WERKRAUM Studio
2025 - WERKRAUM Studio
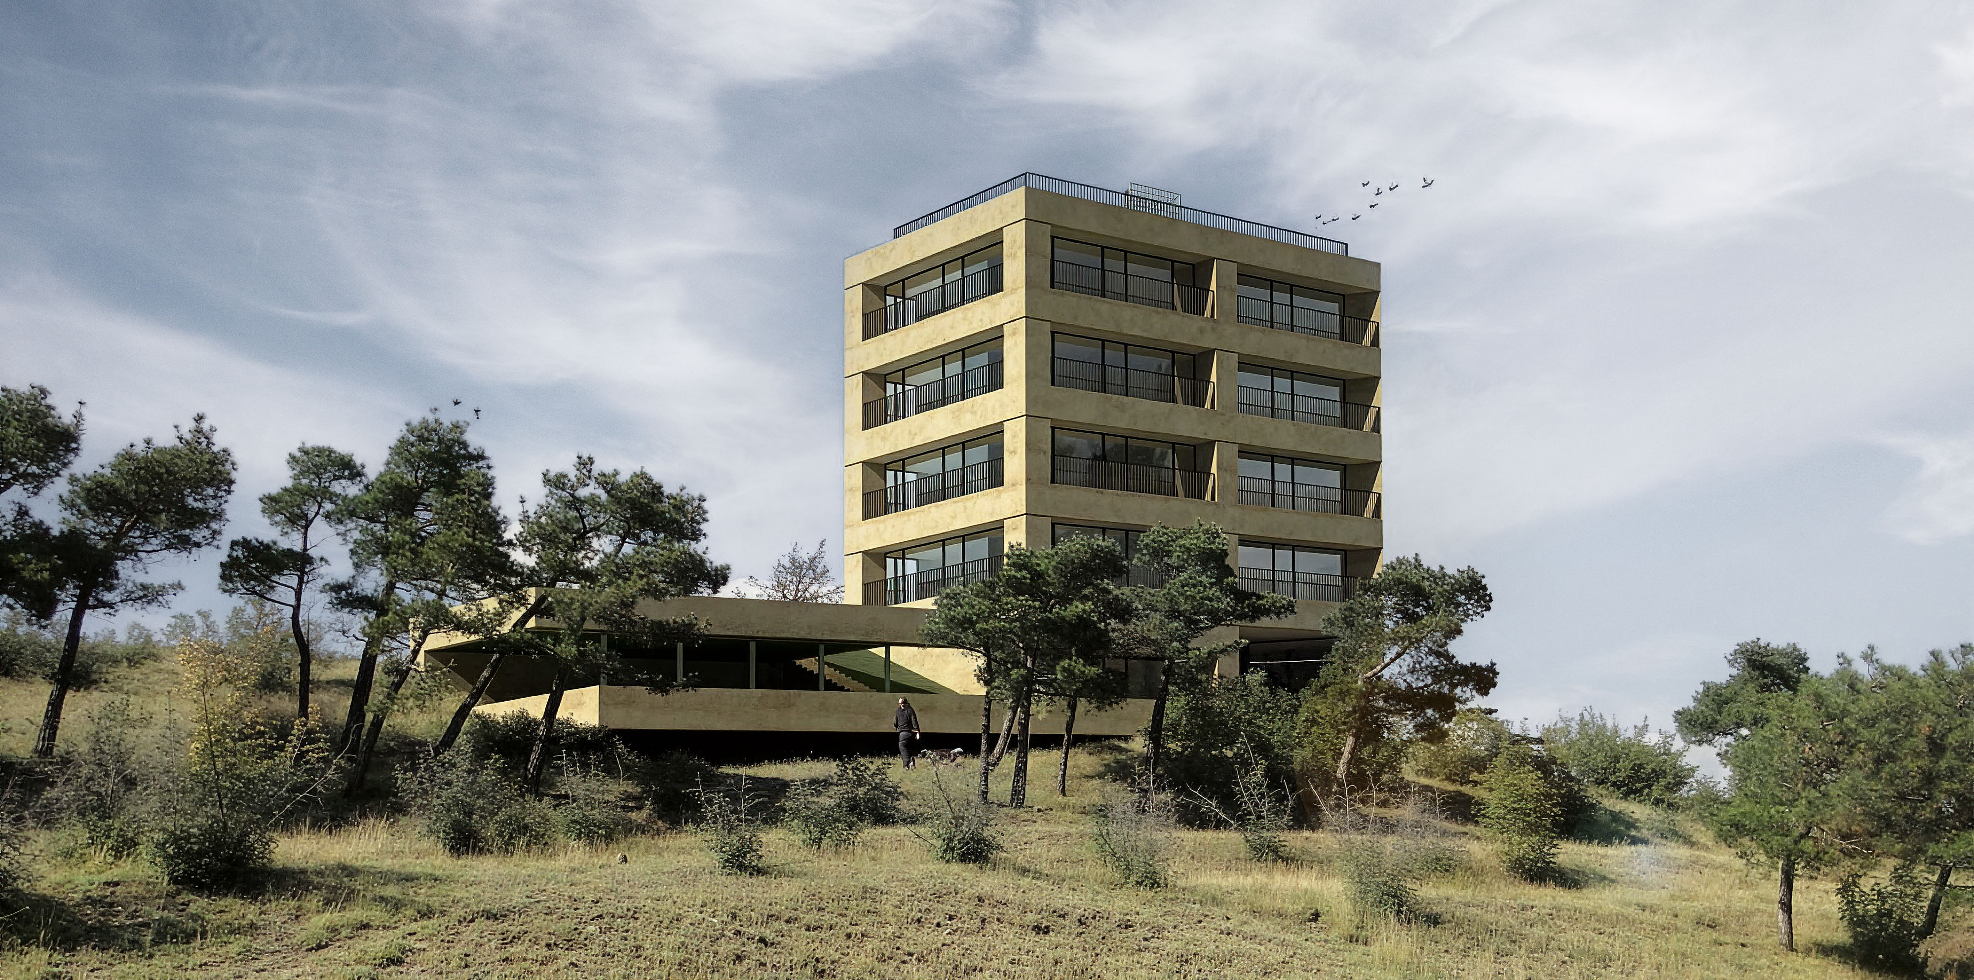
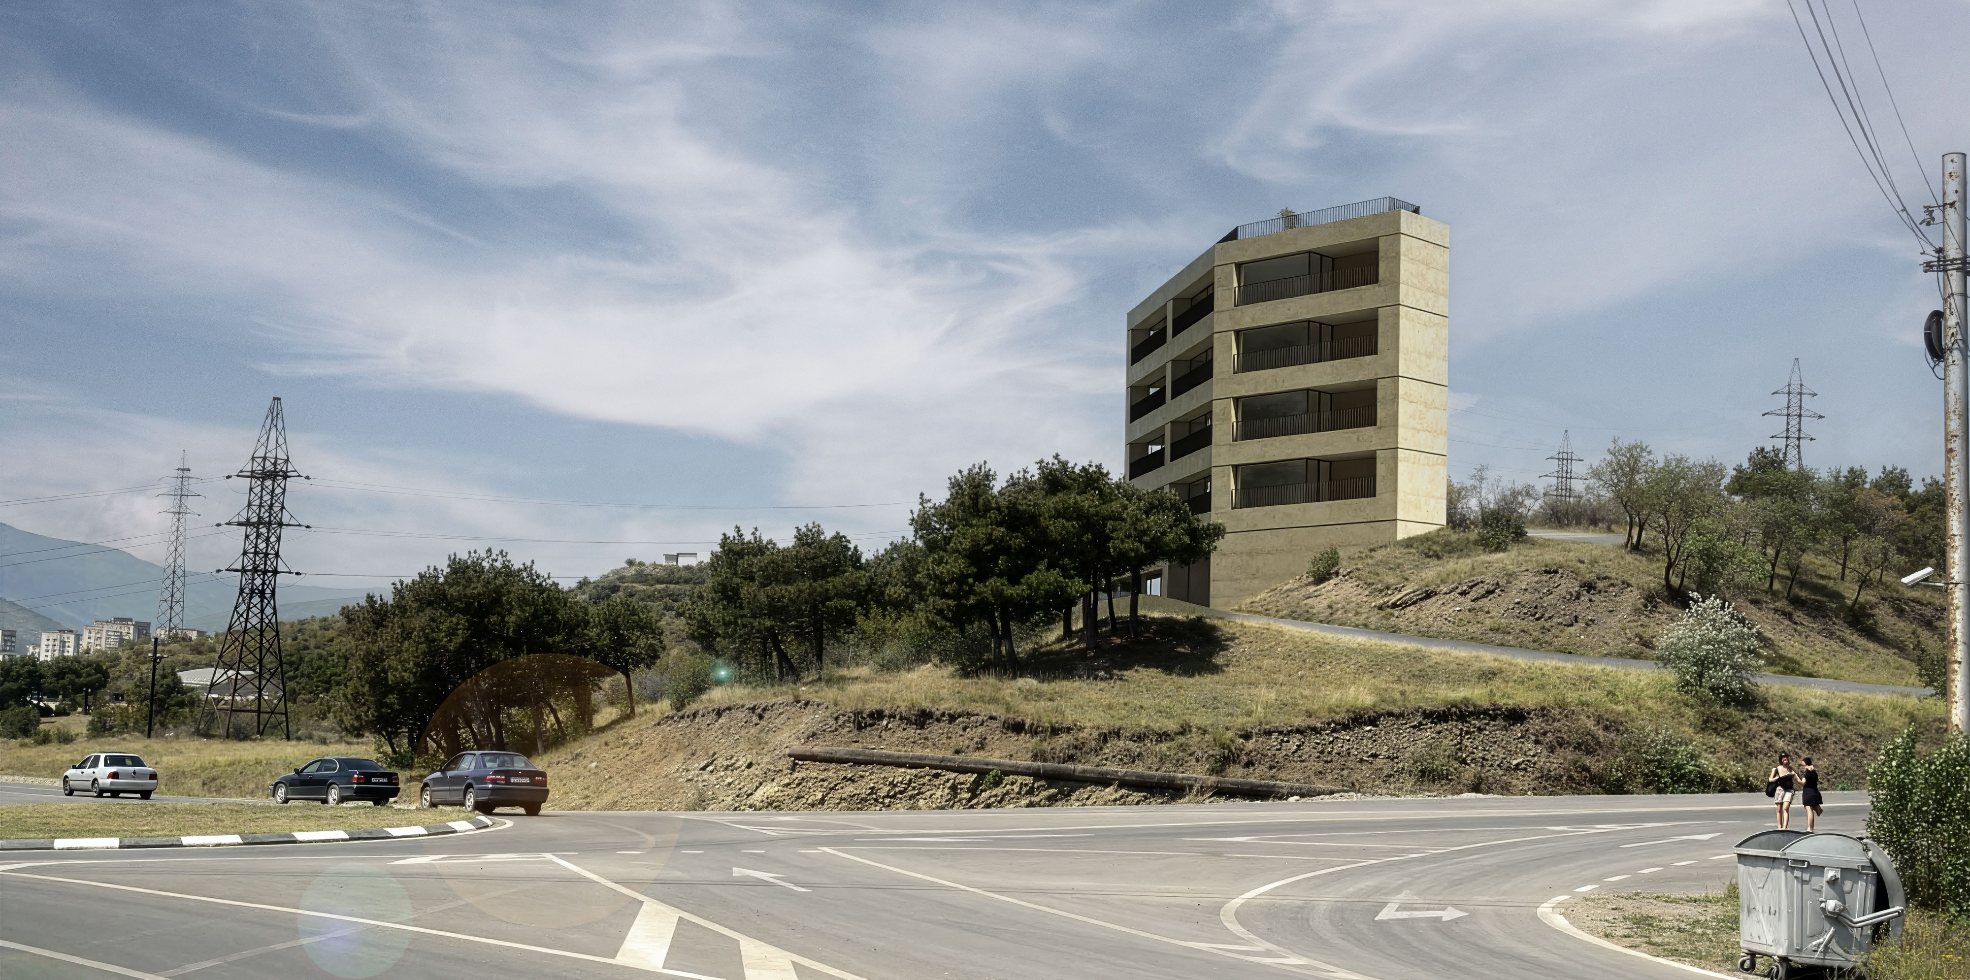
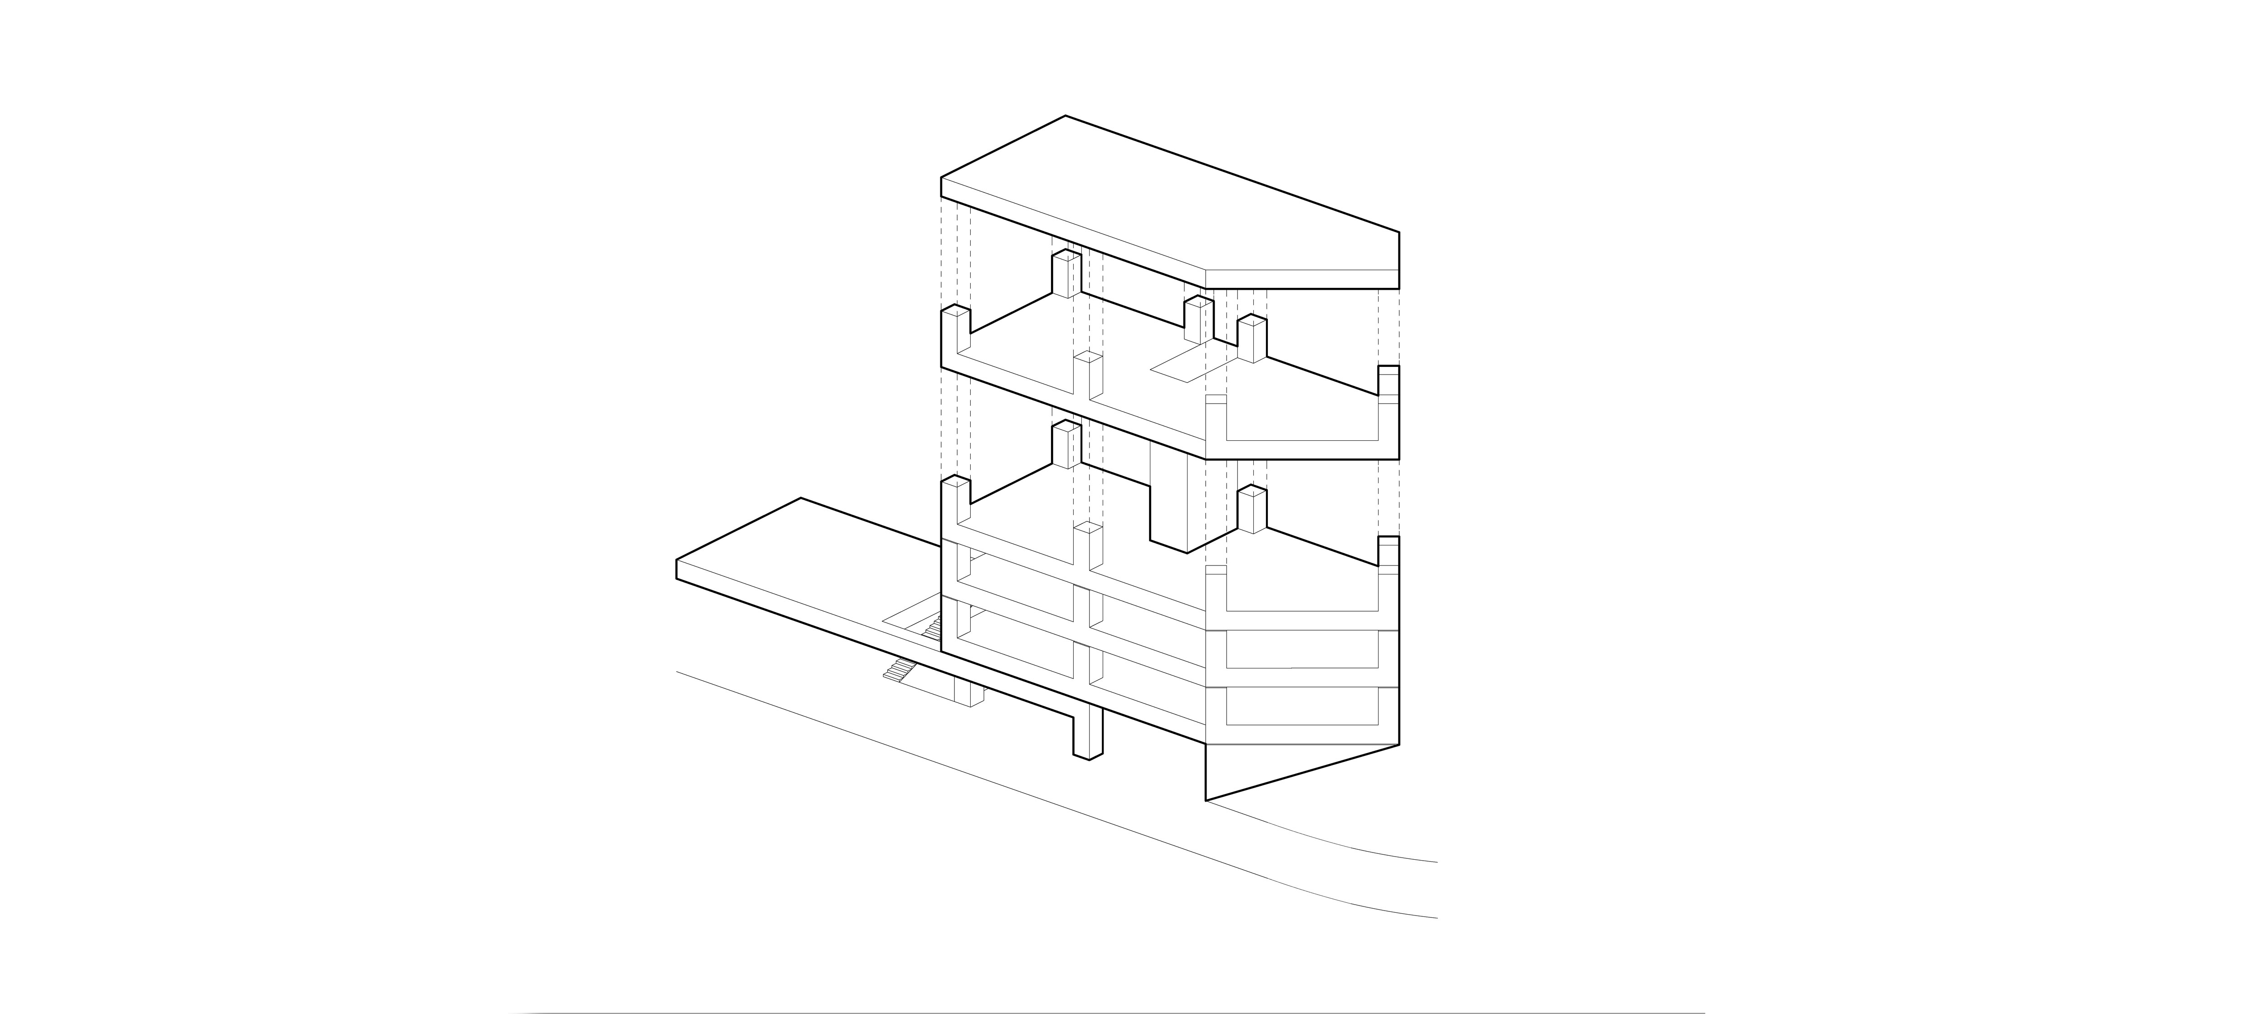
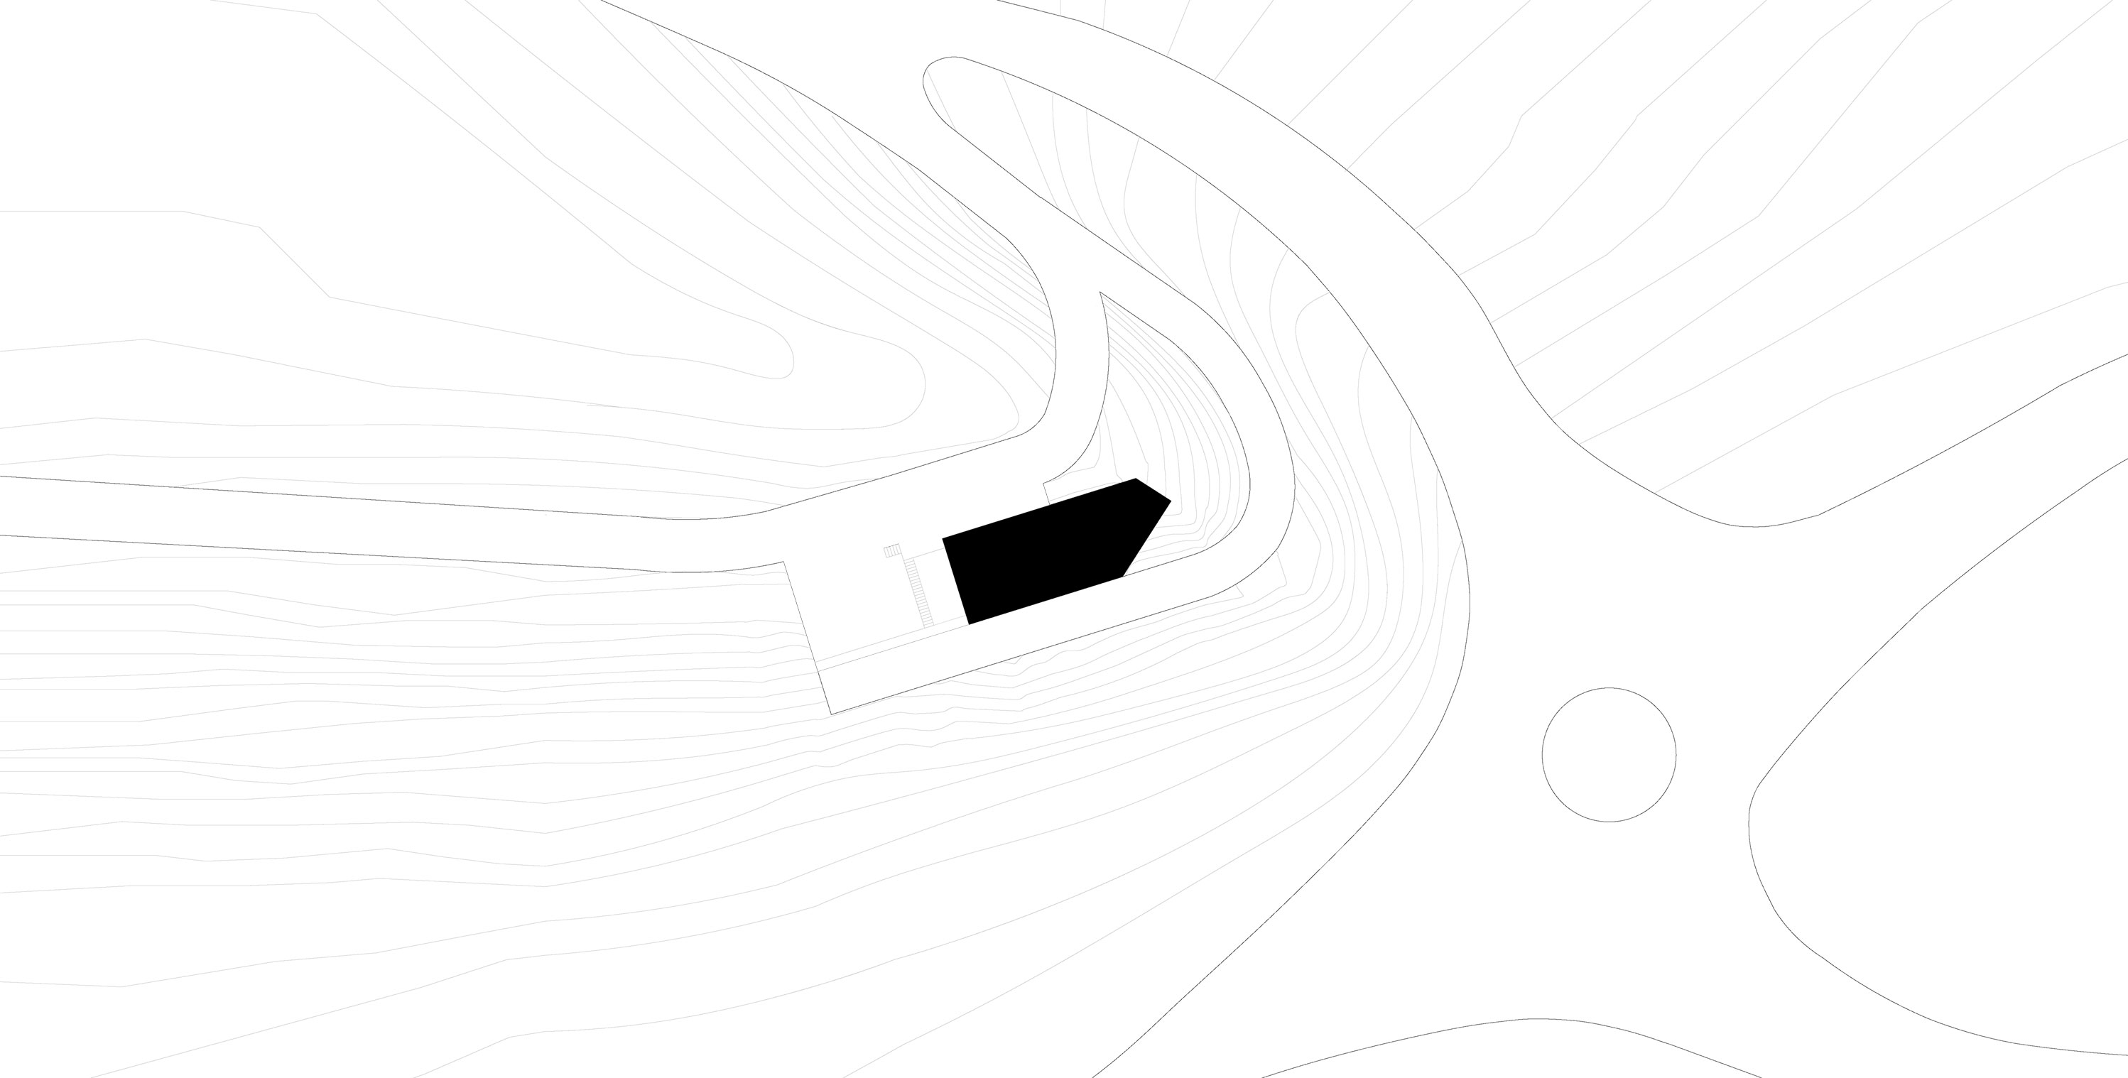
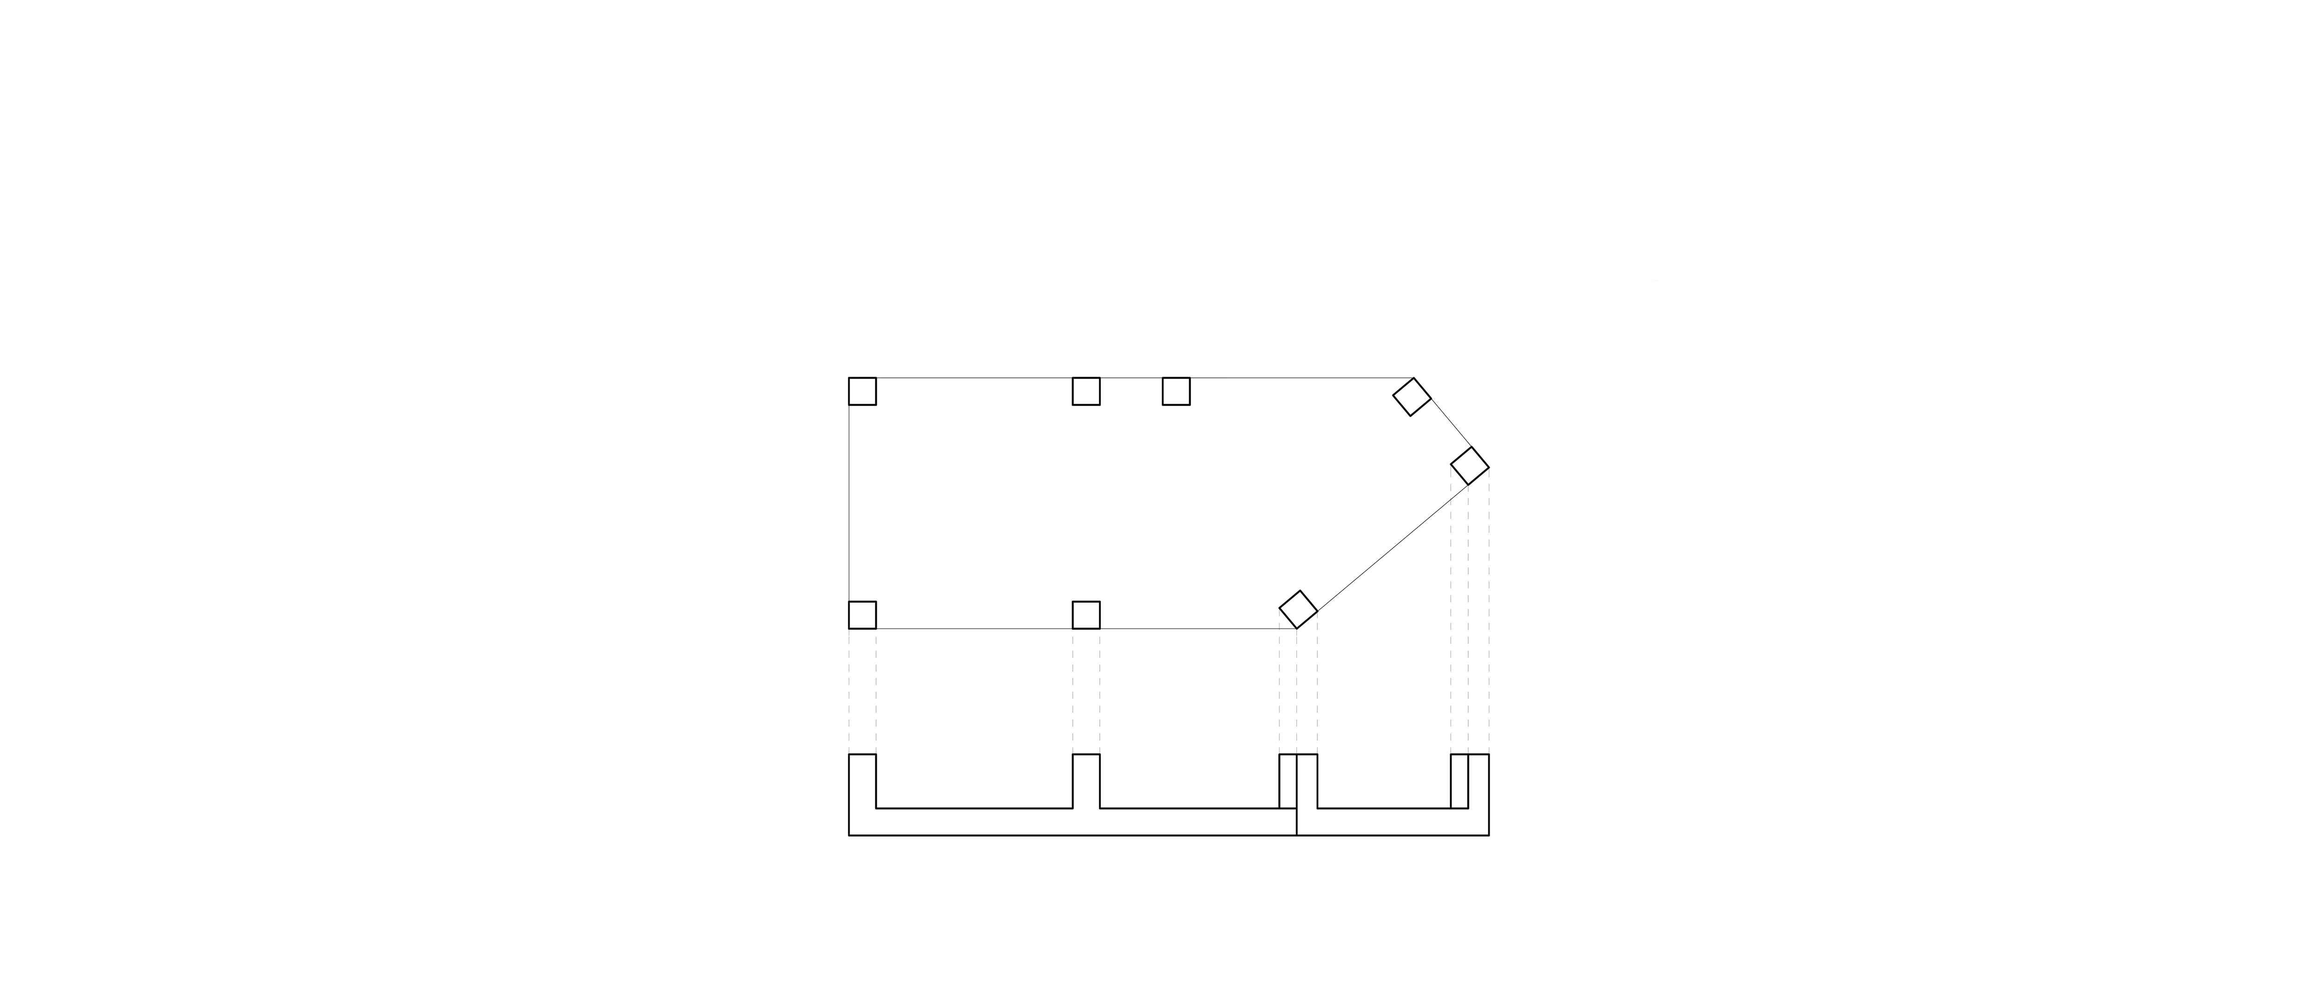
Set on a prominent hillside overlooking Tbilisi, this residential project explores geometric reduction and urban orientation. The building's form follows a rigorous orthogonal grid, interrupted by a single diagonal cut at its leading edge. This subtractive move responds directly to the site's topography and to a nearby circular urban square, opening the building toward panoramic views of the city. A lower, flat-roofed terrace extends outward from the base, grounding the structure into the grassy, pine-dotted slope just above the winding road.
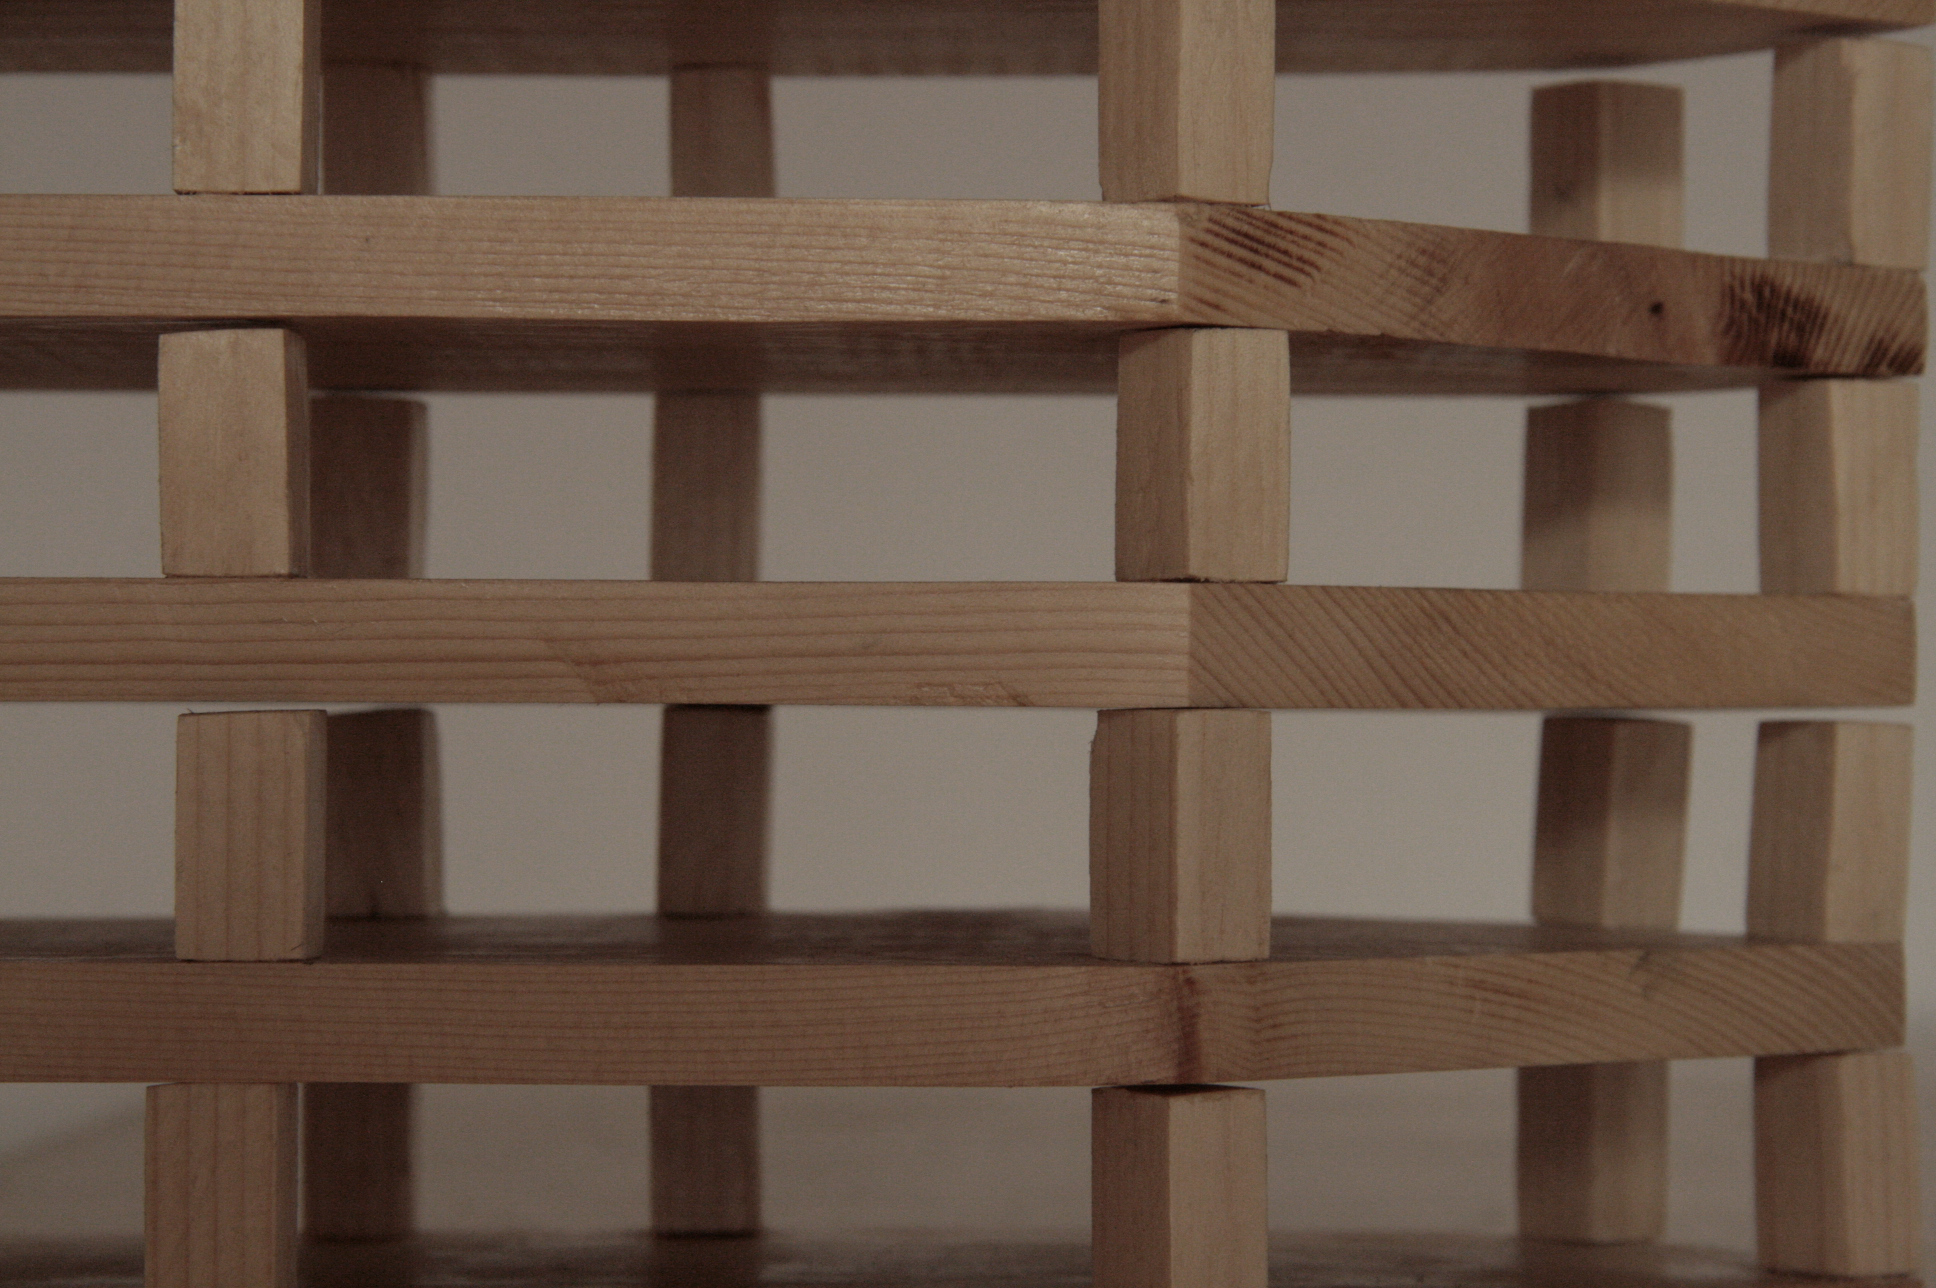
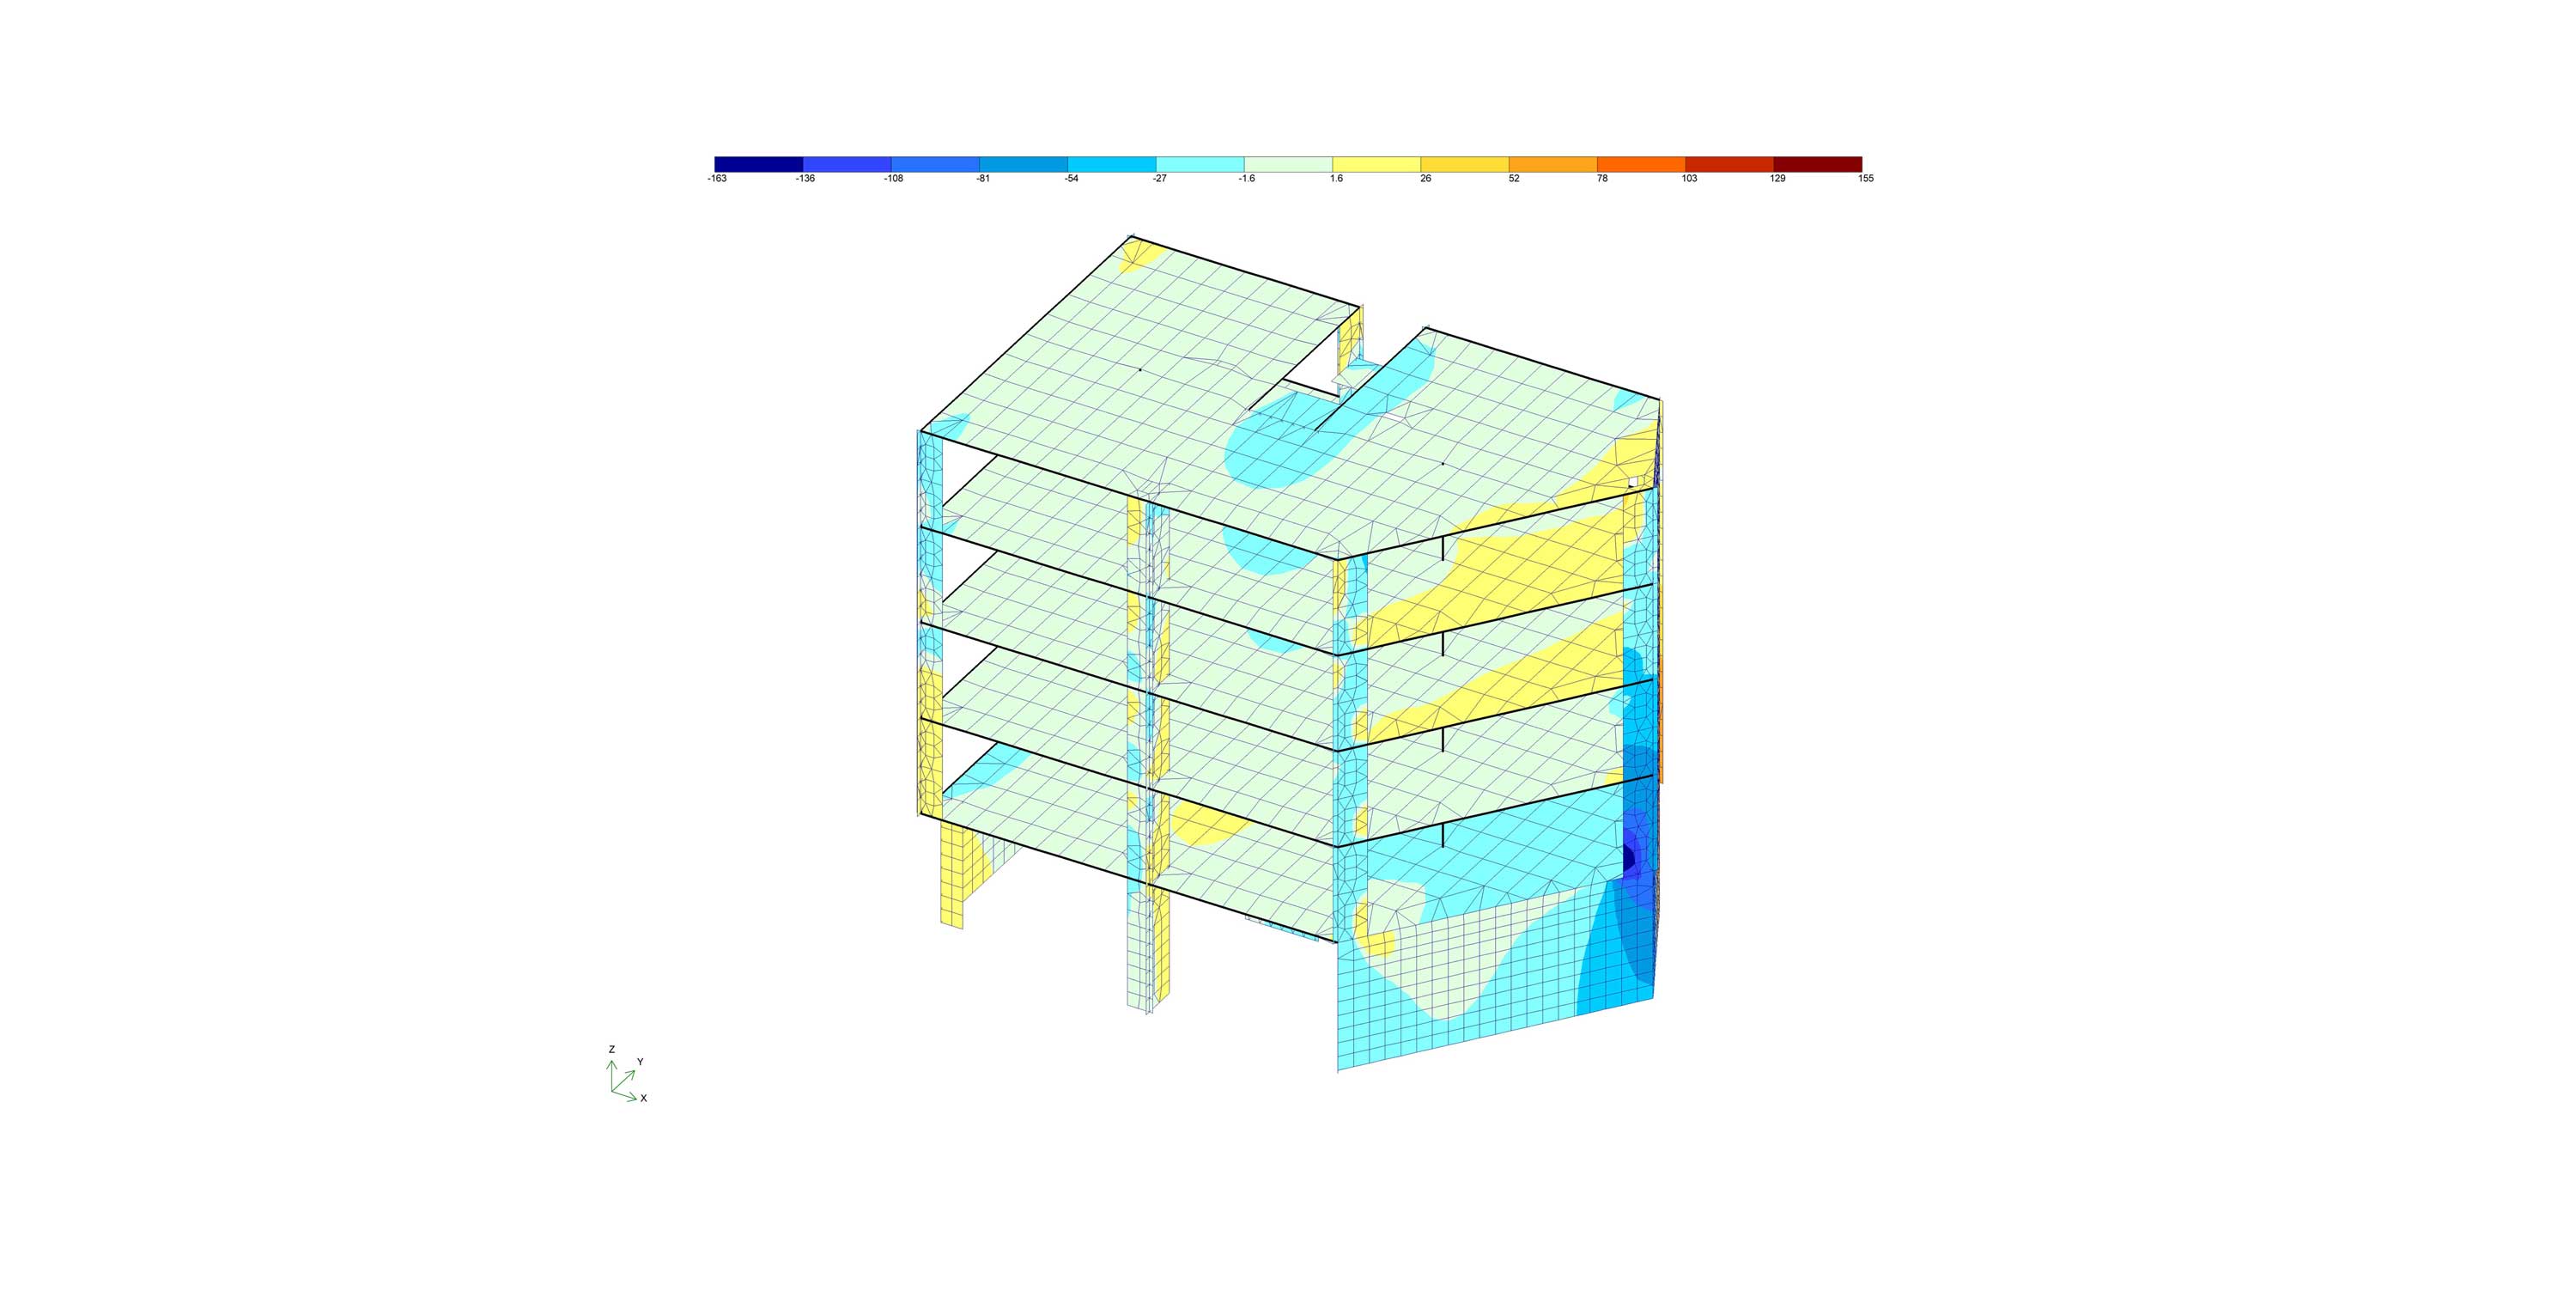
The structural and material logic rests on a consistent, exposed grid of cast colored concrete. Rather than relying on cladding, the building is built as a monolithic mineral shell, giving it a sense of weight and structural honesty.
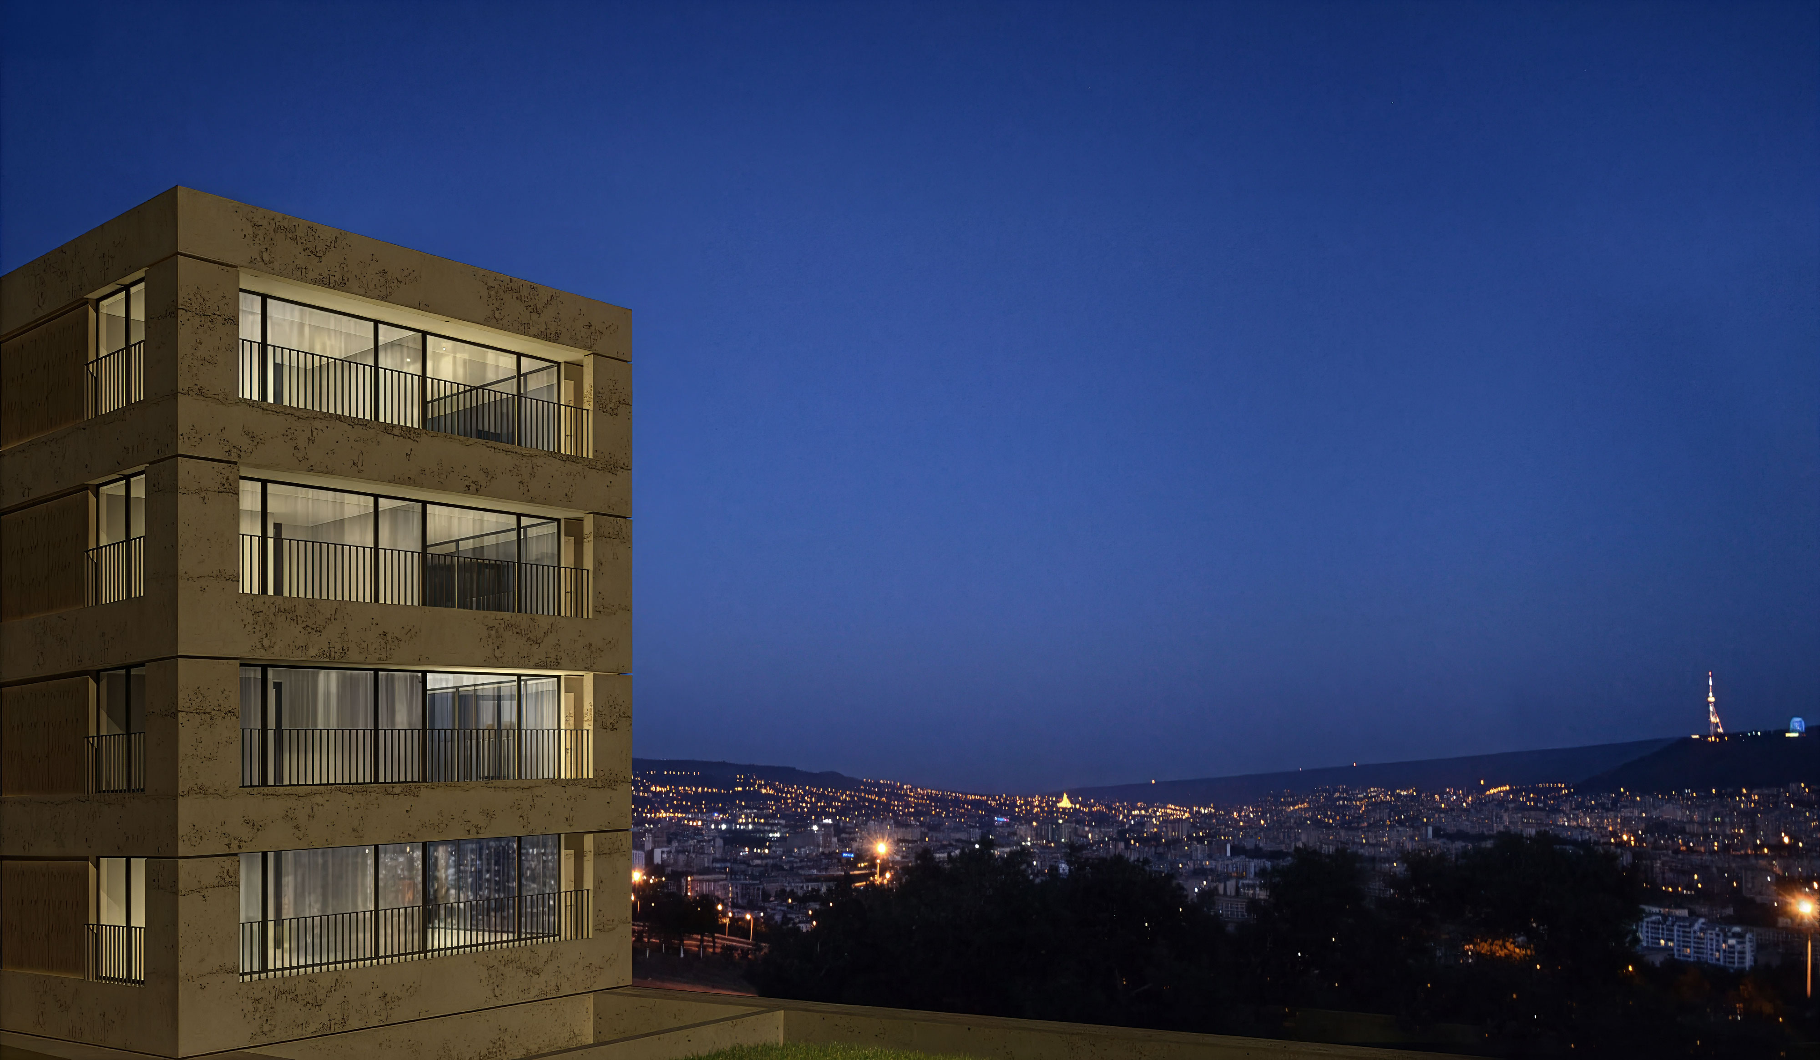
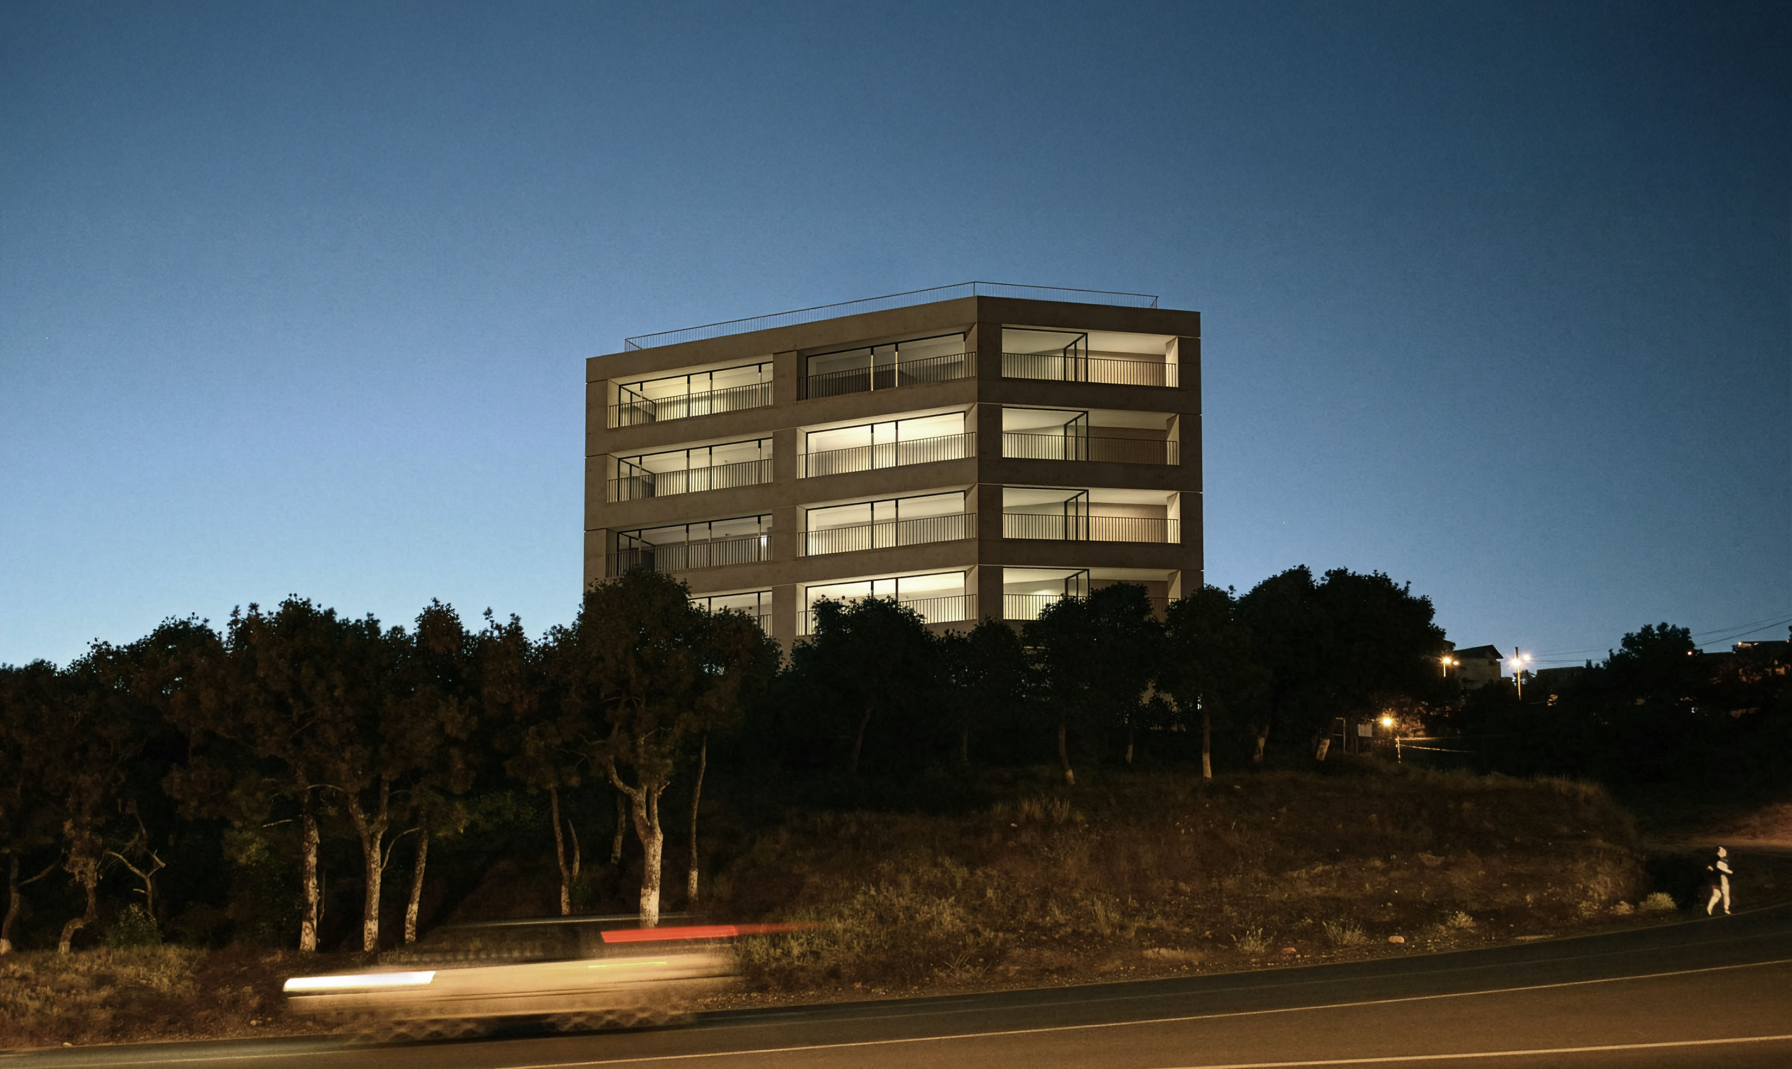
The concrete's warm, earthy pigment allows the structure to recede into the hillside during the day, while at night the deep-set residential volumes read as a rhythmic lantern over the city. The brightly lit interiors create a strong visual contrast against the raw concrete and simple dark metal railings, highlighting the repeating five-story structure.
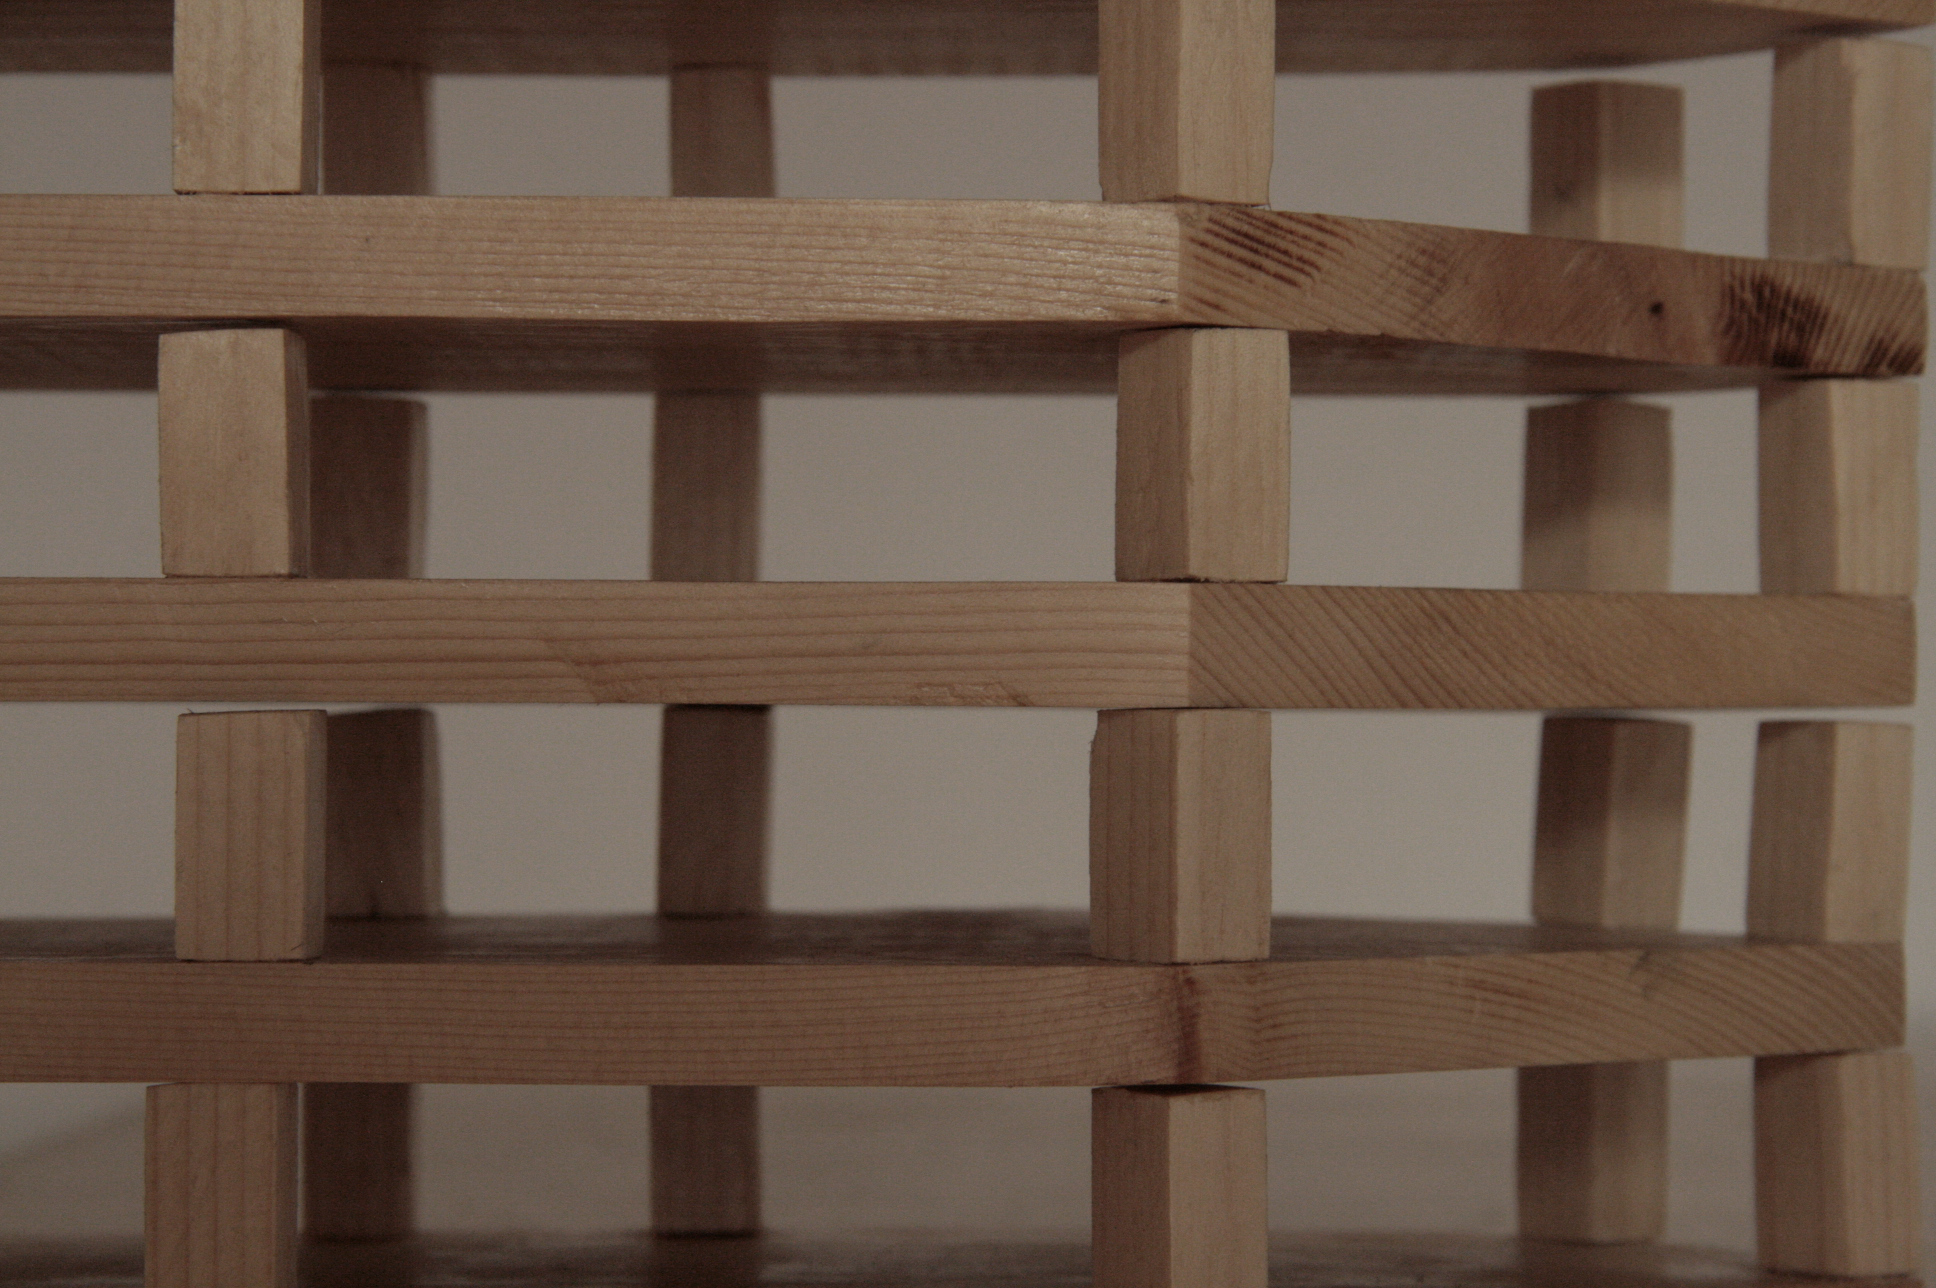
The facade is organized as a series of large openings framed by the concrete skeleton. Recessed balconies and floor-to-ceiling glazing act as transitional thresholds, shielding the interiors from direct solar gain while keeping a continuous visual dialogue with the Tbilisi skyline.
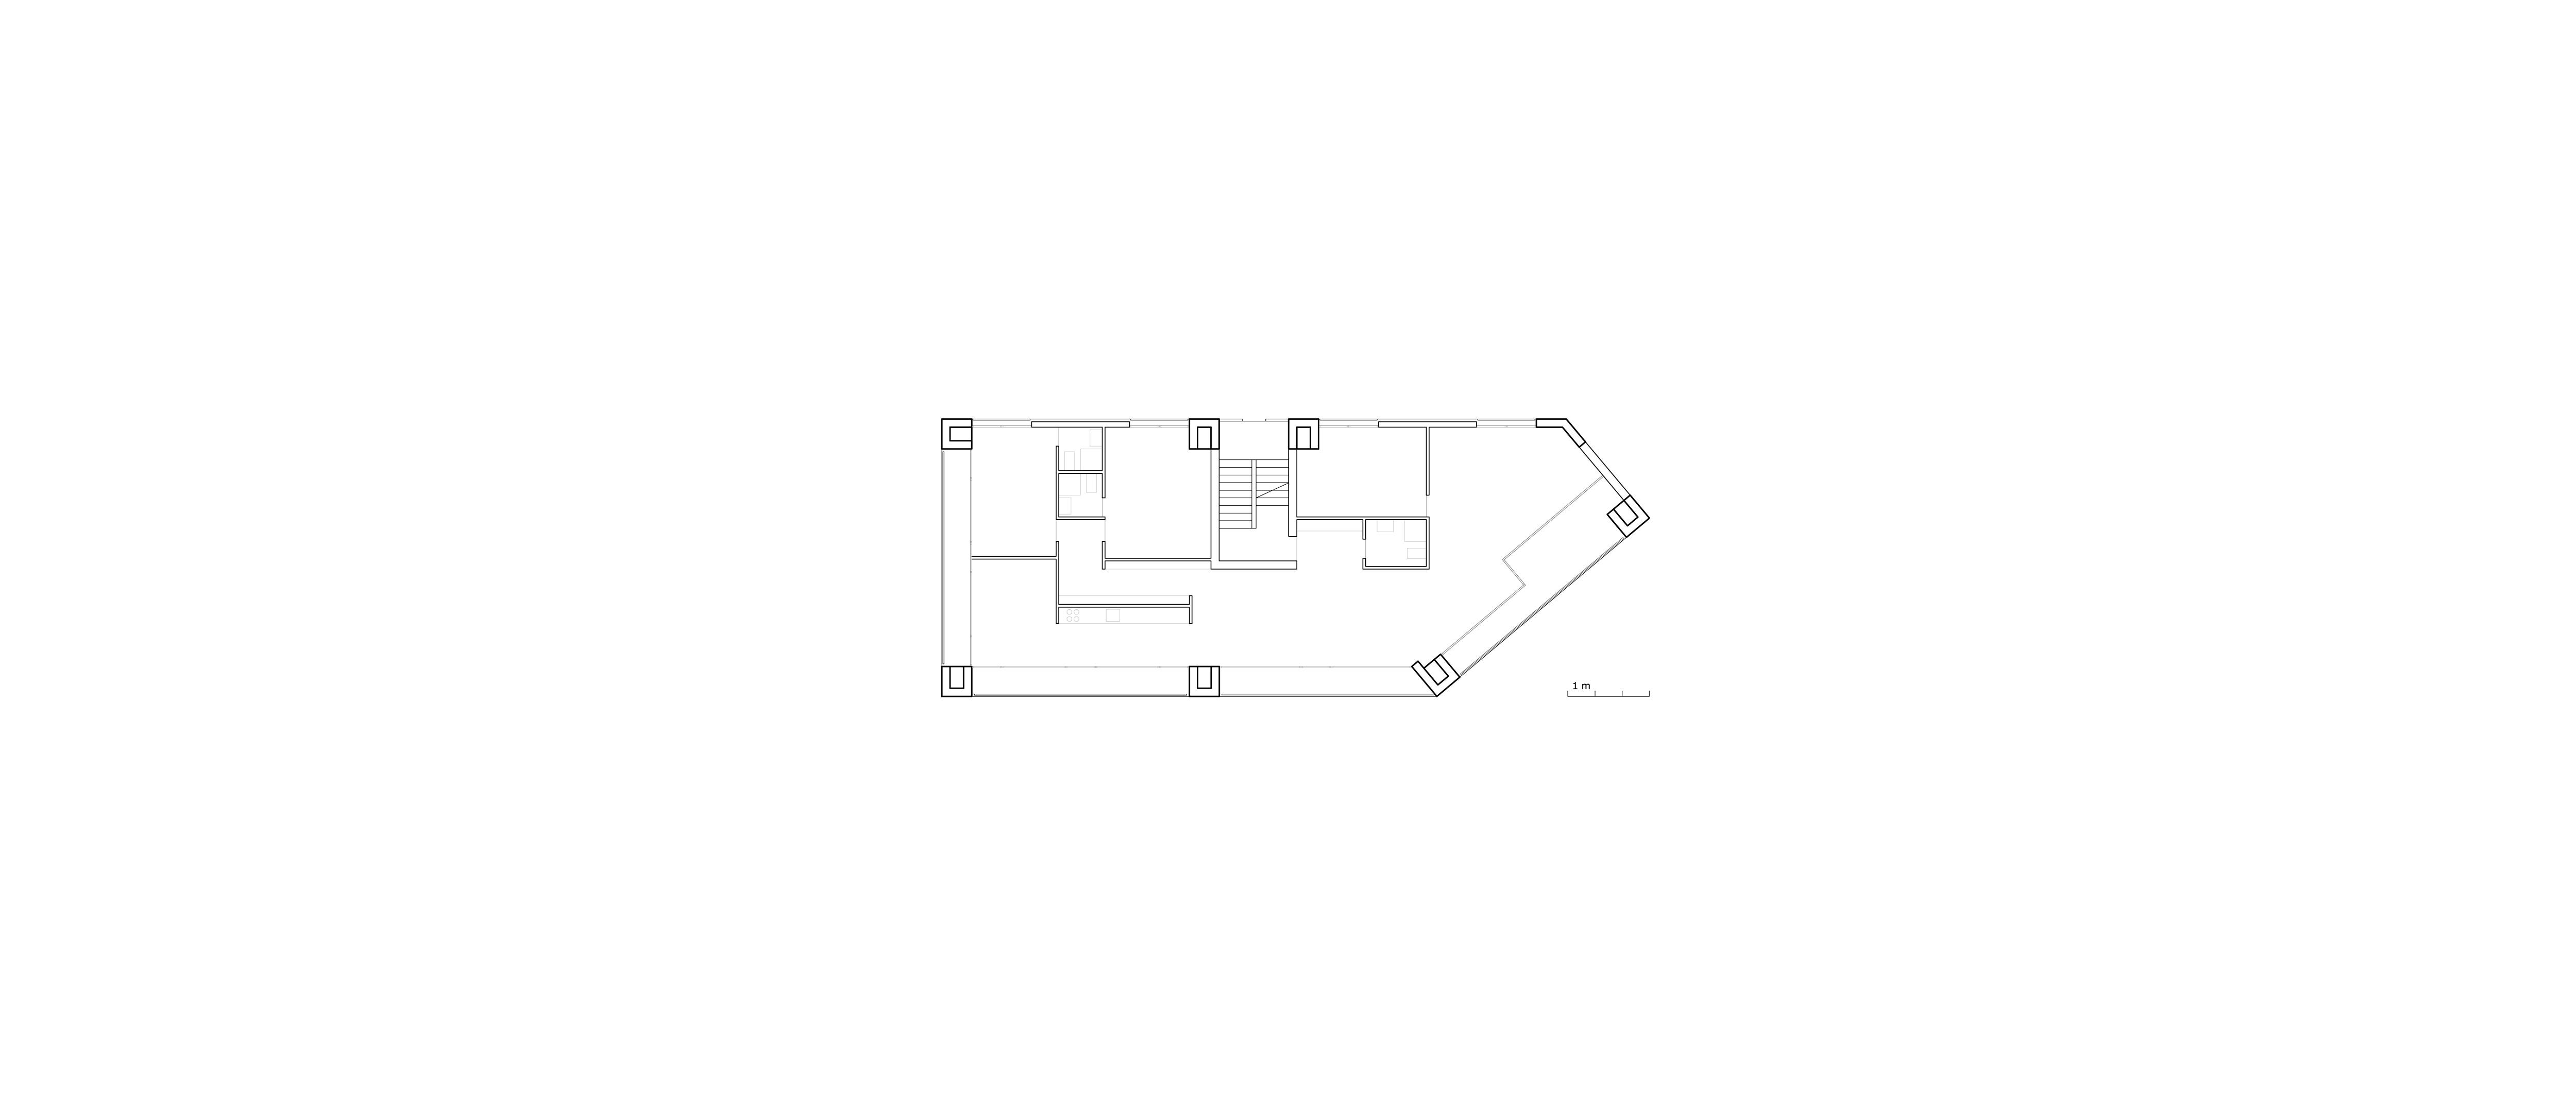
The restraint of the grid leaves the shifting light and the open horizon as the building's main ornament. From these deep balconies, the diagonal cut frames sweeping nighttime views across the city lights in the valley below.