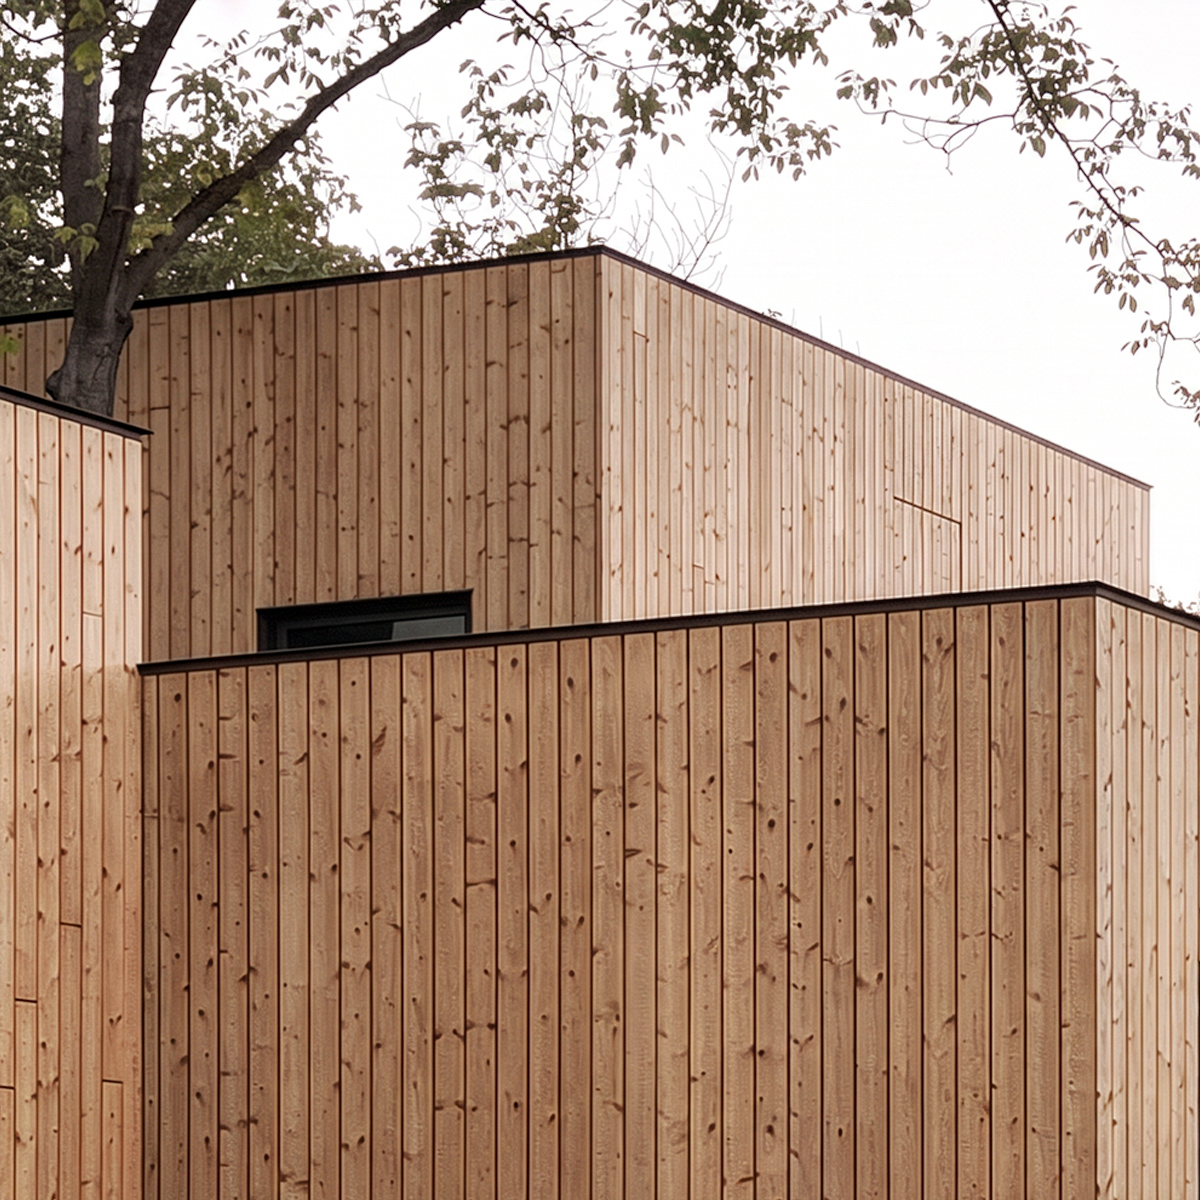
House in Kaklebi #1
2020 - House in Kaklebi #1
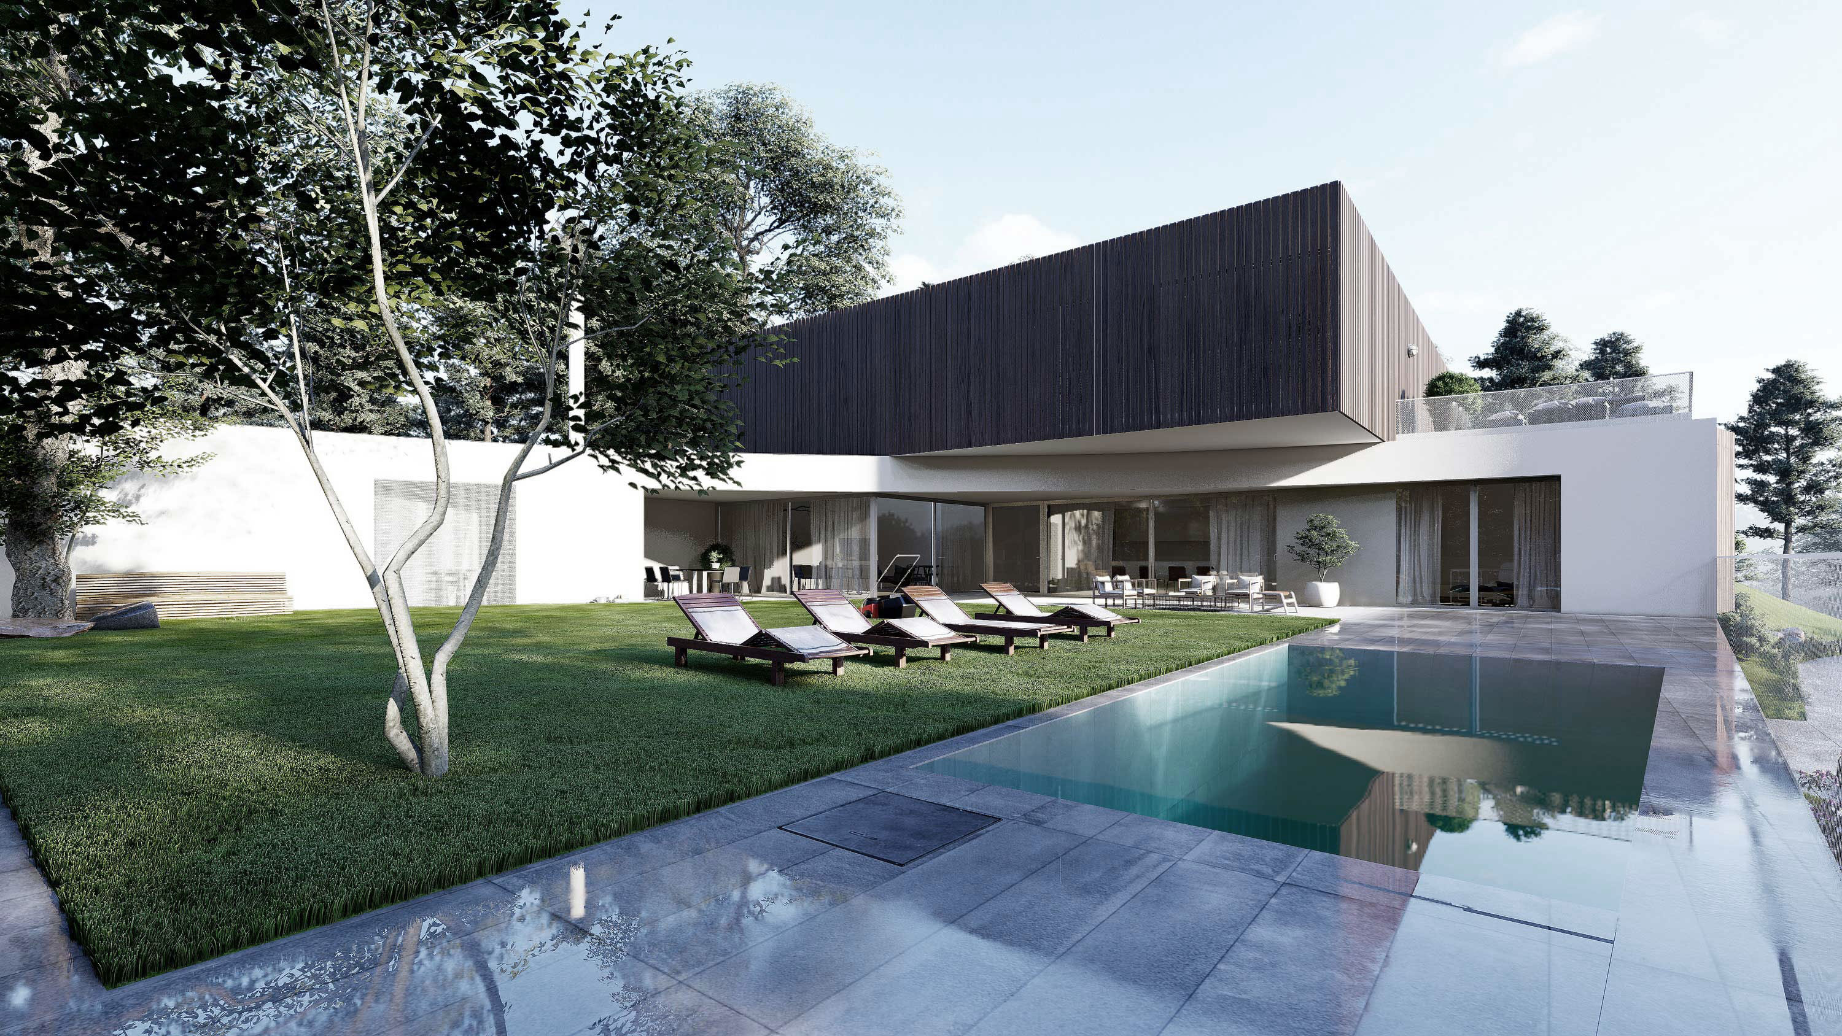
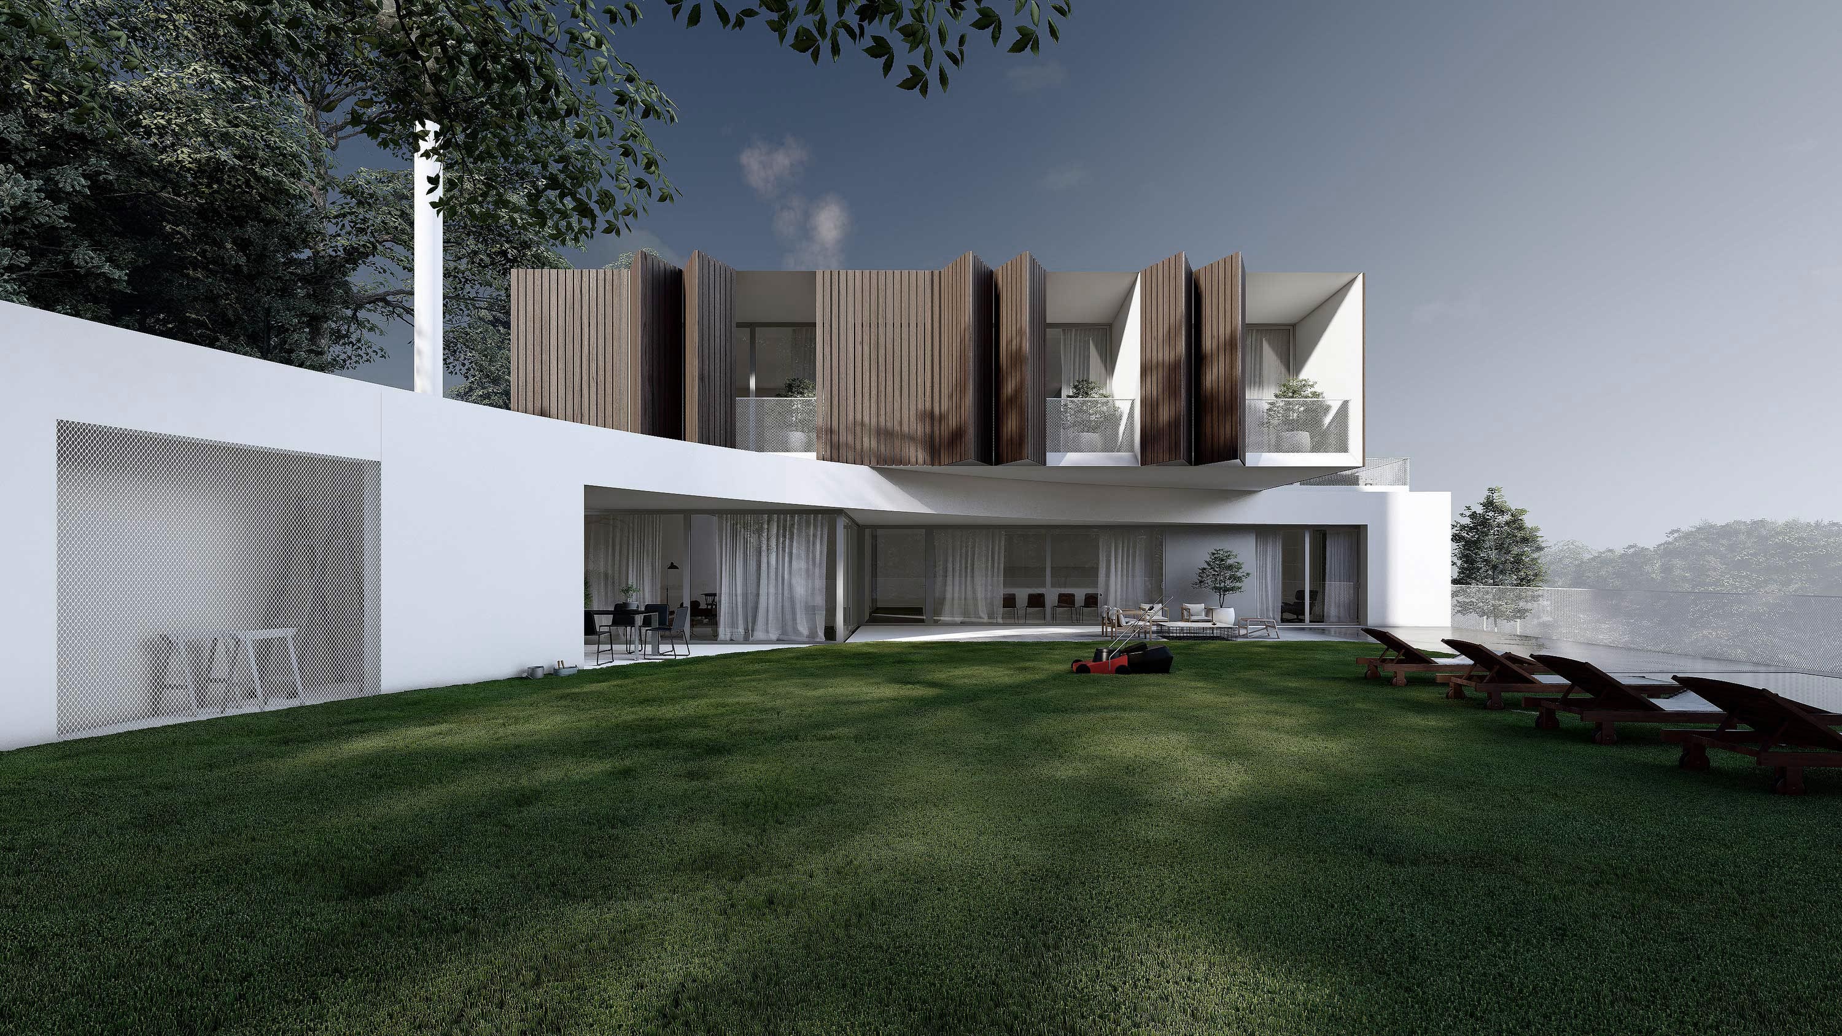
Located in Kaklebi, a quiet residential area in the Tskneti district on the outskirts of Tbilisi, the house sits on a sloped corner plot at the intersection of two streets with expansive panoramic views. The surrounding topography allows the architecture to step gracefully along the slope, anchoring the structure firmly into the hillside. The natural slope of the site offered the opportunity to elevate the main living level and take full advantage of the surrounding scenery. By lifting the house above street level, the design creates a private, quiet realm away from passing traffic. This elevated posture ensures open views across the valley while securing complete visual detachment from the public realm below.
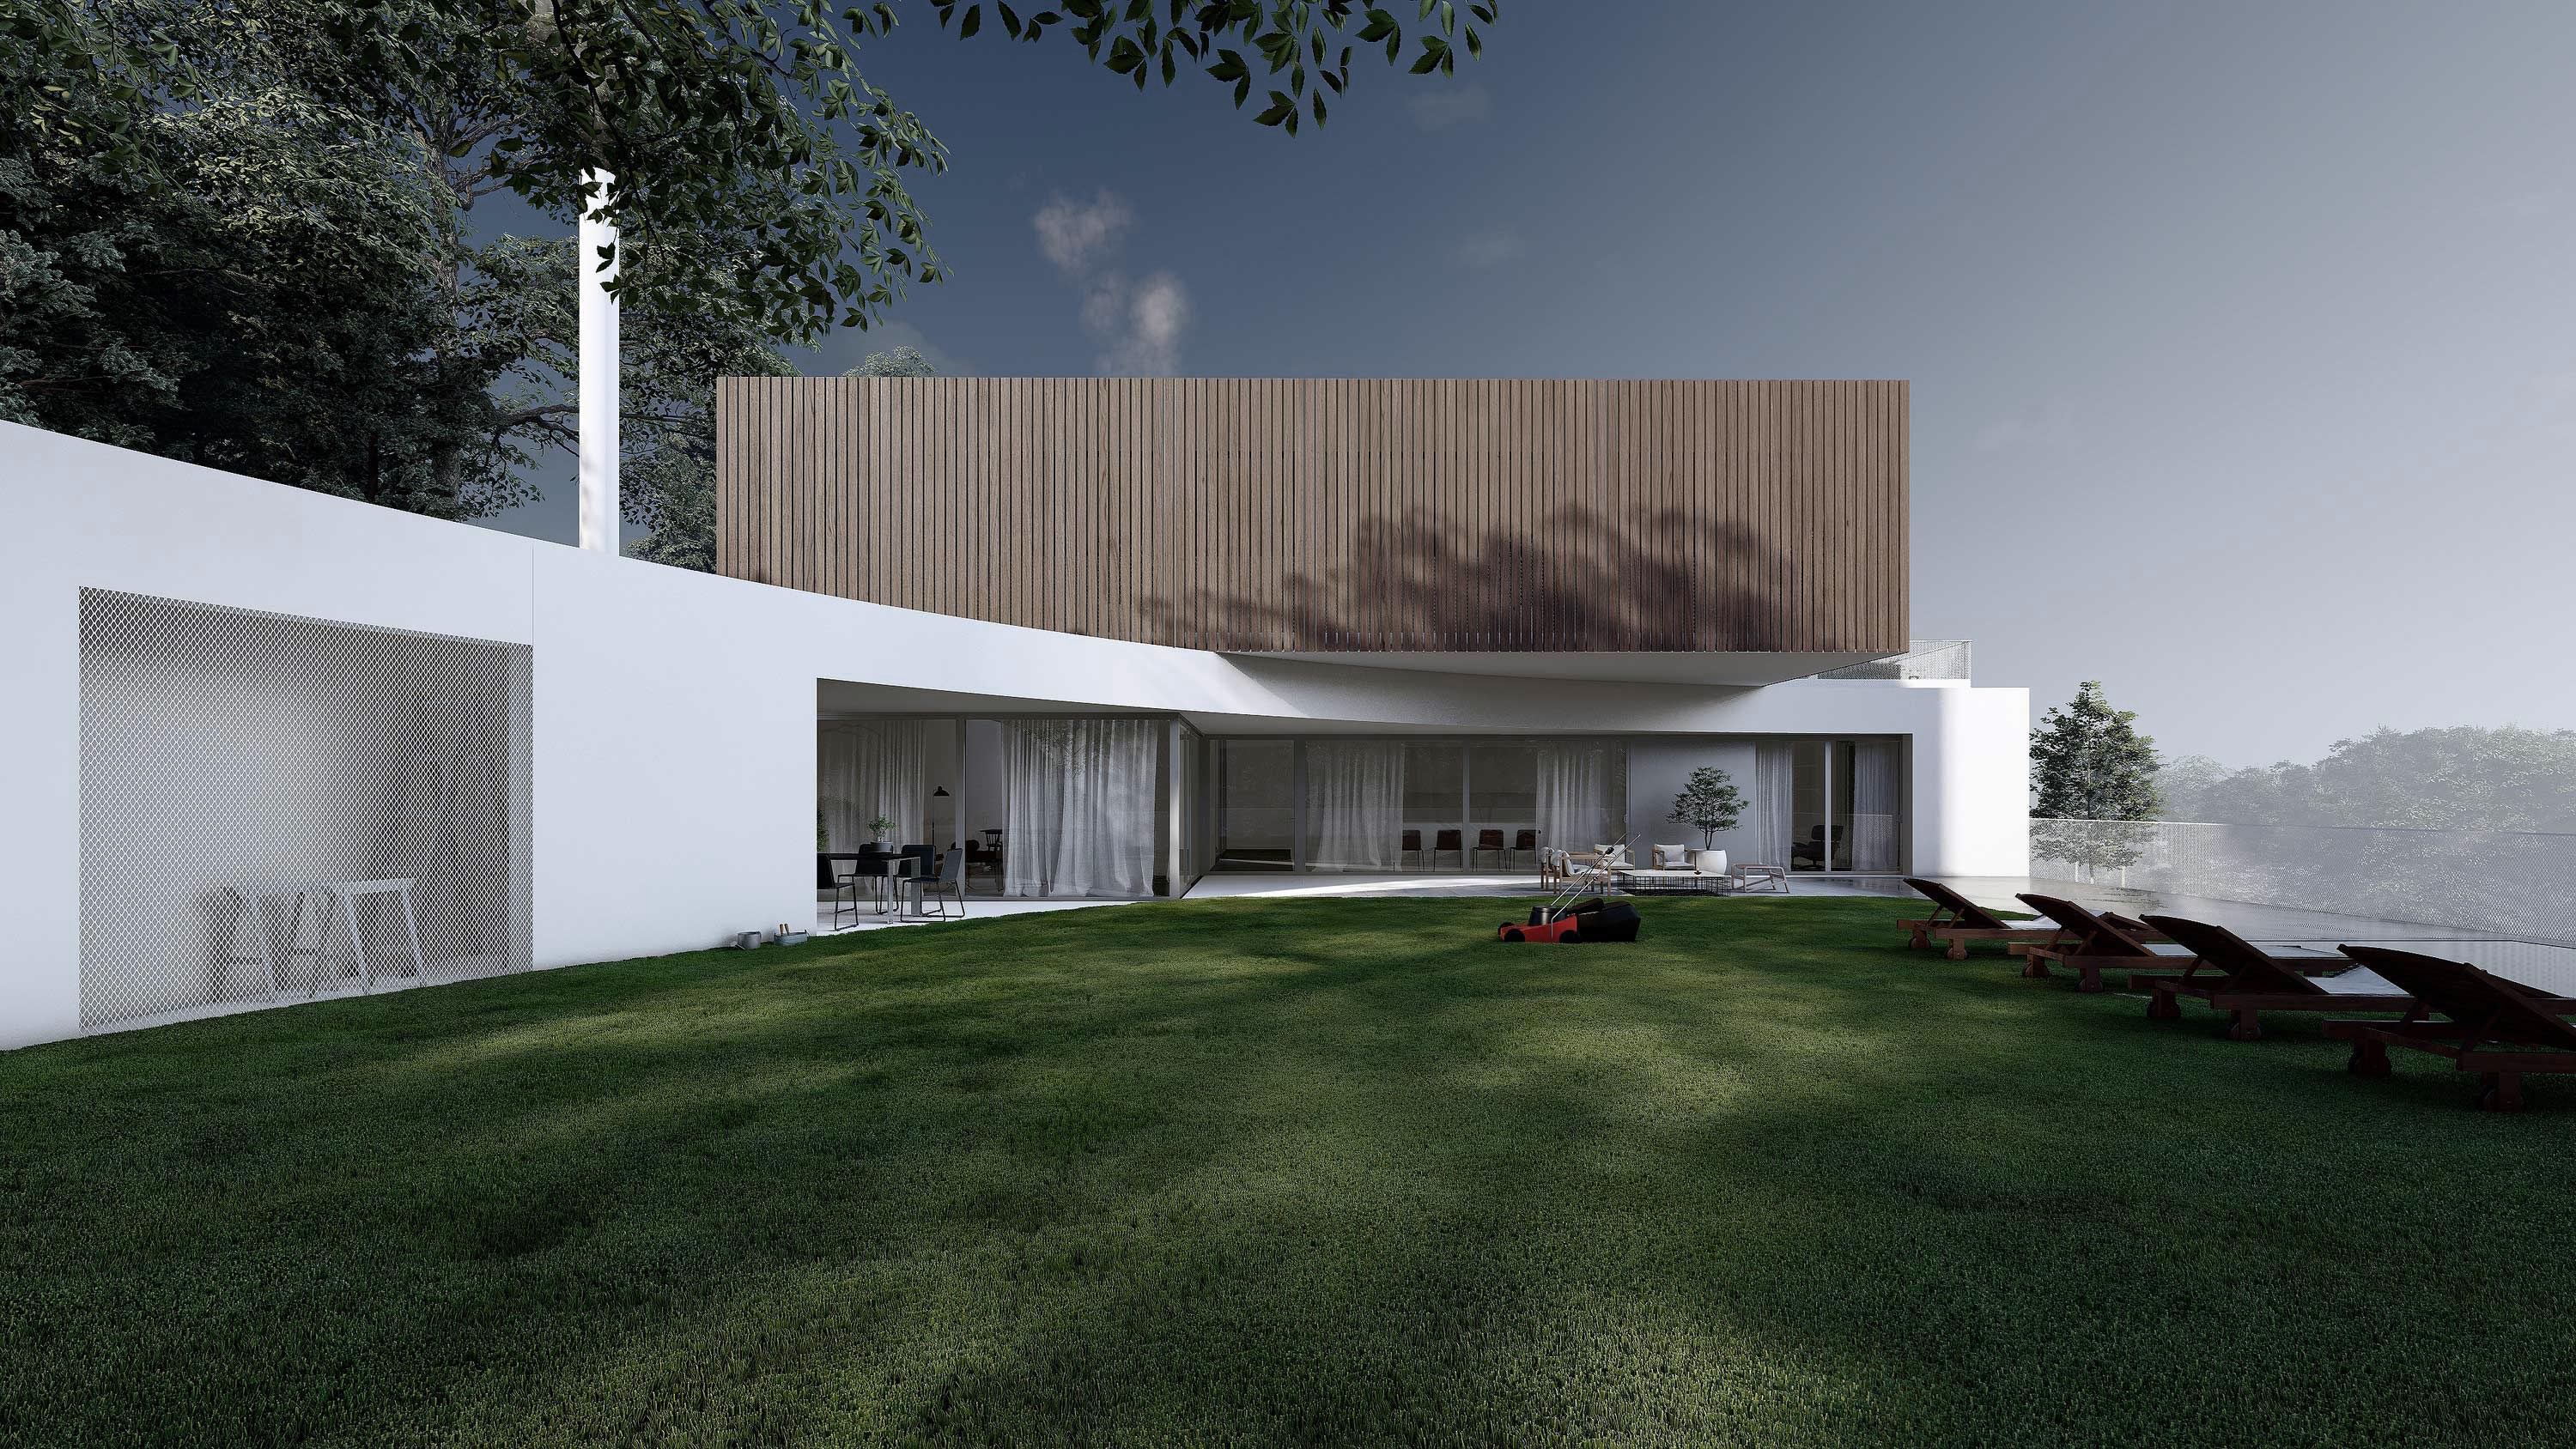
The design is organized over three levels: a lower level with garage and technical rooms, a garden level with open-plan living spaces, and an upper level housing the private bedrooms. This vertical hierarchy creates a fluid progression from utility to social life, culminating in serene retreat spaces above. This vertical division clearly separates daily living areas from private family quarters.
To maximize views while ensuring privacy from neighboring plots, the main garden level is elevated above the street. A swimming pool sits alongside the lawn, extending the outdoor living area toward the open valley views. The calm pool surface mirrors both the sky and the sharp geometry of the building, enhancing the site's expansive atmosphere.
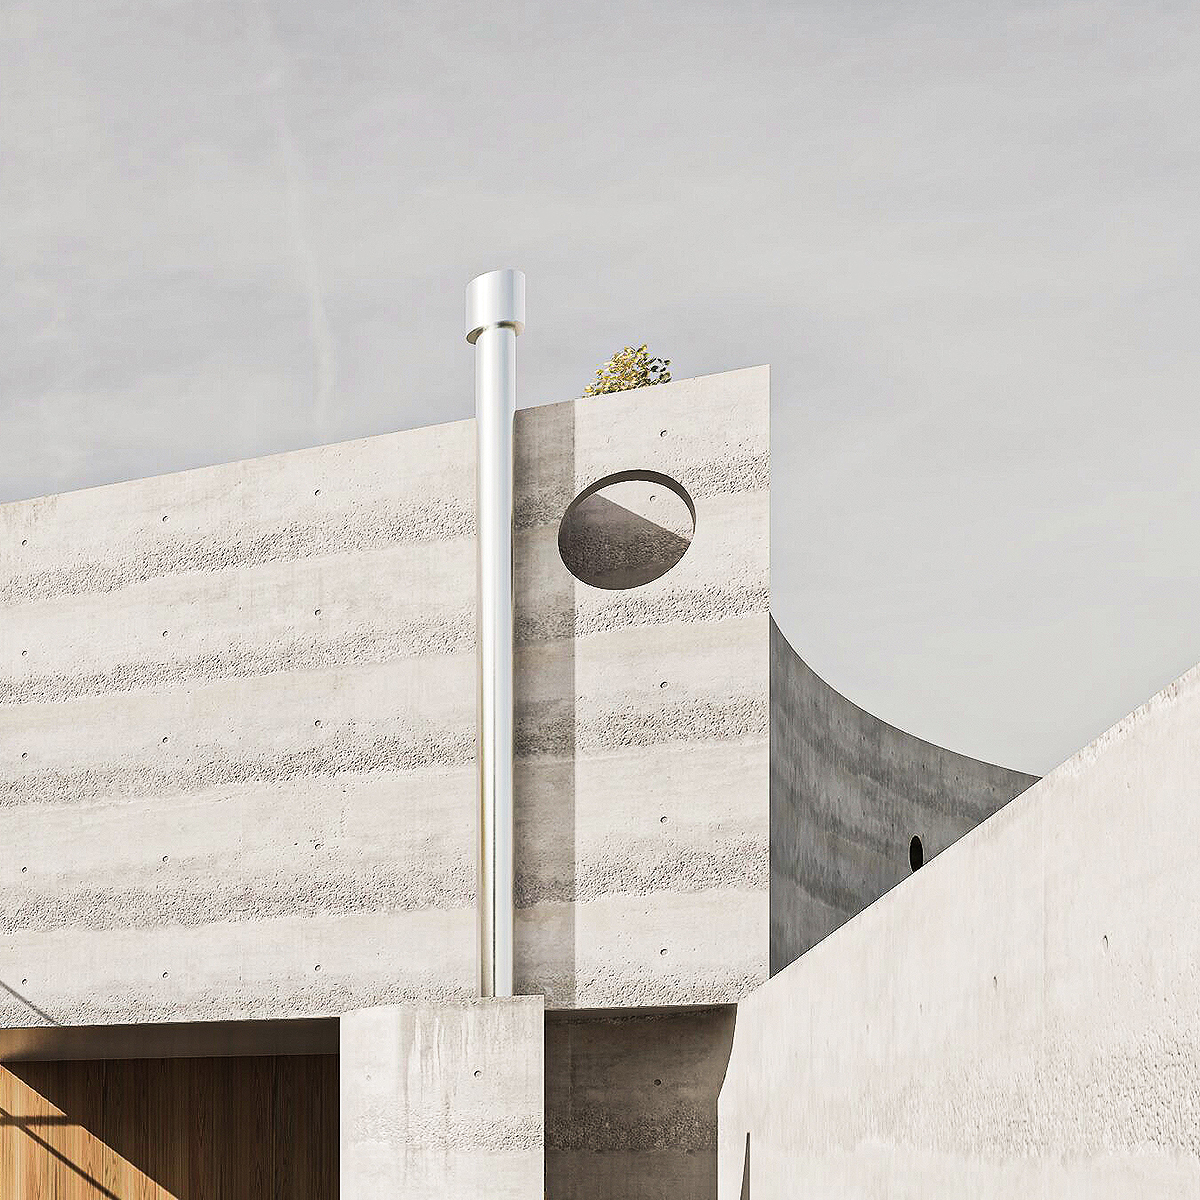
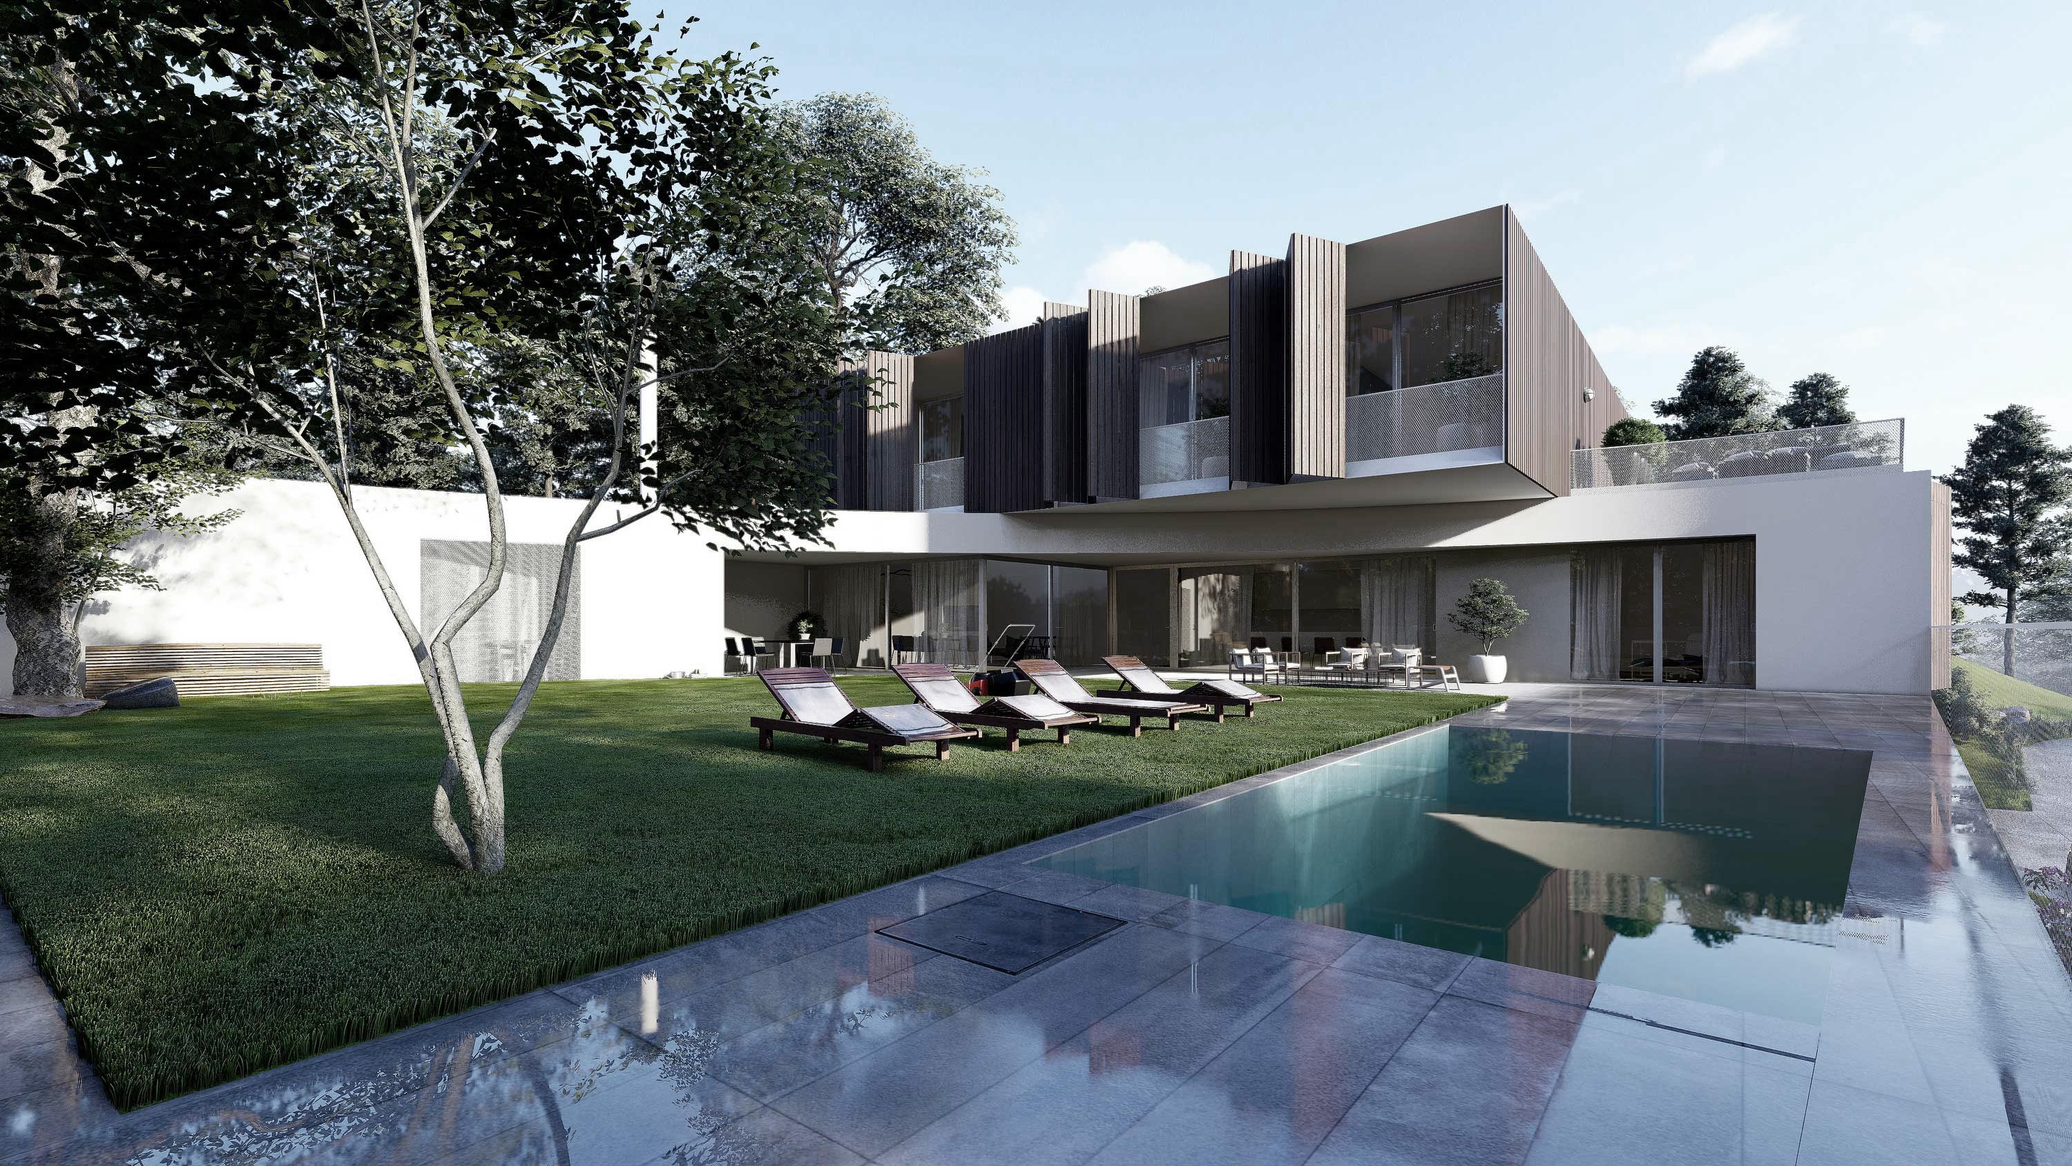
A curved floor plan at garden level shapes a more private courtyard and directs the living spaces toward the view. This subtle curve gently embraces the central lawn, creating a sheltered outdoor area against prevailing winds. This arched geometry is carried through other parts of the building, giving the design a sense of formal continuity. On the upper floor, dynamic folding timber shutters line the glass doors. Perforated screens and fine slatted details introduce subtle shadow play across the upper level as daylight filters through.
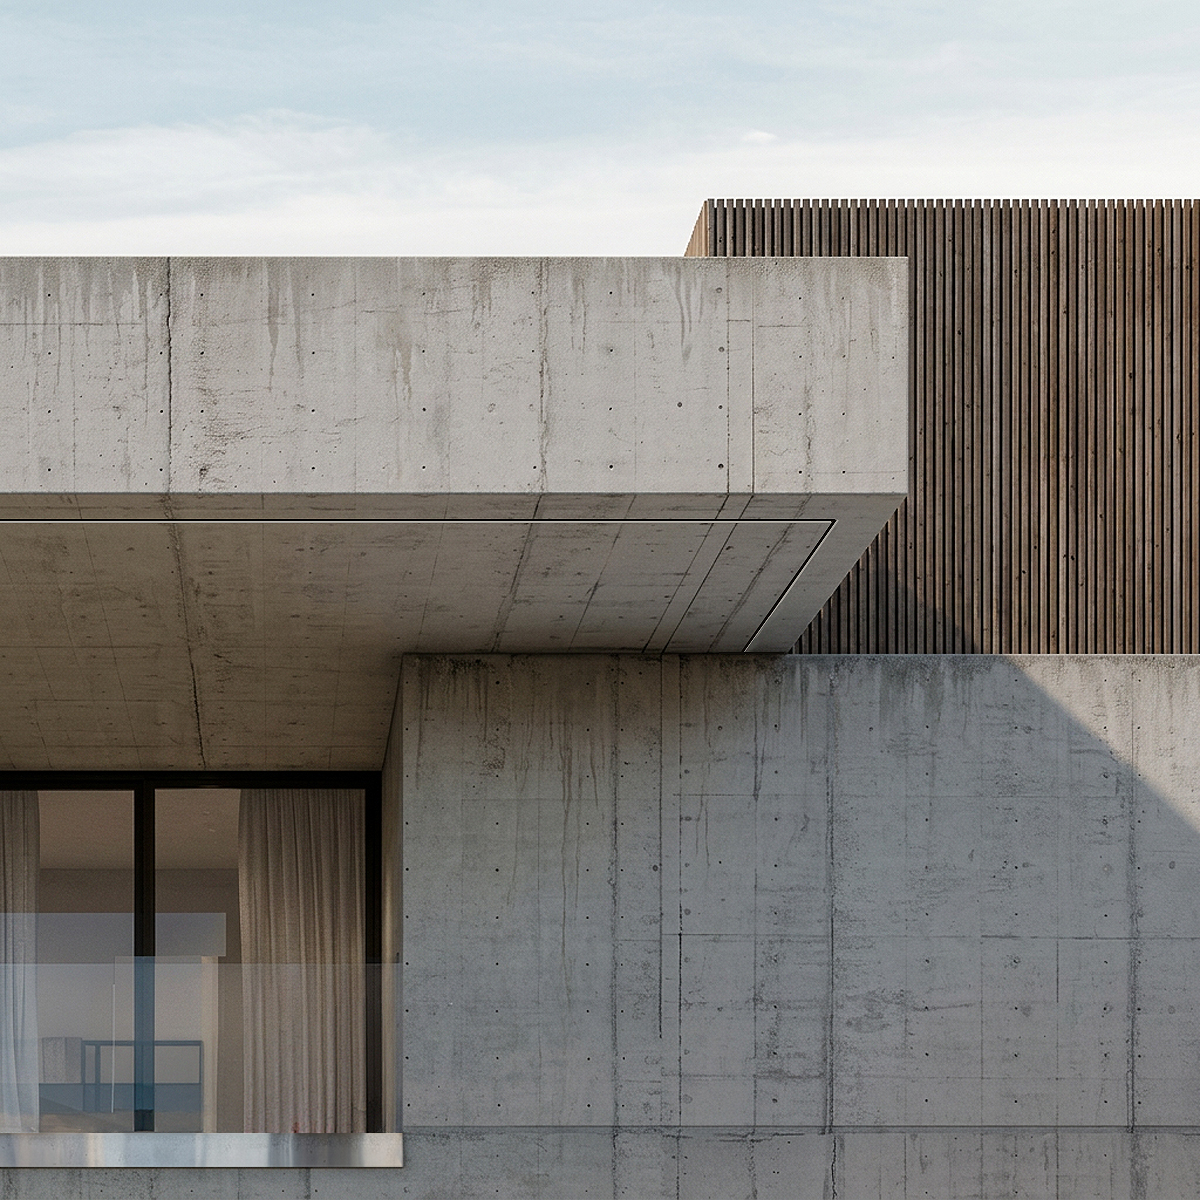
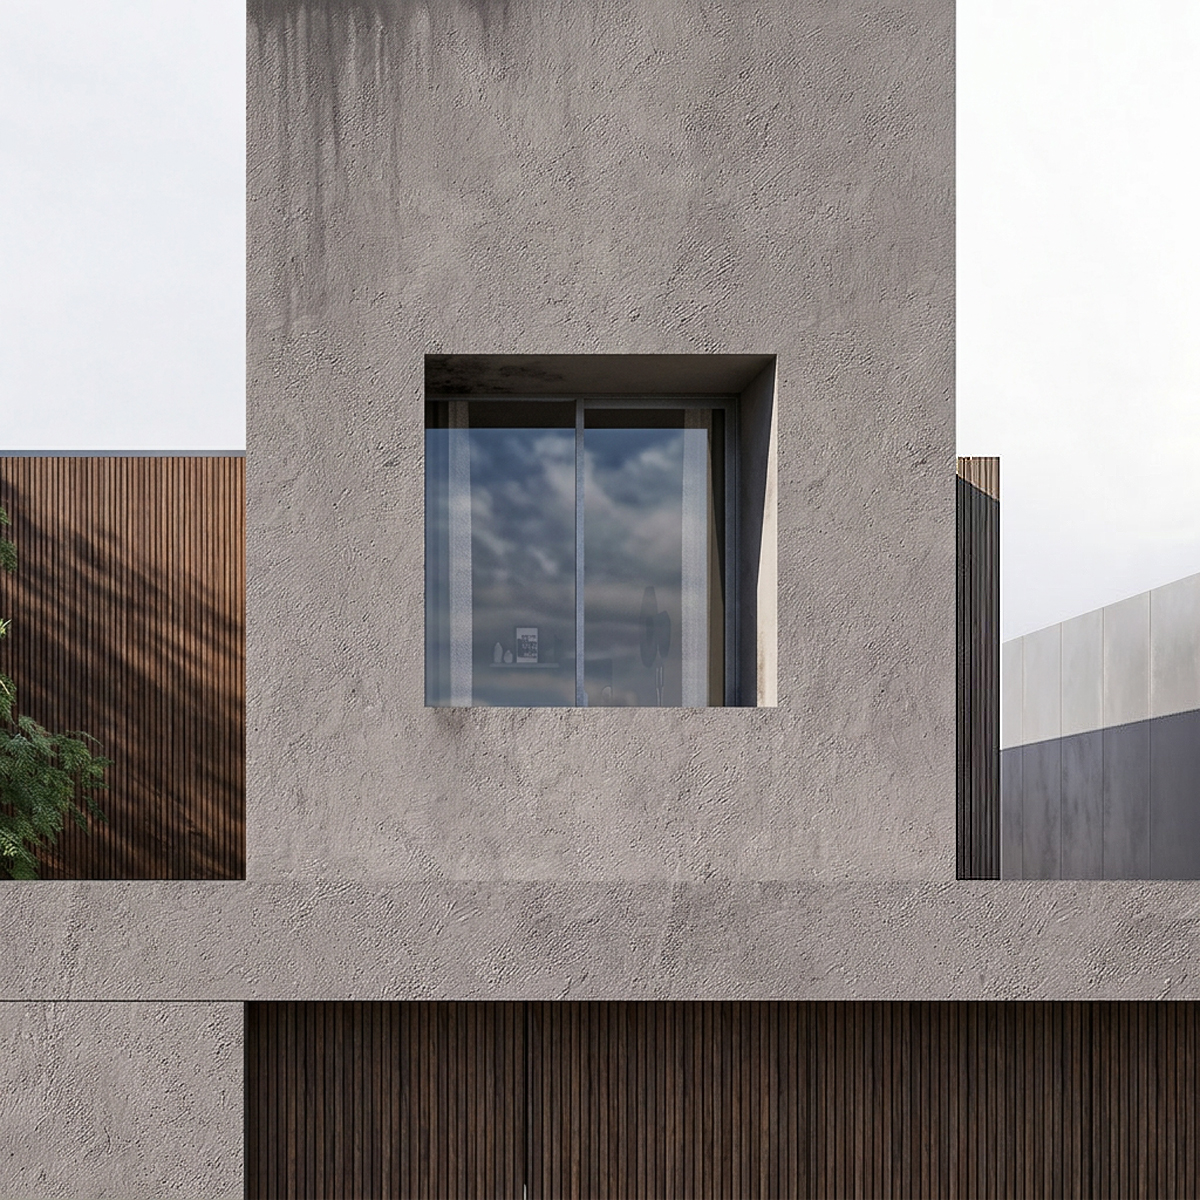
When closed, they form a uniform wooden facade; when opened, they reveal private balconies while controlling sunlight and privacy. The exterior combines clean white volumes with natural wood cladding on the upper floor, blending crisp geometric lines with warm, natural textures. The resulting composition delivers a modern architectural profile that feels simultaneously precise, light, and deeply responsive to its landscape.