House in Kaklebi #1
2020 - House in Kaklebi #1
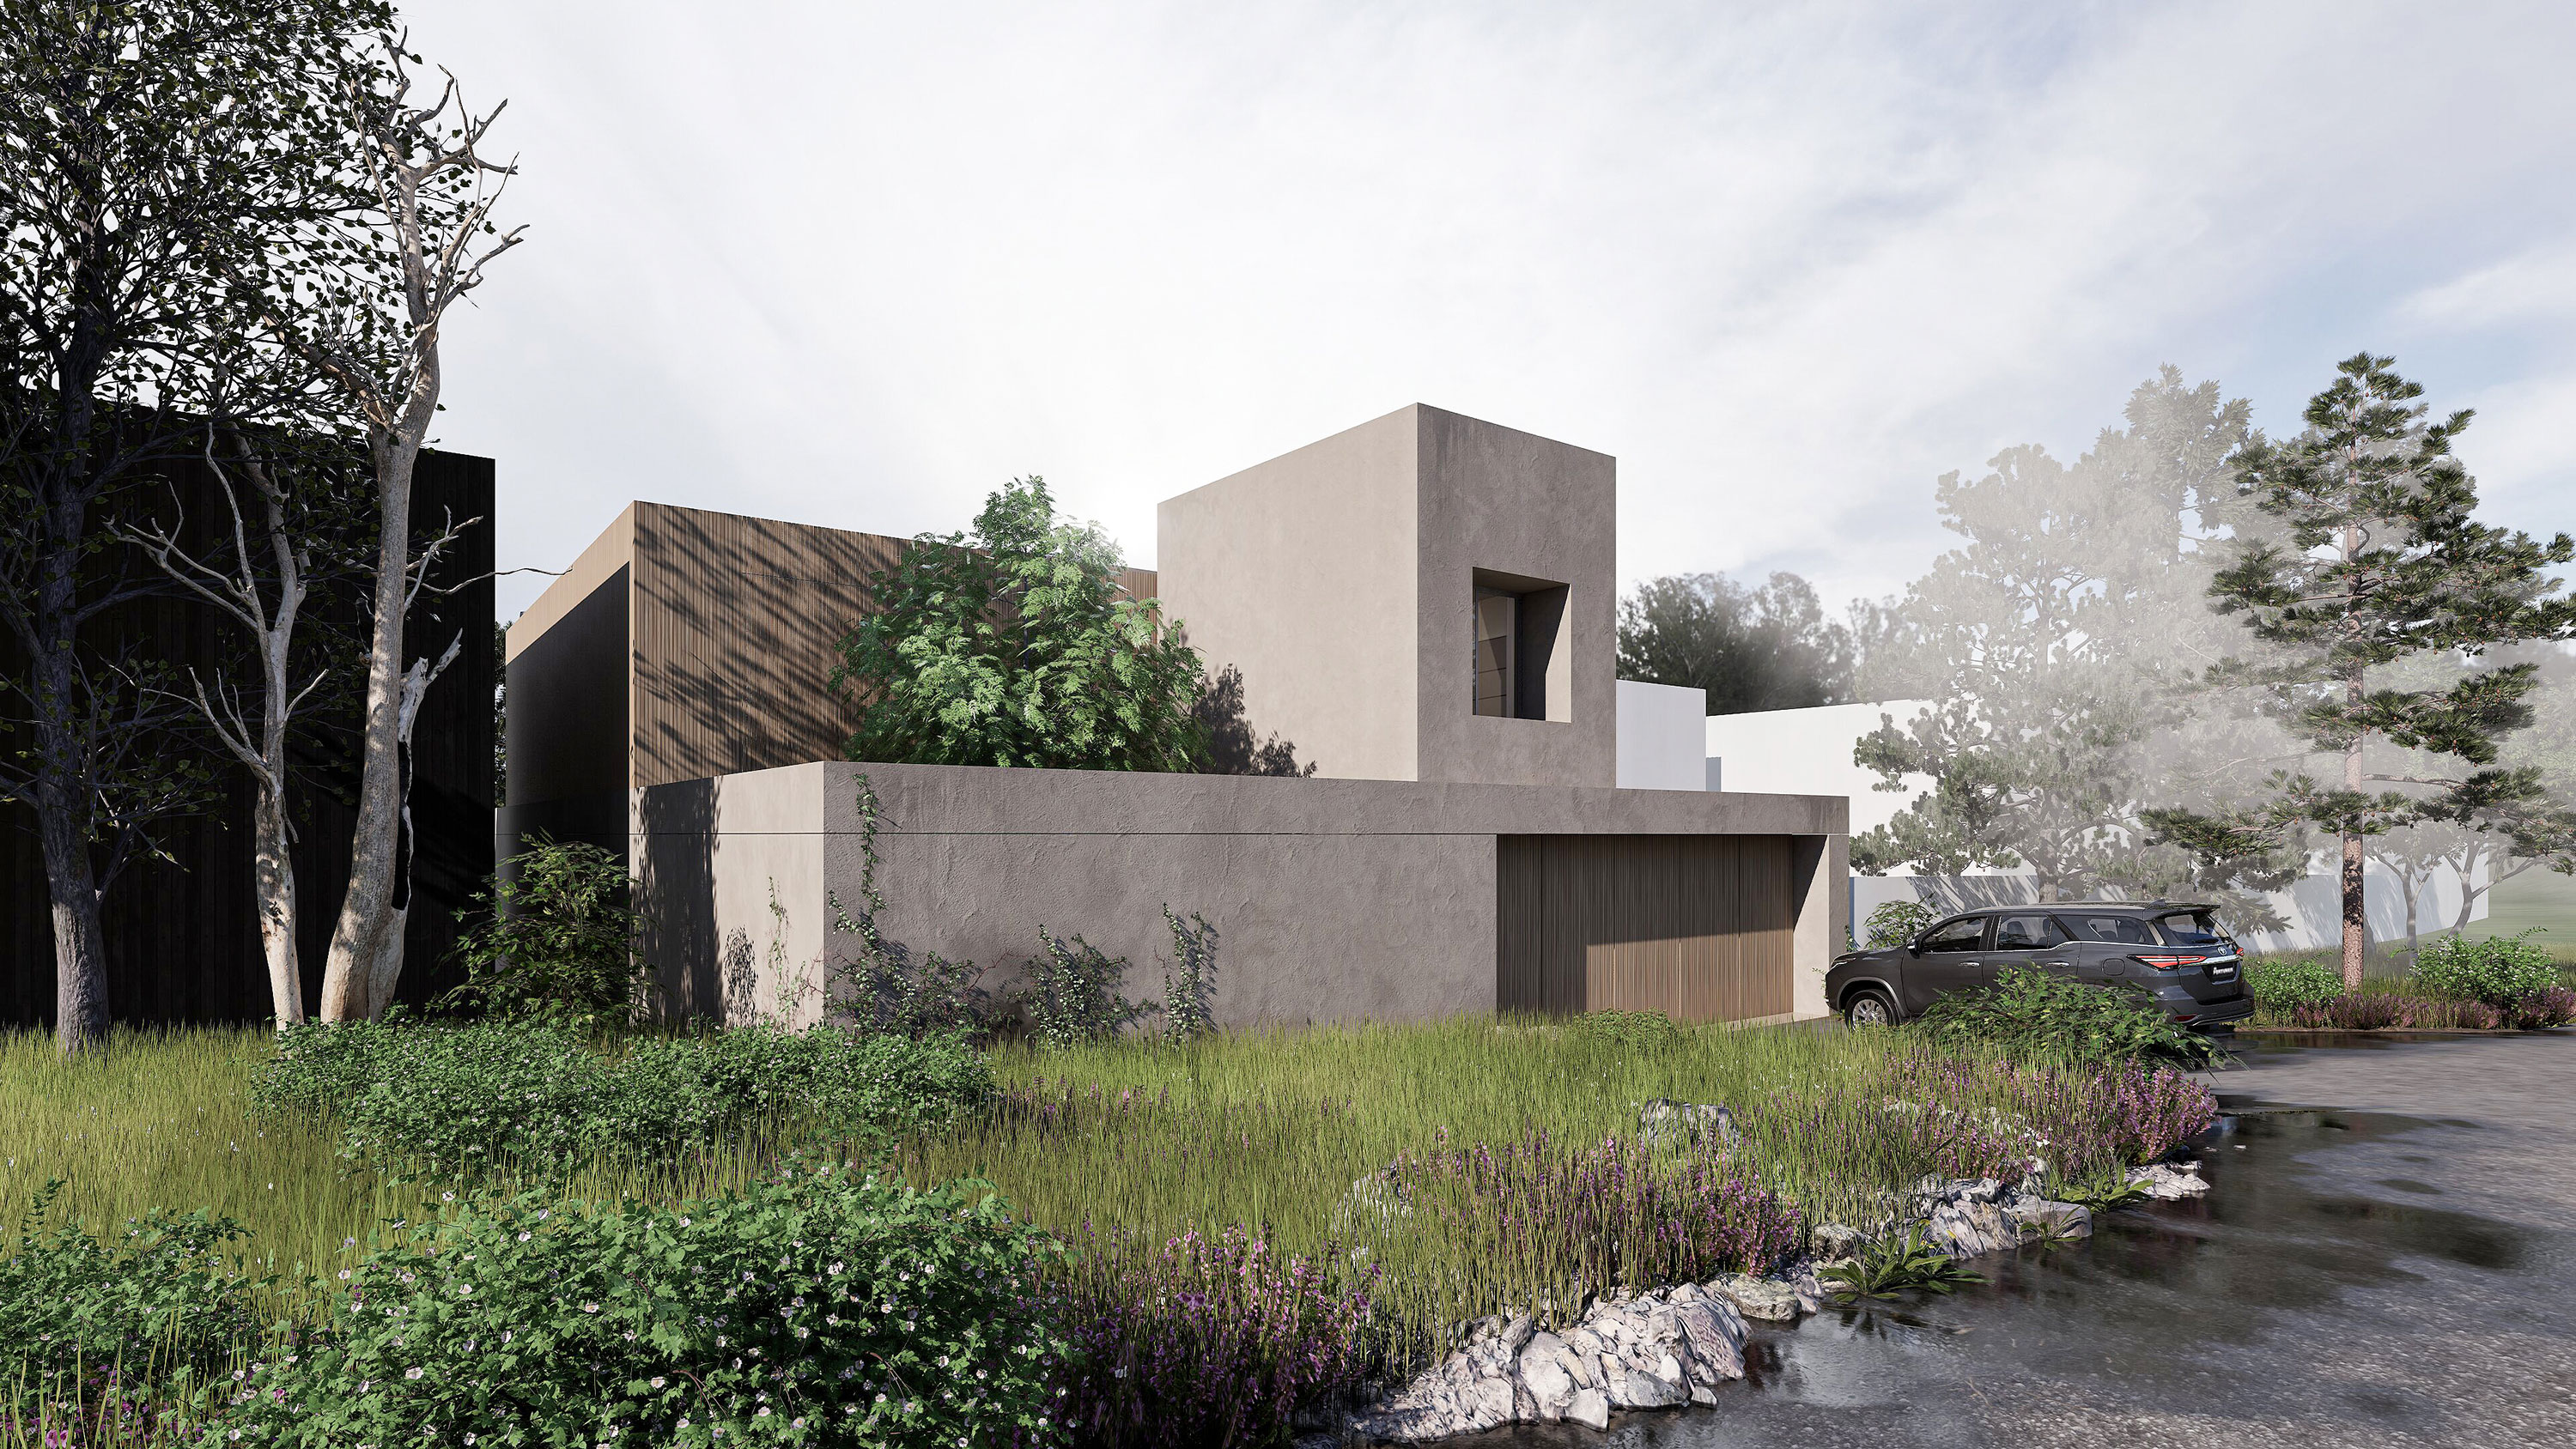
This private residence in Kaklebi is organized around the contrast between its closed street presence and open garden side. From the street, the building presents a restrained, largely closed facade—a solid concrete base supporting a timber-clad upper volume that sits compact within the surrounding tree line. The concrete base gives the structure an immediate sense of weight and permanence. A tall concrete volume extends upward through the upper level, establishing a grounding focal point on the front facade while maintaining absolute privacy from the approach.
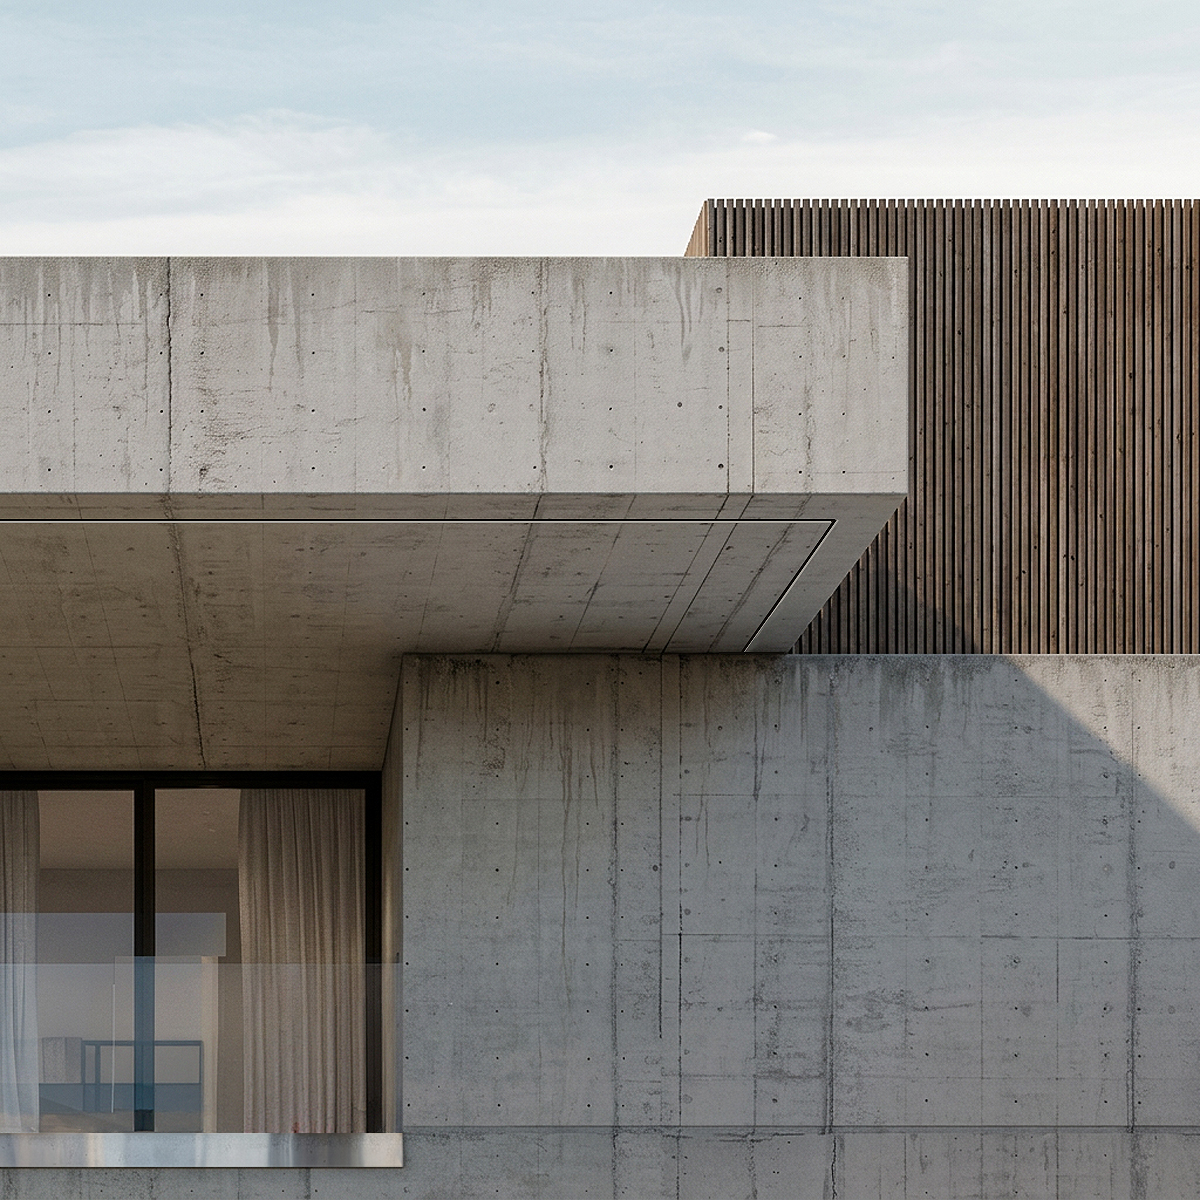
This central monolithic tower acts as a sculptural anchor, breaking up the horizontal expanse. This deliberate opacity shields the home’s inner life, creating a sense of retreat before one even steps inside. The subtle interplay between the smooth concrete finish and the warm vertical grain of the wood introduces textural depth to an otherwise minimalist elevation.
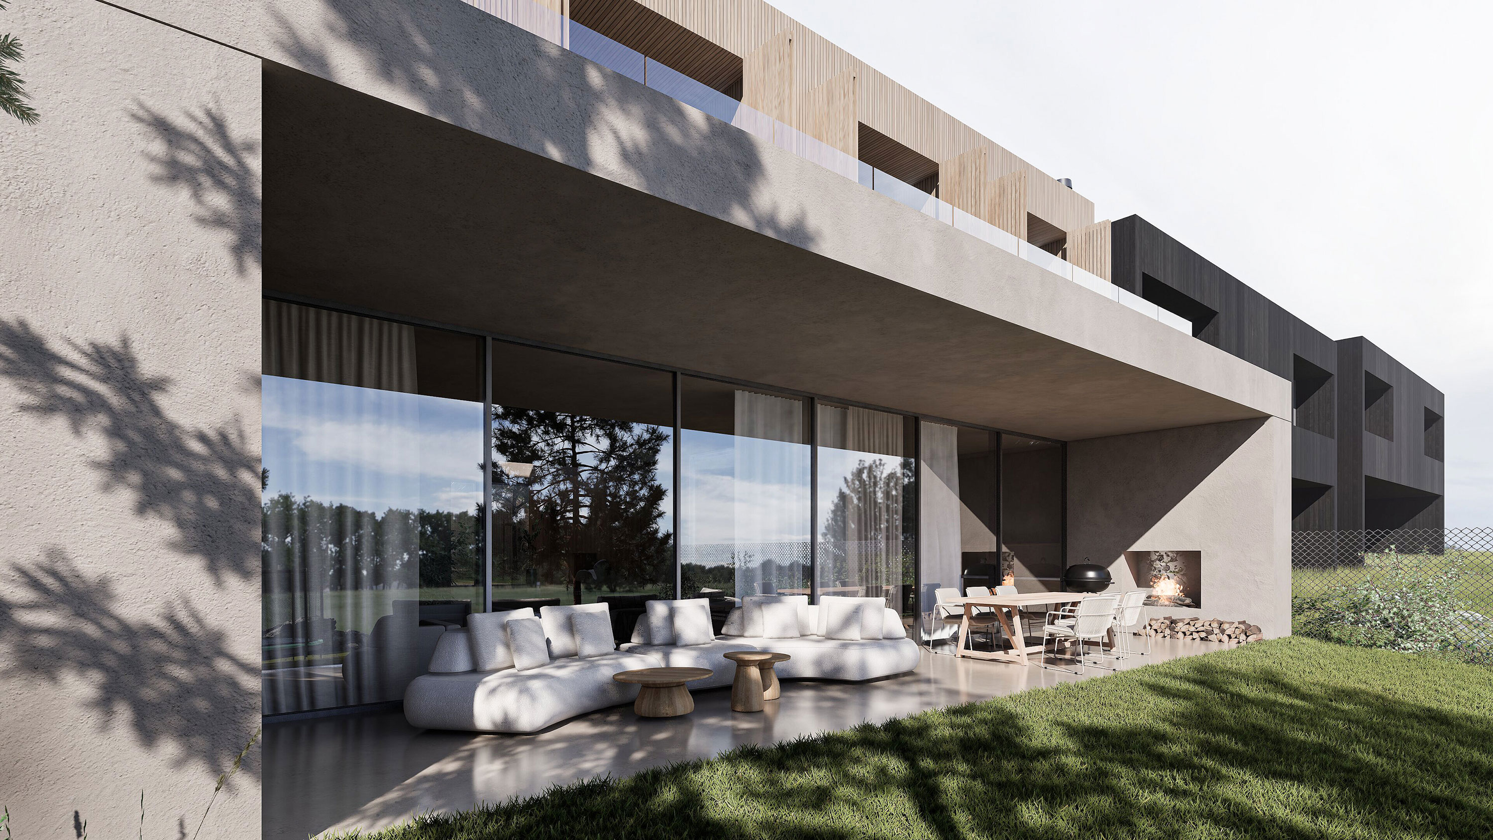
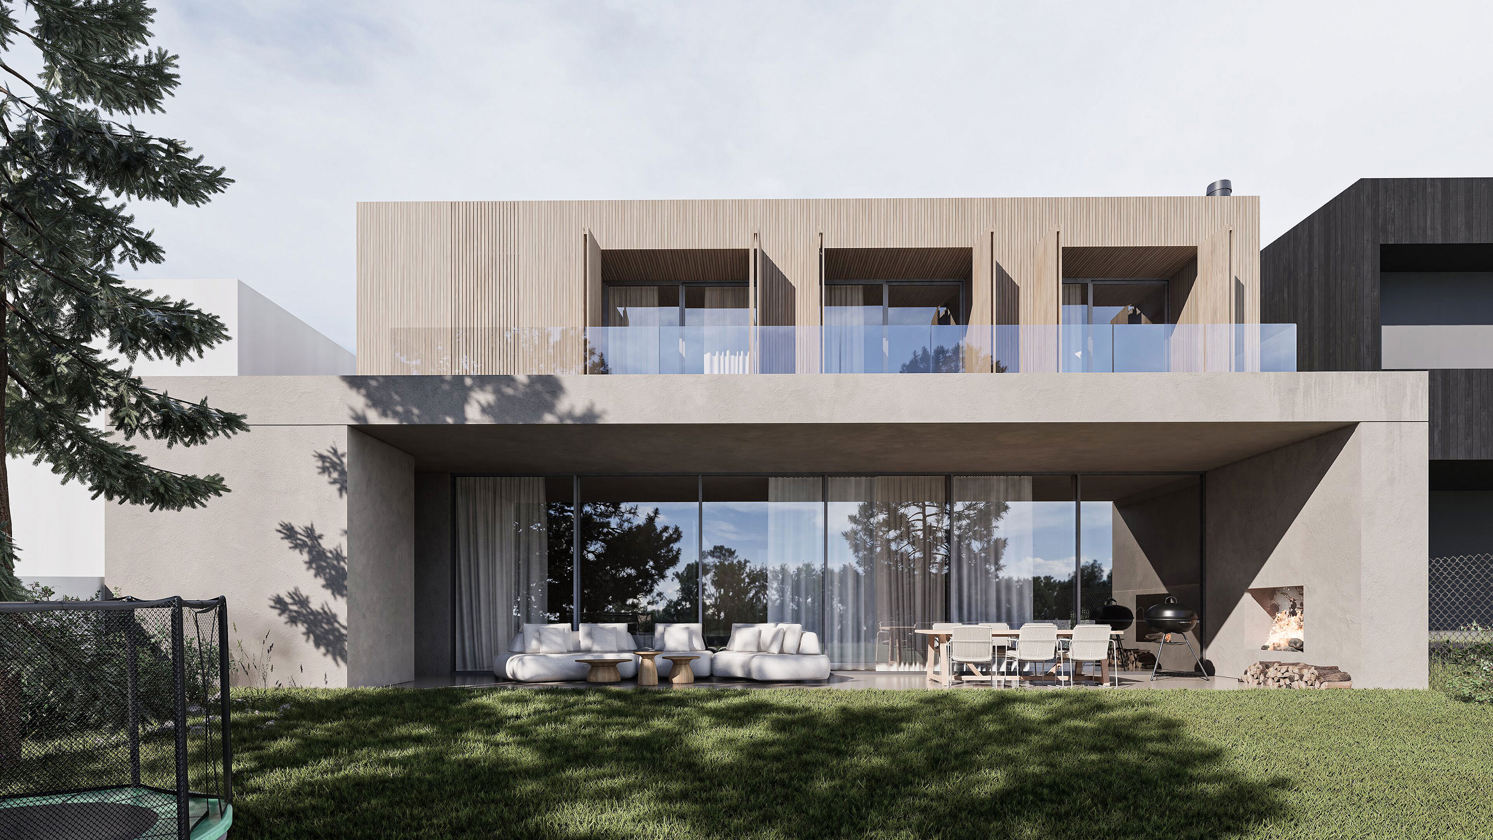
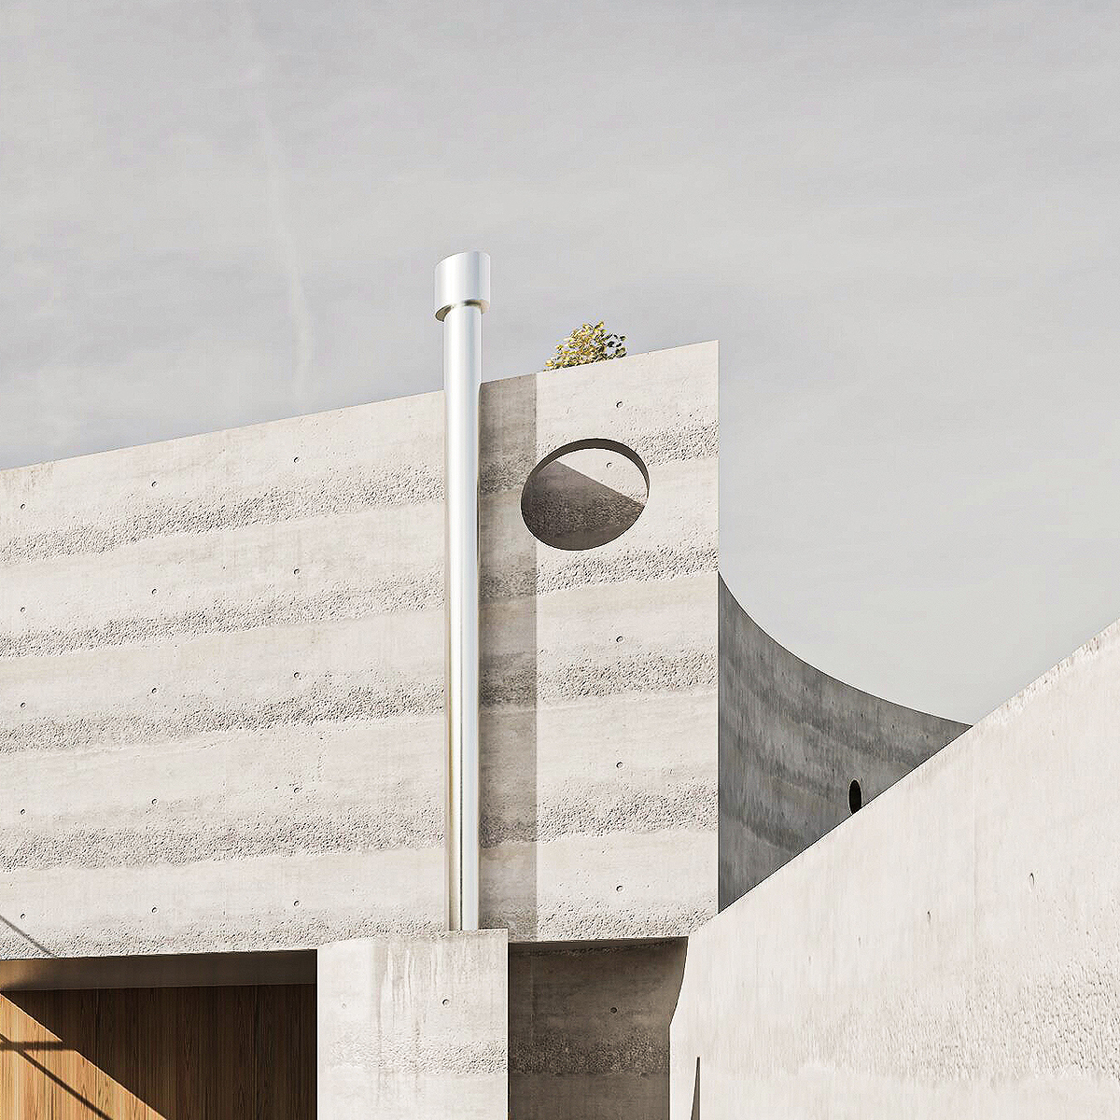
The ground floor opens through full-height glazing onto a deep covered terrace sheltered by a broad concrete overhang. This concrete overhang provides essential solar protection while creating a framed, intimate outdoor living room. This extended concrete roof blurs the line between interior living spaces and the lawn, allowing daily activities to spill effortlessly outdoors. An integrated outdoor fireplace set into the side concrete wall reinforces the terrace as an all-season gathering space.
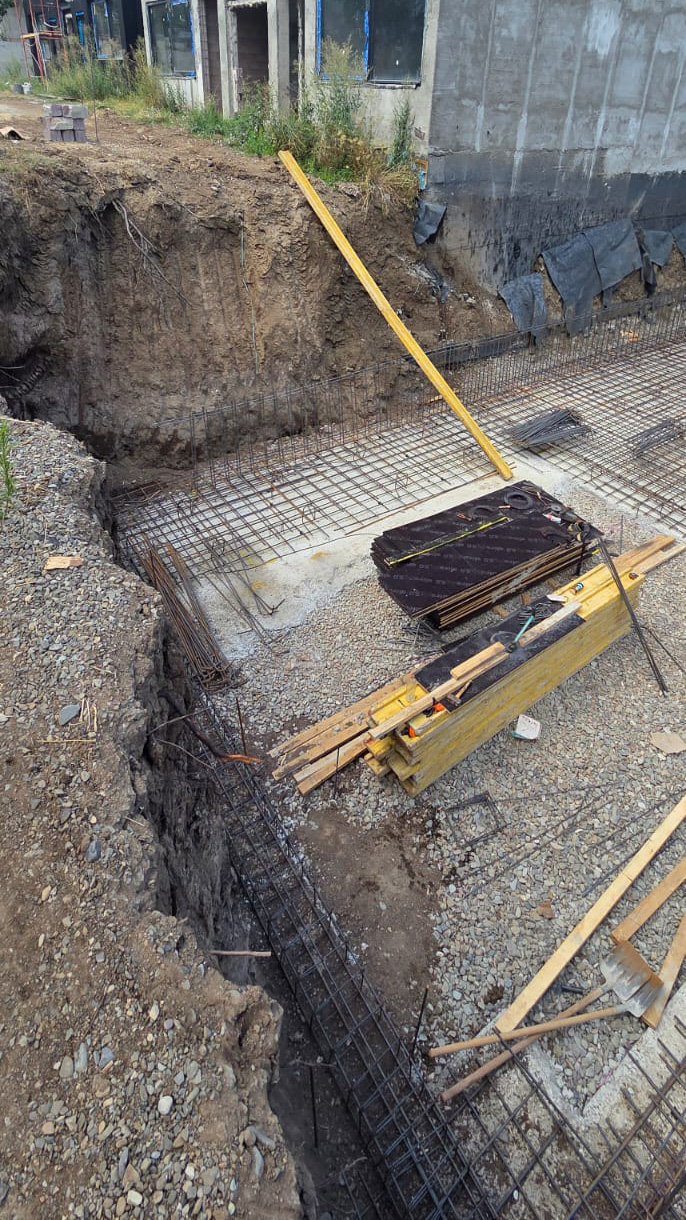
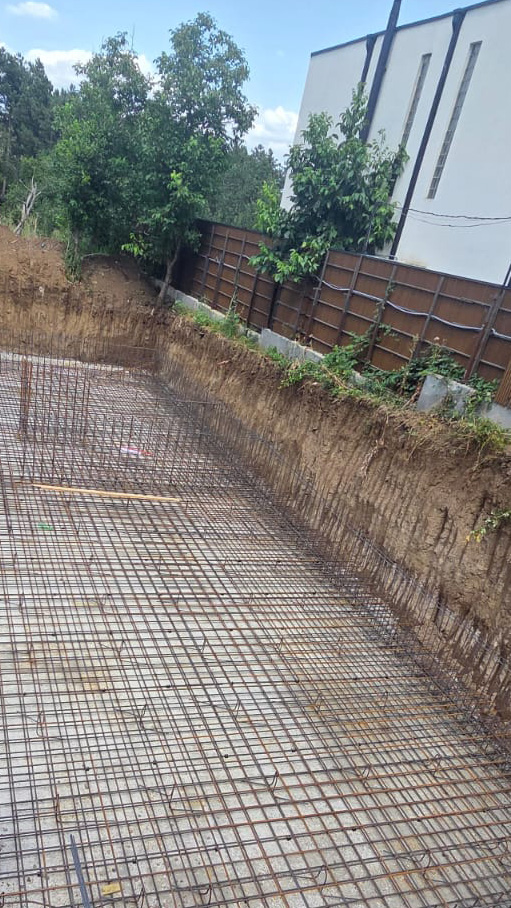
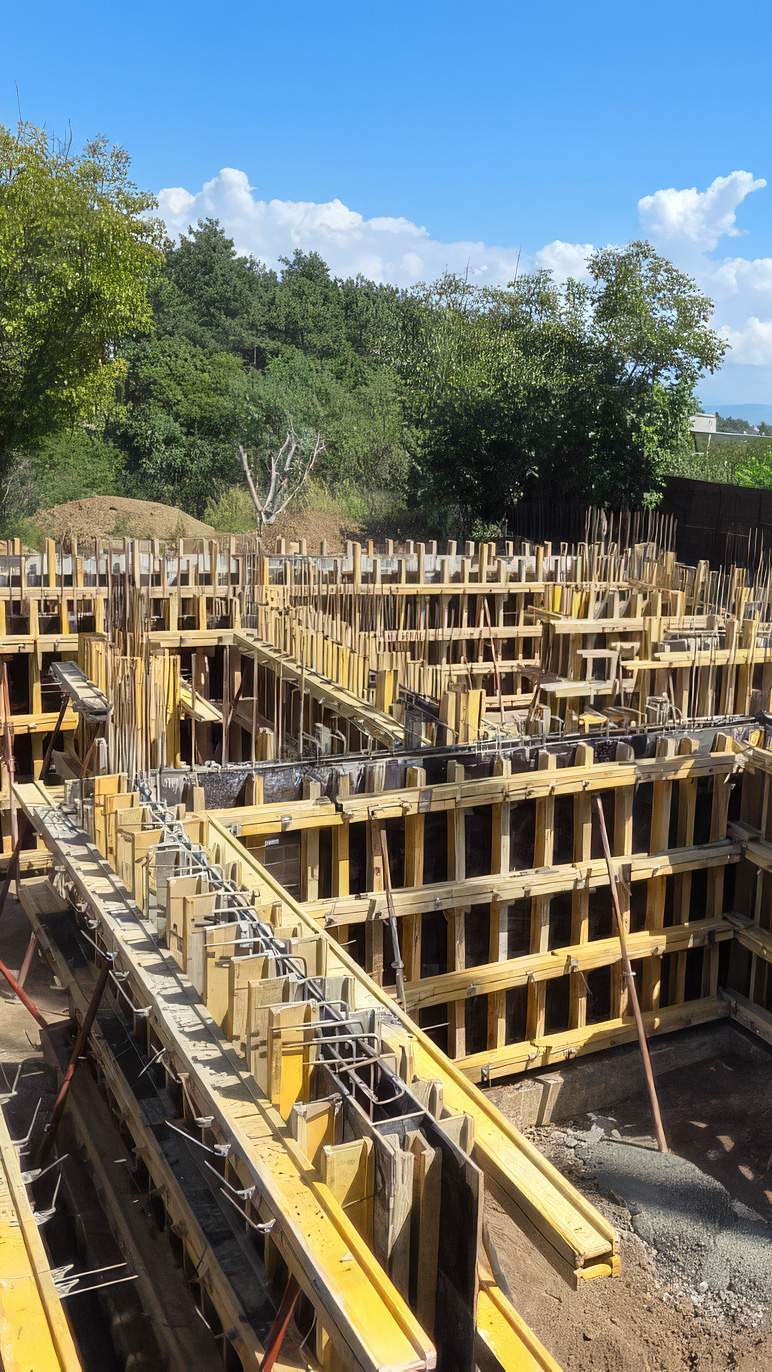
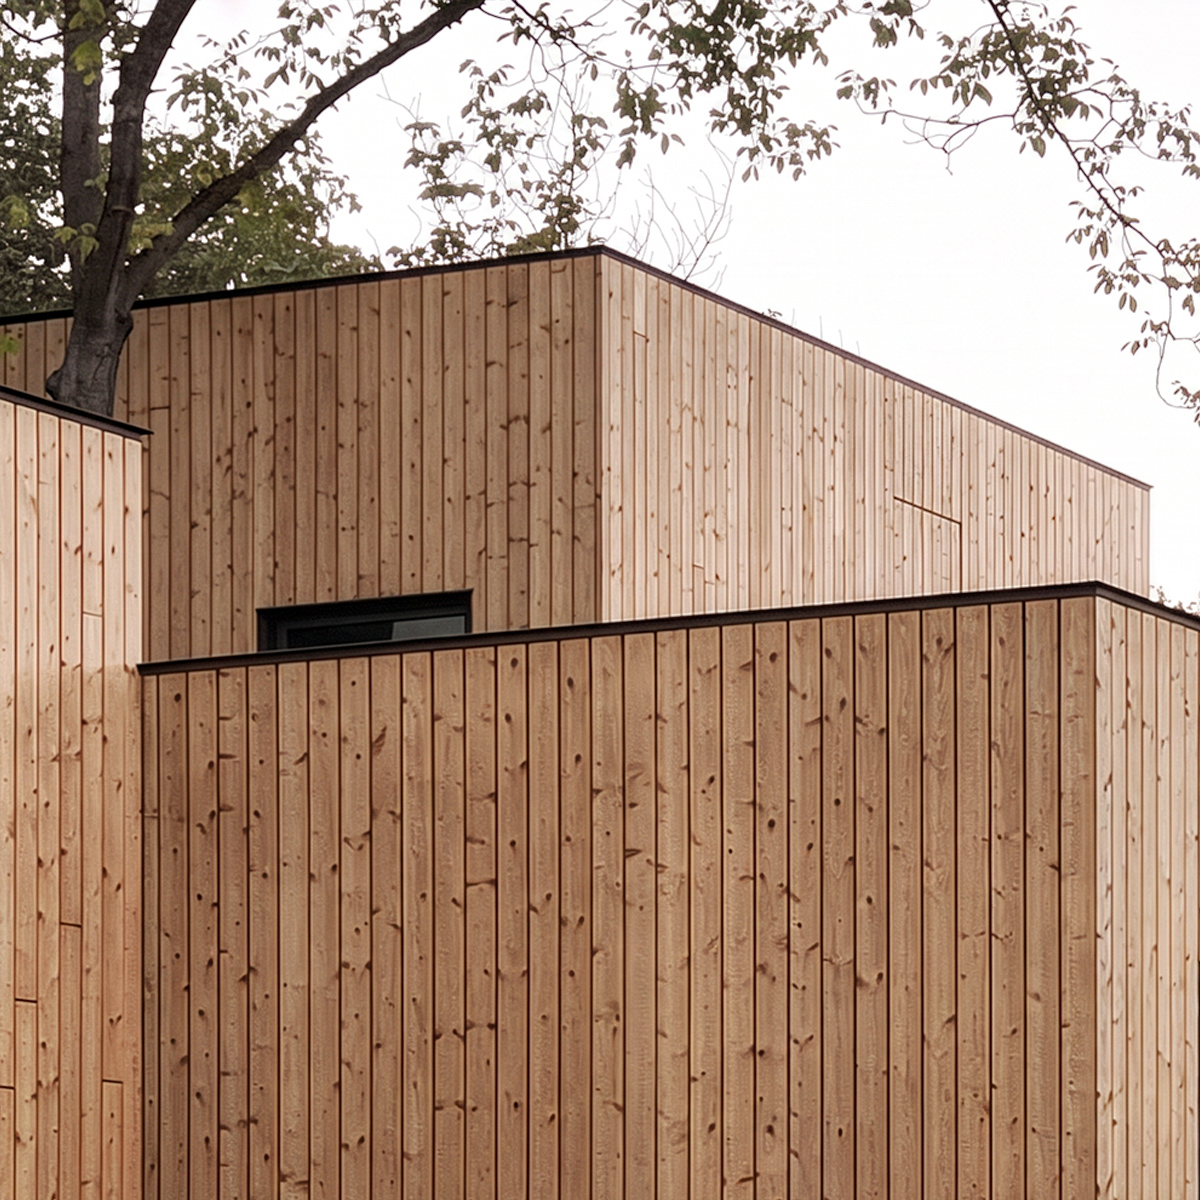
On the upper story, vertical timber slatted screens unfold across recessed glass balconies, rhythmically framing views of the canopy without fully exposing the private interior rooms. As the sun moves throughout the day, these screens cast soft, changing shadow patterns across the facade, animating the upper level. When drawn shut, these operable louvers form a continuous wooden veil that unifies the upper volume.
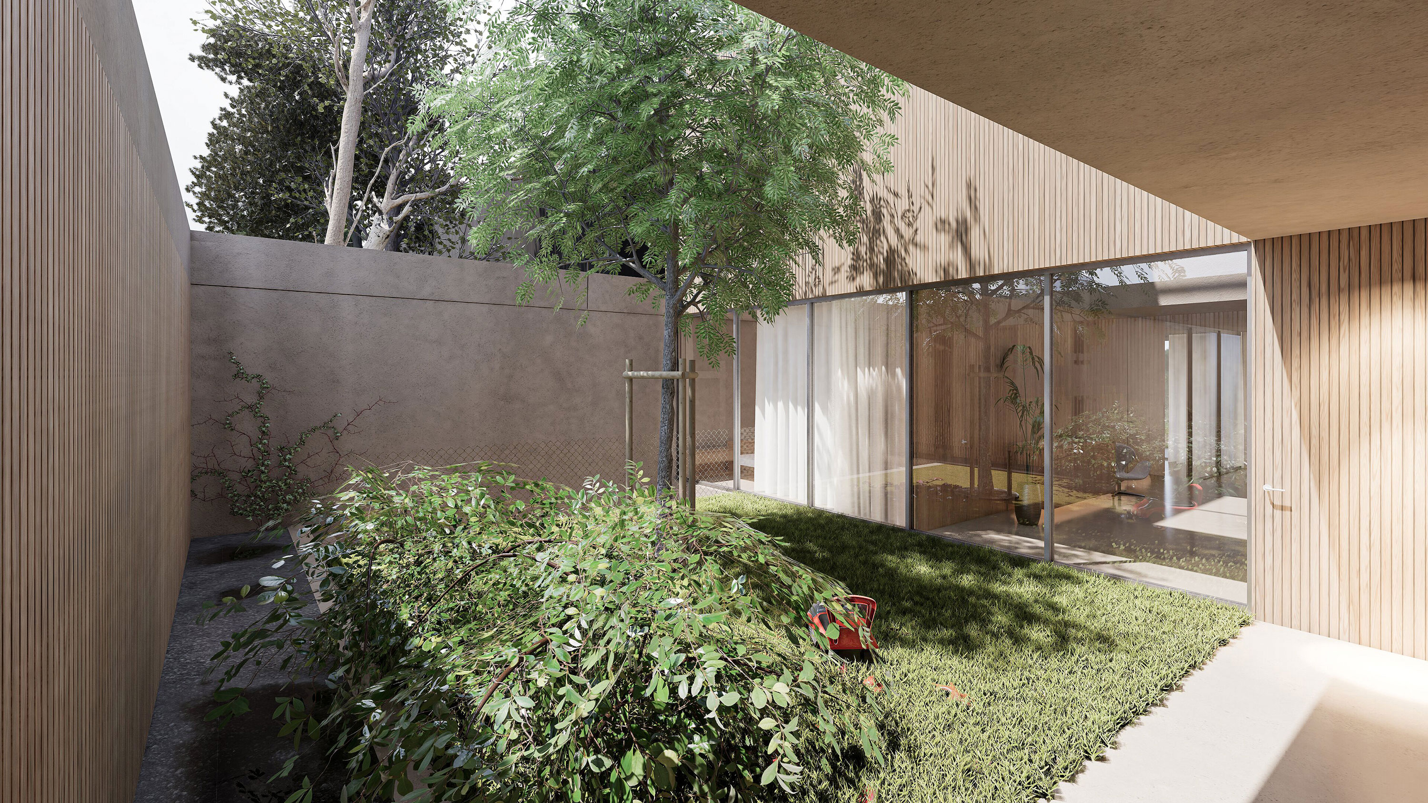
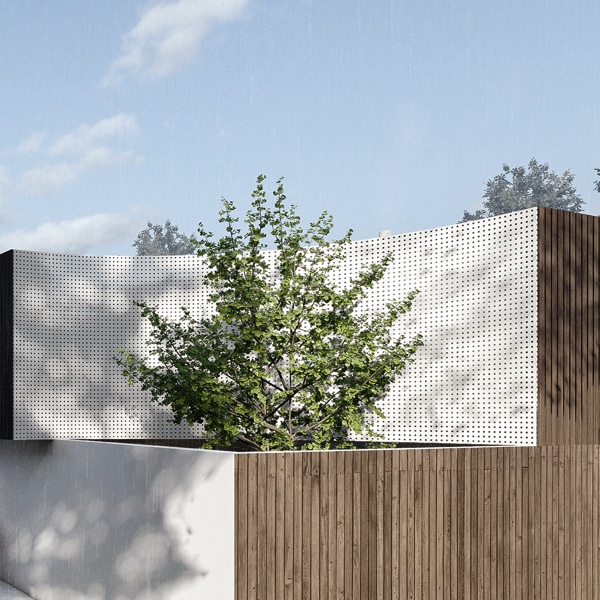
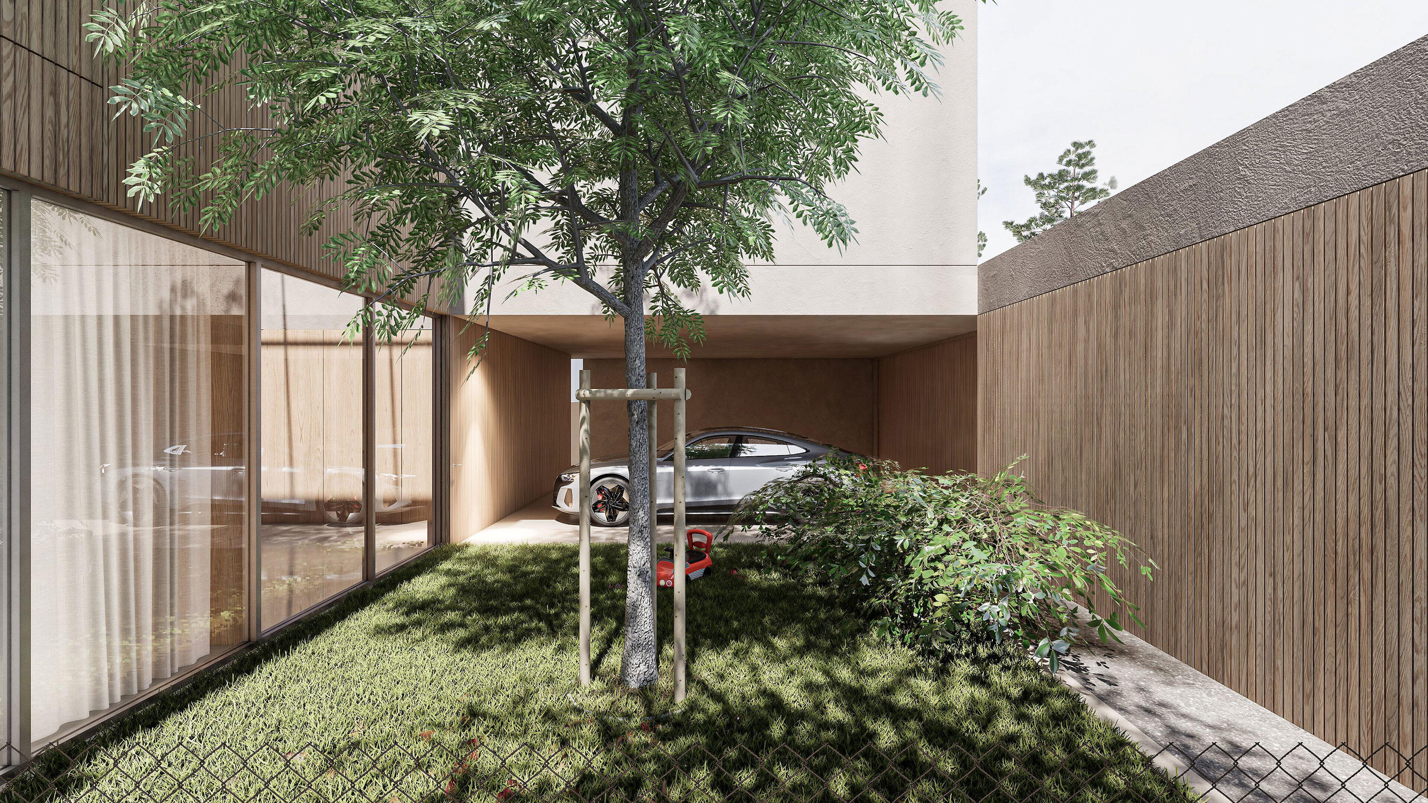
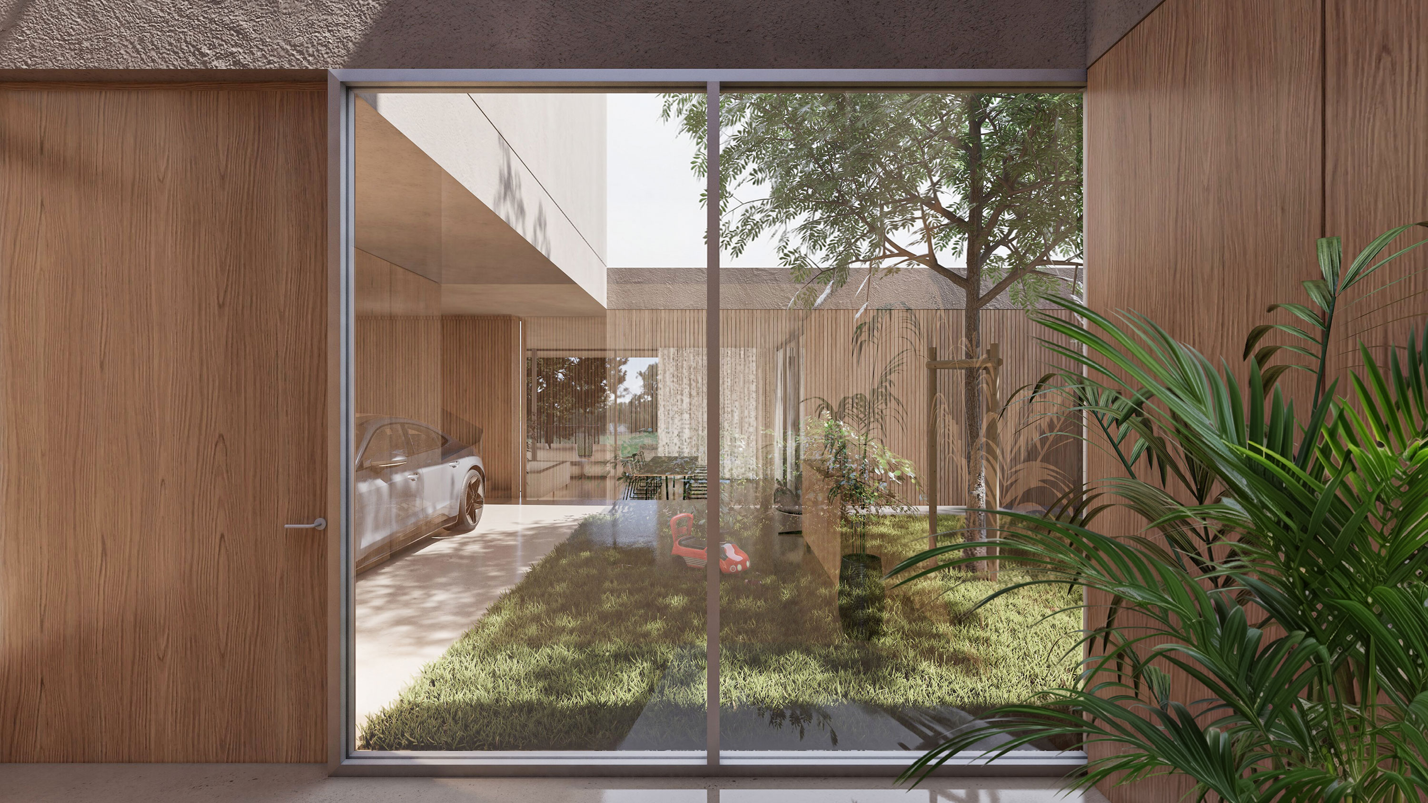
At the core of the entrance sequence, a secluded internal courtyard features a central tree framed by full-height glass walls and warm timber paneling. Positioned at the junction of the entry, garage, and main living wing, this courtyard draws natural light deep into the heart of the plan while establishing a clear spatial threshold between arrival and domestic life. It creates a private miniature landscape that offers visual connectivity between different functional zones of the house. It serves as a quiet sanctuary around which daily routines revolve. The open sky frame above captures seasonal changes, bringing evolving conditions of light, rain, and shadow directly into the interior circulation.
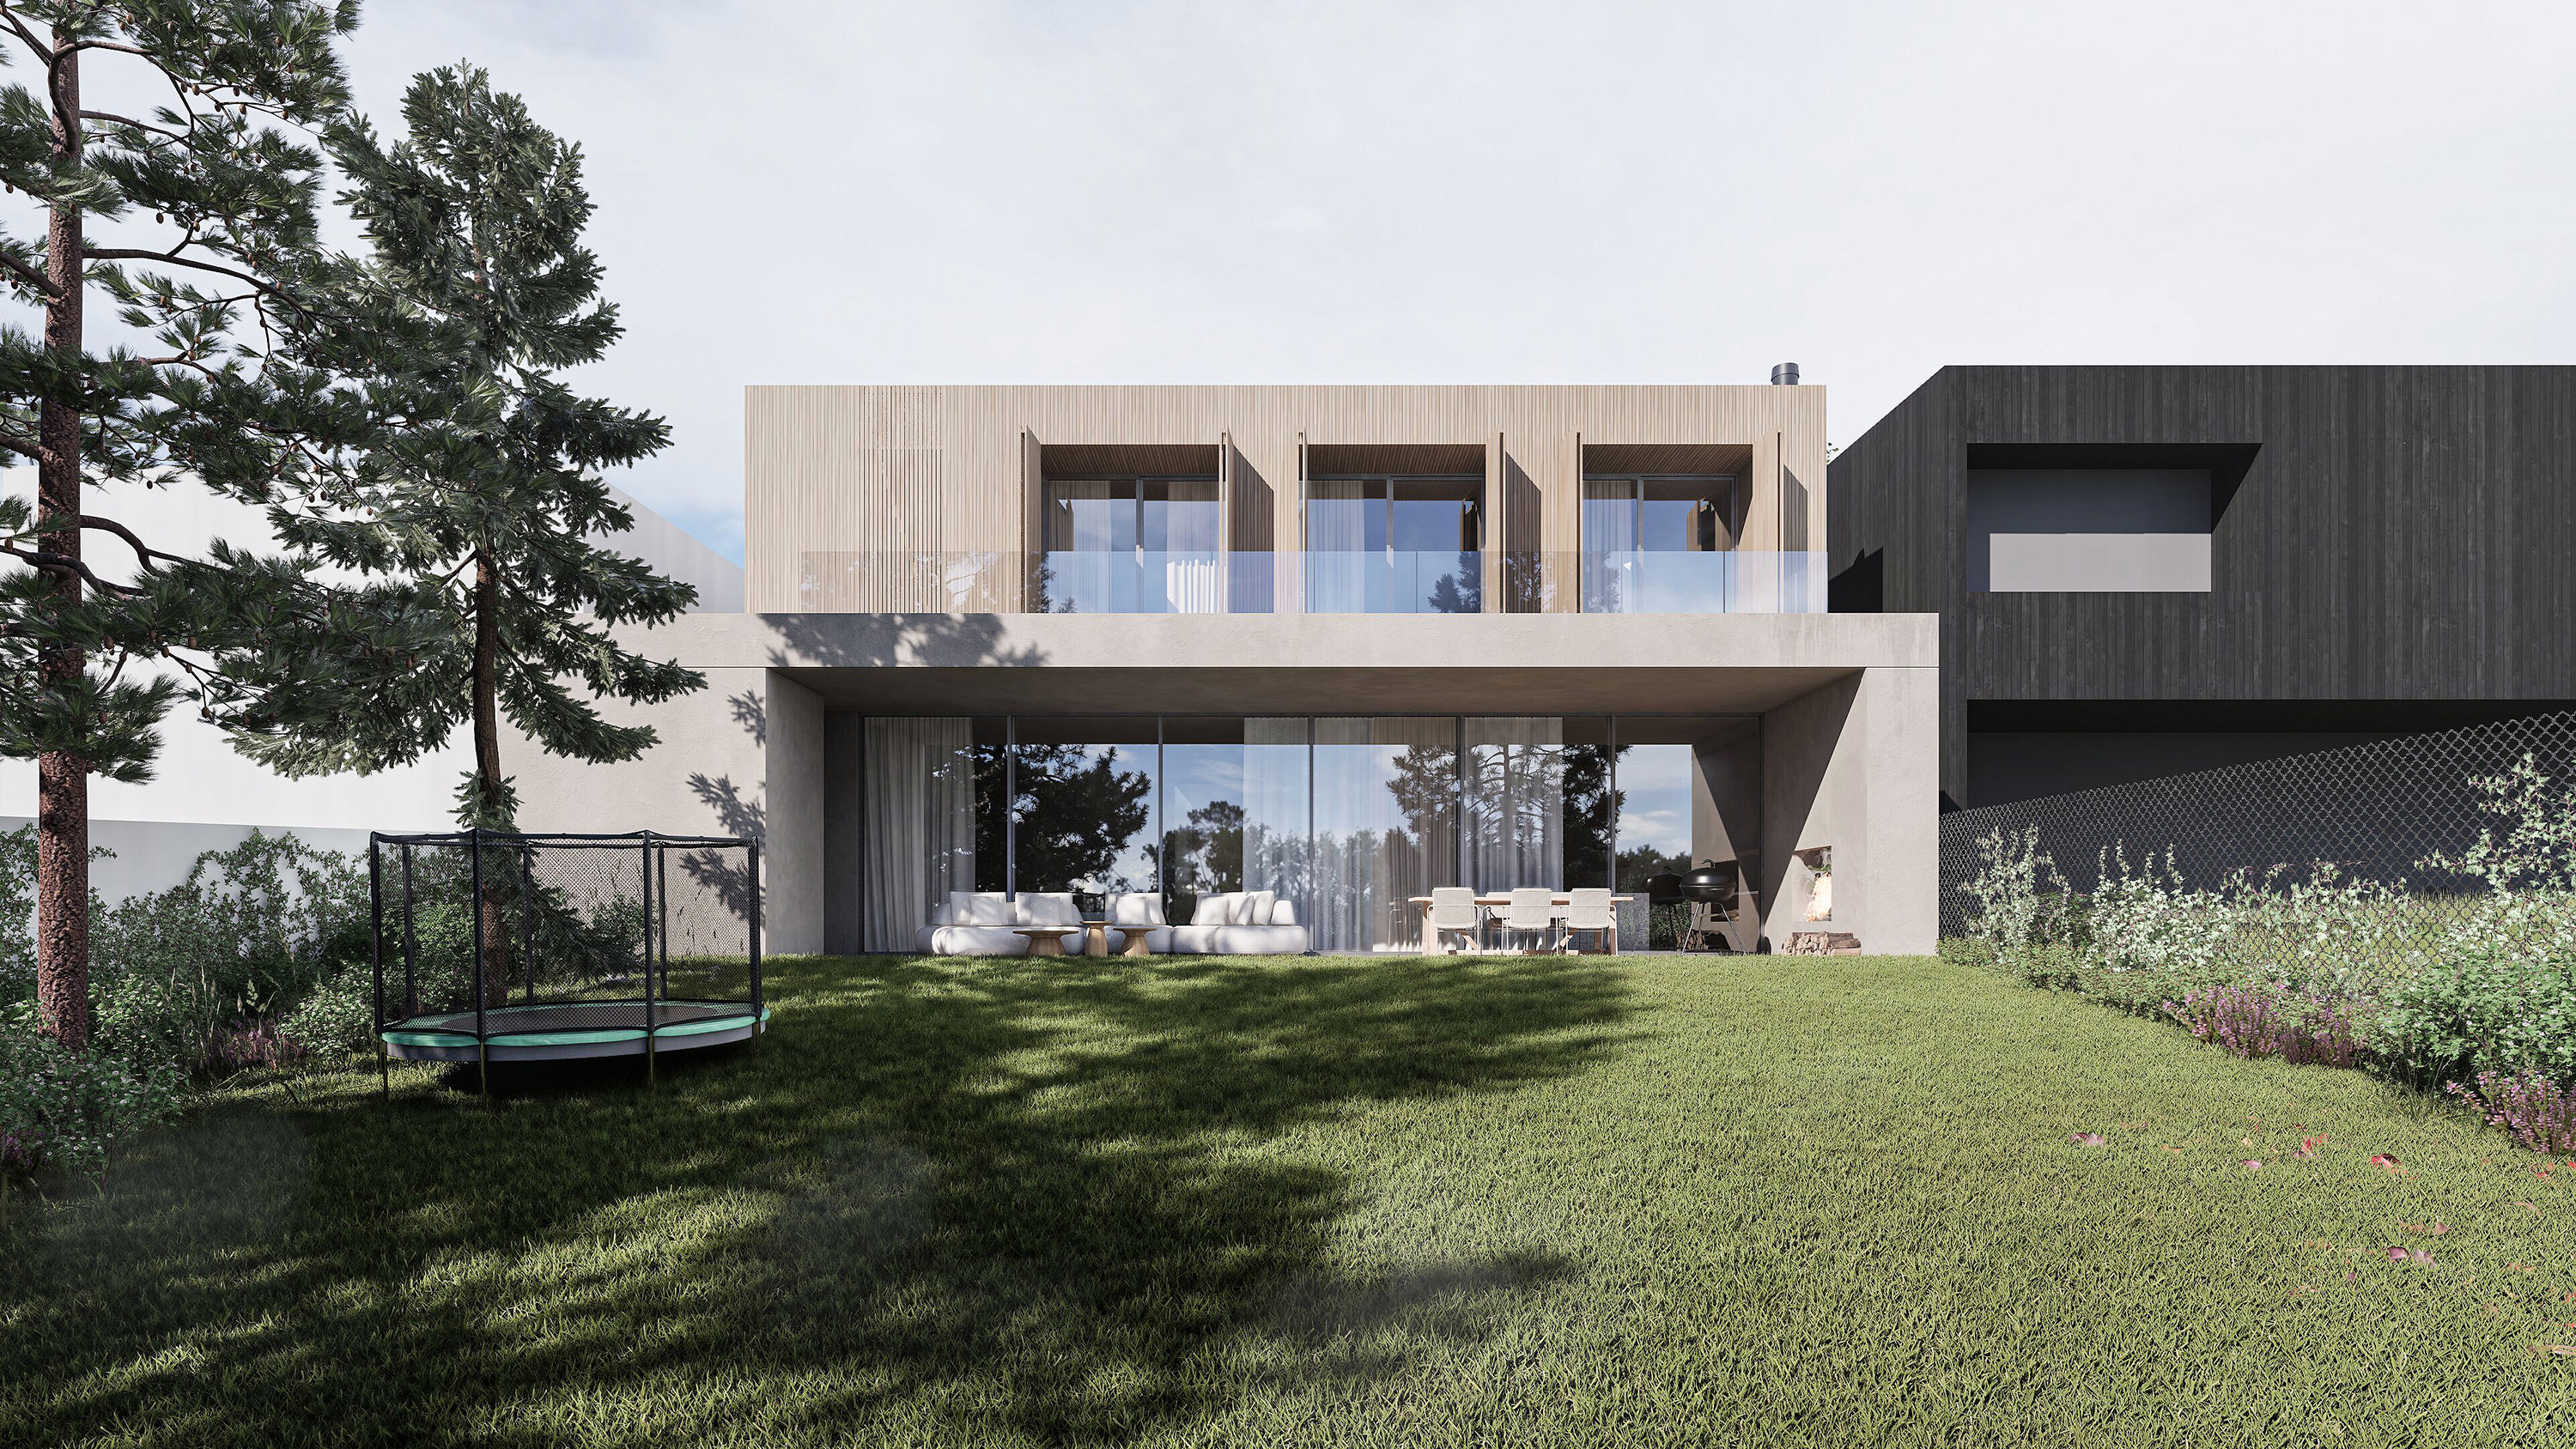
Concrete, vertical timber cladding, and large-format glazing form a consistent material palette throughout, grounding the house firmly within its wooded setting and fostering a continuous, muted dialogue between raw architecture and the soft natural context. This balanced play of tactile materials ensures the residence feels both modern and deeply integrated into its natural surroundings.