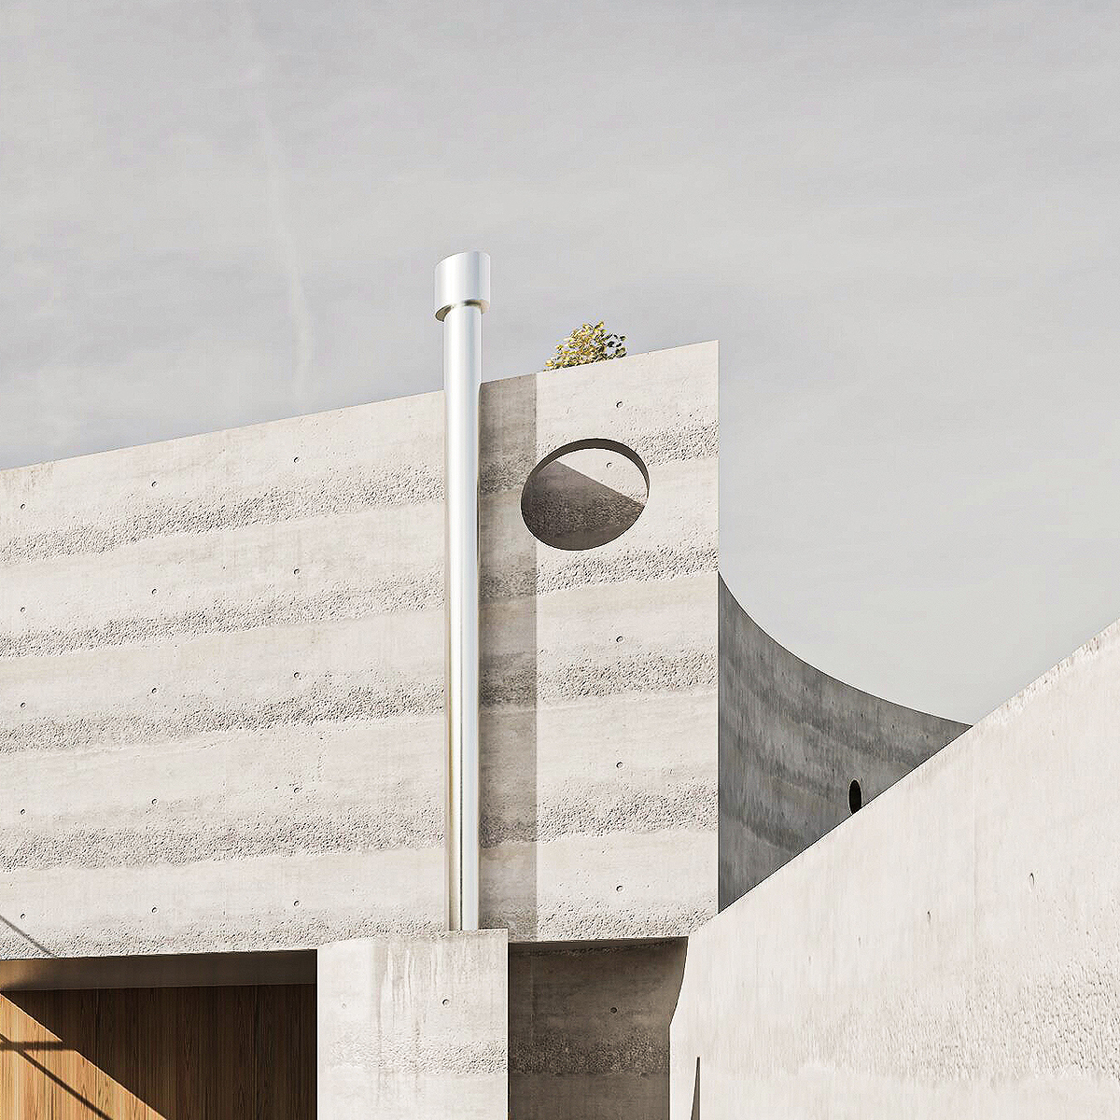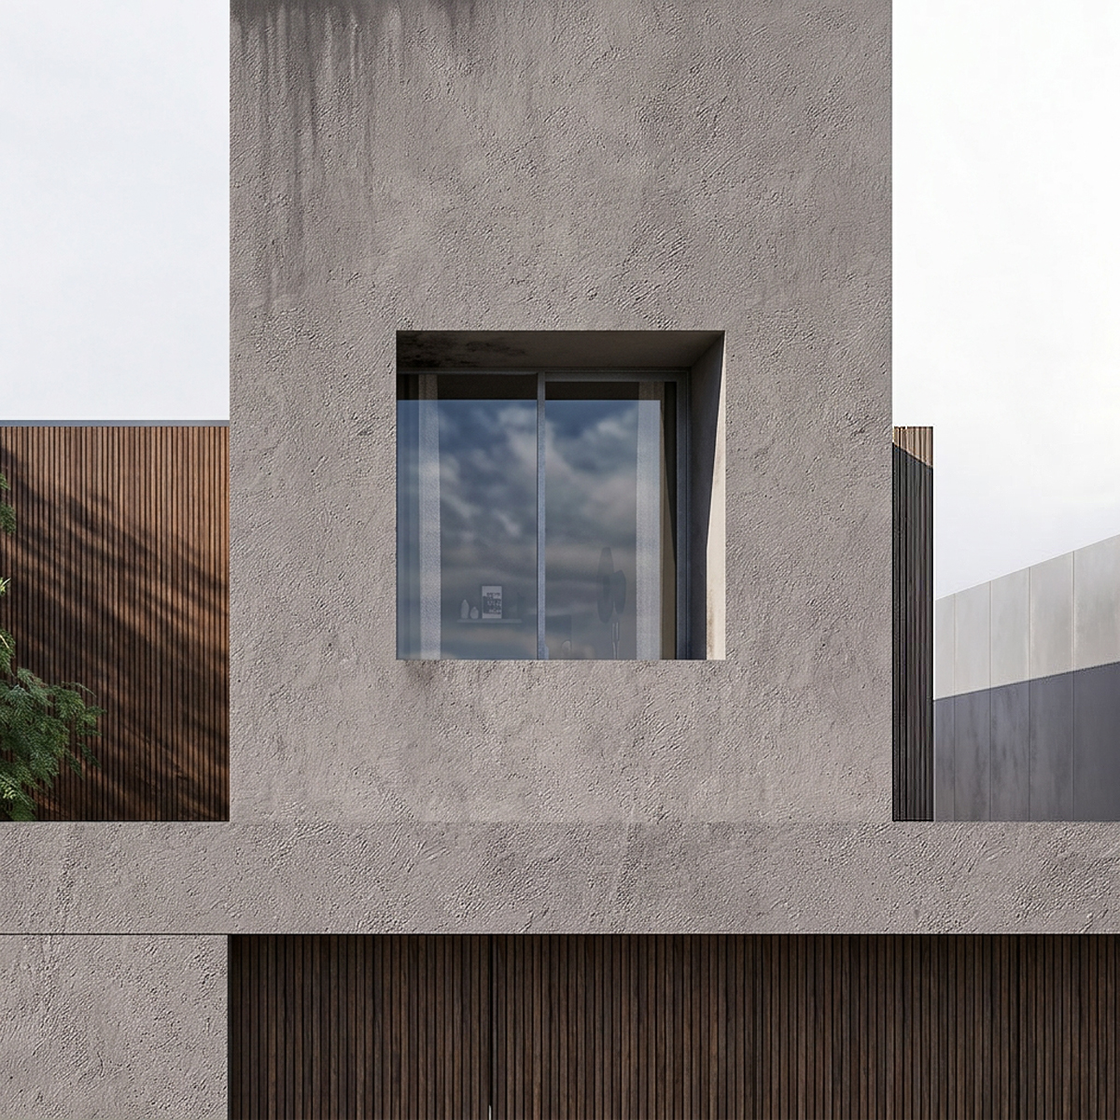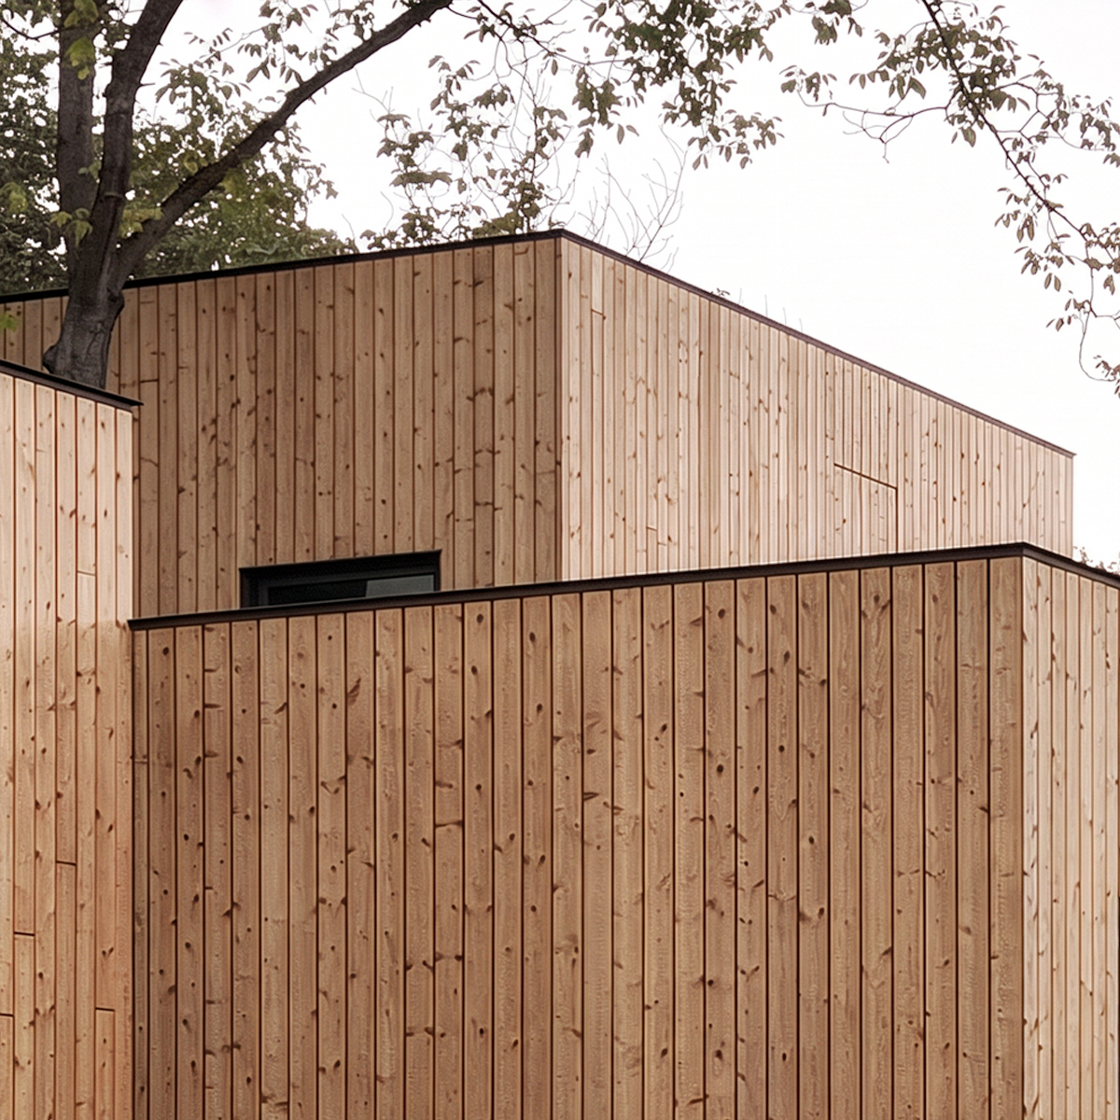
House in Kaklebi #1
2020 - House in Kaklebi #1
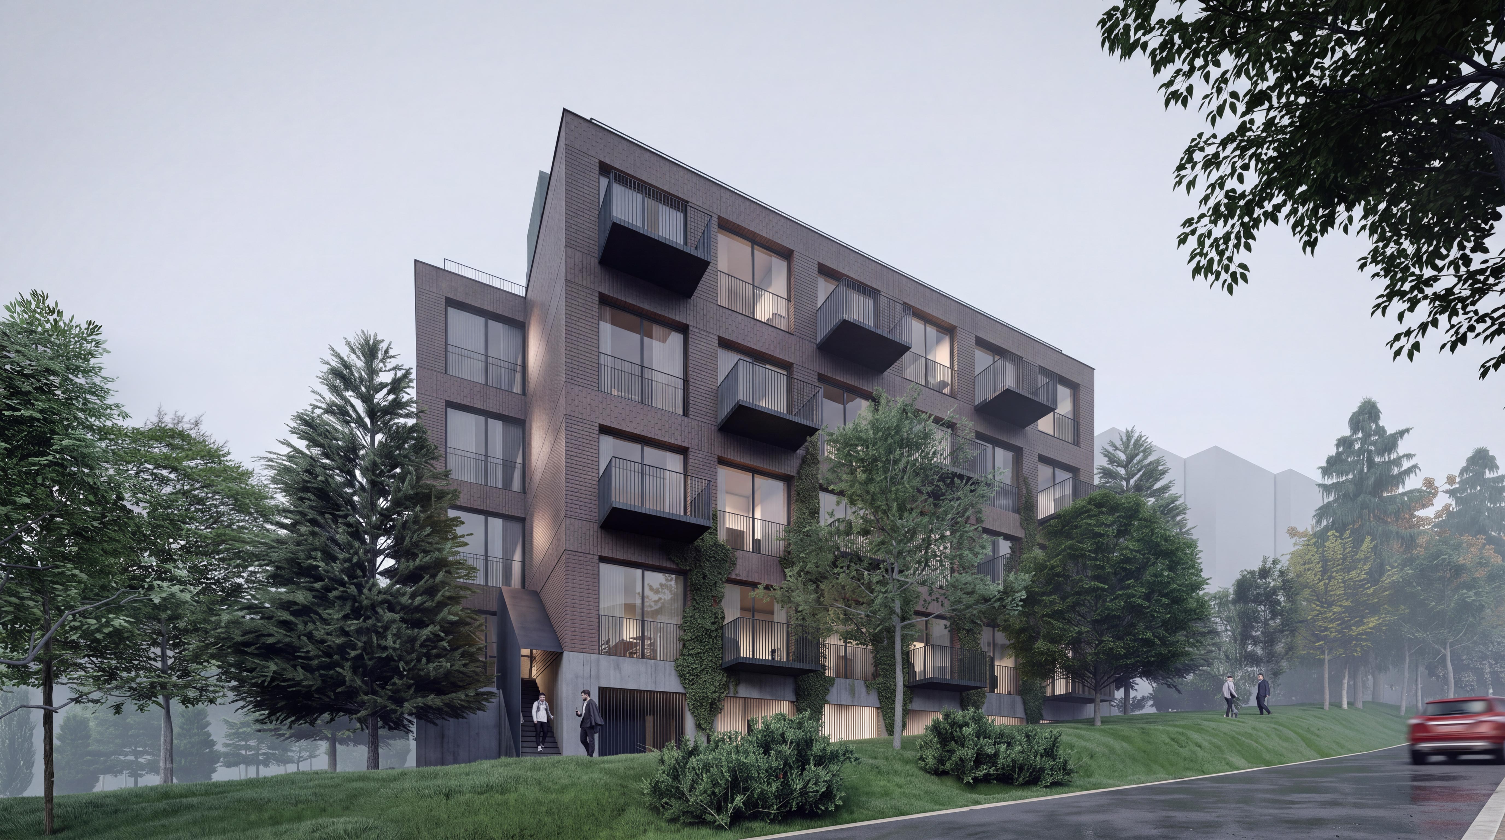
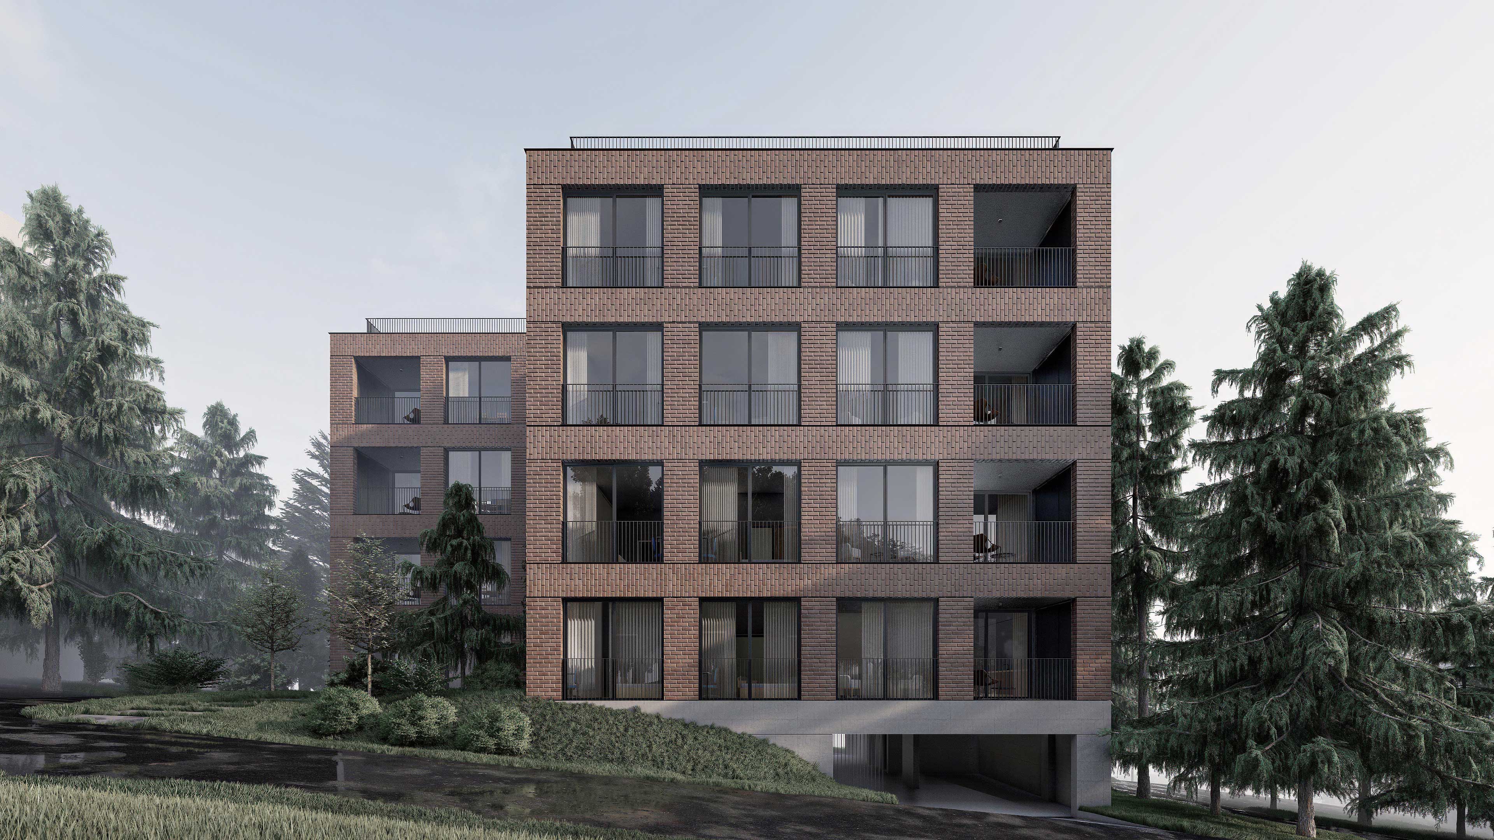
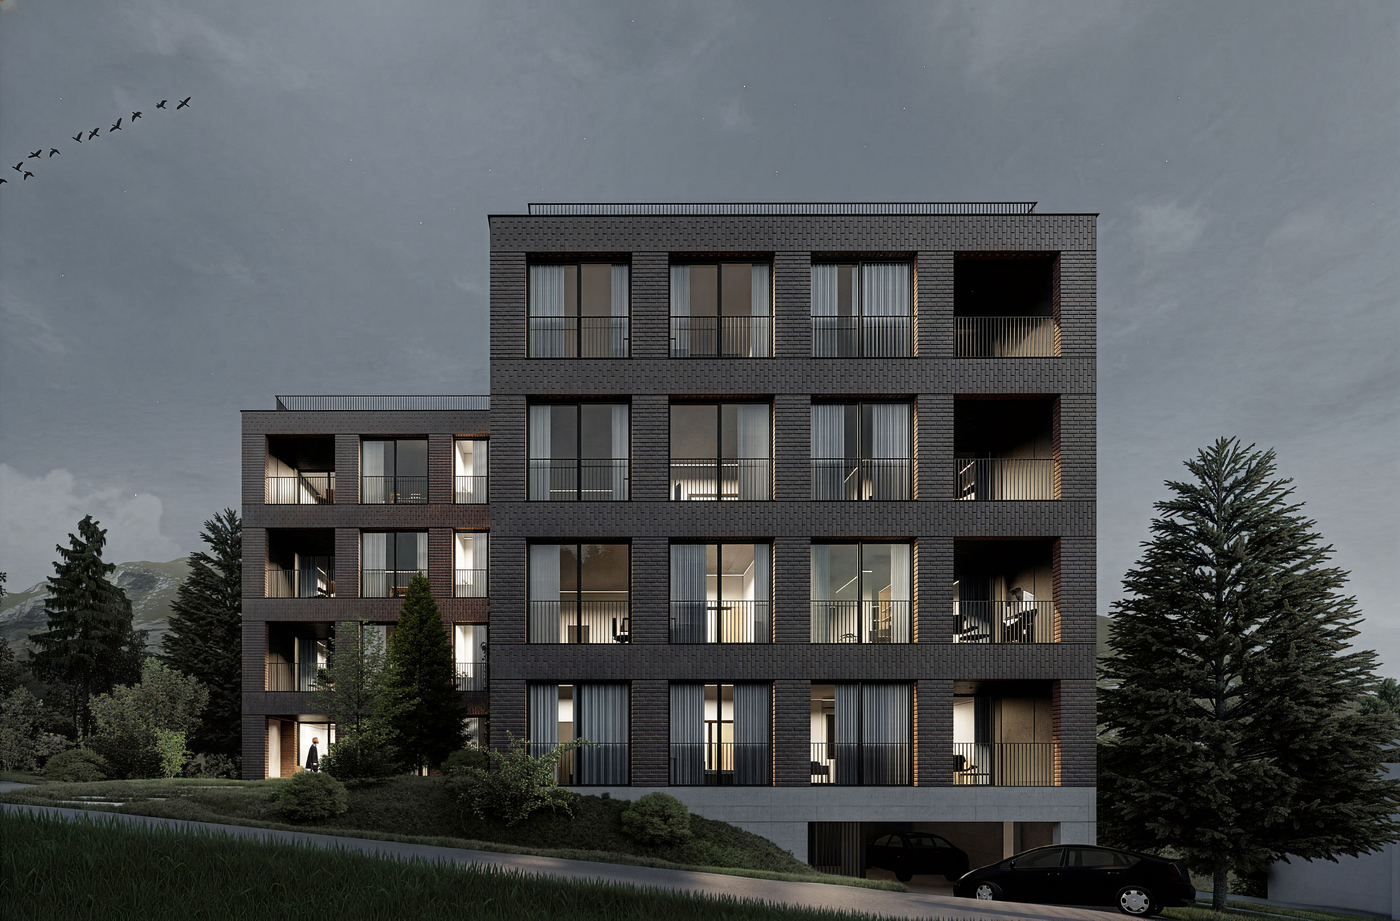
Located in the Krtsanisi district of Tbilisi, this residential building is defined by a repetitive orthogonal grid that organizes the facade into a series of modular openings. The surrounding pine forest and varied terrain of the district informed both the placement and the material choices of the project.
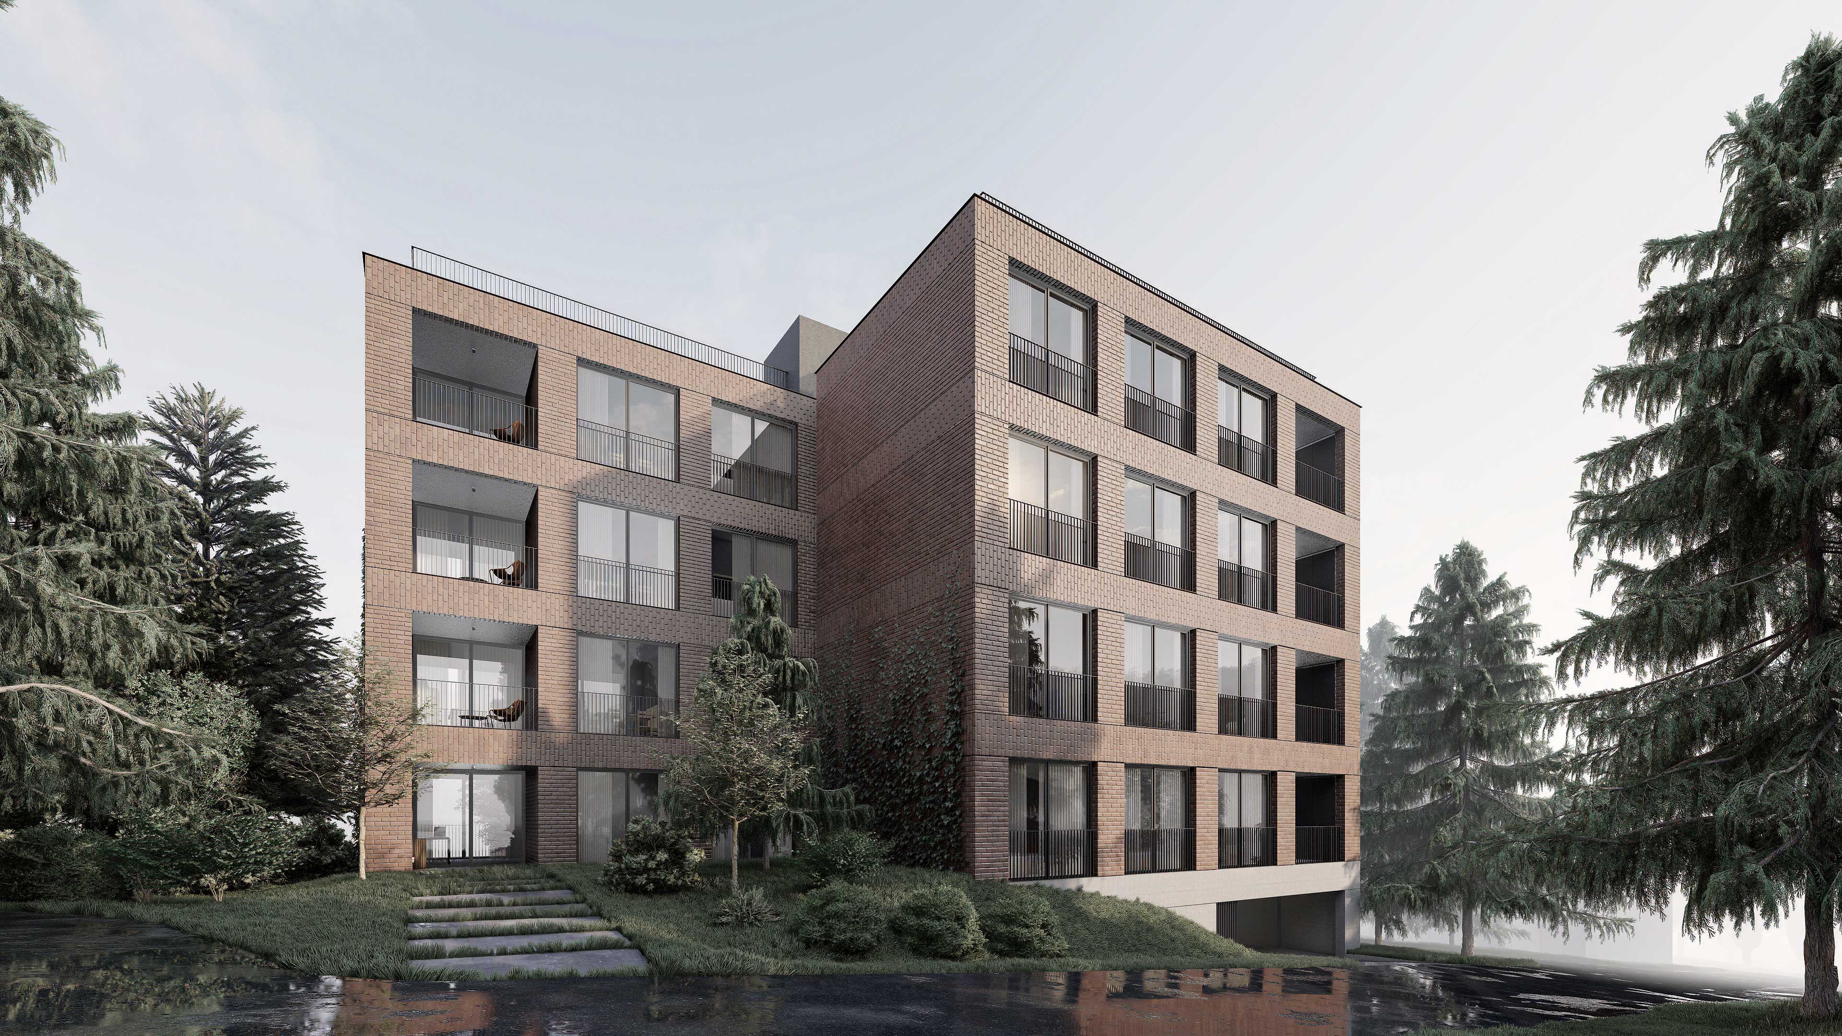
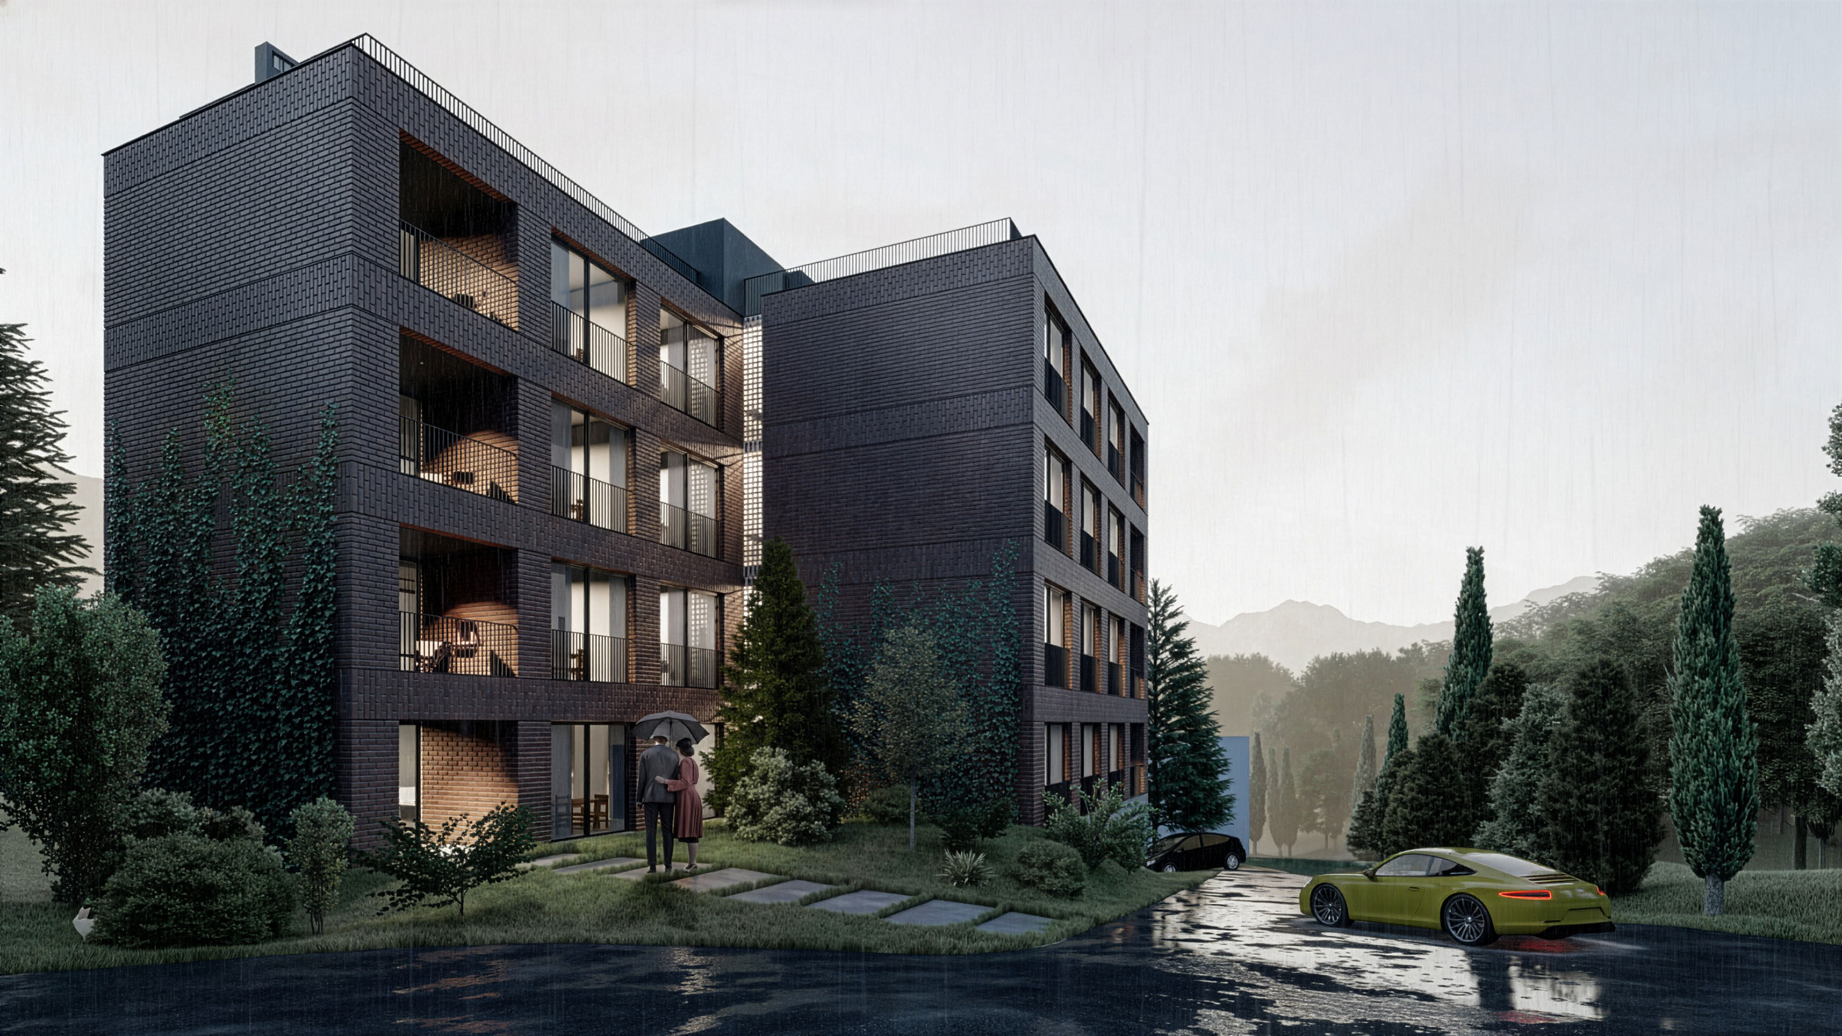
The structure is divided into two distinct, cascading brick volumes that step naturally with the topography, creating a recessed central fold where the main access points meet.
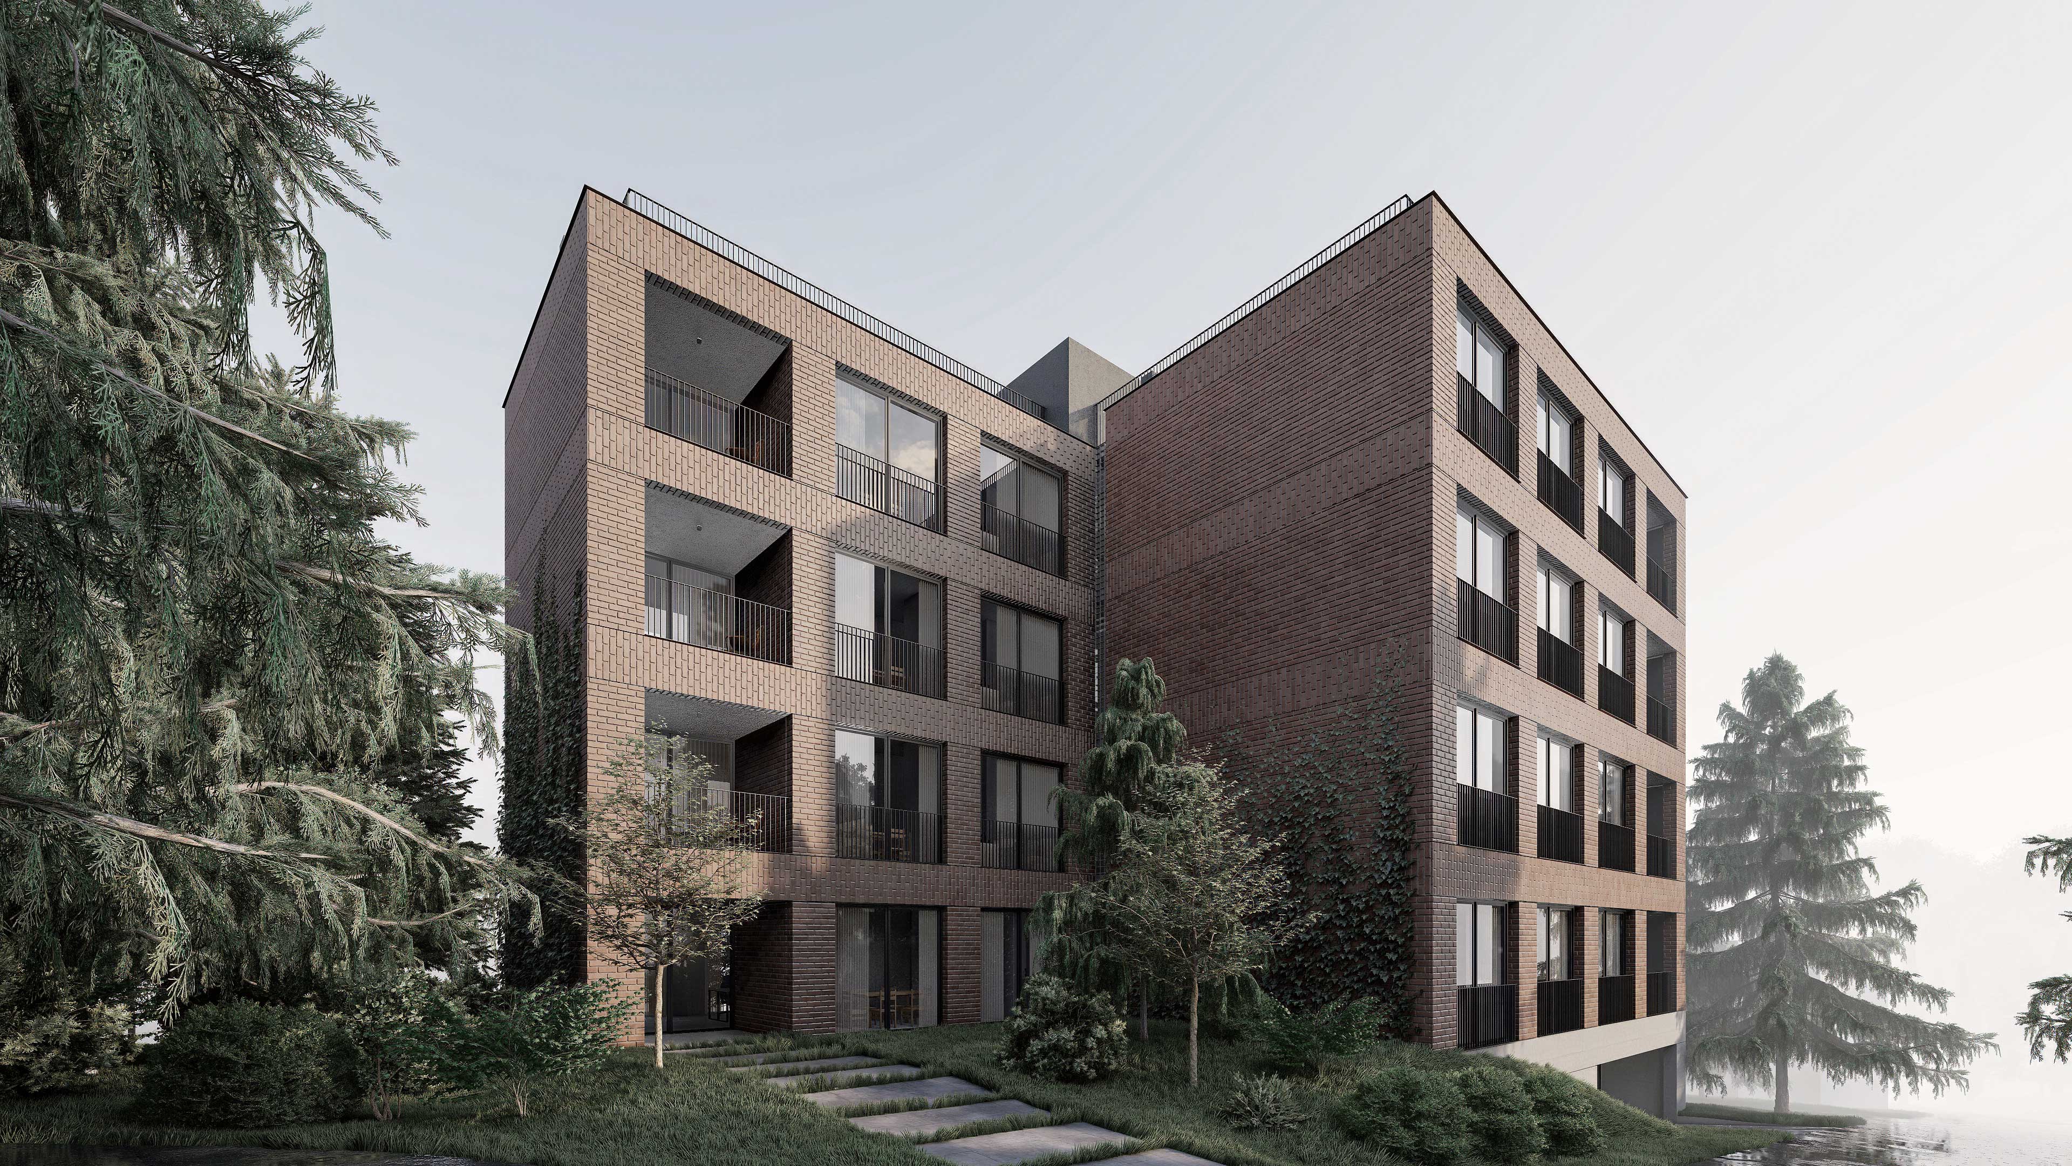
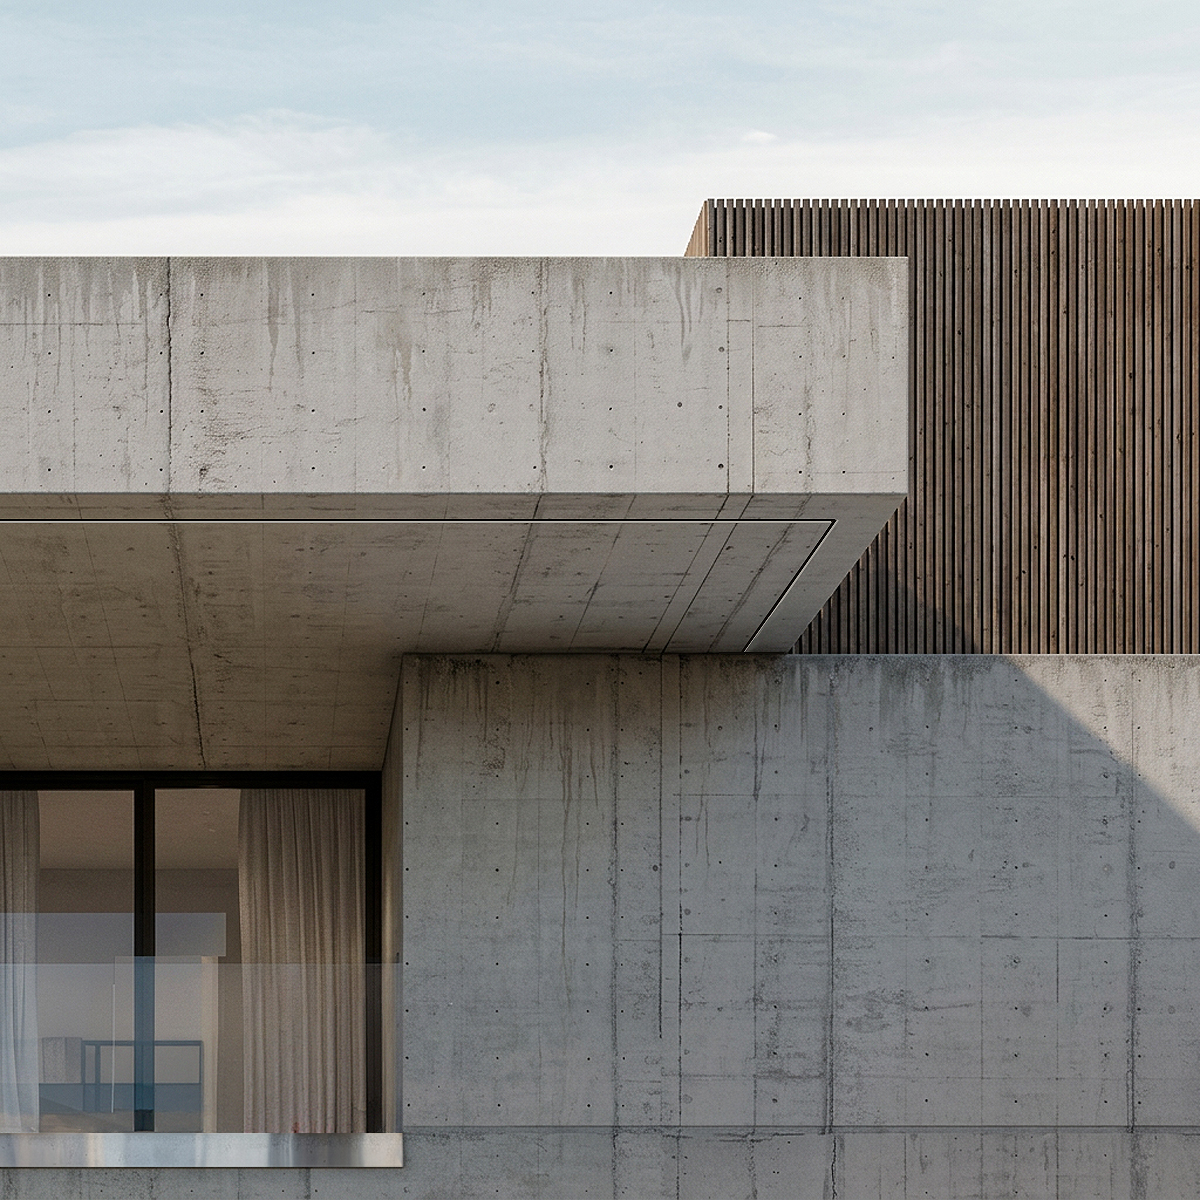
The primary material is dark textured brickwork, applied with vertical orientation to add a rhythmic grain to the facade. The masonry provides thermal mass and visual warmth, while the deep mortar joints and subtle color variations of the brick create a surface that shifts in character as the light changes throughout the day. At the lowest point of the site, a exposed smooth concrete base emerges to host a discrete subterranean parking entrance.
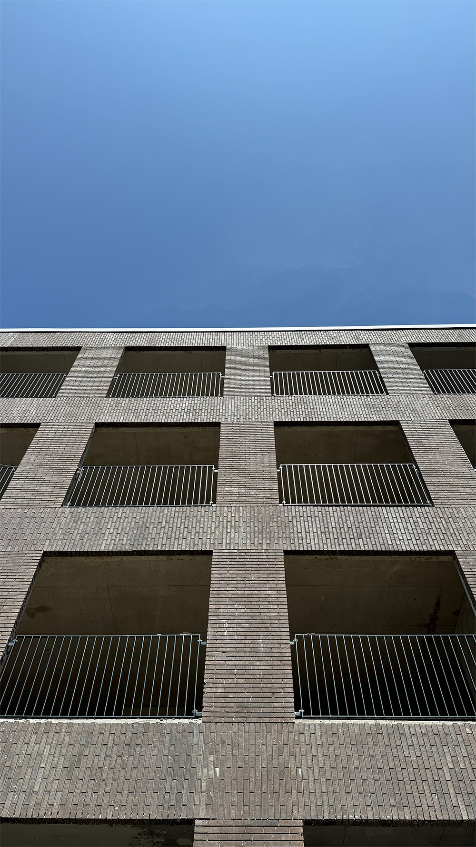
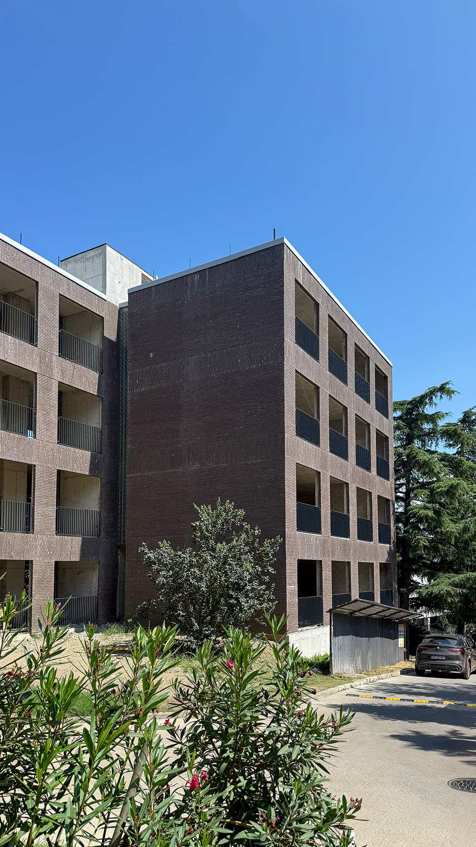
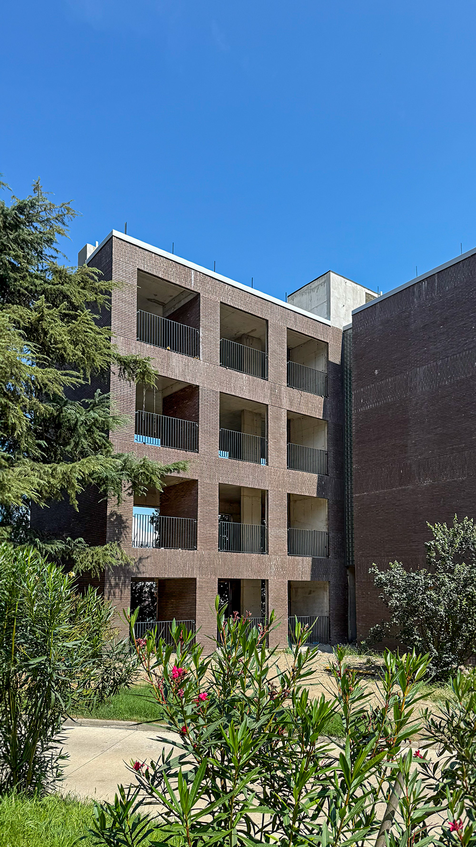
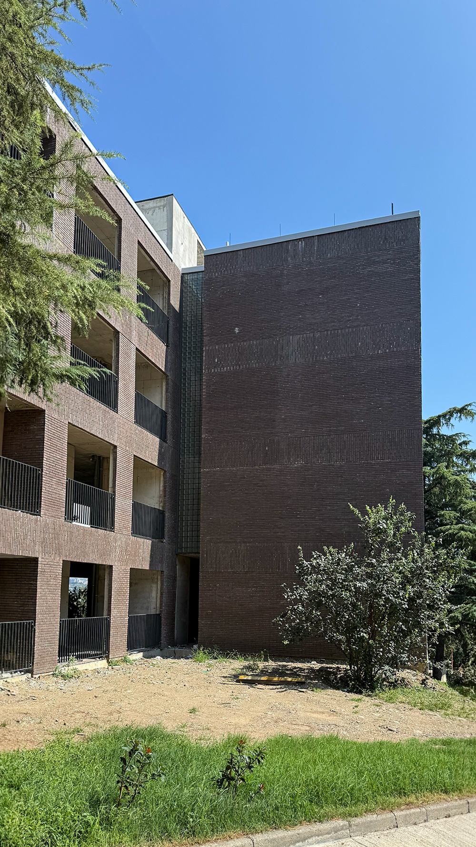
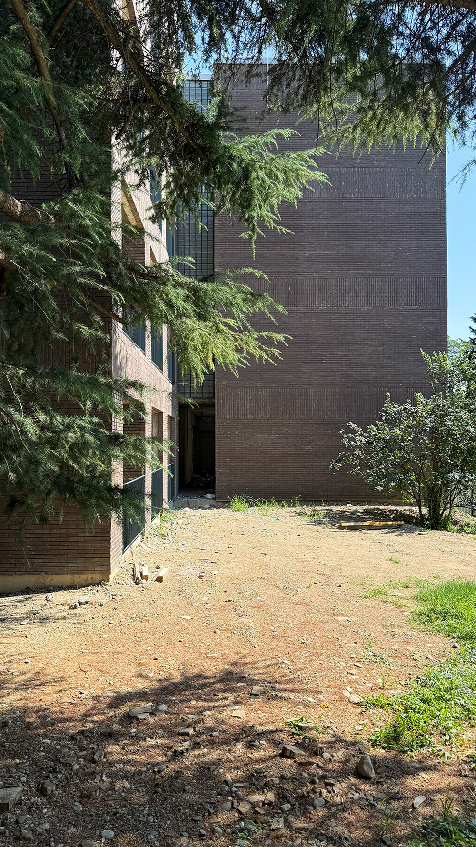
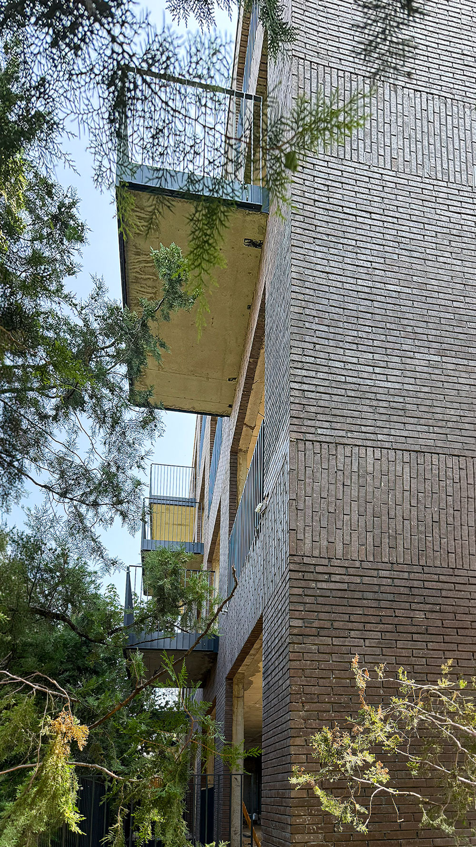
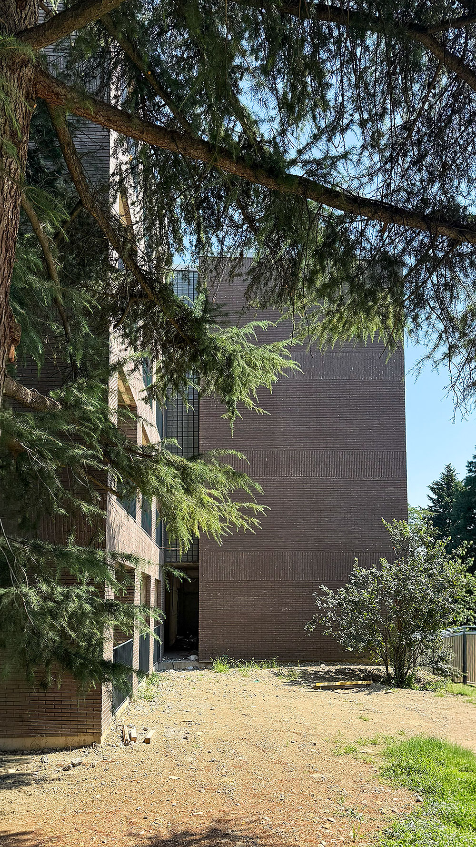
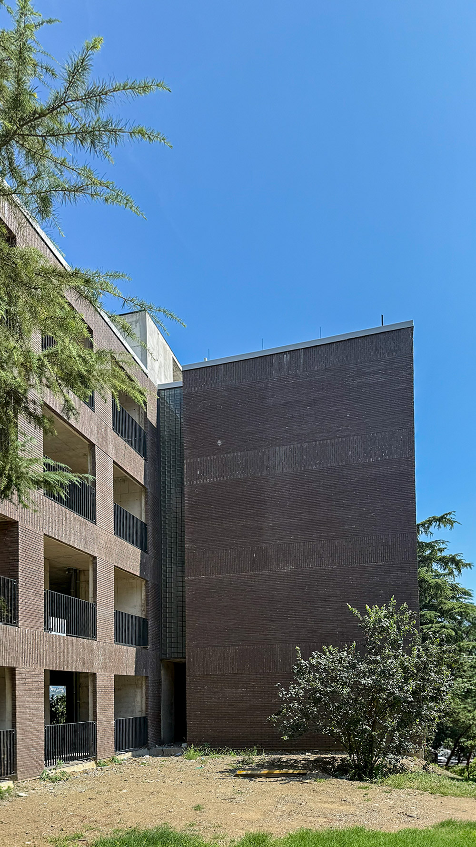
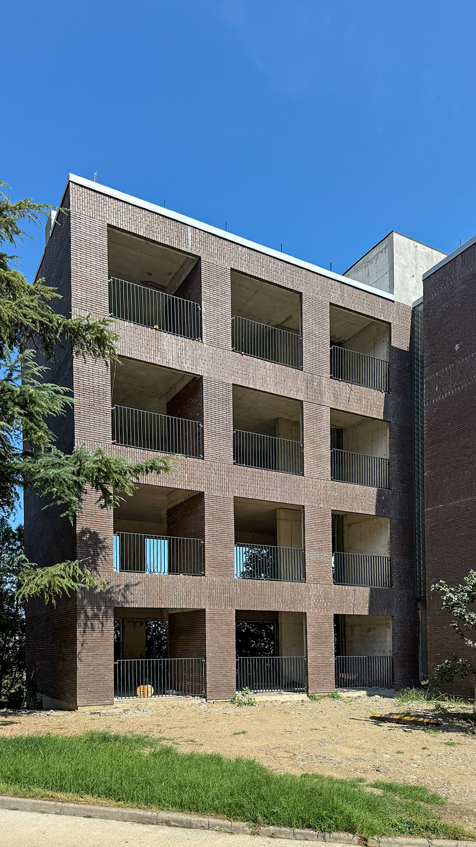
The building is carefully embedded into the sloped terrain, with large format glazing and recessed balconies integrated into the brick grid. These openings frame views of the surrounding forest and ensure the living spaces maintain a constant connection to the outdoor environment.
Deep-set balconies also provide residents with a degree of privacy and solar protection. Slender black steel railings enclose the full-height window openings, while climbing ivy and stone path steps blend the lower facade directly into the surrounding forest floor.