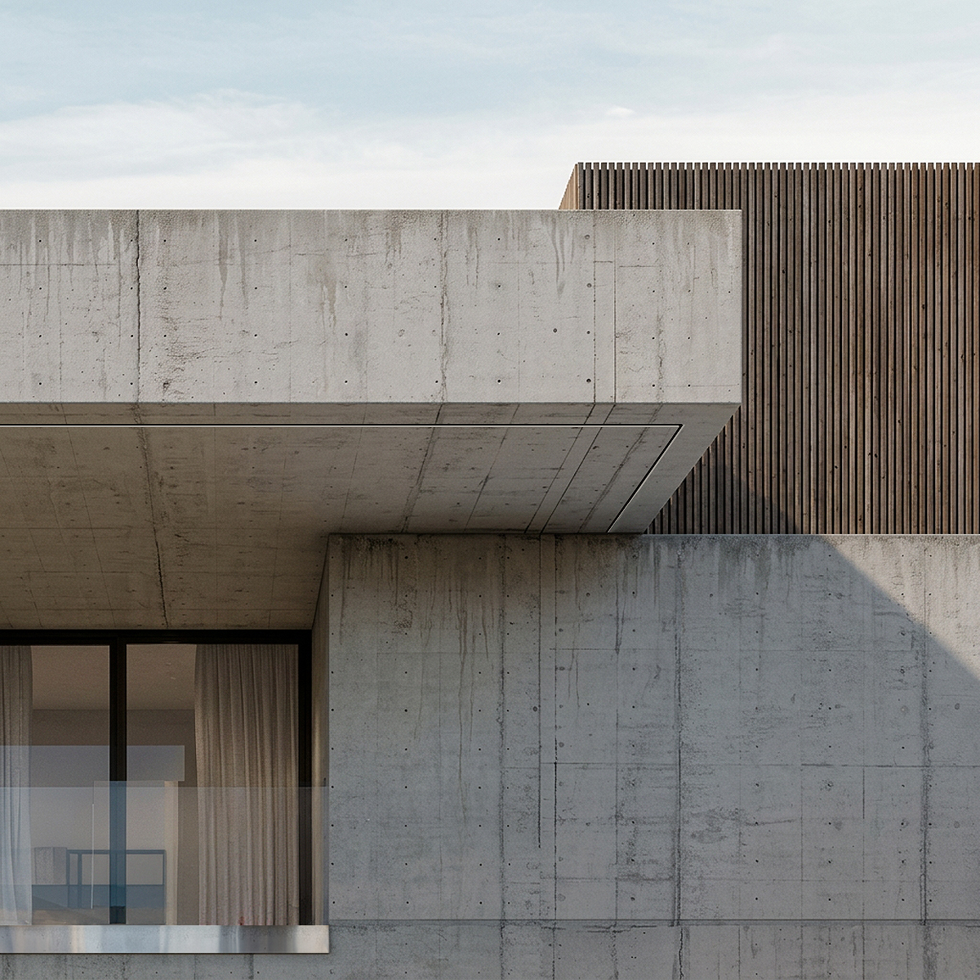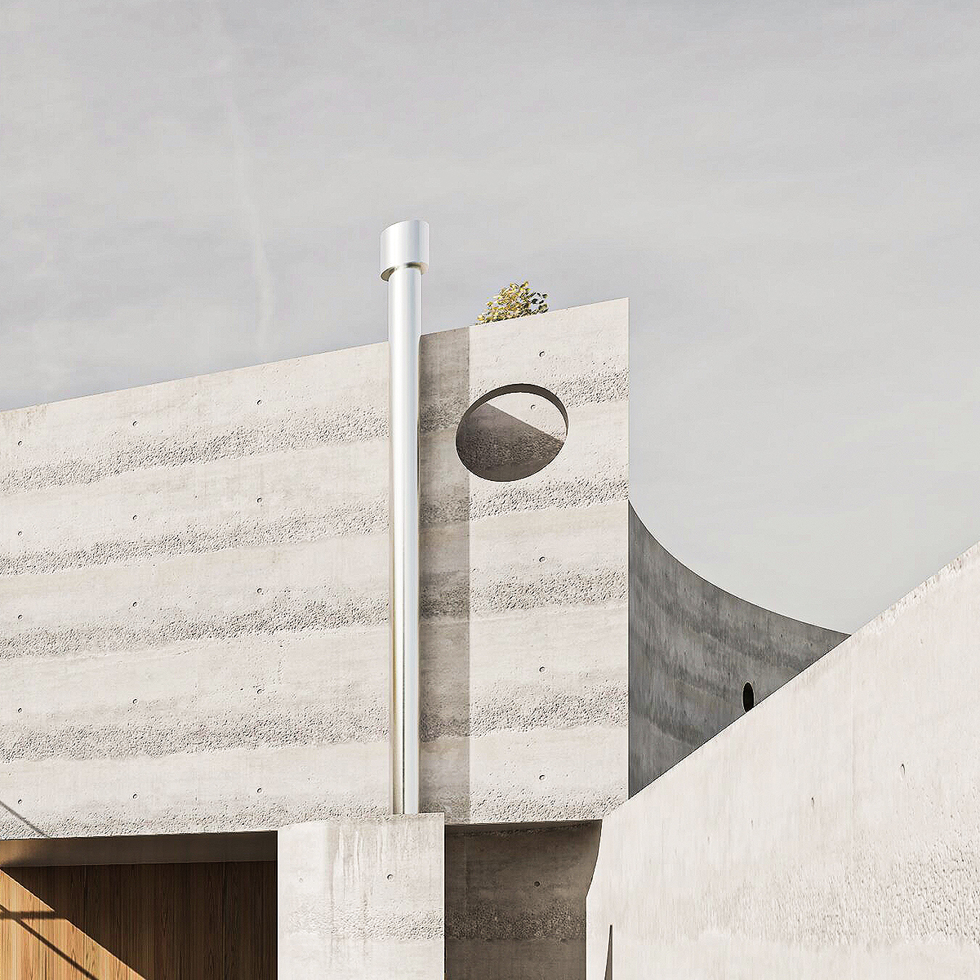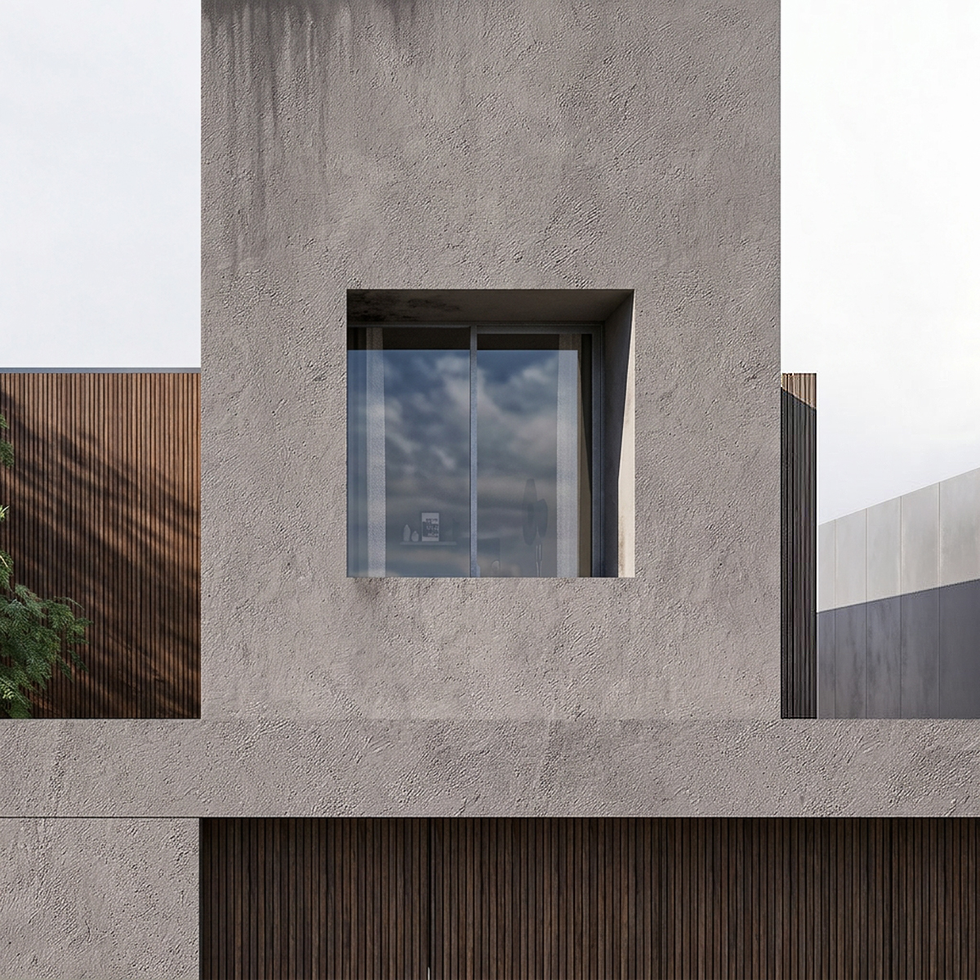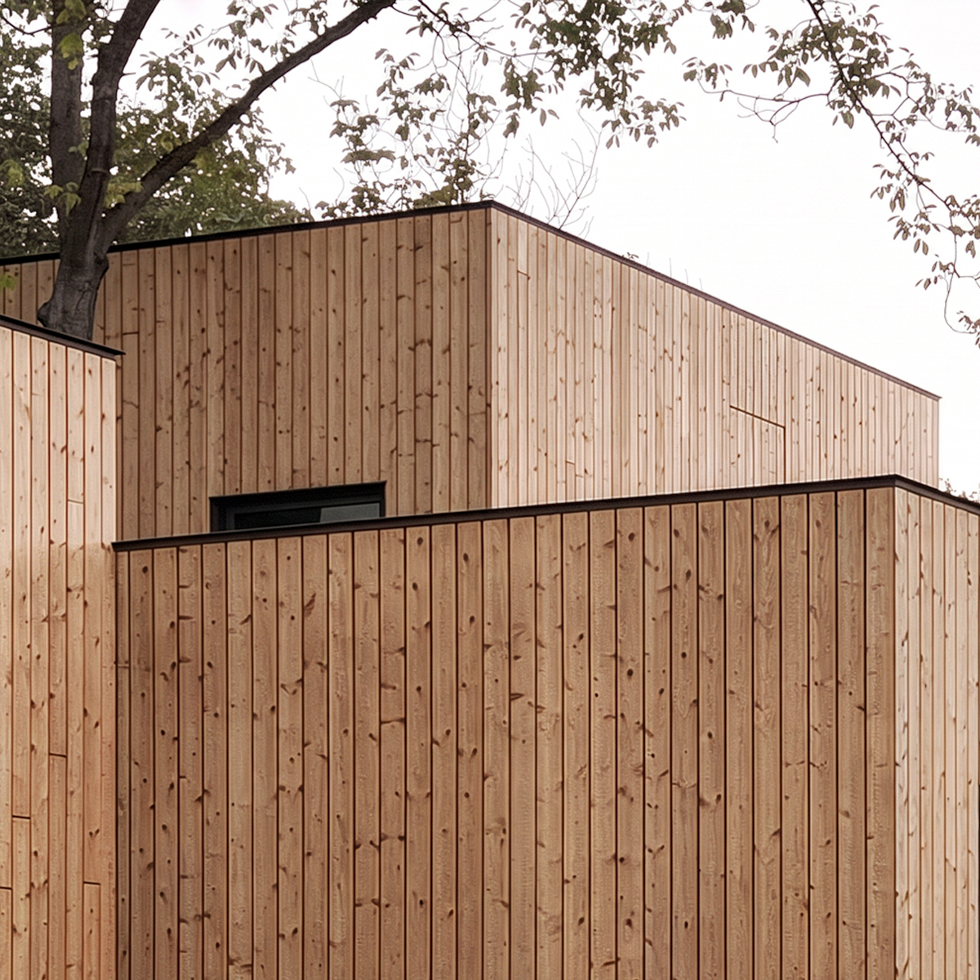
House in Kaklebi #1
2020 - House in Kaklebi #1
A nine-story residential building on Paliashvili Street, Tbilisi, designed as a contextual response to a neighborhood in rapid transition. The street's original low-rise fabric of two and three-story brick buildings has been largely replaced by generic multi-storey development, and the project seeks to reintroduce the material warmth and considered scale of the earlier architecture.
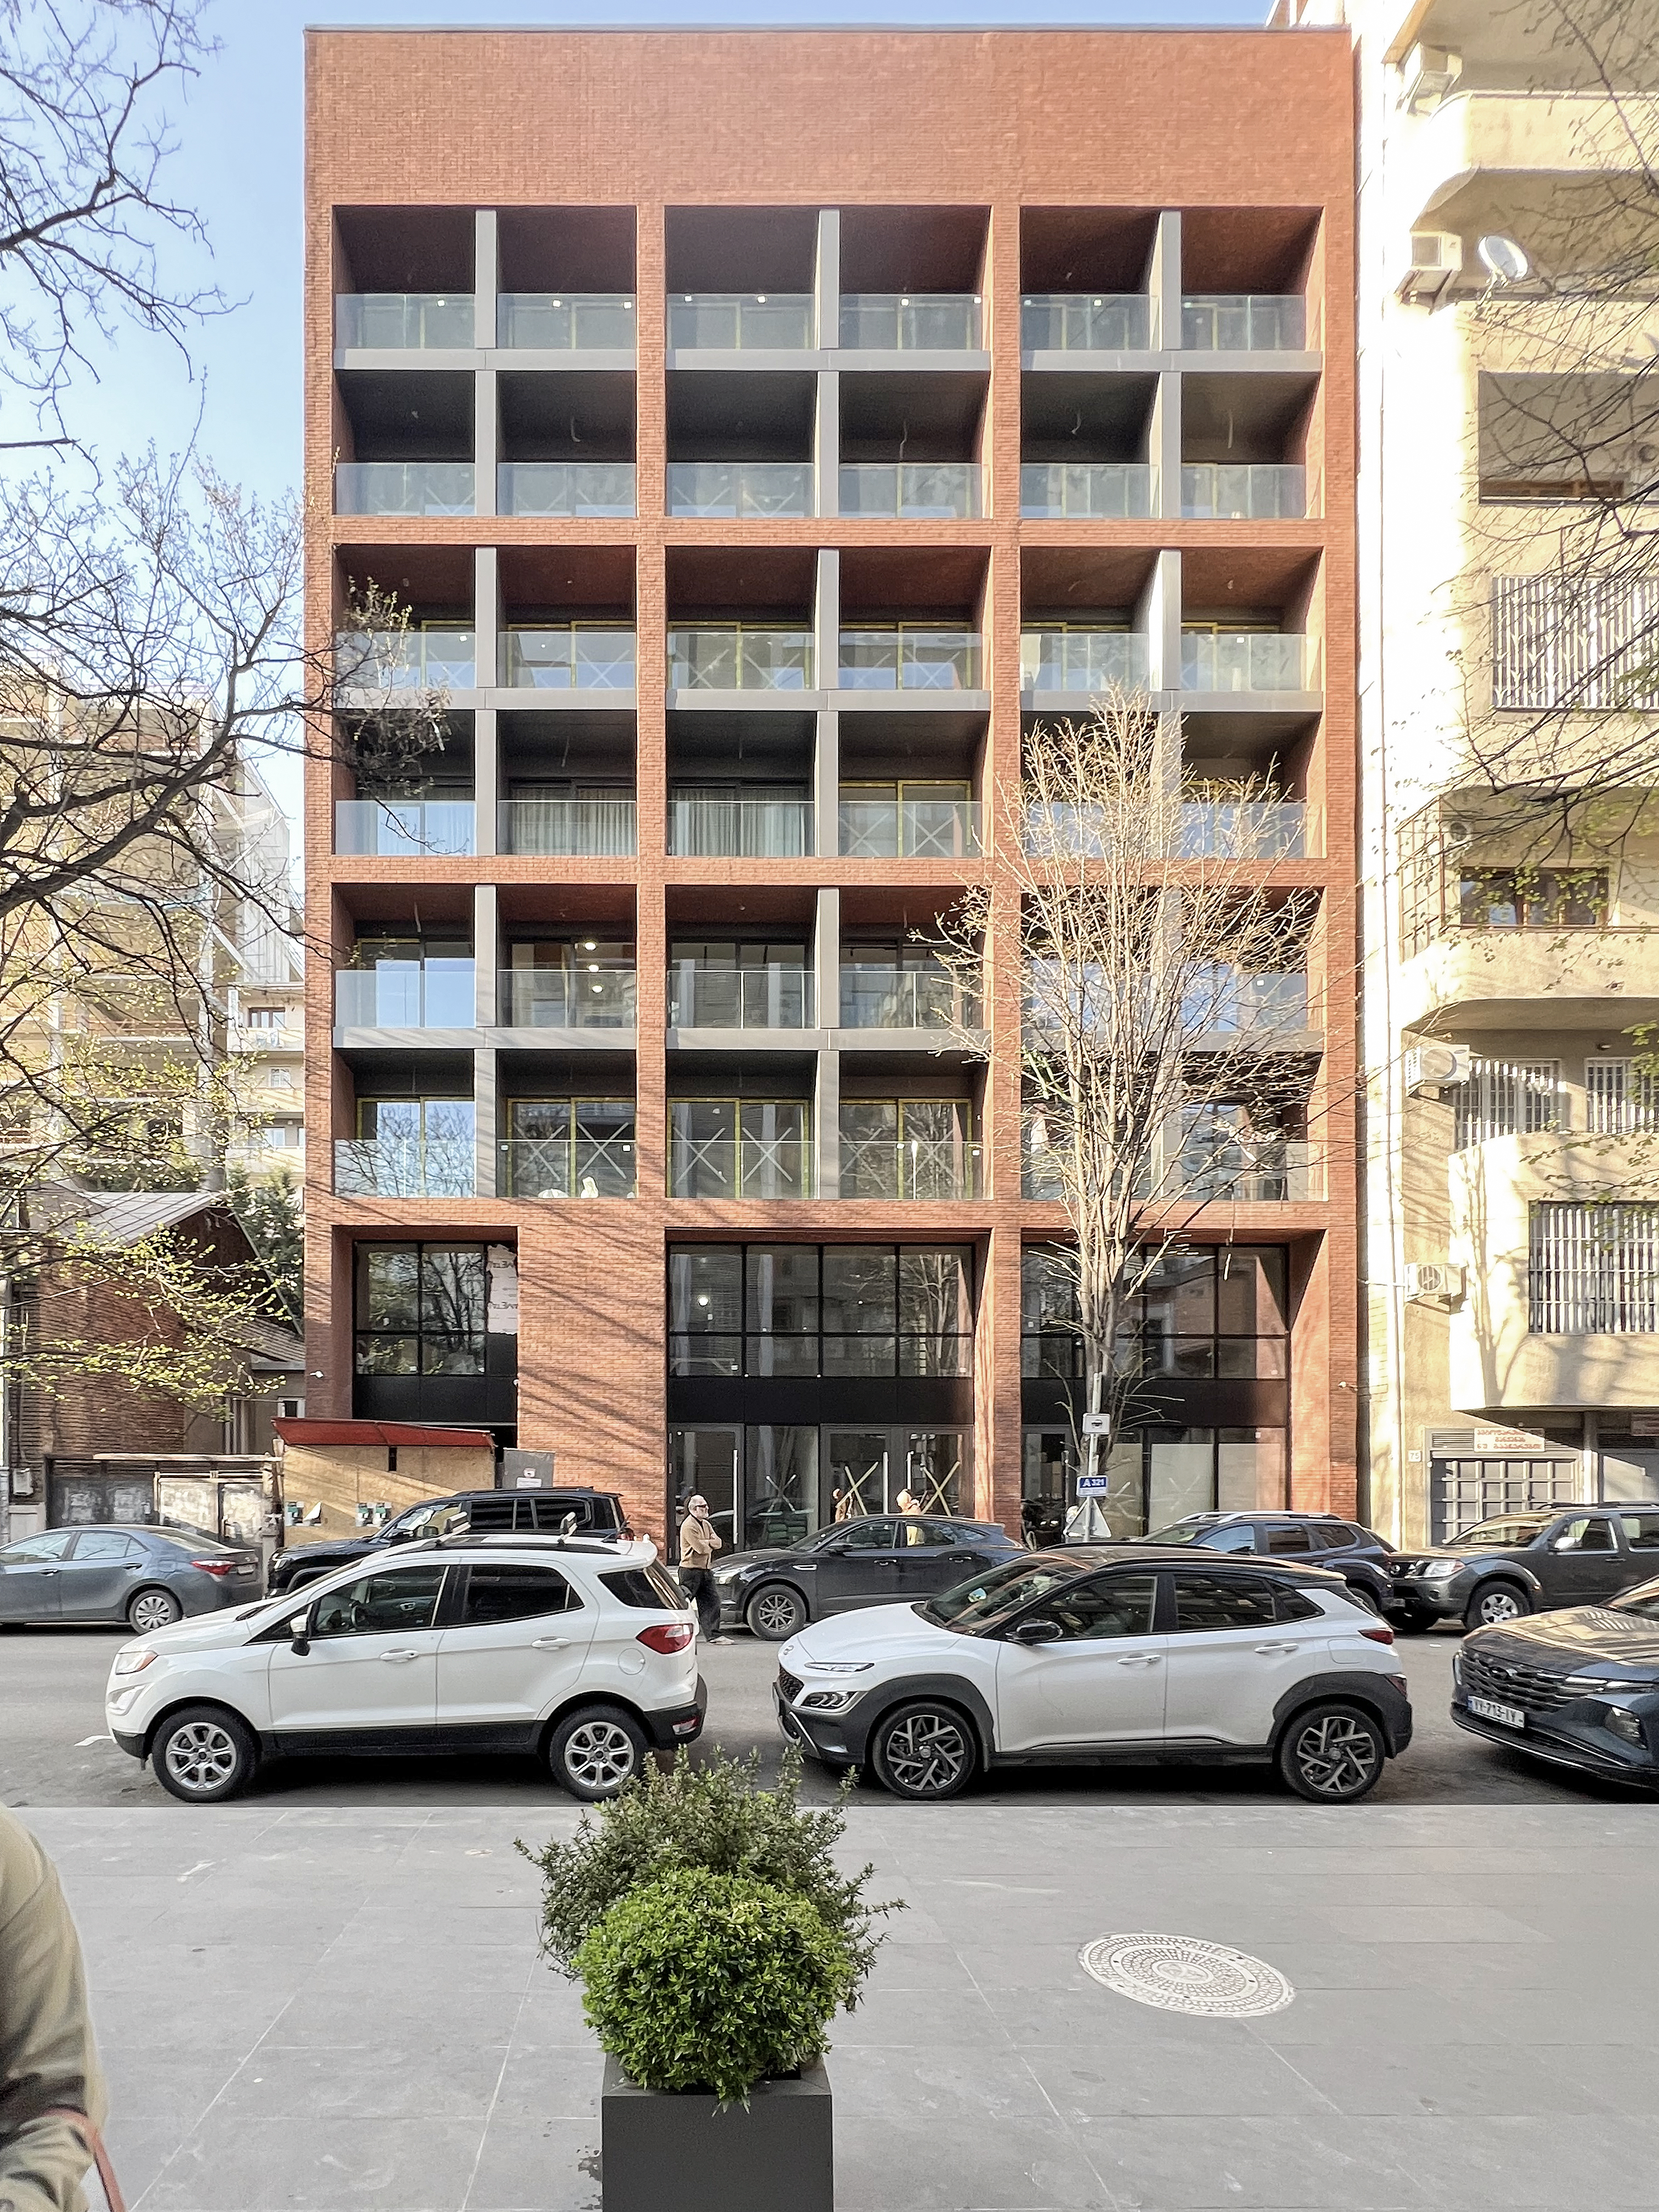
The building occupies a prominent position on the street and was seen as an opportunity to set a higher standard for new construction in the area. A double-height commercial street level opens through expansive floor-to-ceiling glass storefronts, directly interfacing with the sidewalk.
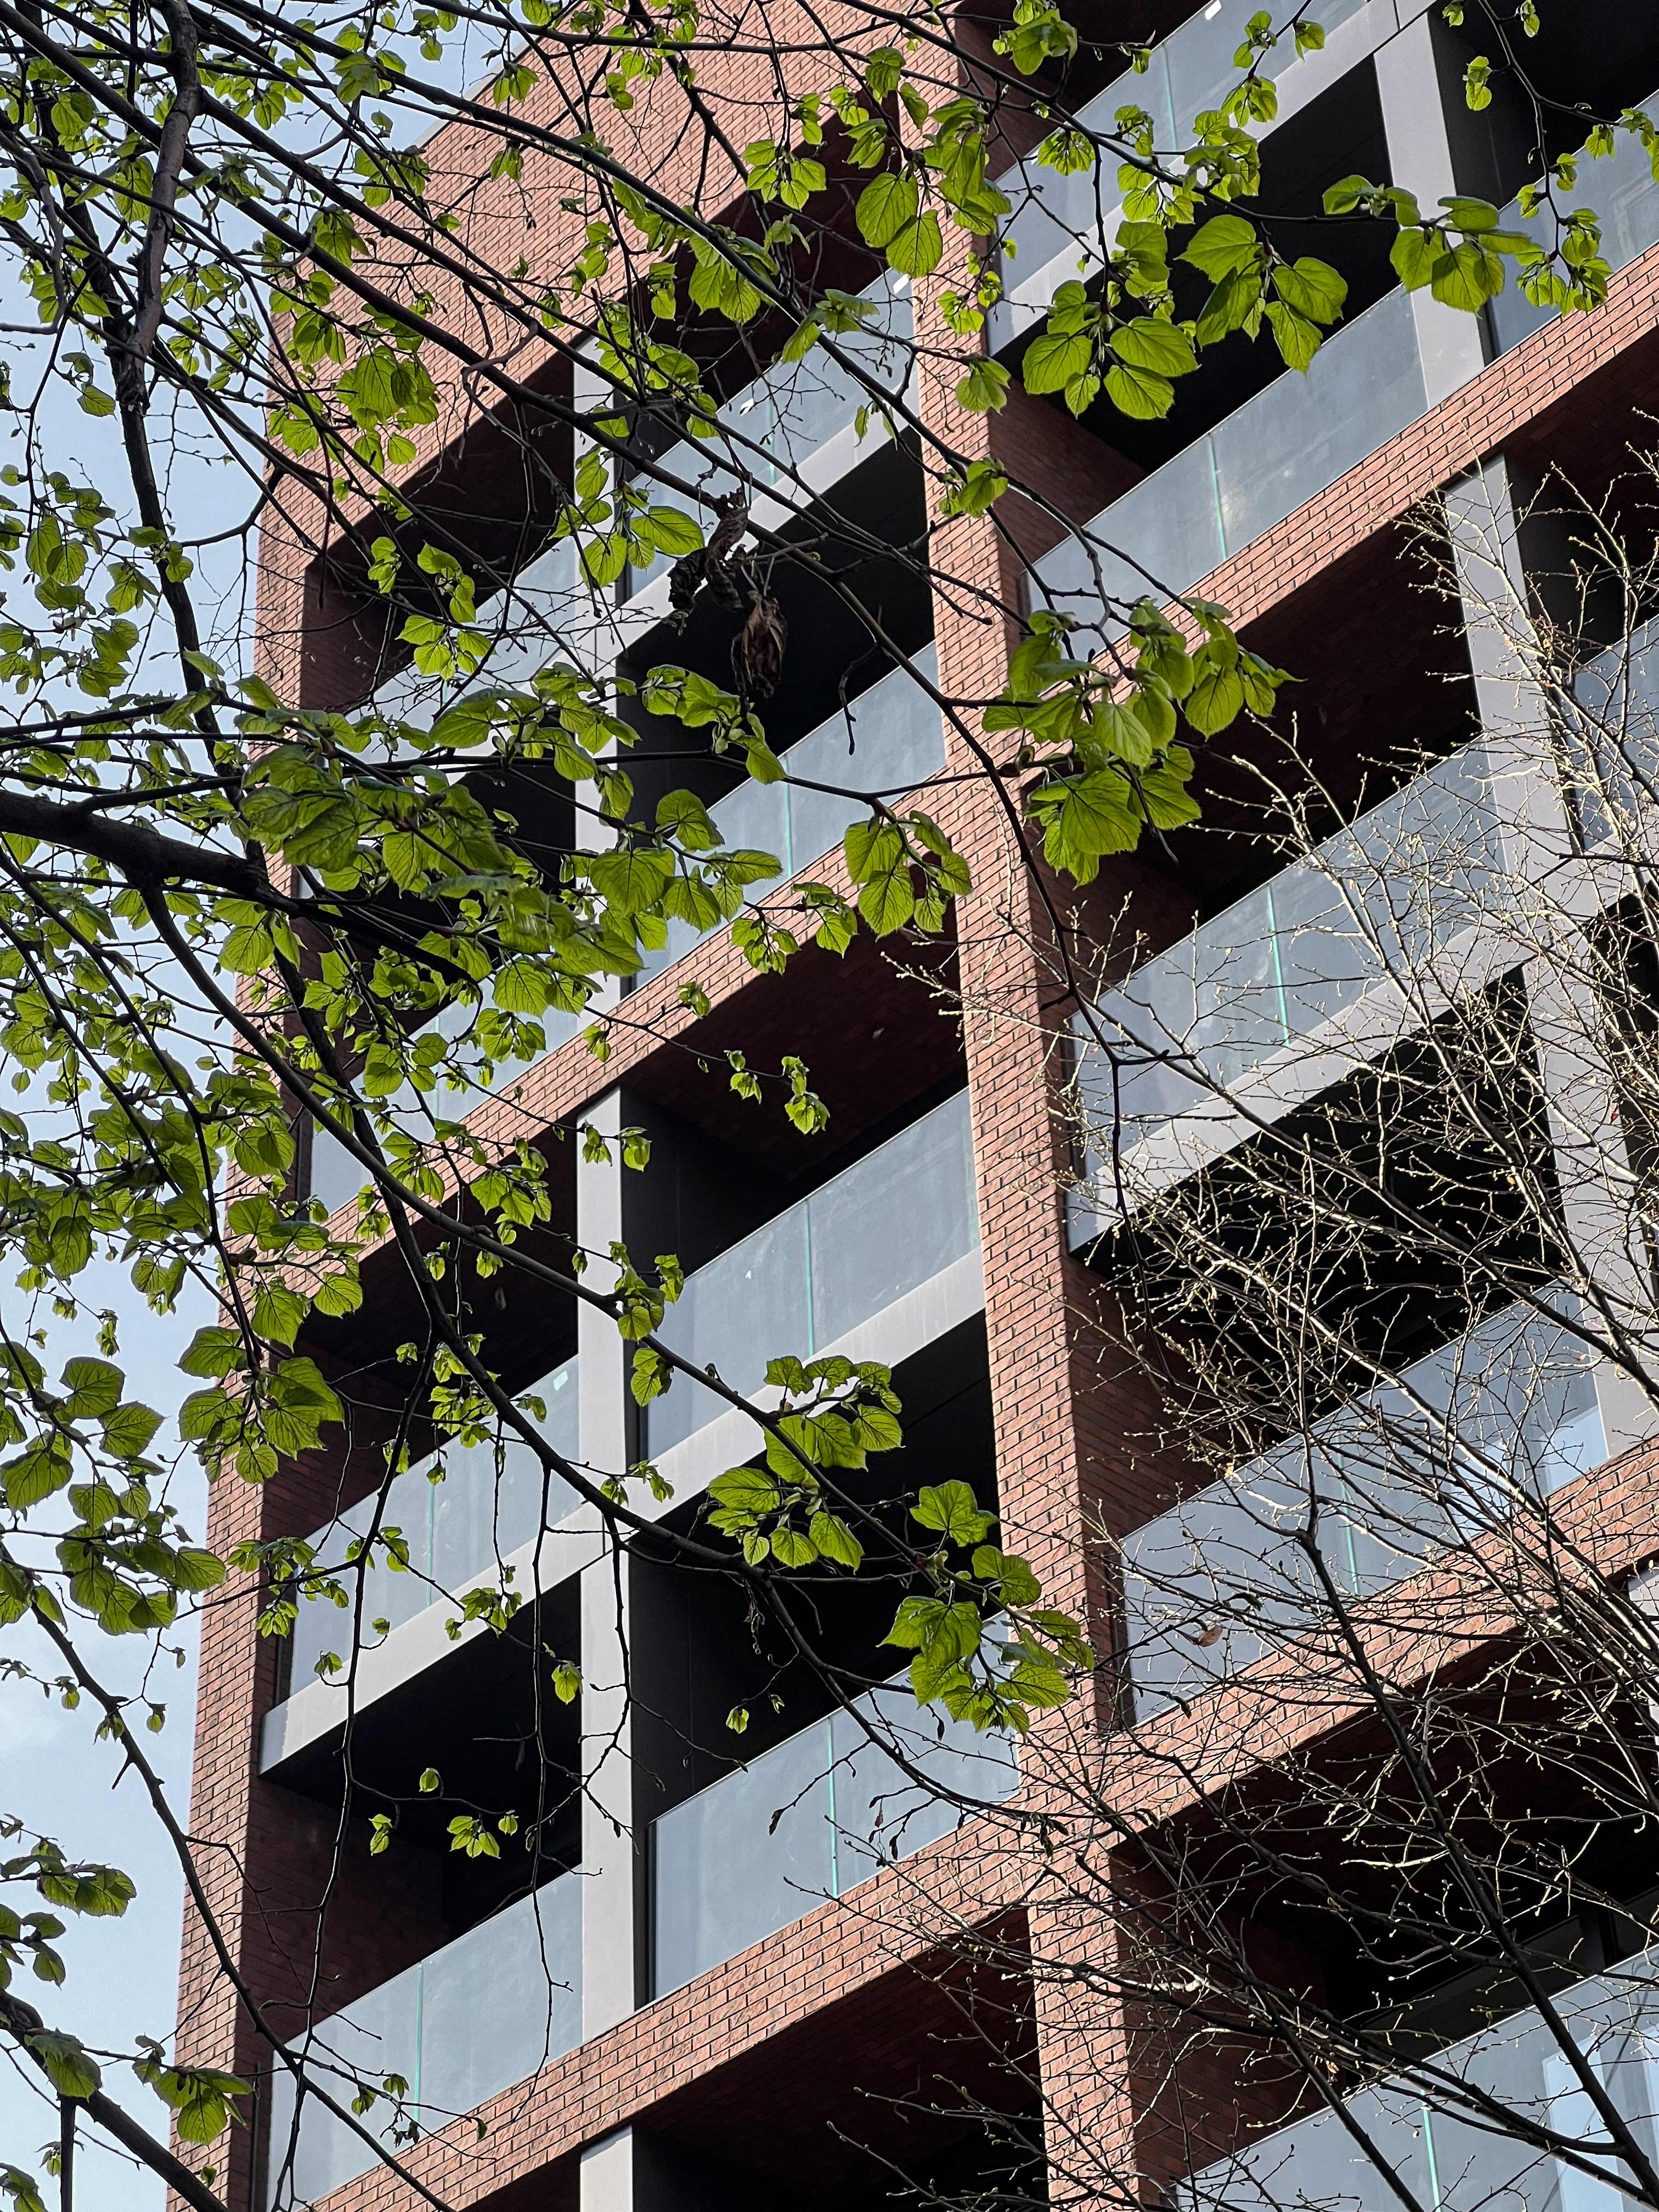
The facade is organized as a repetitive grid, intentionally divided into two-story modules that reduce the perceived height of the building and maintain a visual scale more sympathetic to the district's historical proportions. Red brick cladding provides continuity with the local tradition, while deeply recessed glazing and glass balustrades contrast the solid masonry and keep the facade from feeling heavy.
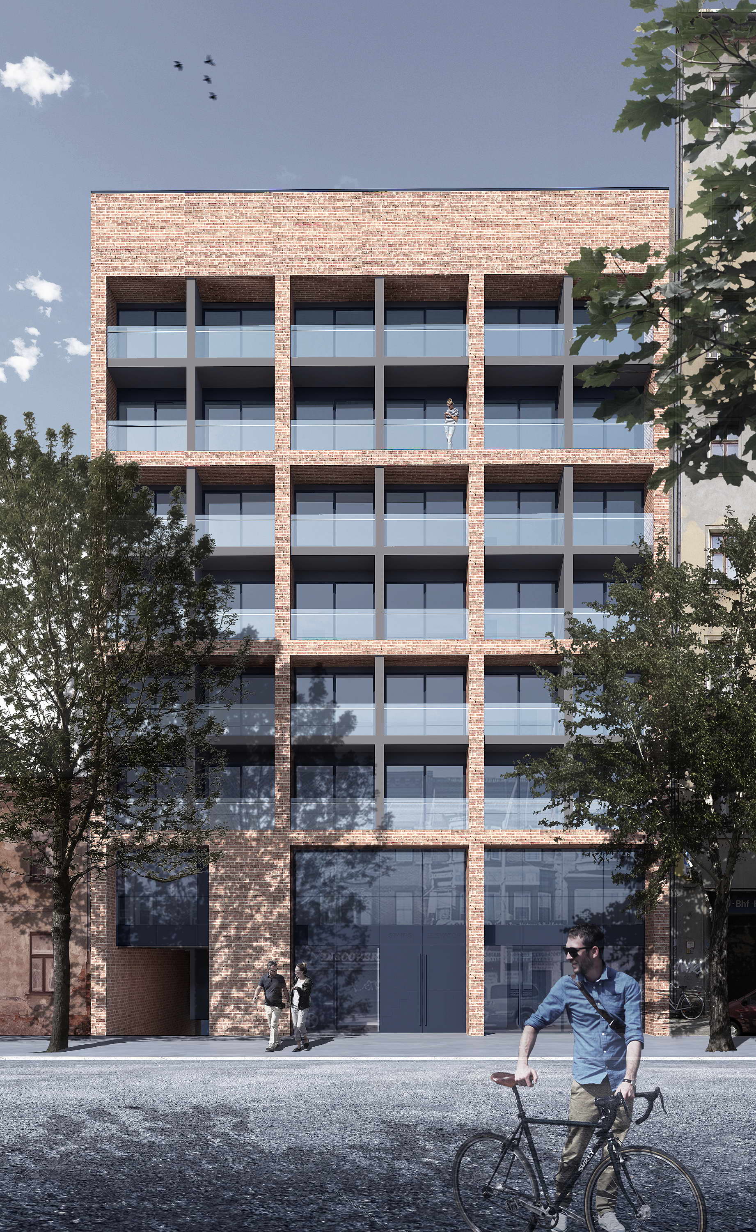
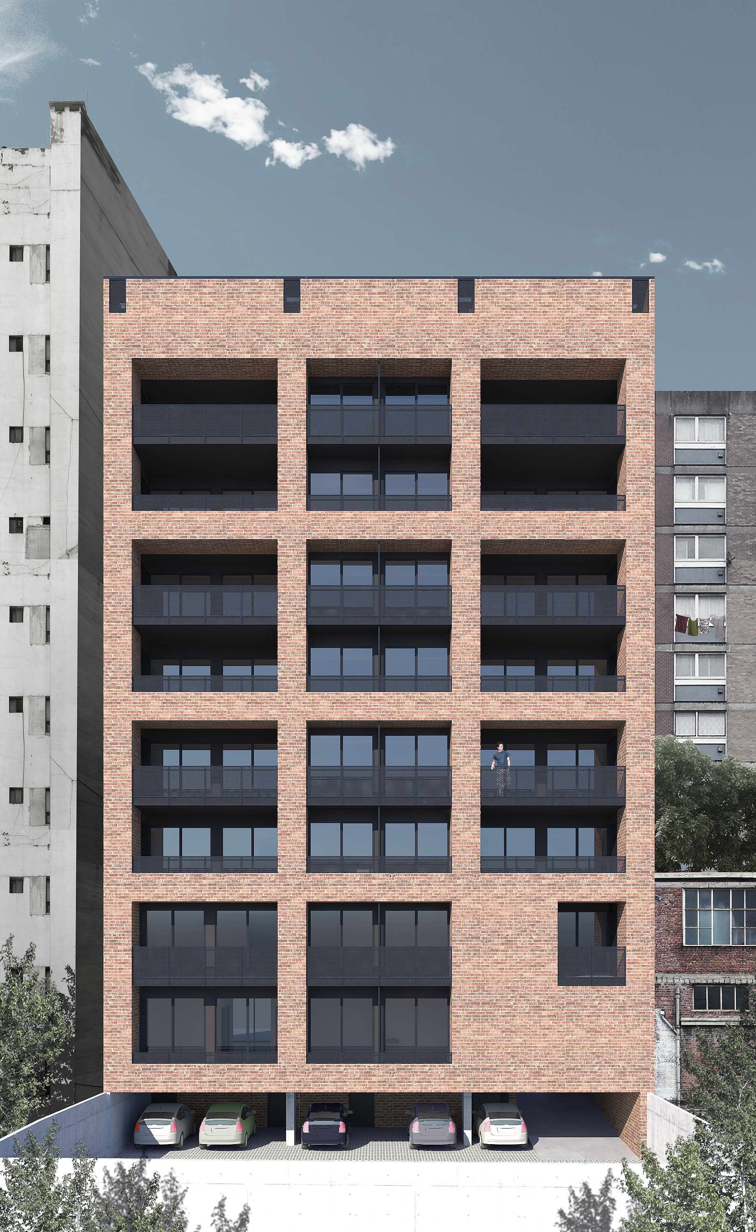
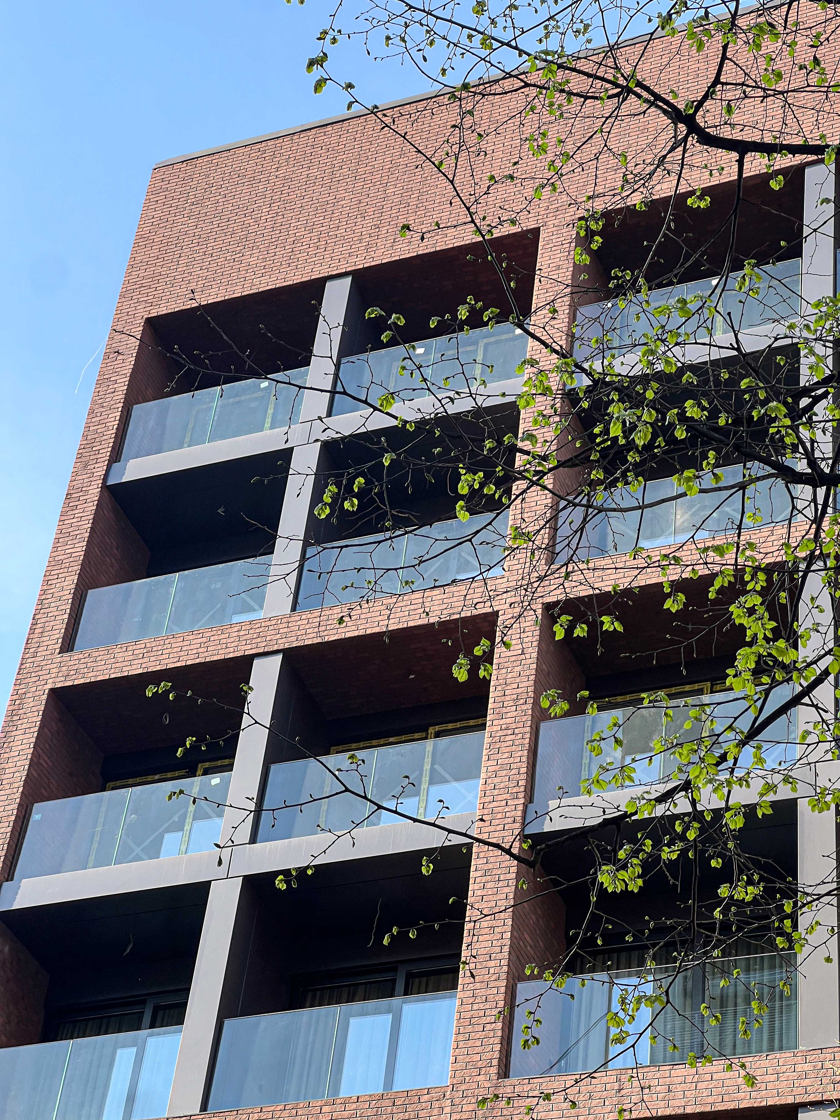
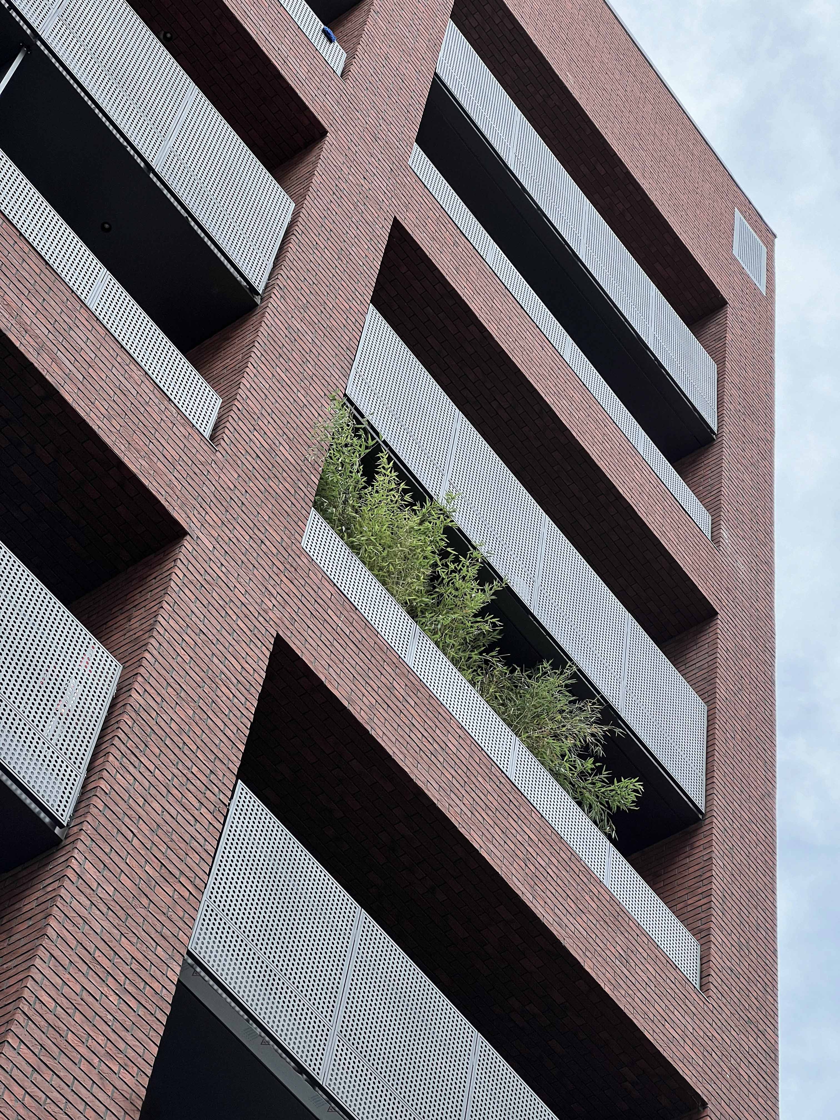
The grid also provides a rational framework for the residential units behind, with each module corresponding to the layout of the apartments within. Perforated metal screen panels shield select balcony bays, introducing texture while allowing greenery to peek through the openings.
The interplay between the sharp geometry of the masonry grid and the transparent voids creates a rhythmic elevation that feels integrated into its context while maintaining a clear contemporary character.
Rather than replicating the historical buildings around it, the project draws on the same material language to create an architecture that is contemporary in character while remaining respectful of its immediate context. Slender dark grey mullions divide the recessed balconies into clean vertical segments, reinforcing the structured order across the elevation.