Avlabari Residence
2019 - Avlabari Residence
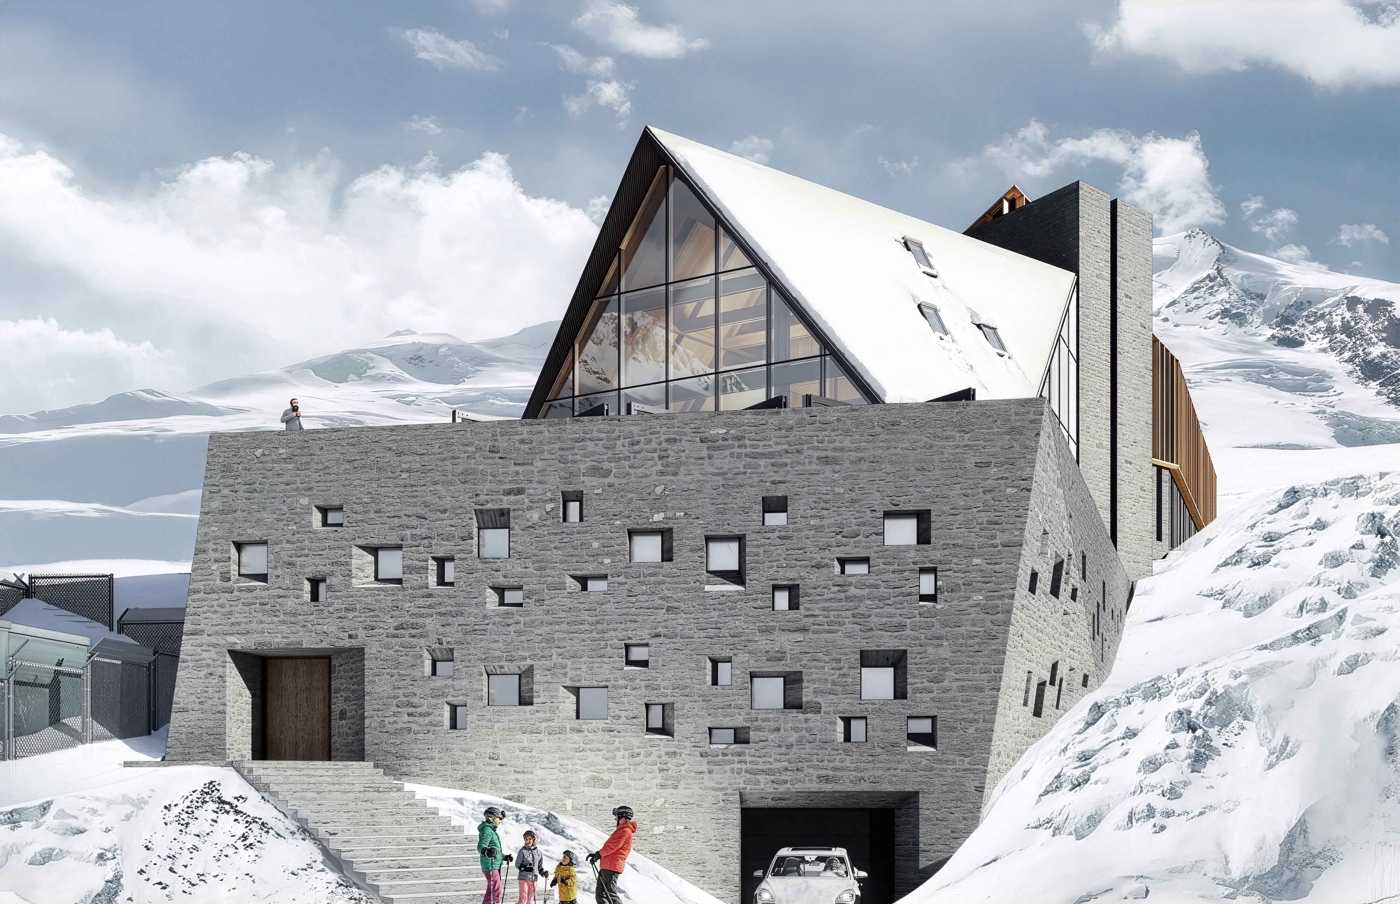
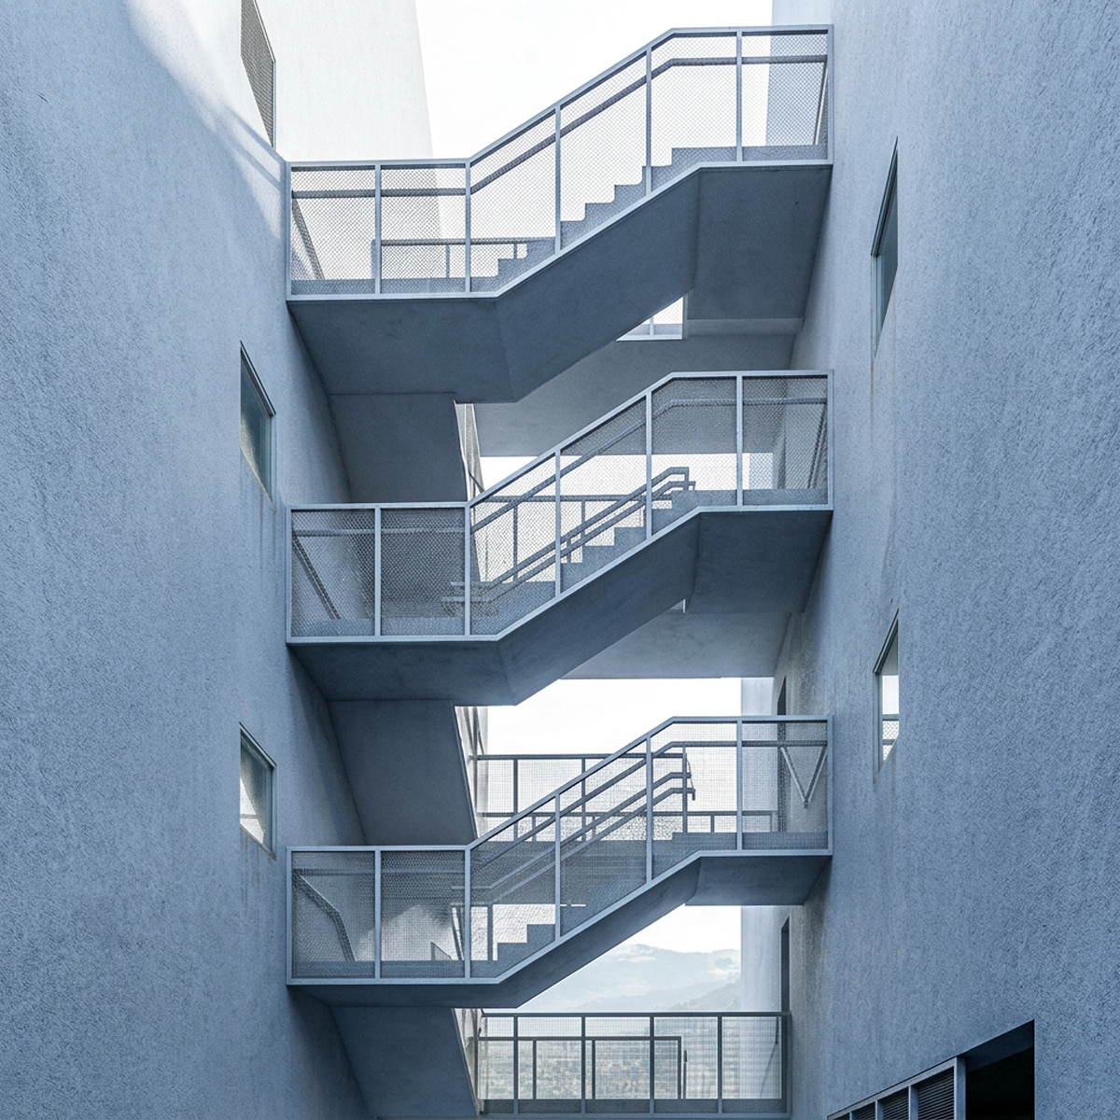
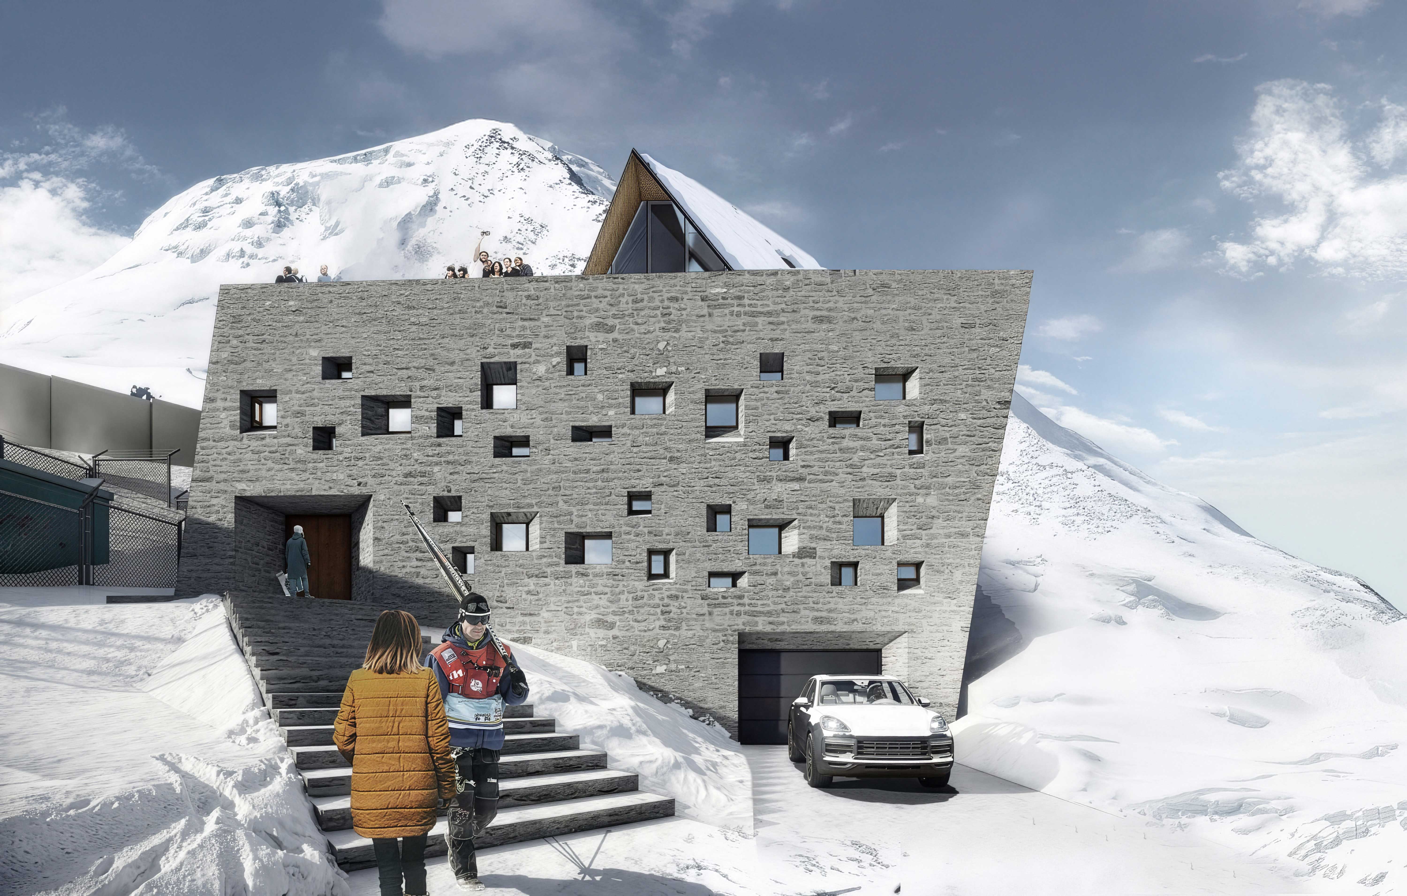
The Gradusi project is situated in Gudauri, on two adjacent plots next to the lower station of a ski lift. The steep, complex terrain presented a significant organisational challenge, but also offered spectacular panoramic views across the mountain resort. The central design task was to fit a large-scale mixed-use development into the sloped landscape without disrupting the modest two-to-three storey character typical of the surrounding area. Square stone stairs hug the outer wall, giving skiers and visitors a direct walk up from the snow.
The programme is distributed across two interconnected buildings — a boutique hotel on the upper plot and a combined restaurant and auxiliary building on the lower plot — connected by a central vertical circulation core at the junction between the two sites.
Both structures are embedded into the hillside using a cascading terraced approach that follows the natural gradient, keeping the buildings grounded in the topography rather than imposing on it. Small, scattered square windows puncture the thick stone base, breaking up the heavy exterior wall with varied openings.
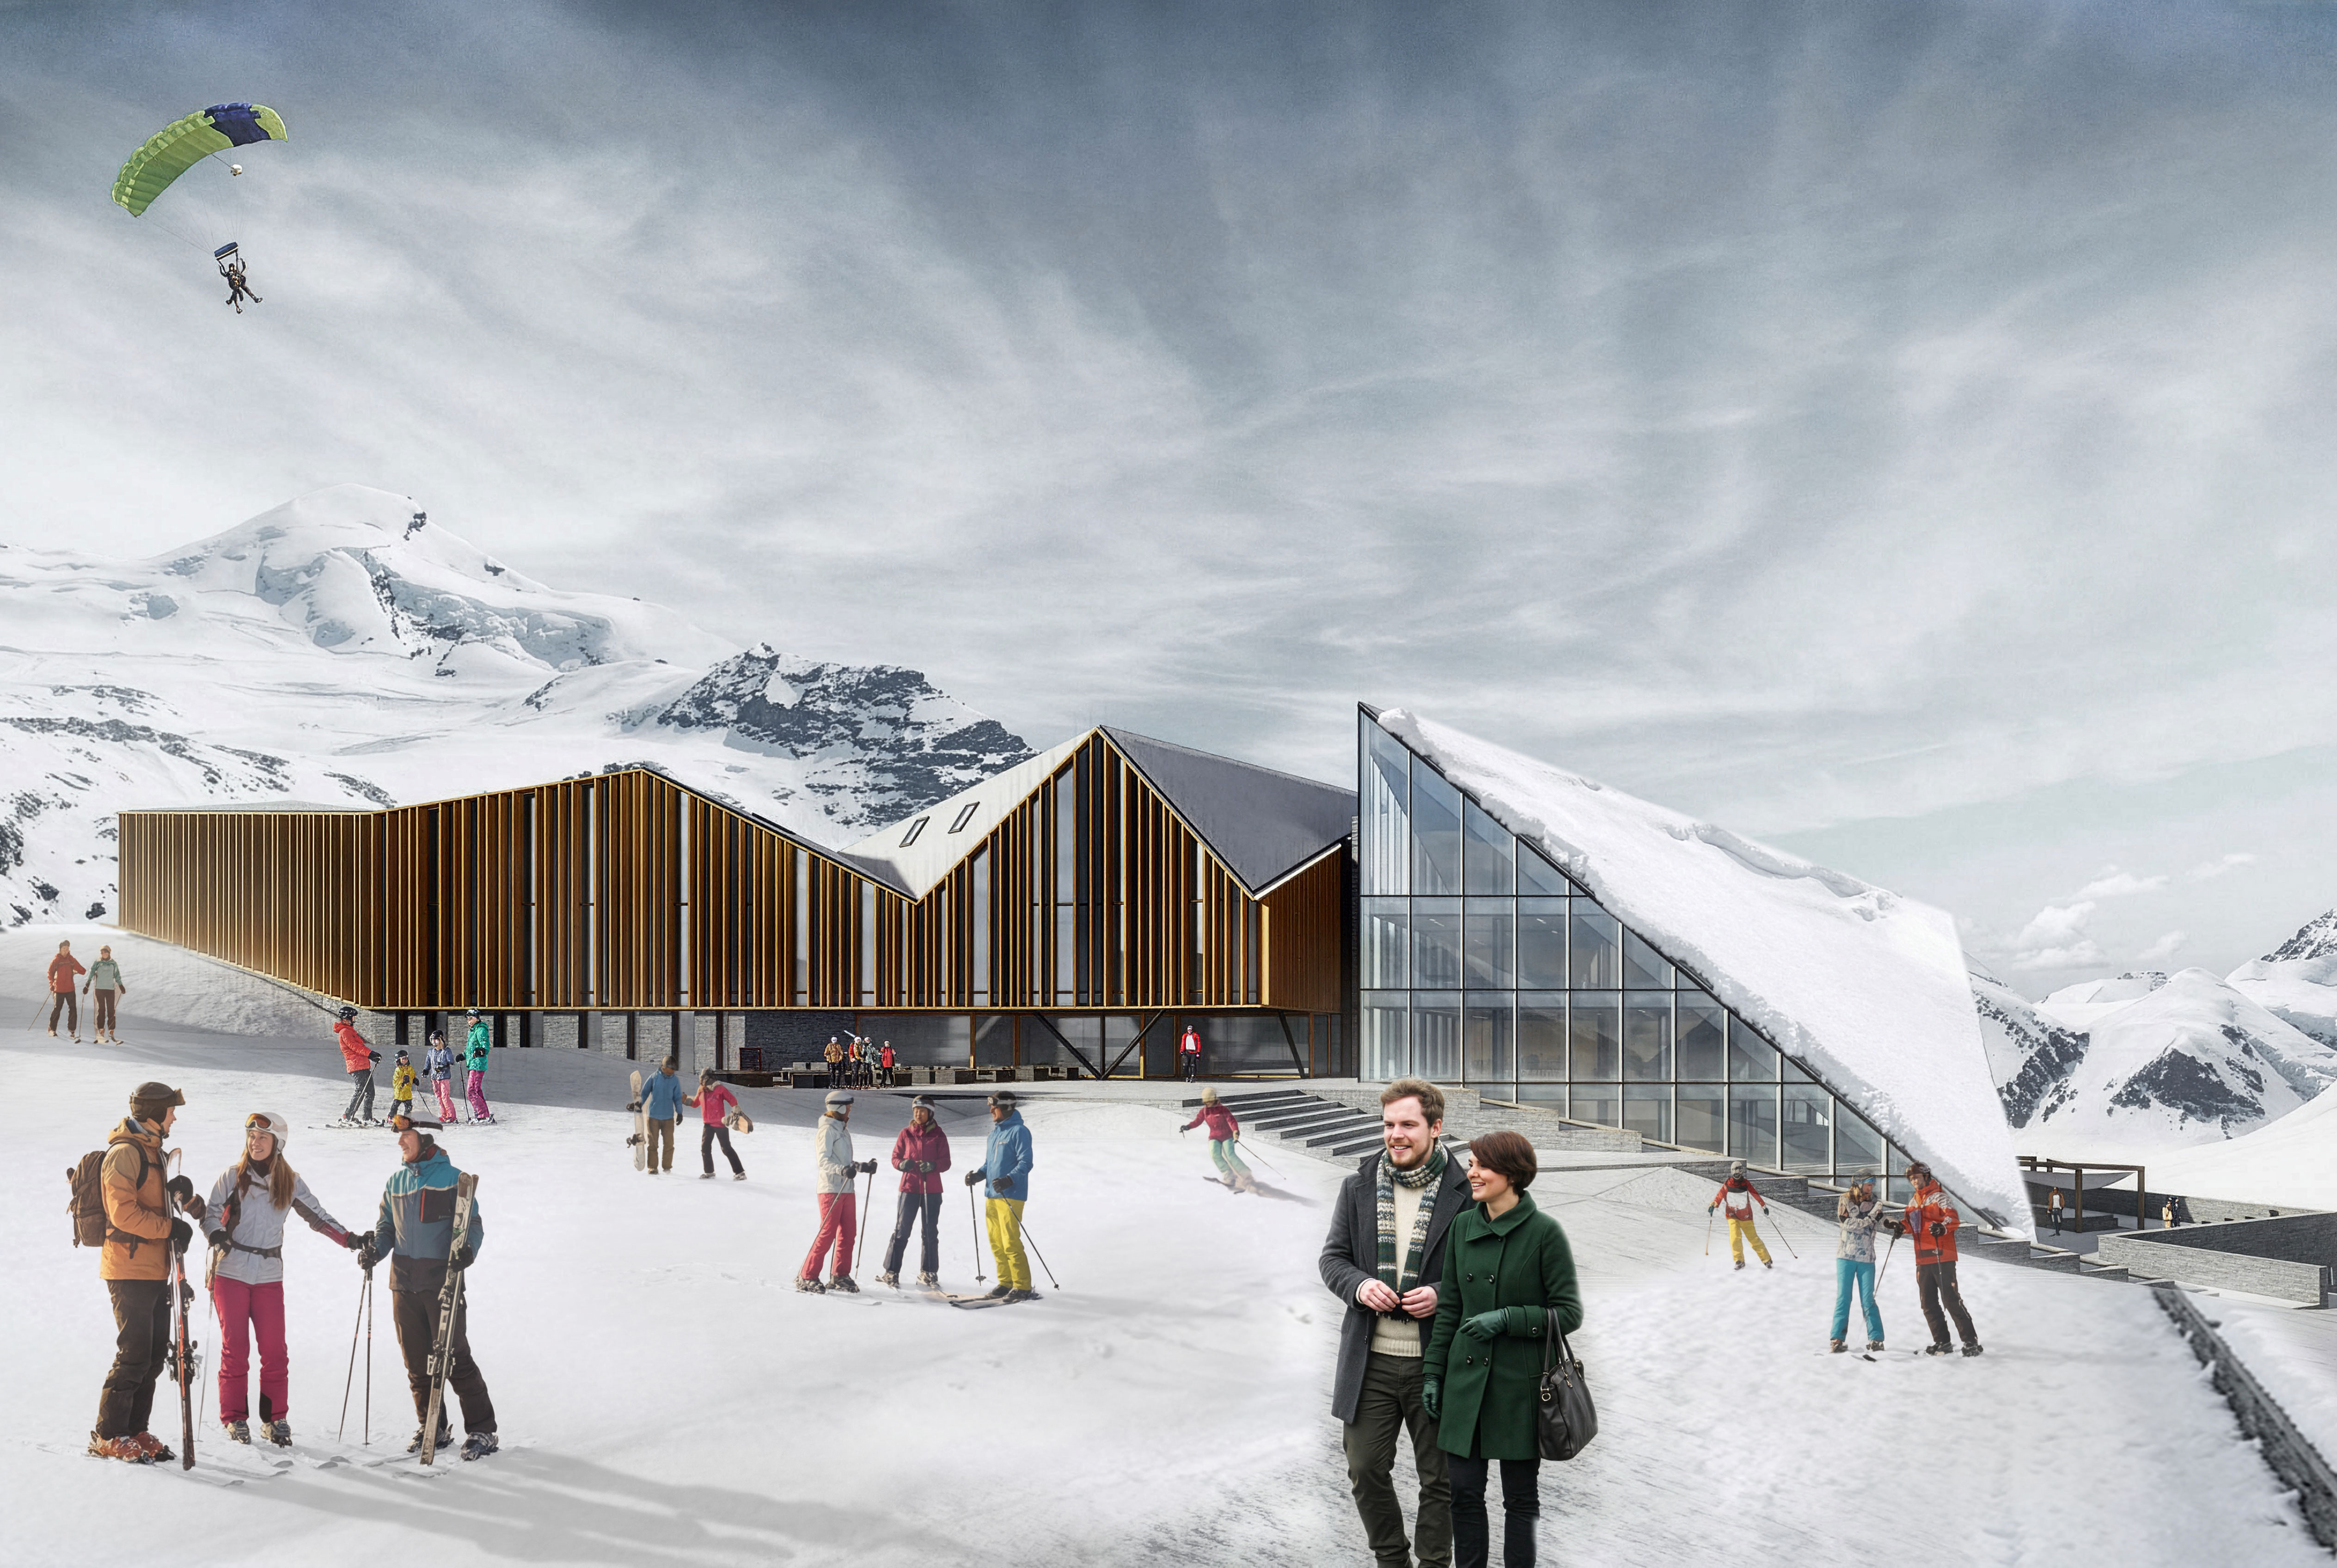
The composition is articulated as three distinct volumes with contrasting characters. The hotel building features a broken sloped roof and vertically articulated facade elements that reduce its perceived scale.
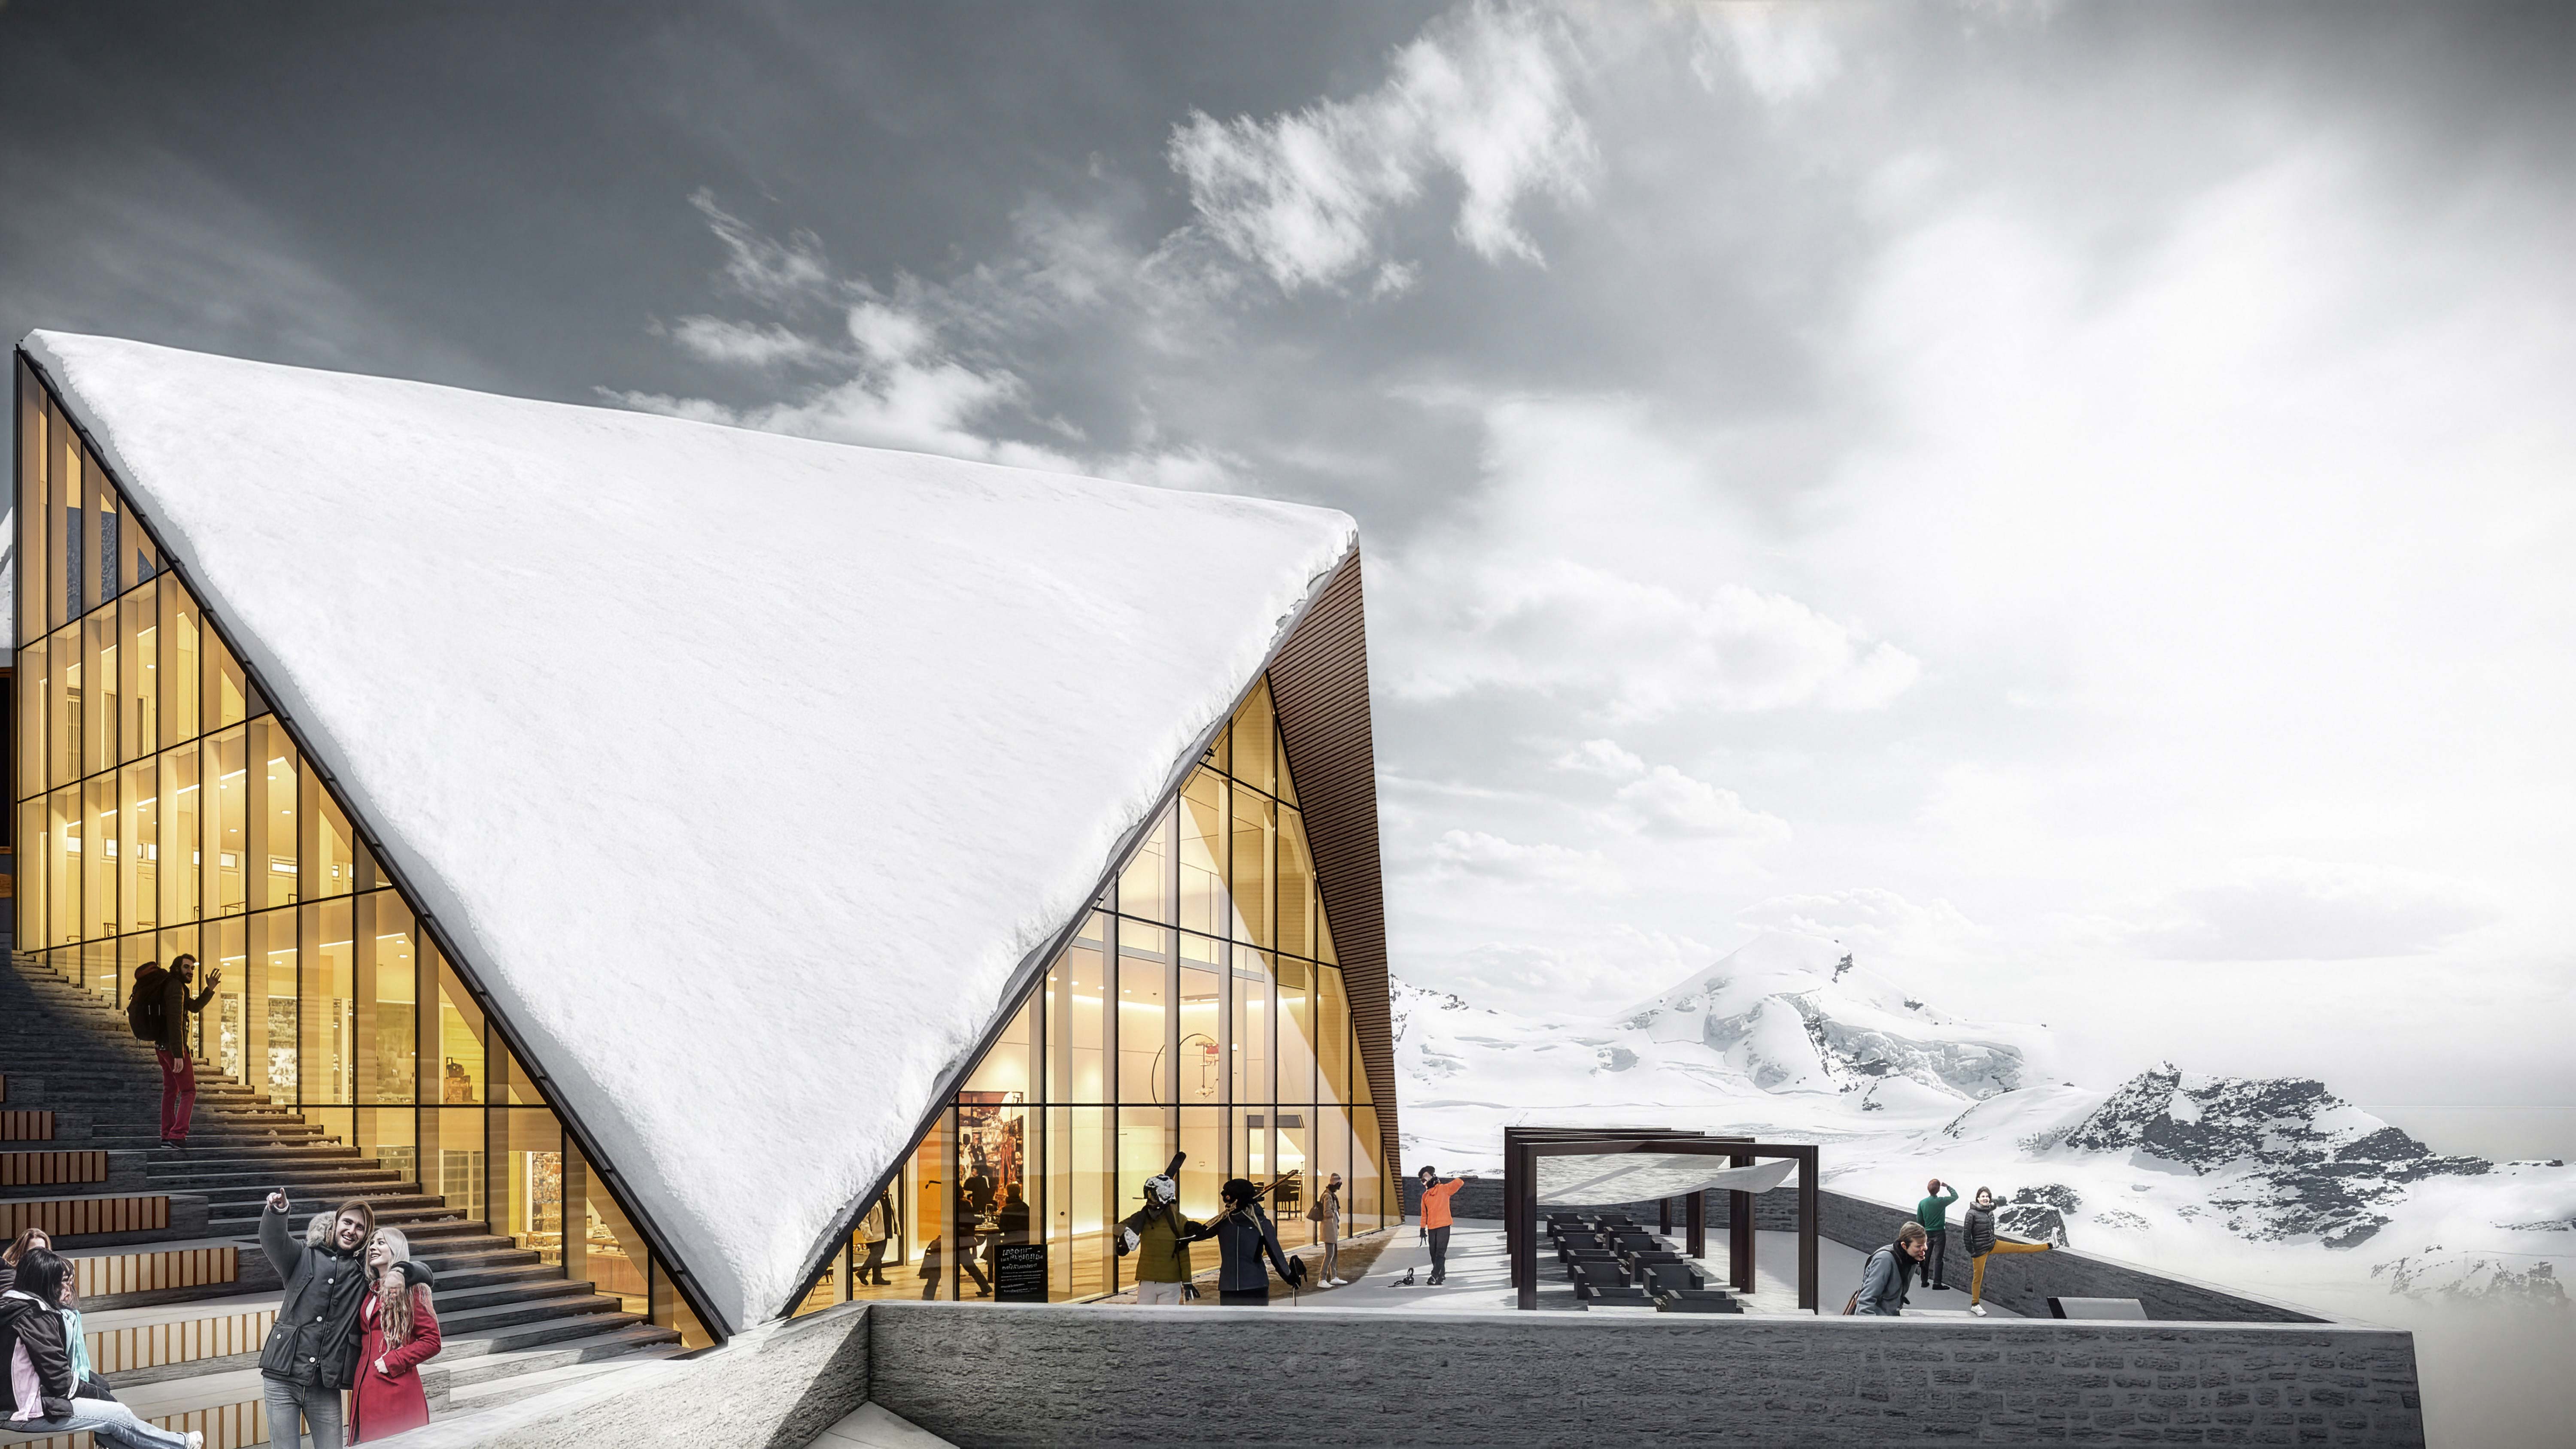
The restaurant volume is defined by a bold glass facade and sharply angled roof that appears to rest lightly above a more solid stone-clad base. The roof of the lower building doubles as an outdoor terrace, with stepped seating and pathways oriented toward the view. Together the layered composition integrates the development into the alpine landscape while accommodating a programme of considerable scale.
Under the dramatic sloped roof, a tall glass wall lights up the interior while opening views directly to the peaks. Wide wooden bleacher stairs extend along the glass, creating a comfortable space to relax and enjoy views of the slopes.