Avlabari Residence
2019 - Avlabari Residence
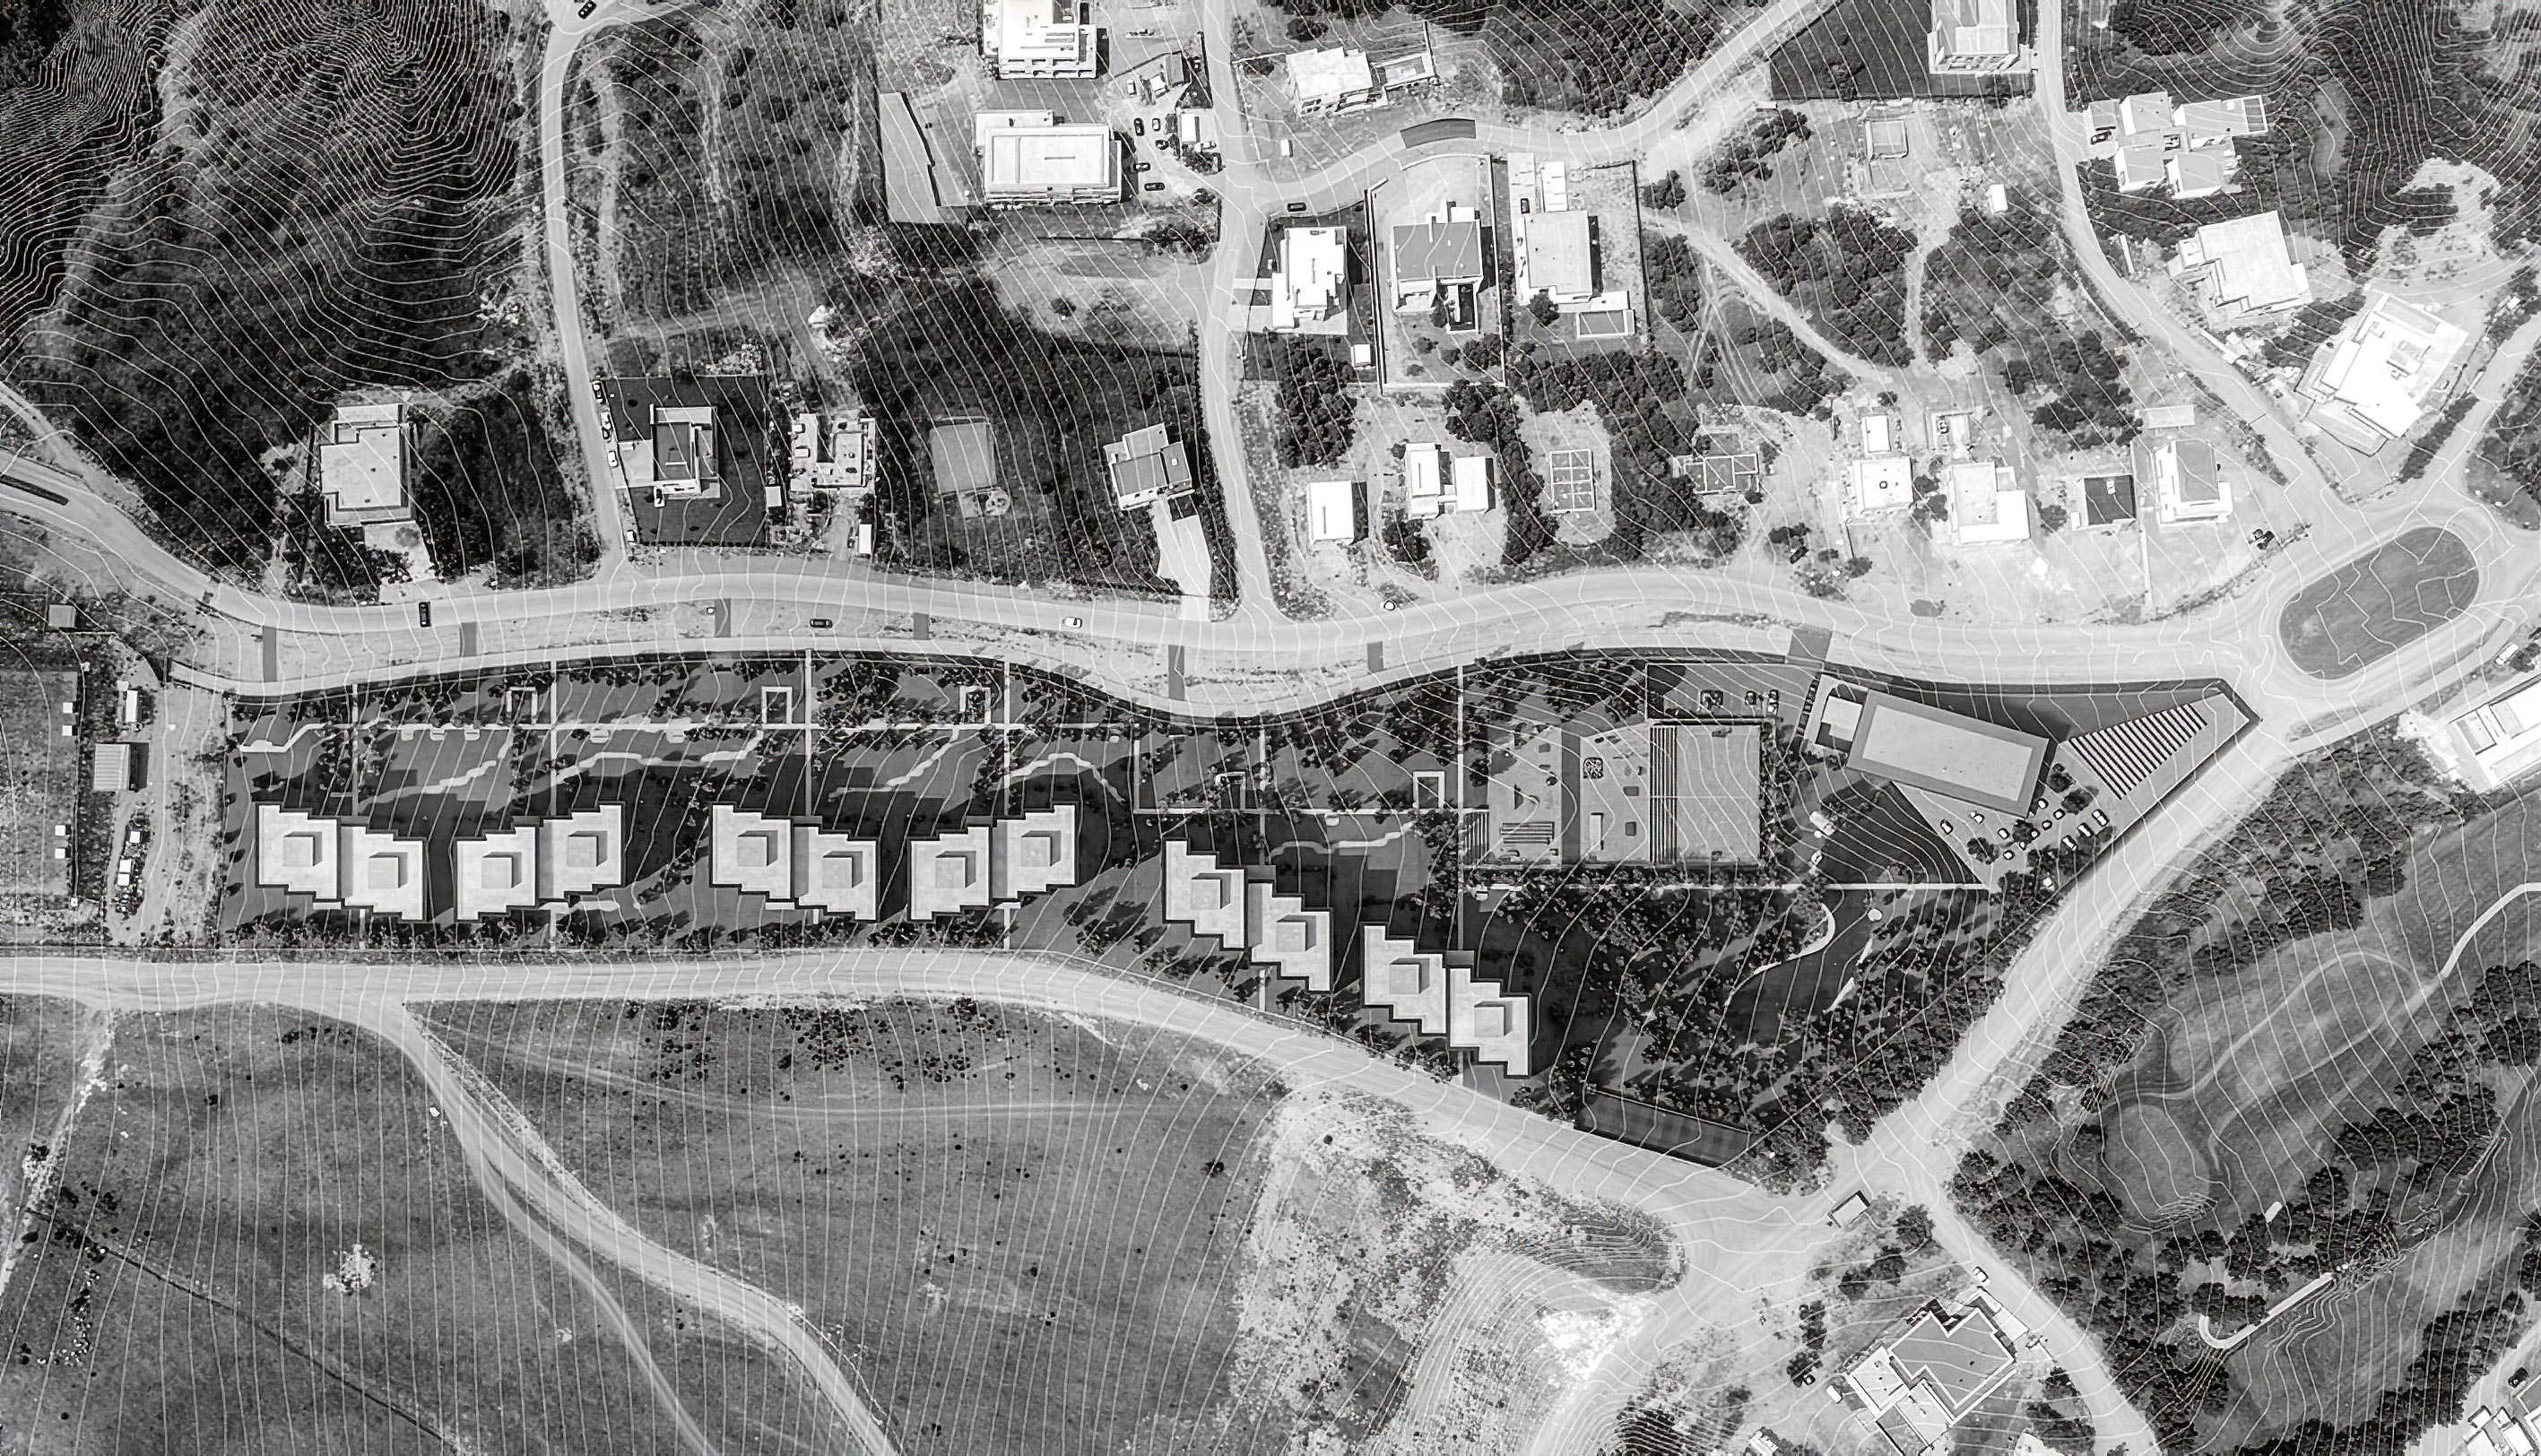
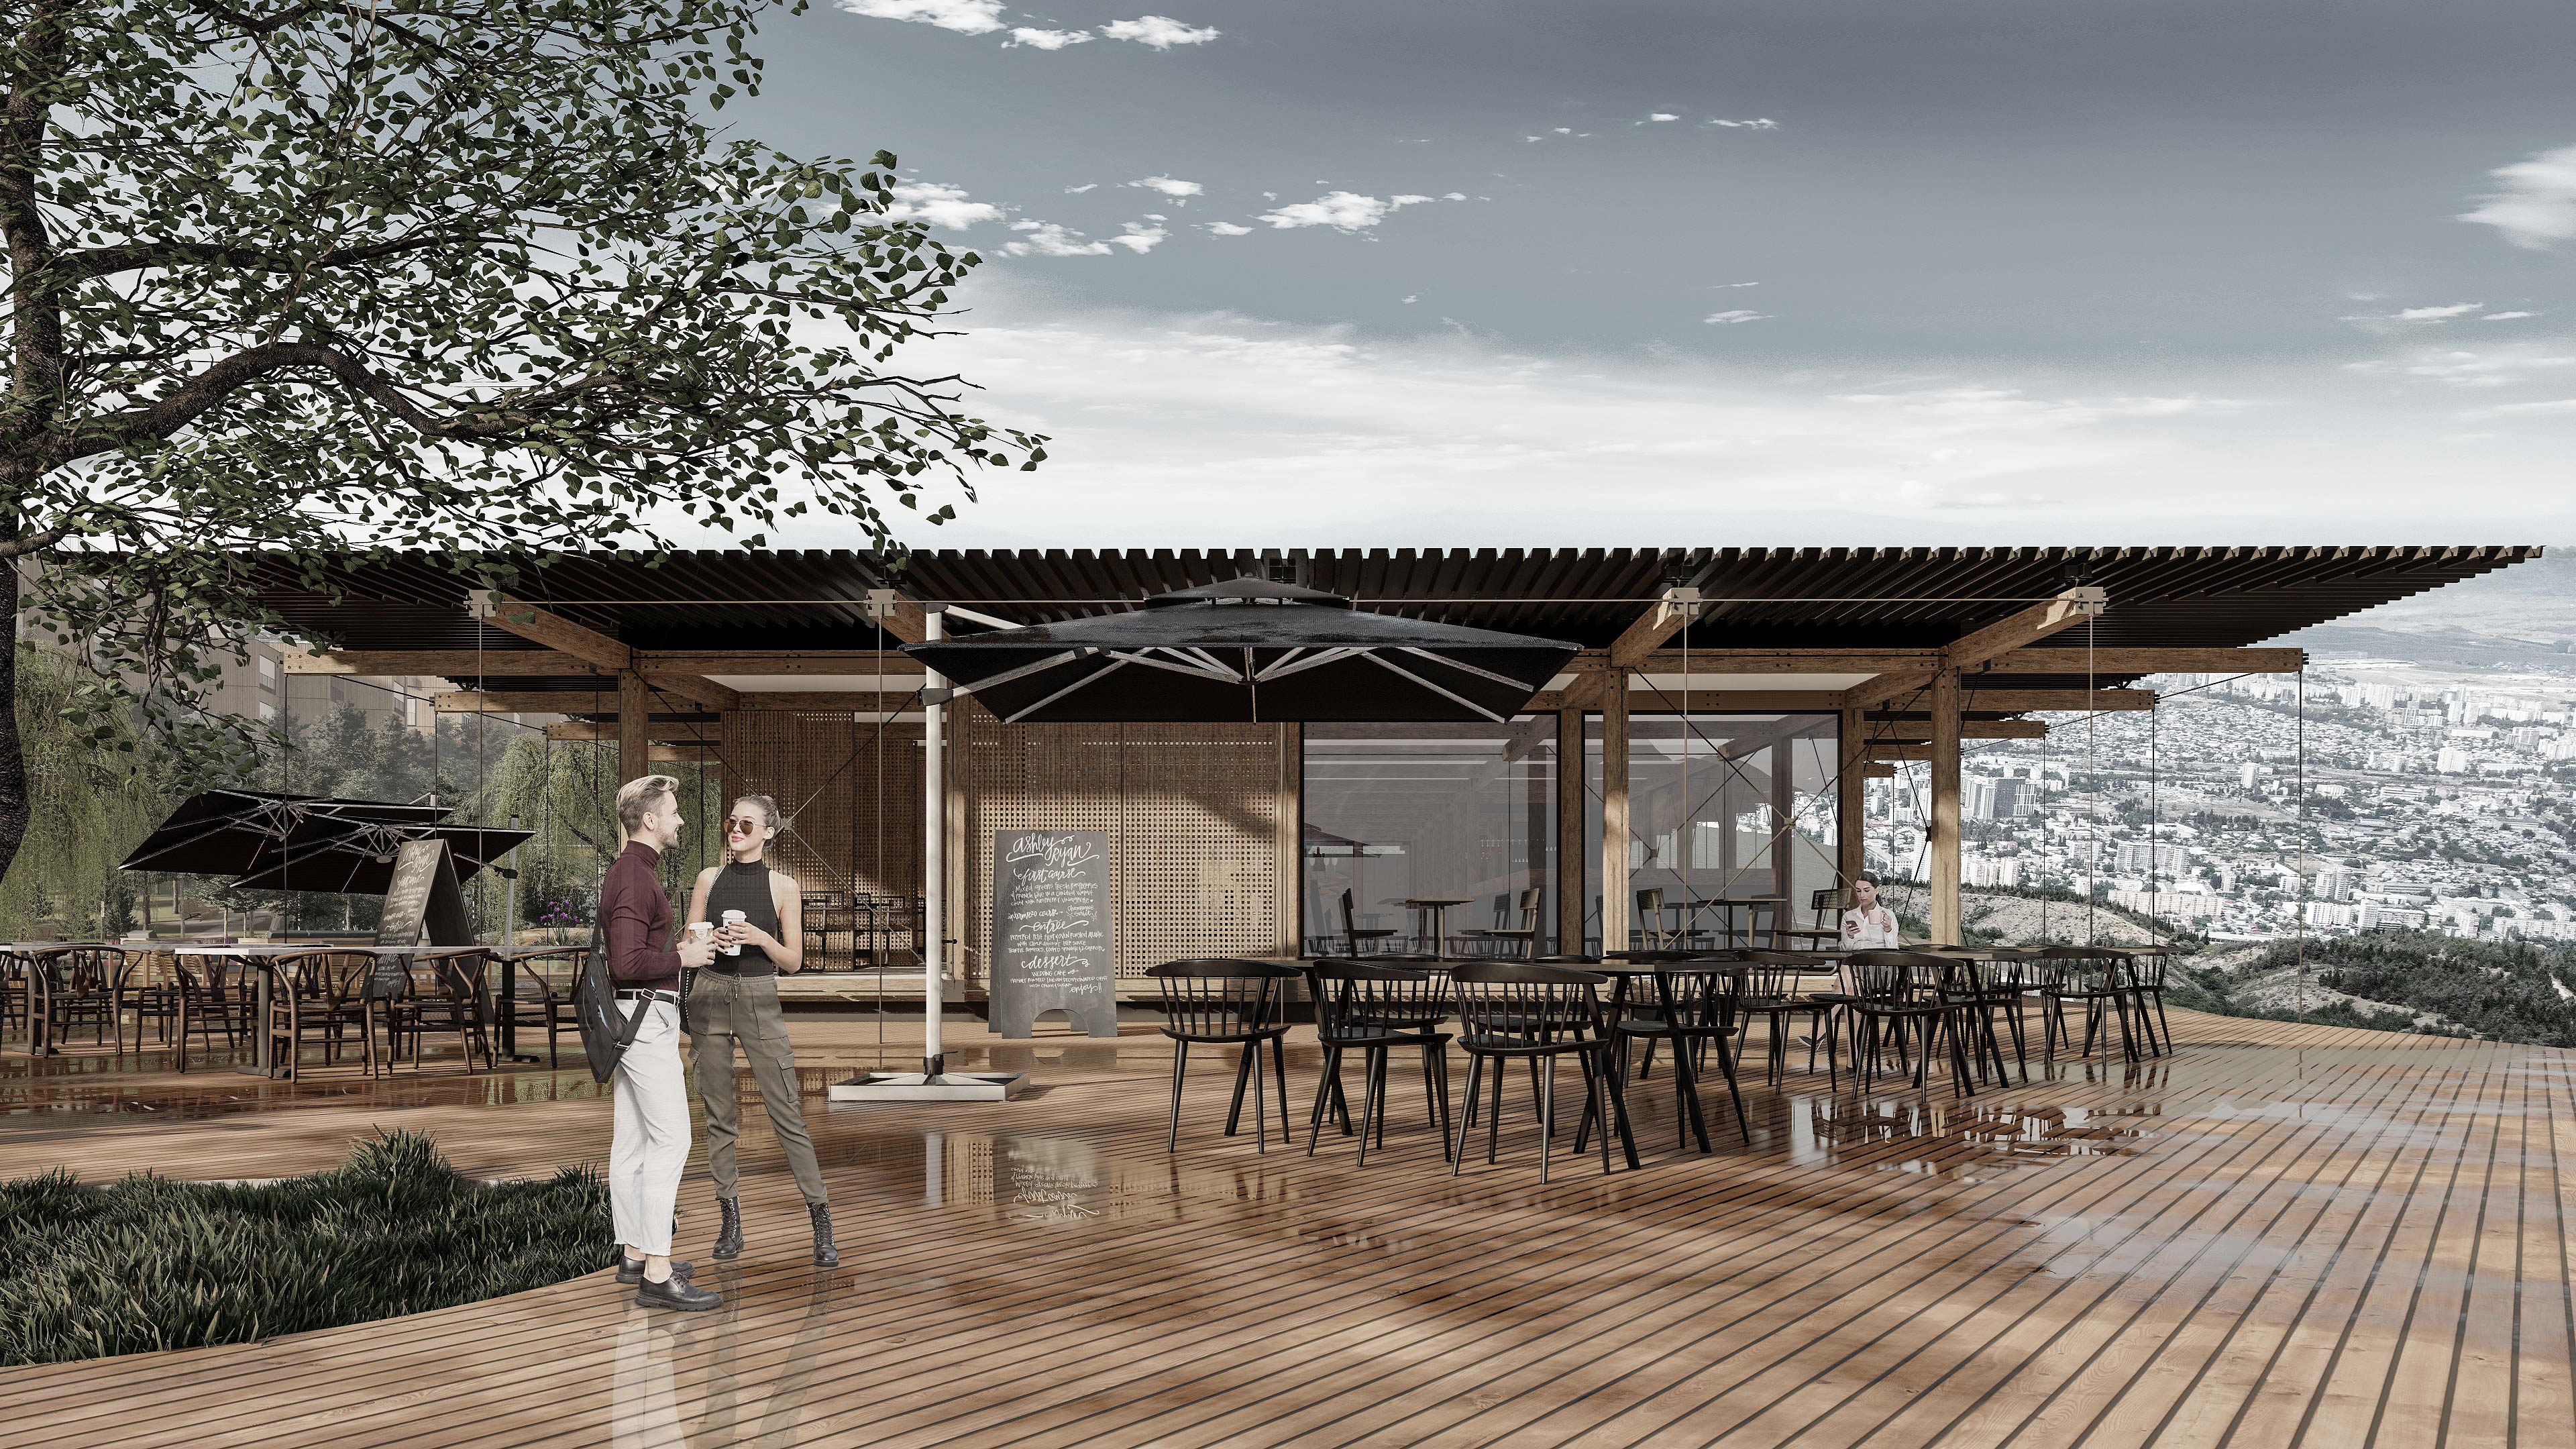
A mixed-use development on the hills overlooking Tbilisi, combining residential units with public amenities including a cafe, sports facilities, and a small lake with a surrounding rest zone. The project was developed as a competition entry, with sustainability and resident wellbeing as central themes. An open-air pavilion cafe features a timber-slatted canopy floating over expansive decking, extending social spaces out toward sweeping views of the city below.
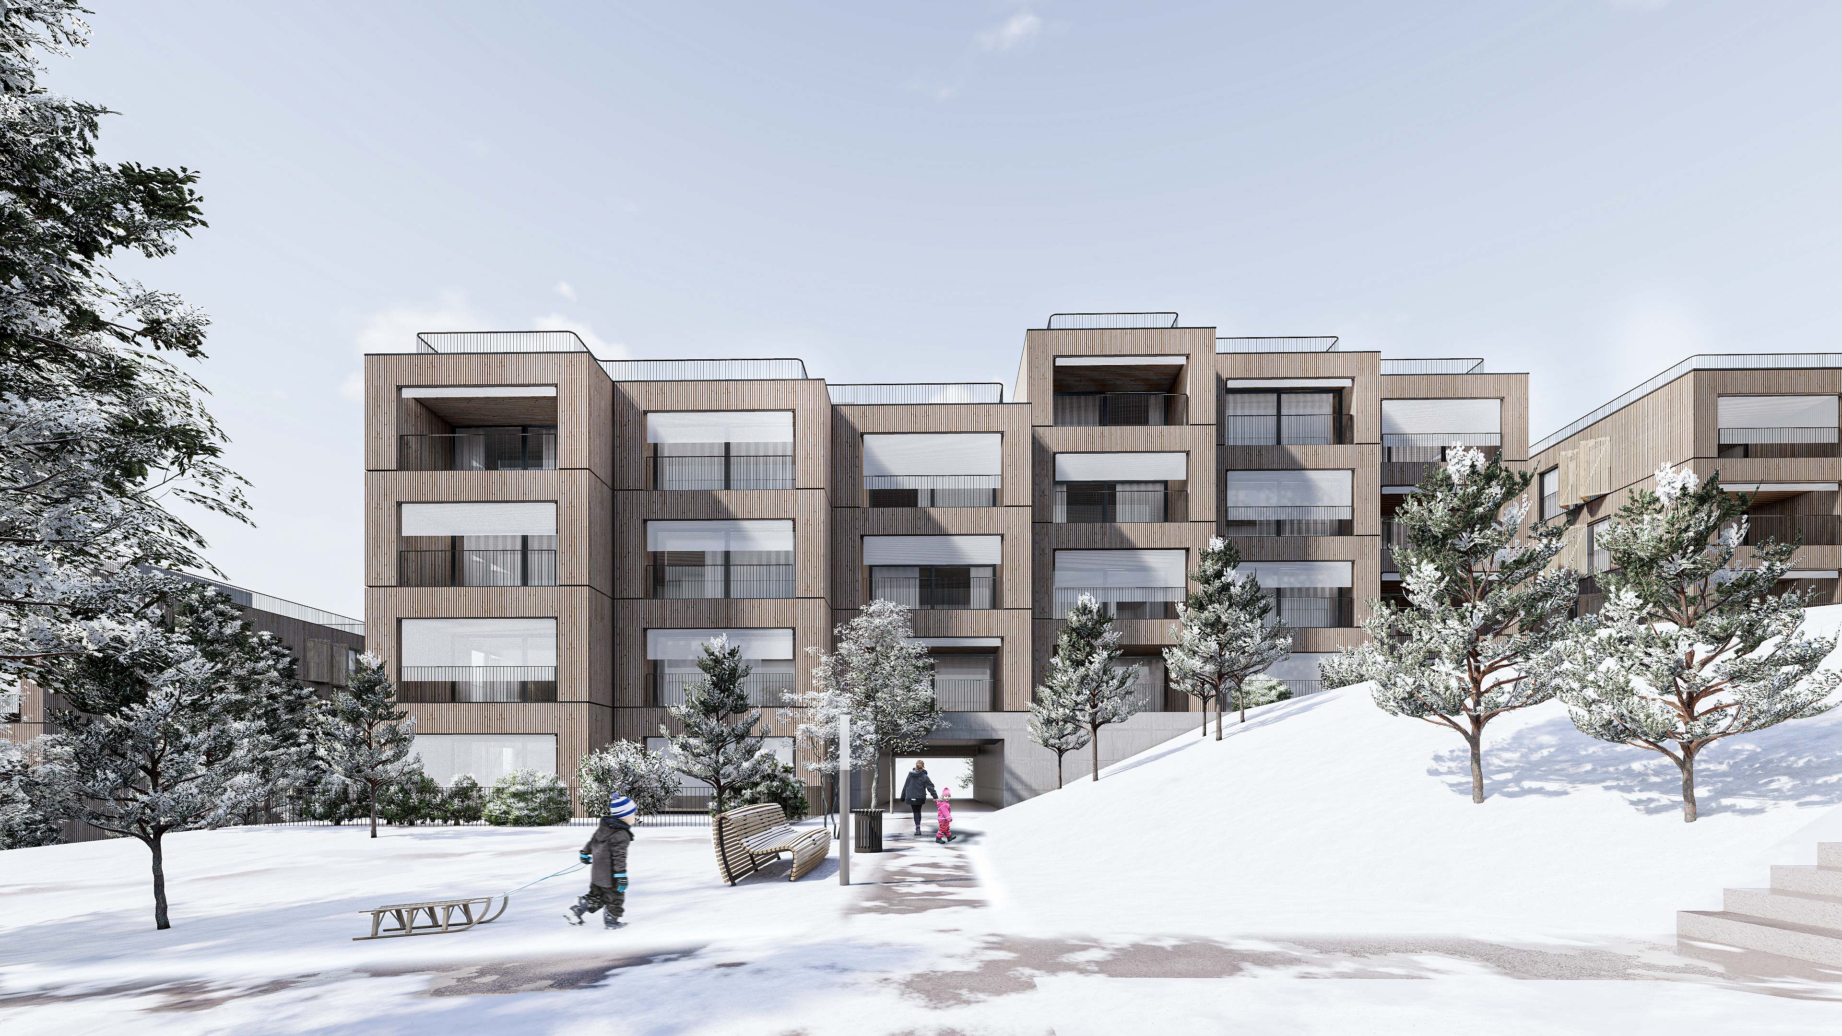
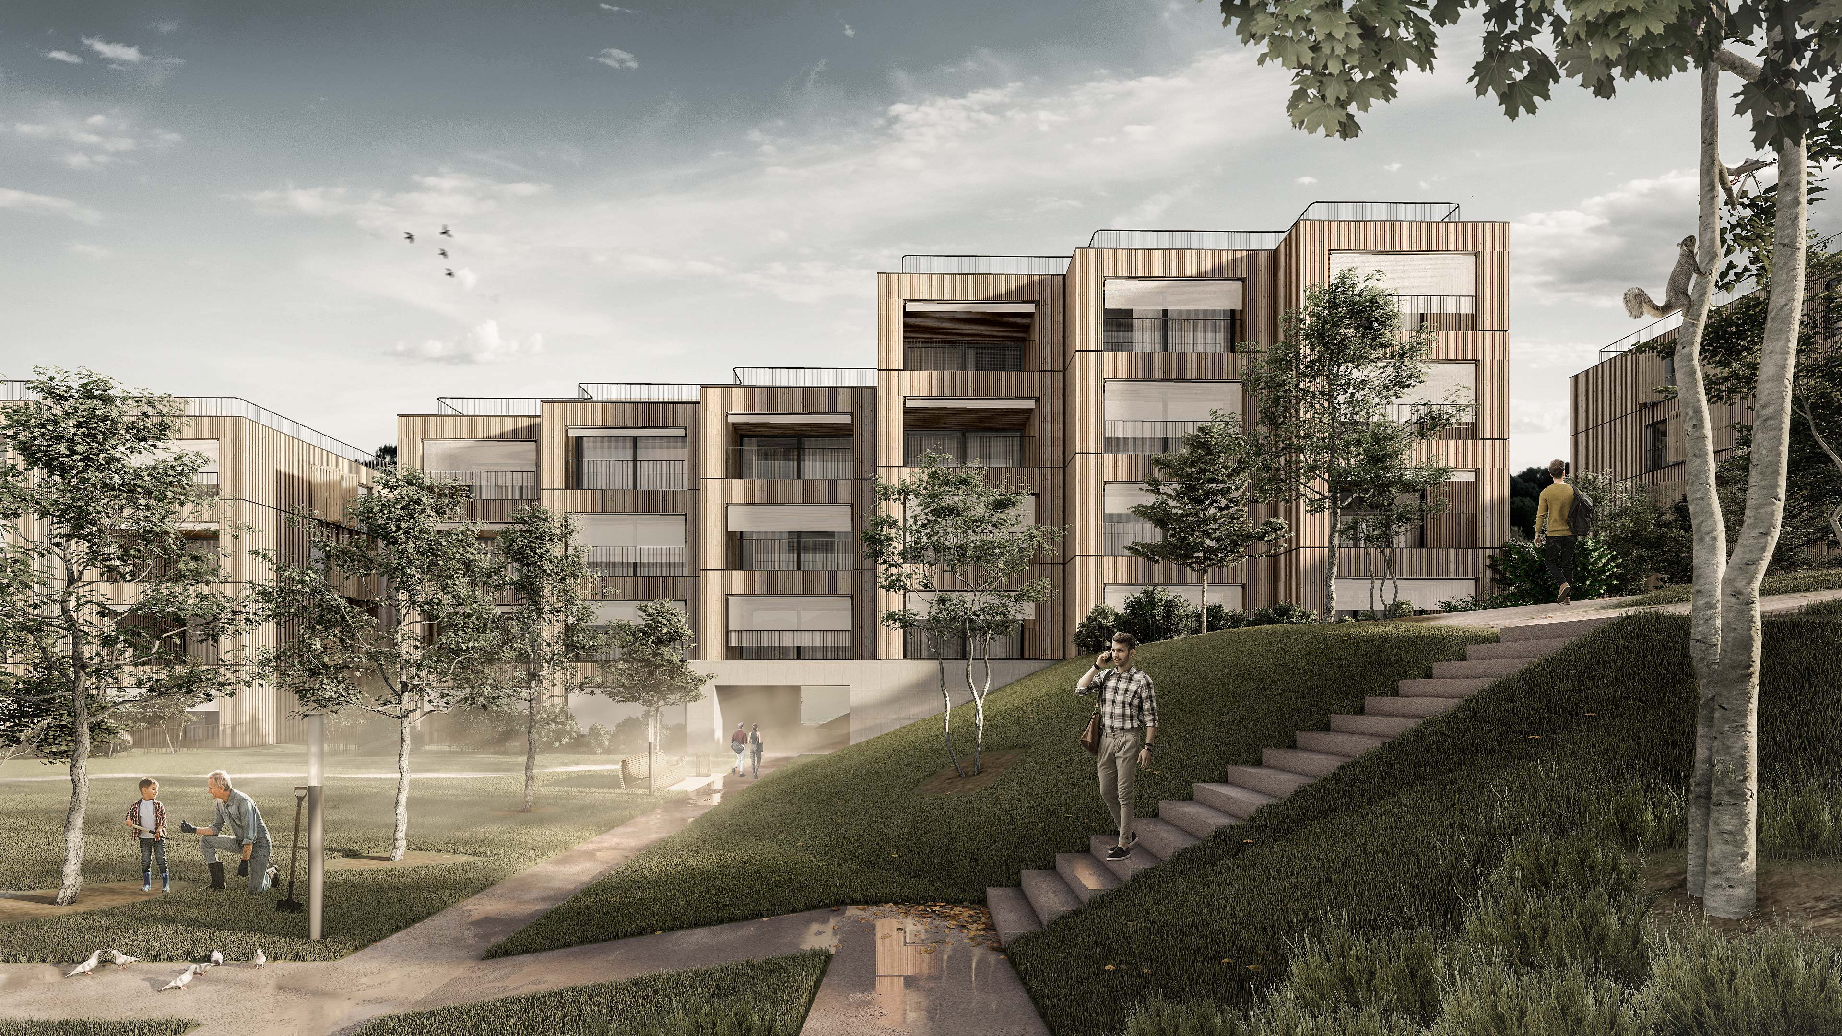
The building levels cascade along a west-to-east slope, following the natural contours of the terrain and minimizing disruption to the existing landscape. This stepped arrangement ensures that each residential level maintains access to daylight and views over the city.
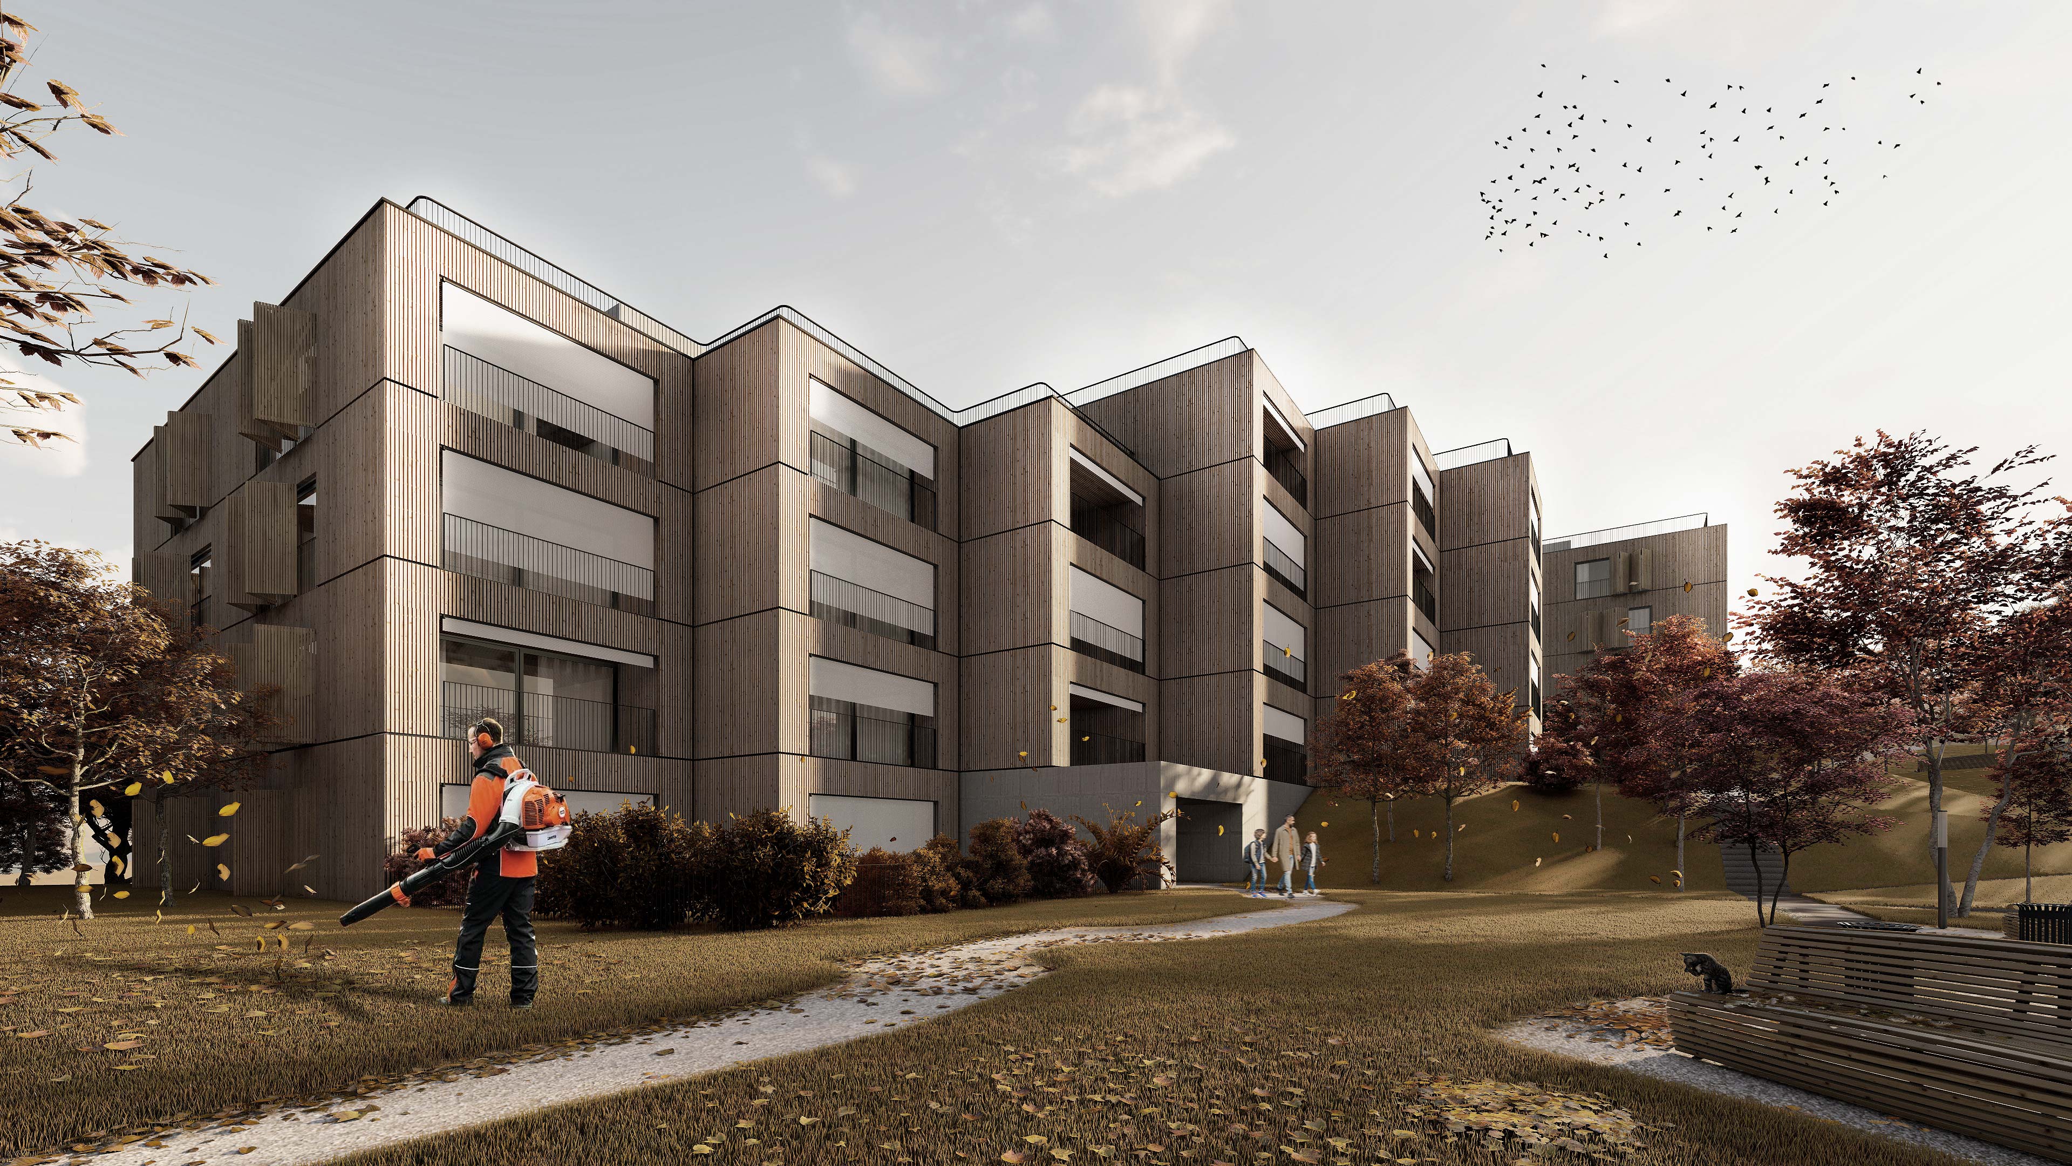
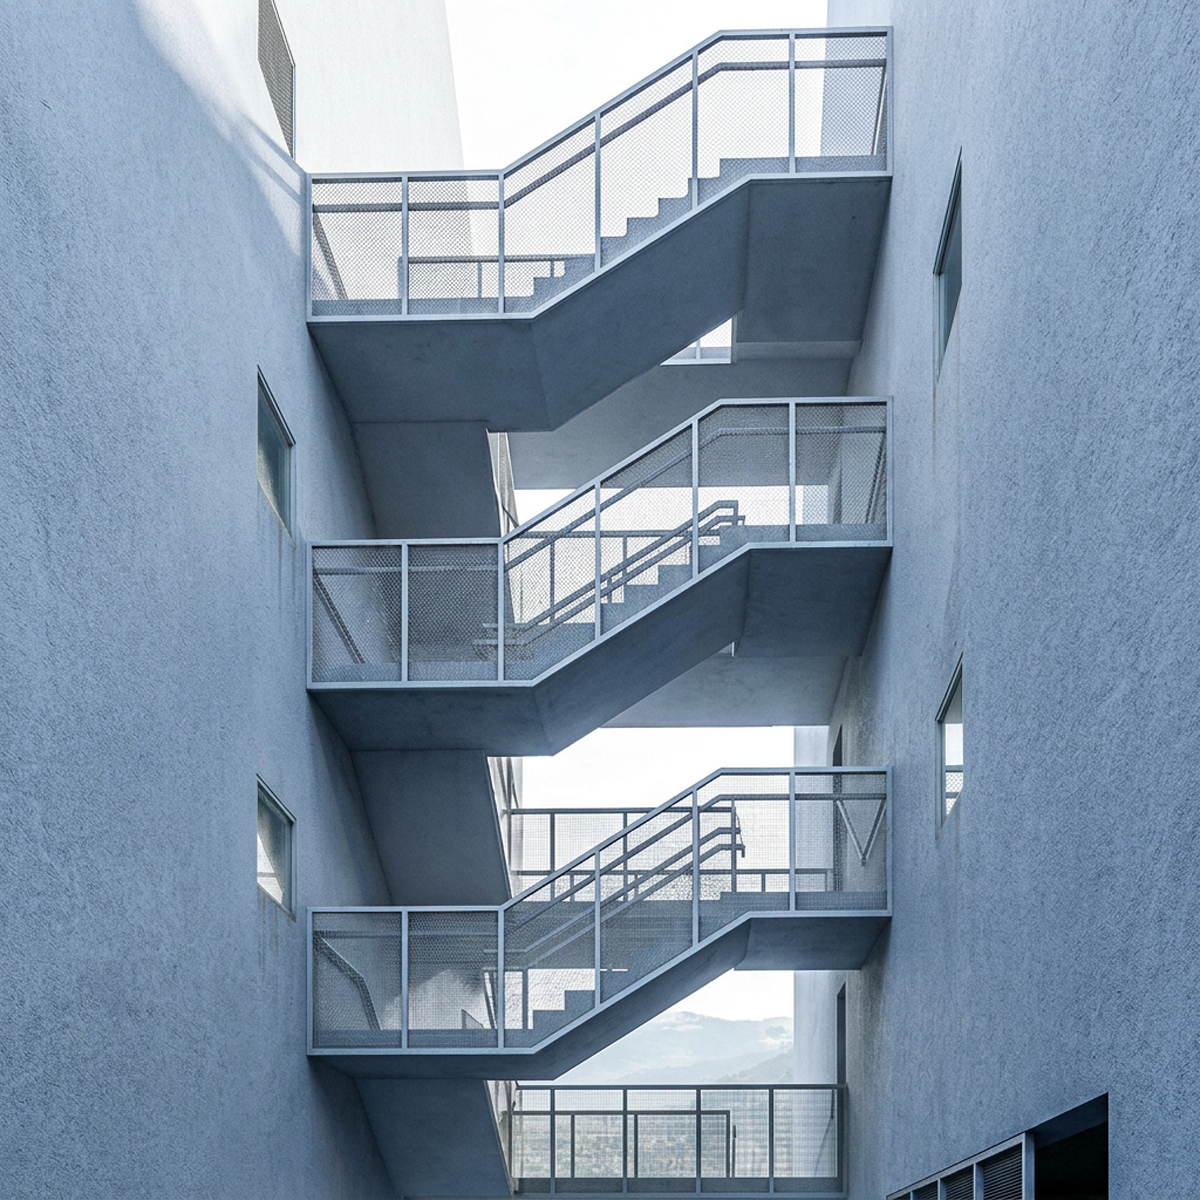
Underground parking eliminates the need for surface parking lots, preserving the majority of the site for landscaped green spaces. Exterior concrete staircases cut through the grassy embankments, connecting pedestrian pathways across the terraced terrain.
The building facades are clad in timber, adding warmth to the exterior and complementing the surrounding greenery. The overall composition seeks to establish a balance between density and open space, creating a development that feels connected to its natural setting while providing a range of shared facilities for its residents.
Integrated retractable fabric shades and slender metal railings frame the balcony openings, providing functional solar control across seasons. Thin black metal handrails line the upper roof terraces, maintaining safety while keeping the building silhouette clean and simple against the sky.