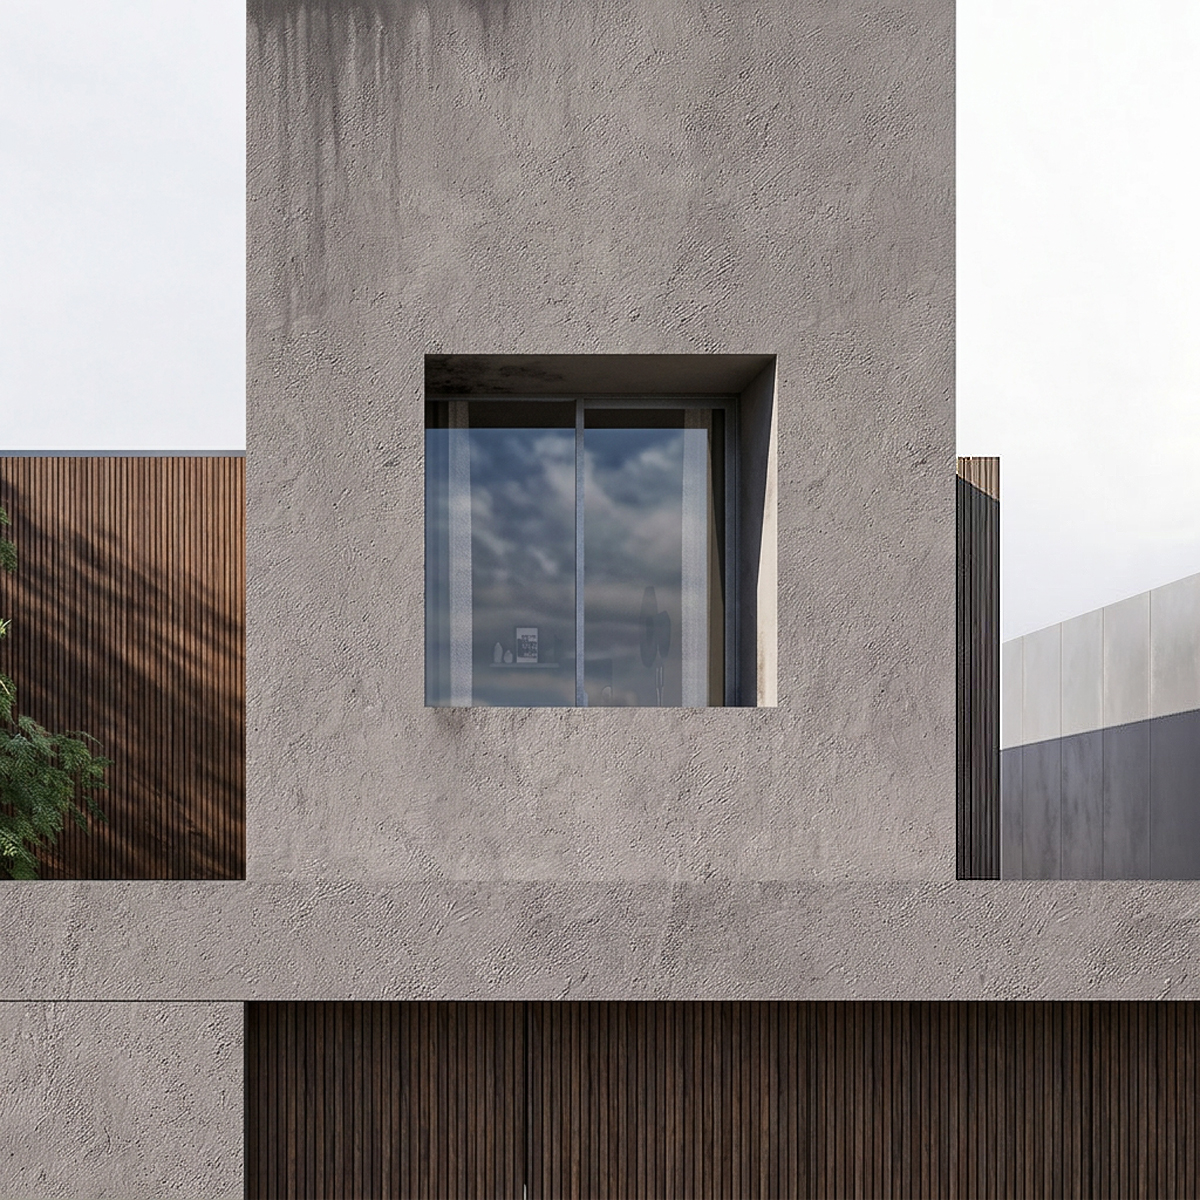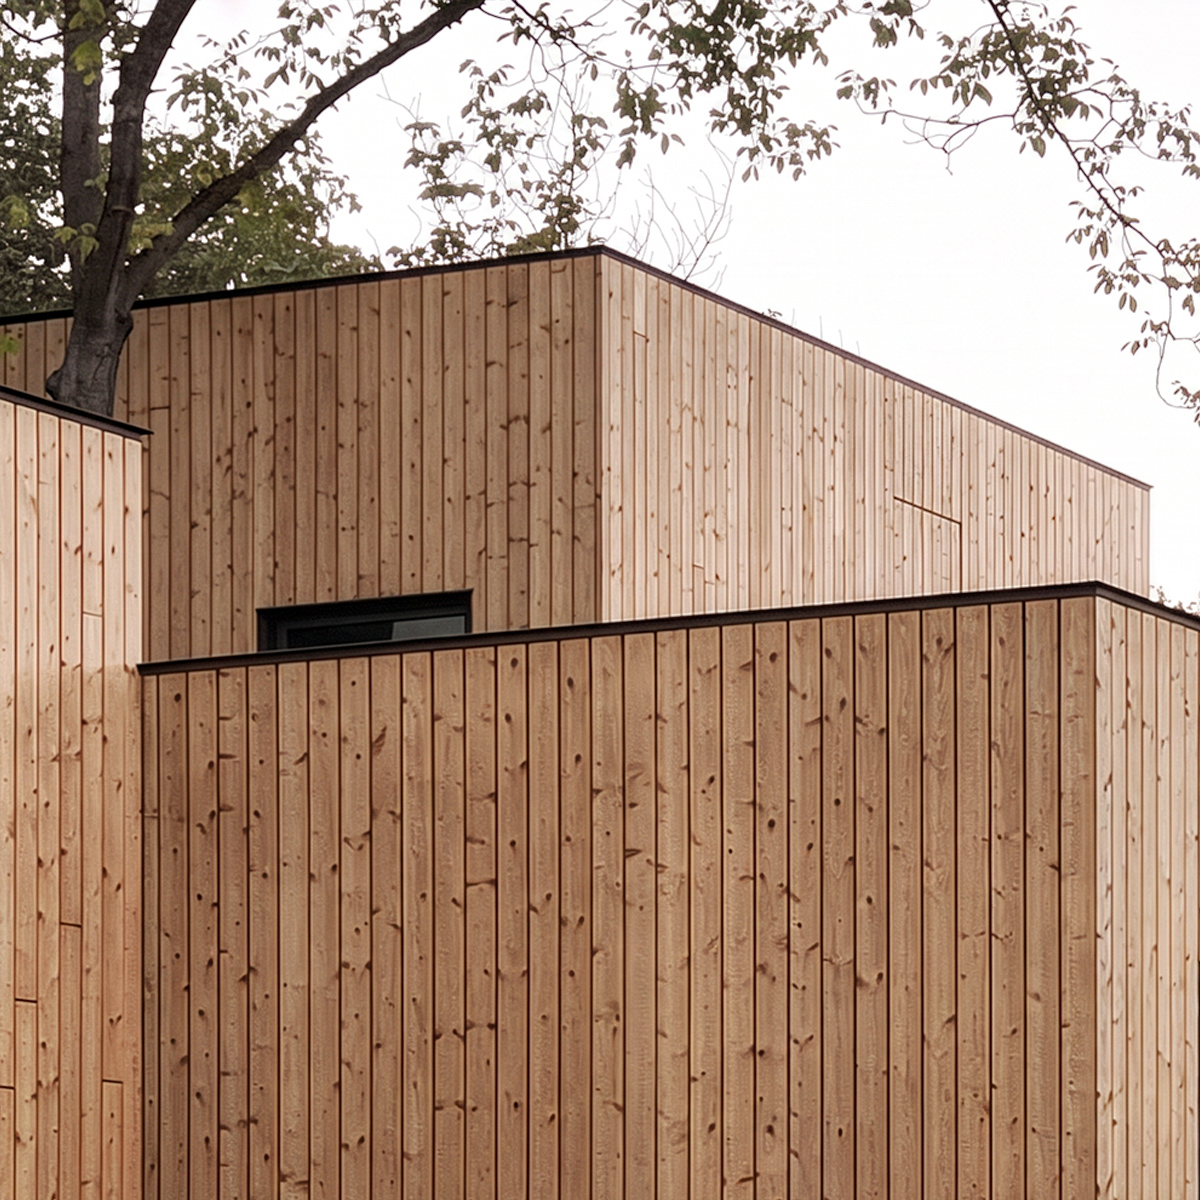
House in Kaklebi #1
2020 - House in Kaklebi #1
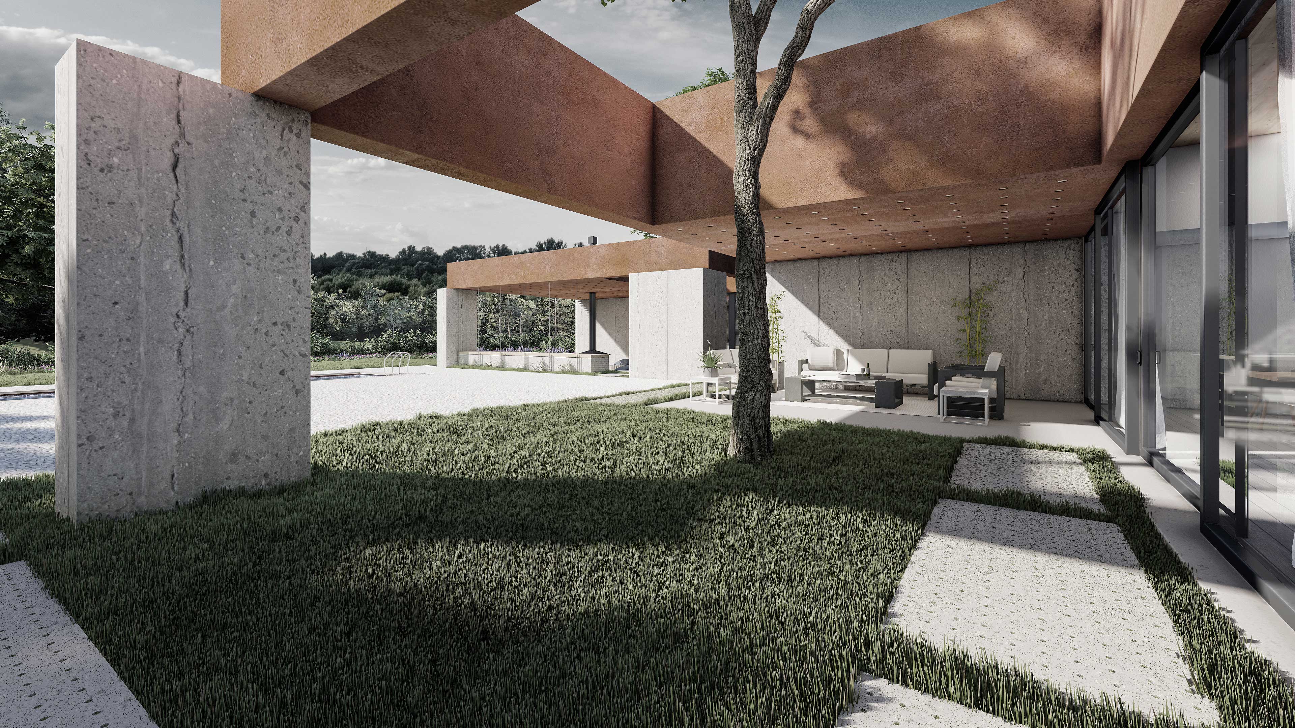
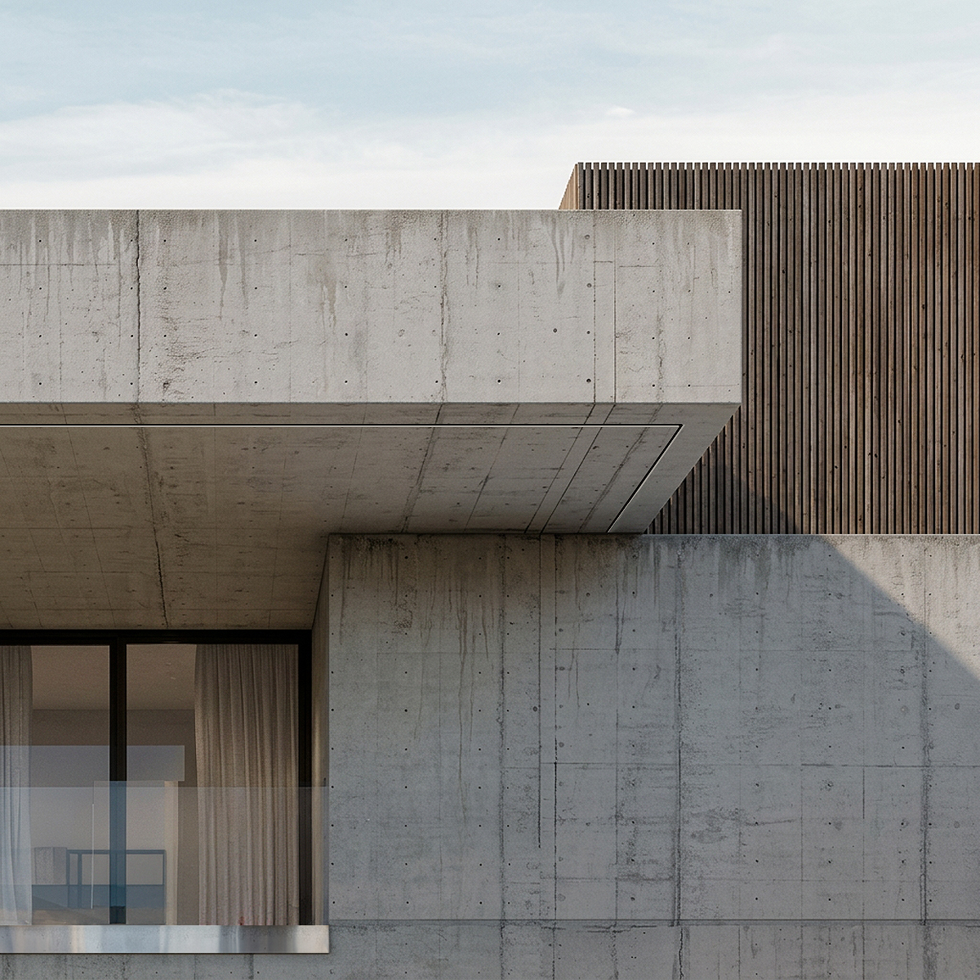
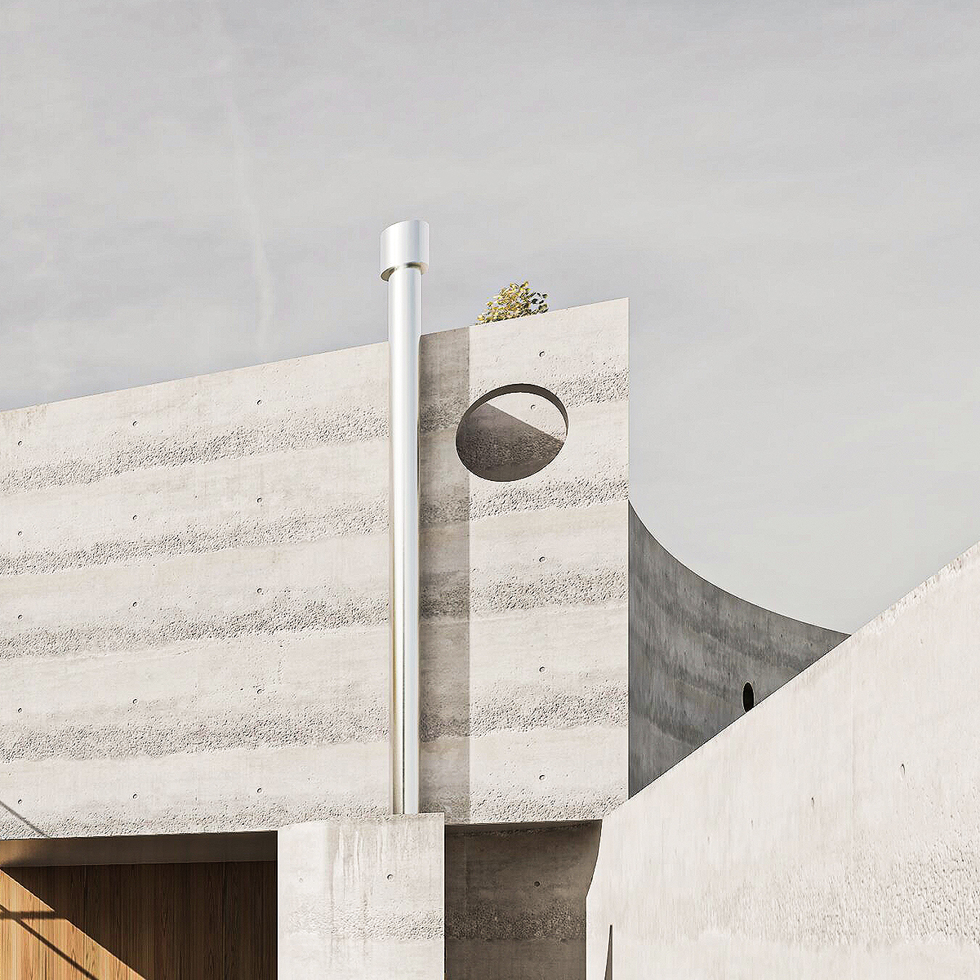
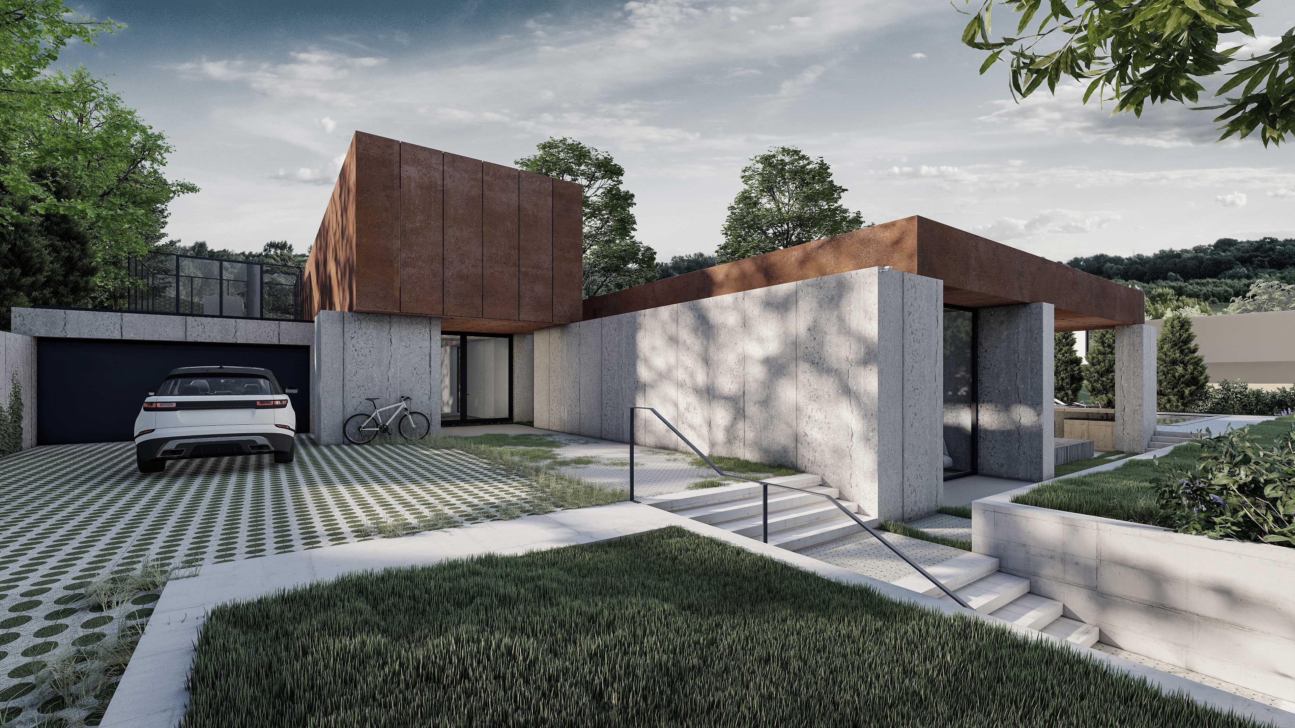
Situated on the Lisi plateau on the outskirts of Tbilisi, this private residence is defined by a dialogue between two primary materials: board-marked concrete and Corten steel. The concrete elements anchor the structure into the topography, while the warm earthy tone of the Corten volumes creates a visual contrast against the raw grey of the concrete.
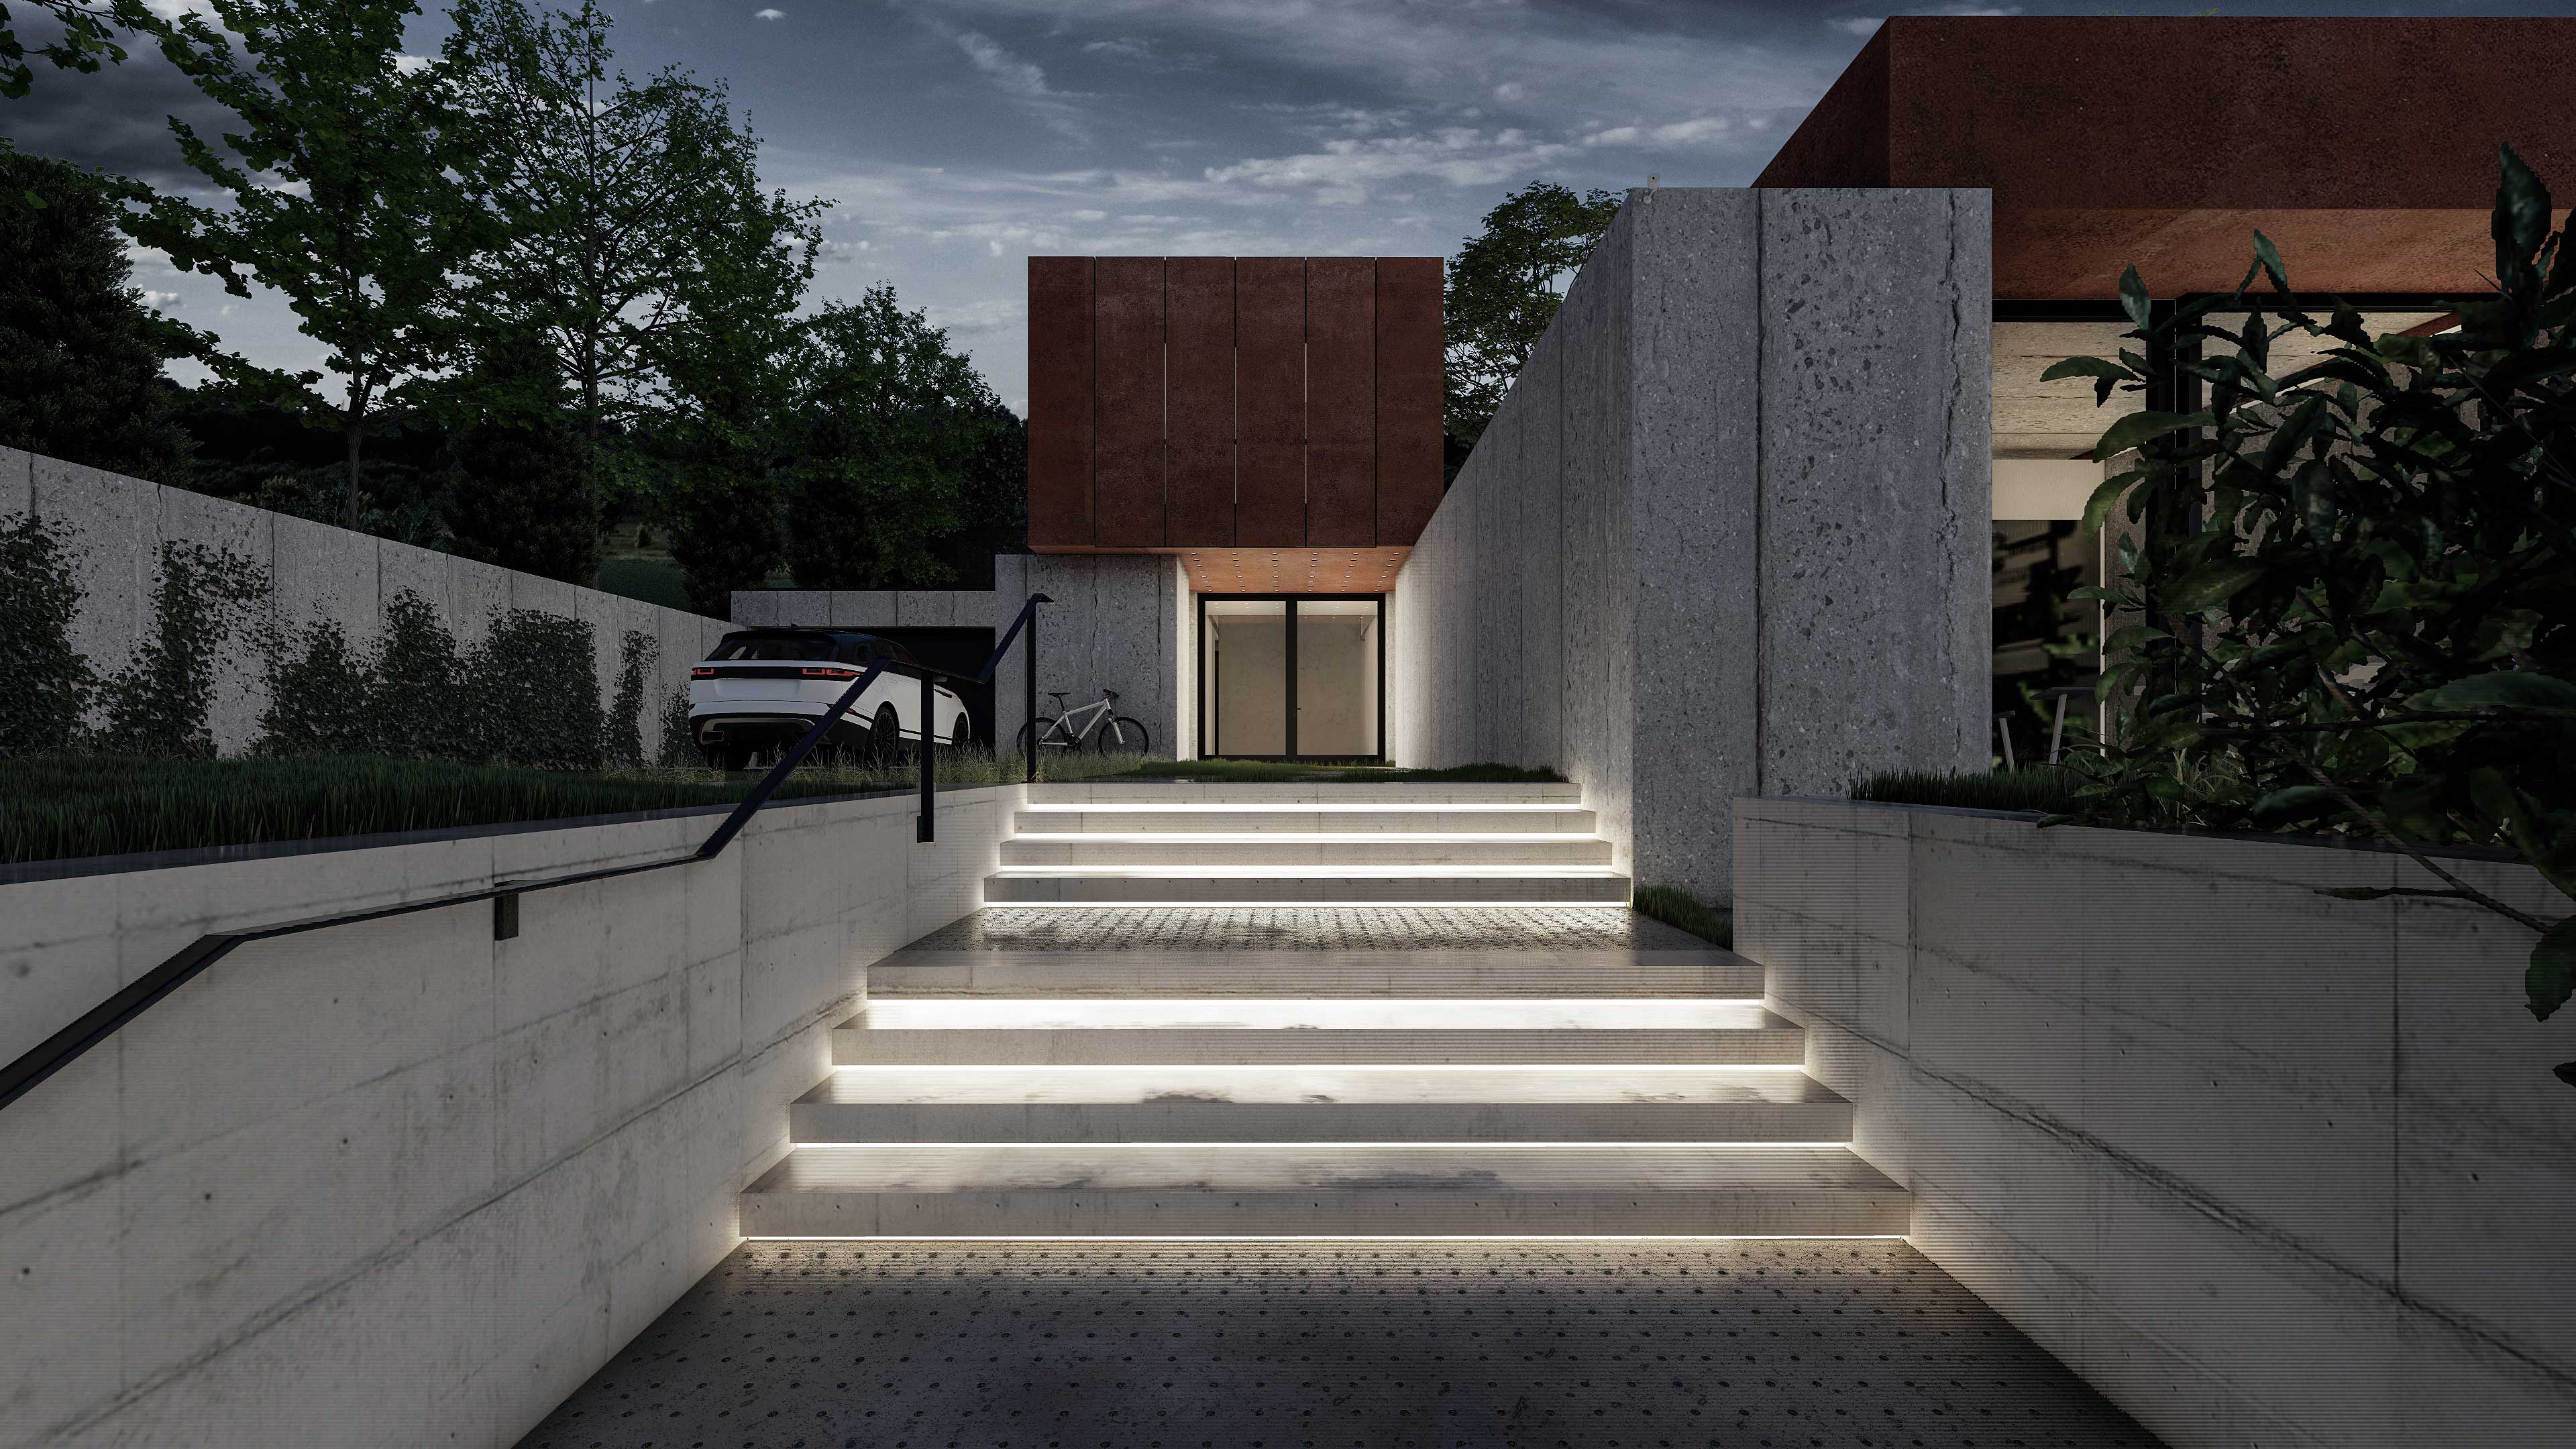
A wide concrete entry staircase with integrated step lighting carves into the terrain, leading past a permeable parking area toward a main entrance sheltered by an overhanging Corten structure.
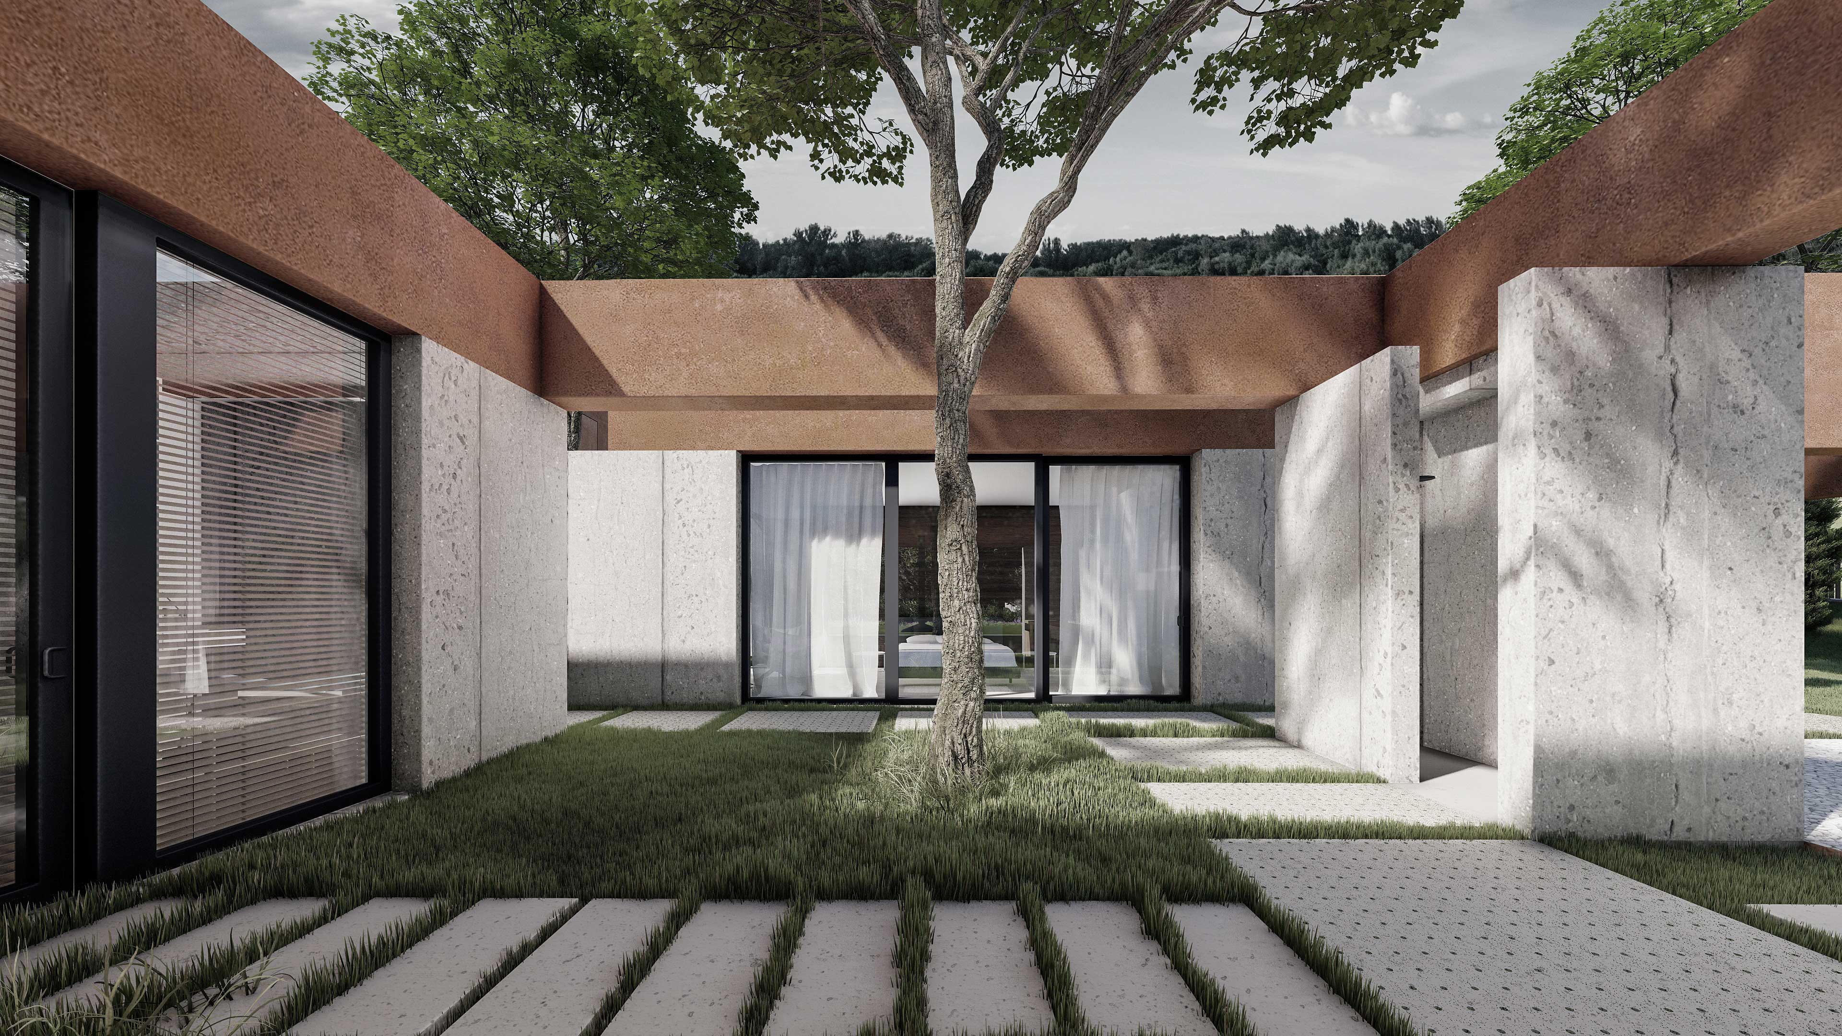
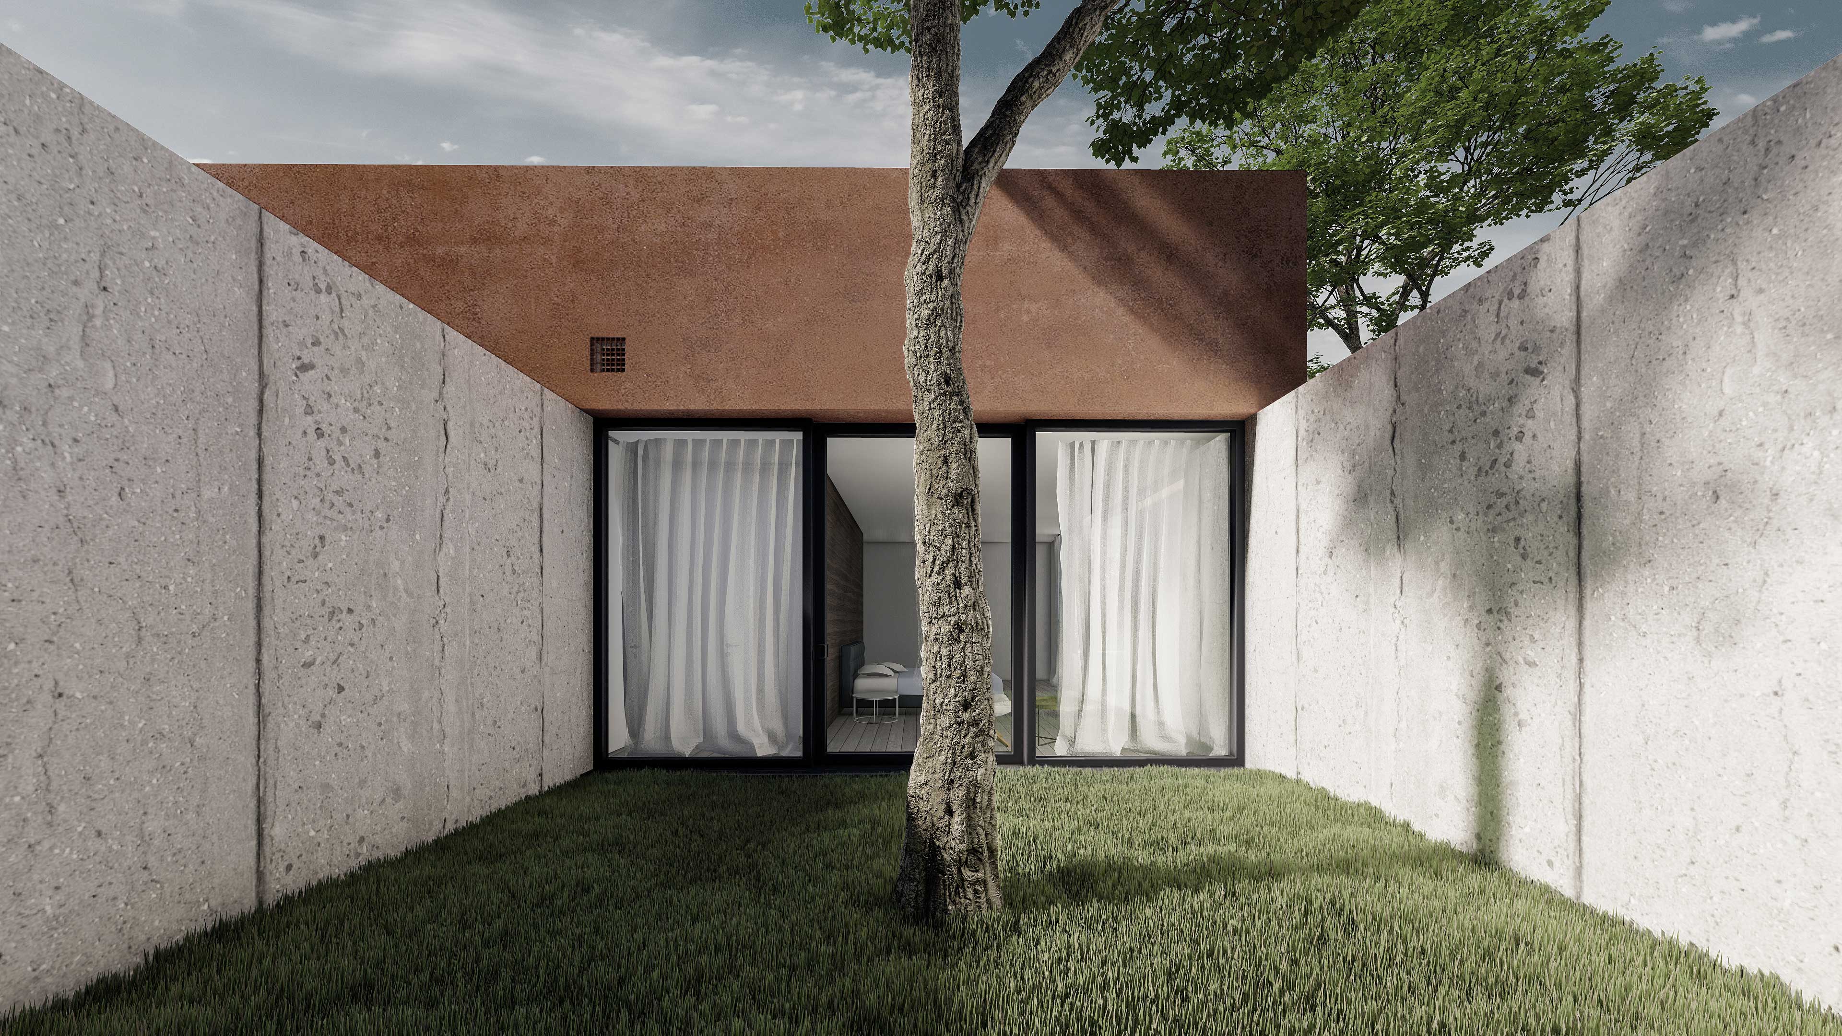
The house is organized around a series of patios and light wells that break the massing into a sequence of outdoor rooms. These courtyards provide shelter from the high-altitude winds of the Lisi plateau while bringing natural light into the core of the dwelling.
Large glass sliding doors connect the social zones directly to stone-paved terraces, dissolving the boundary between interior and exterior. Within one of the central green courtyards, a solitary tree rises through concrete pavers, growing directly beneath an open ceiling void framed by Corten beam fascia.
Sharp horizontal rooflines and vertical structural fins create a low-slung profile that follows the natural relief of the site. The house looks inward to its own private landscape while framing expansive views of the horizon through carefully placed panoramic openings.
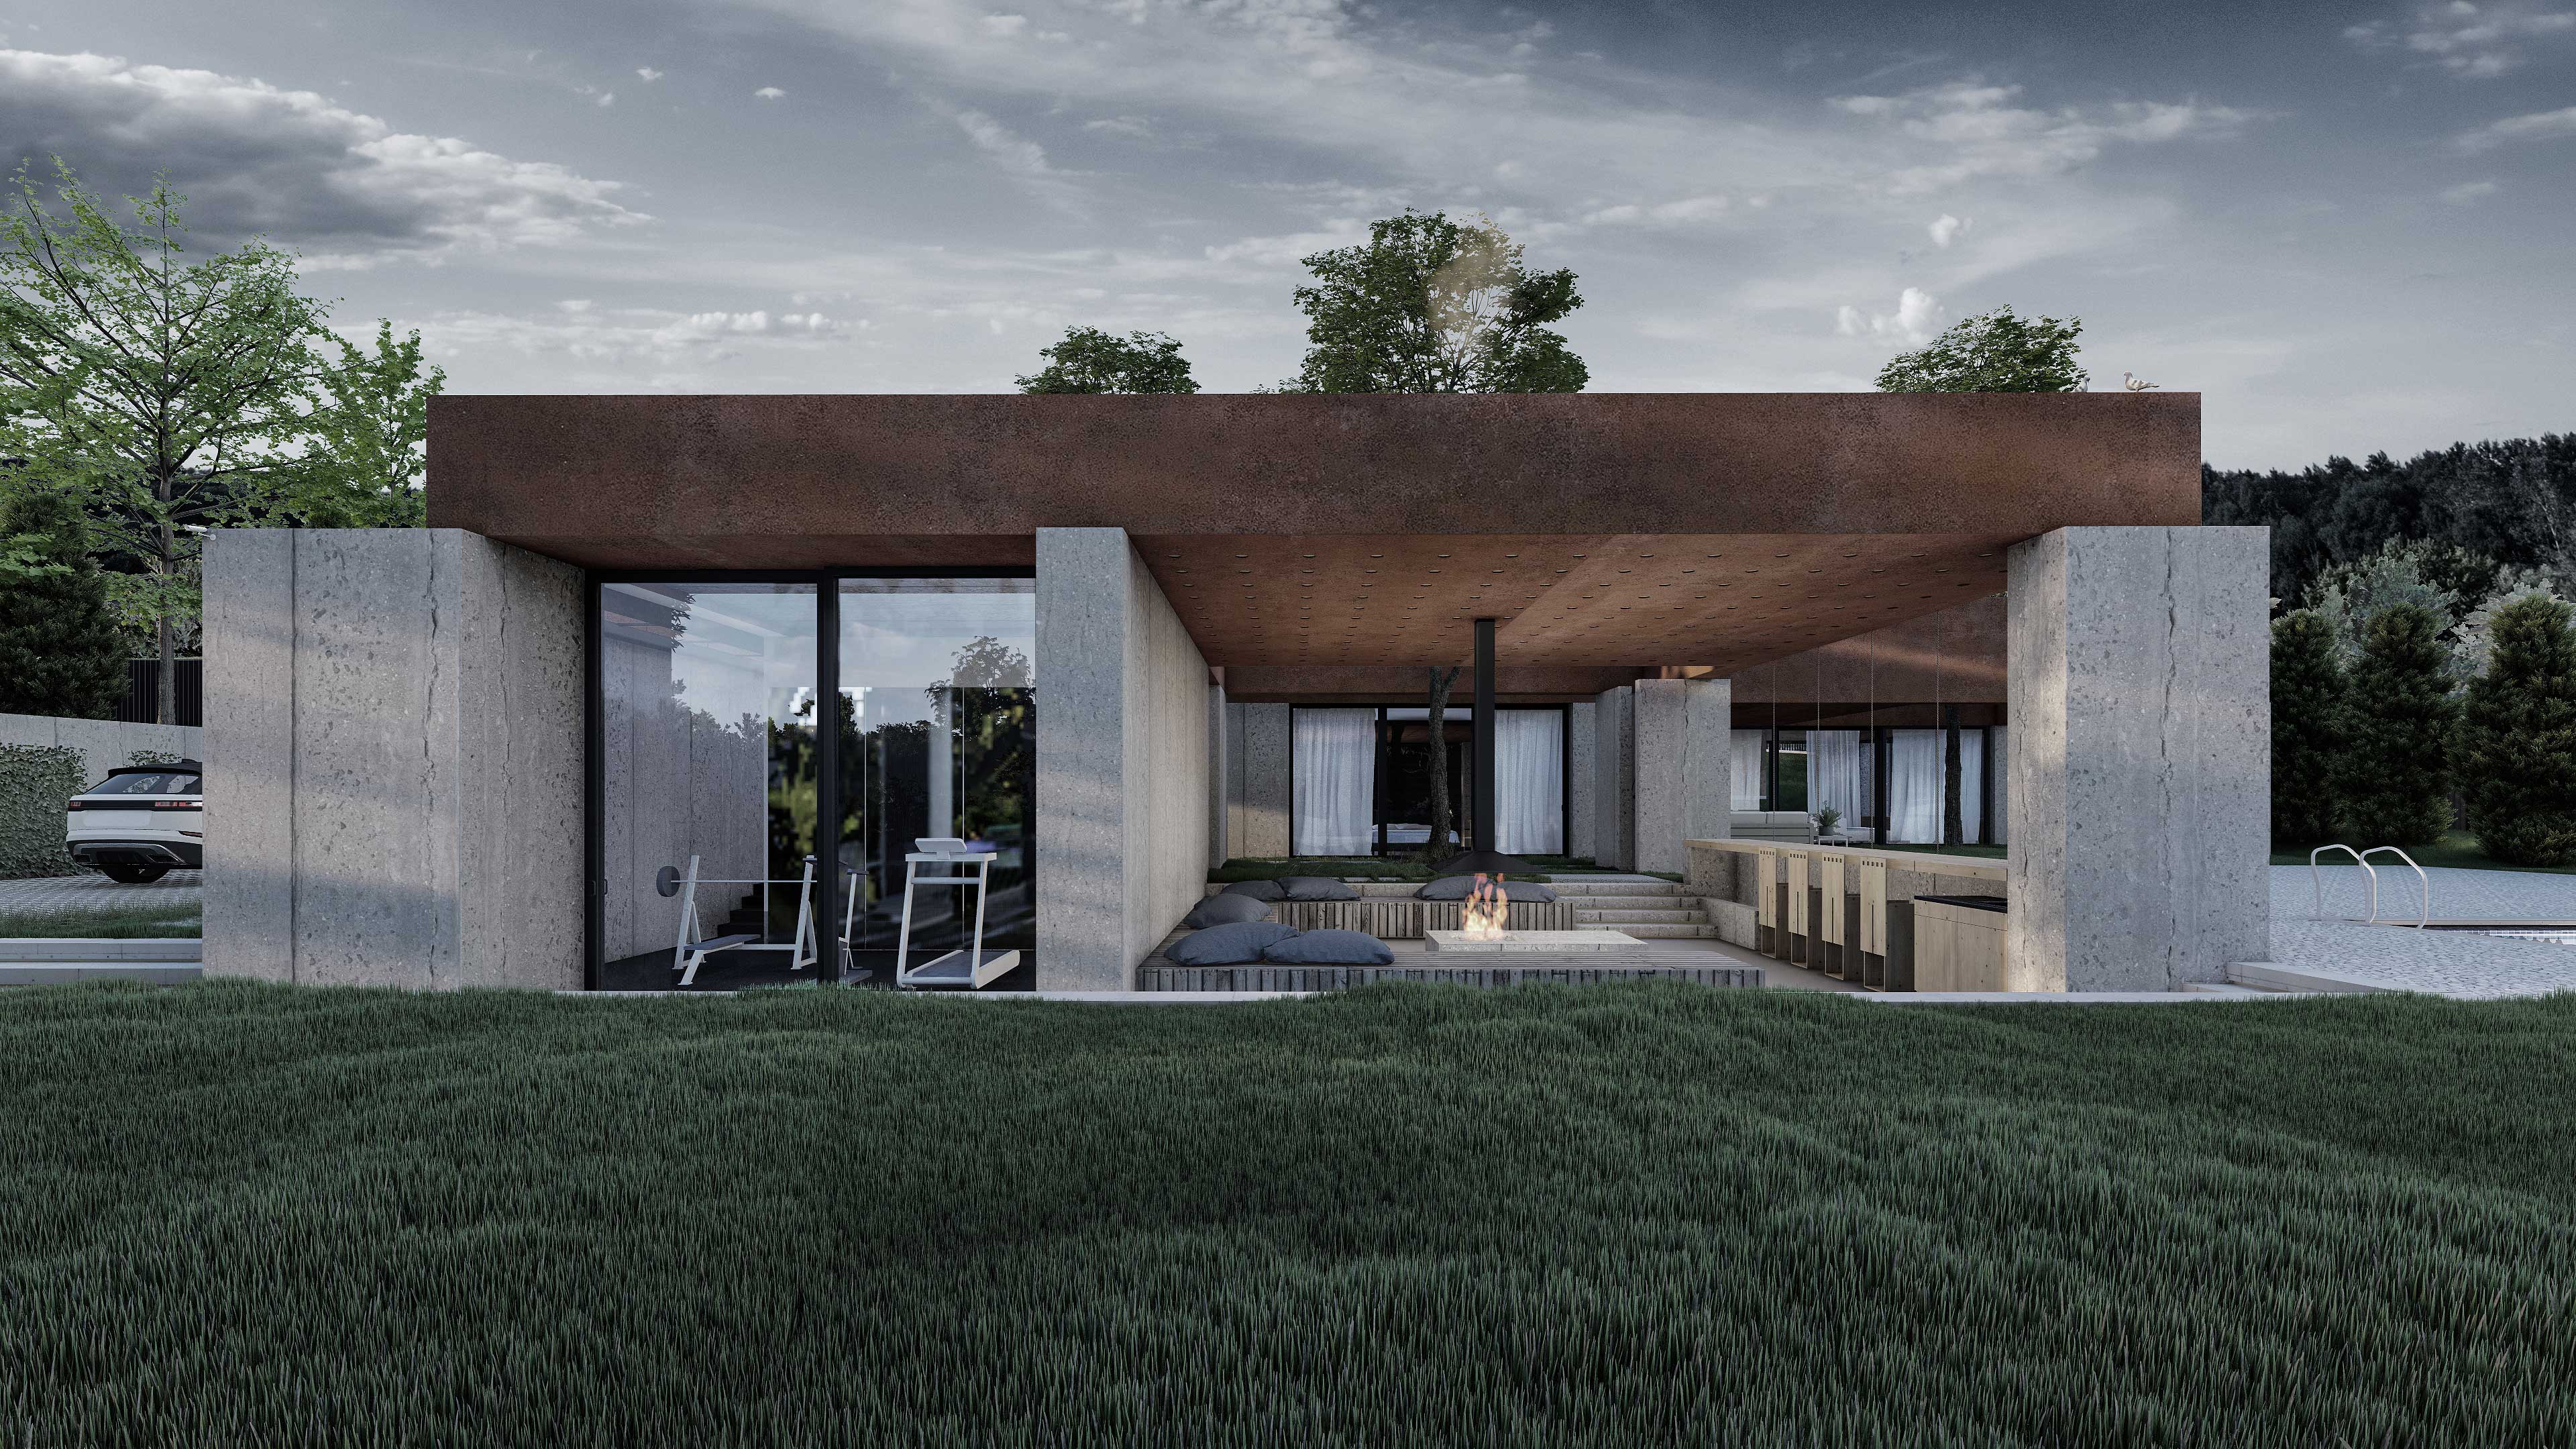
An expansive covered outdoor lounge features an integrated hearth, sunken seating, and an outdoor bar counter that looks out directly toward an open-air swimming pool.