House in Kaklebi #1
2020 - House in Kaklebi #1
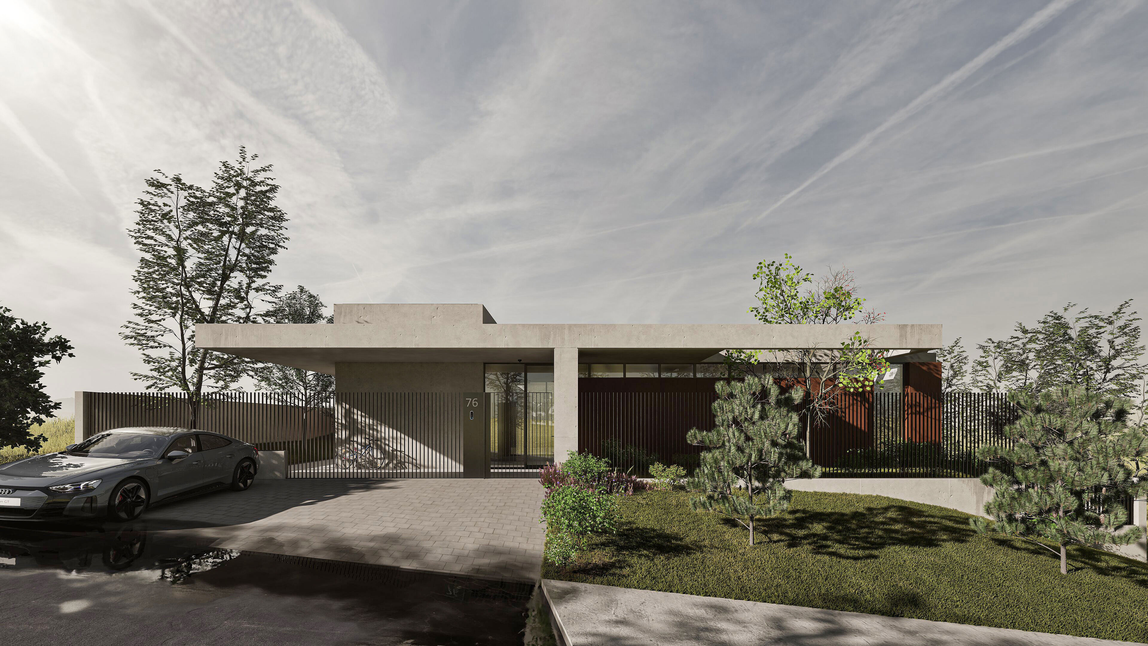
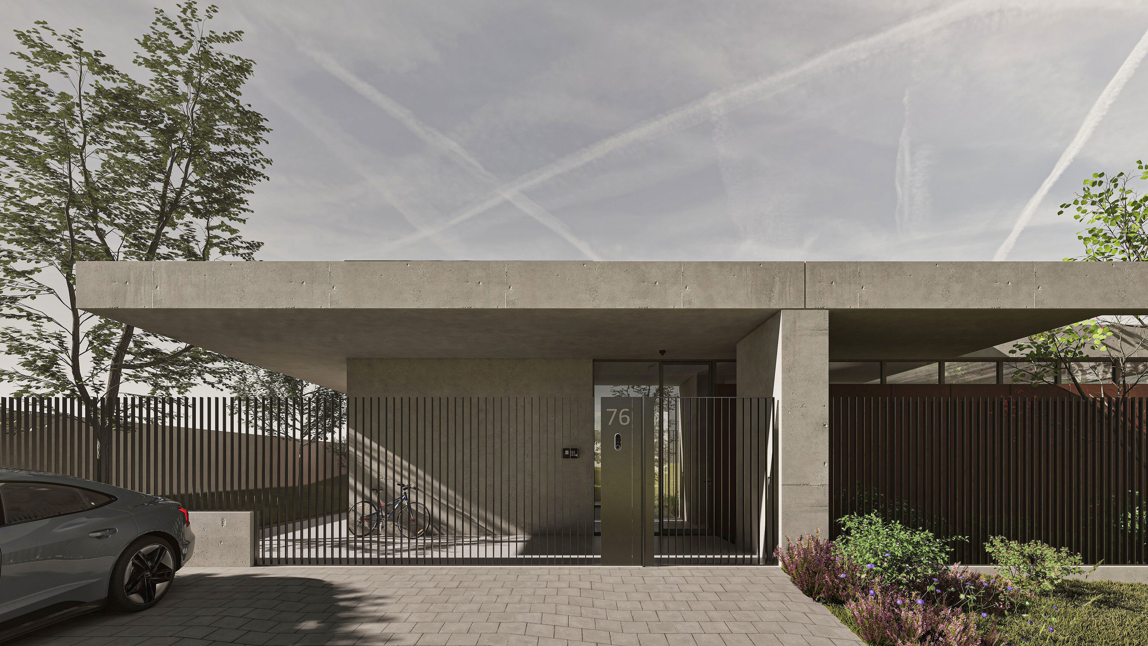
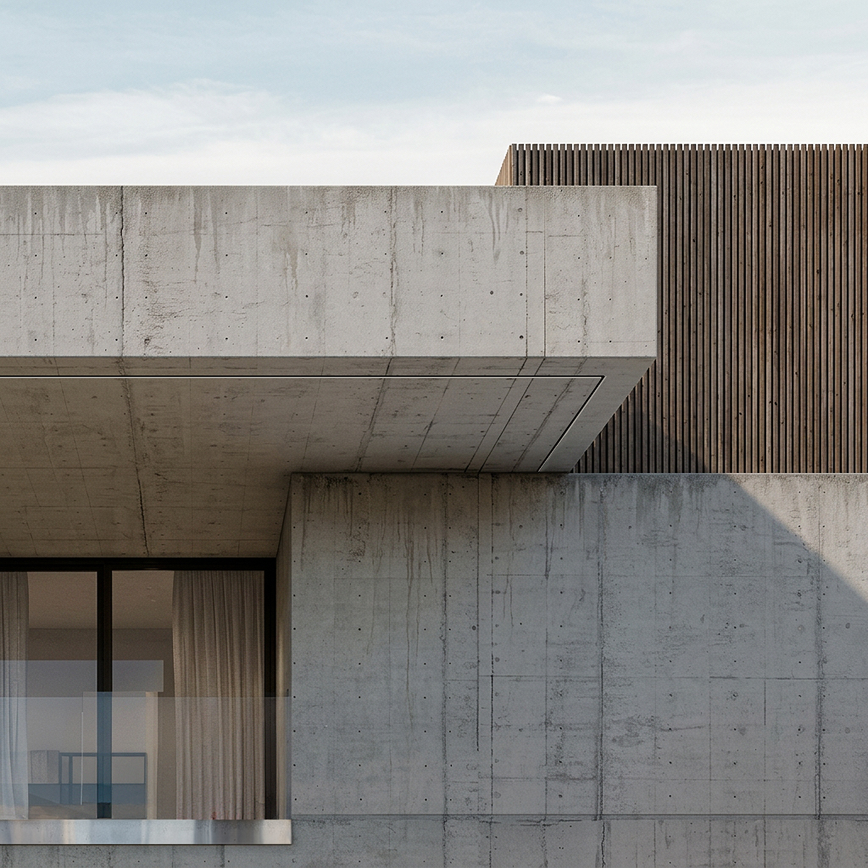
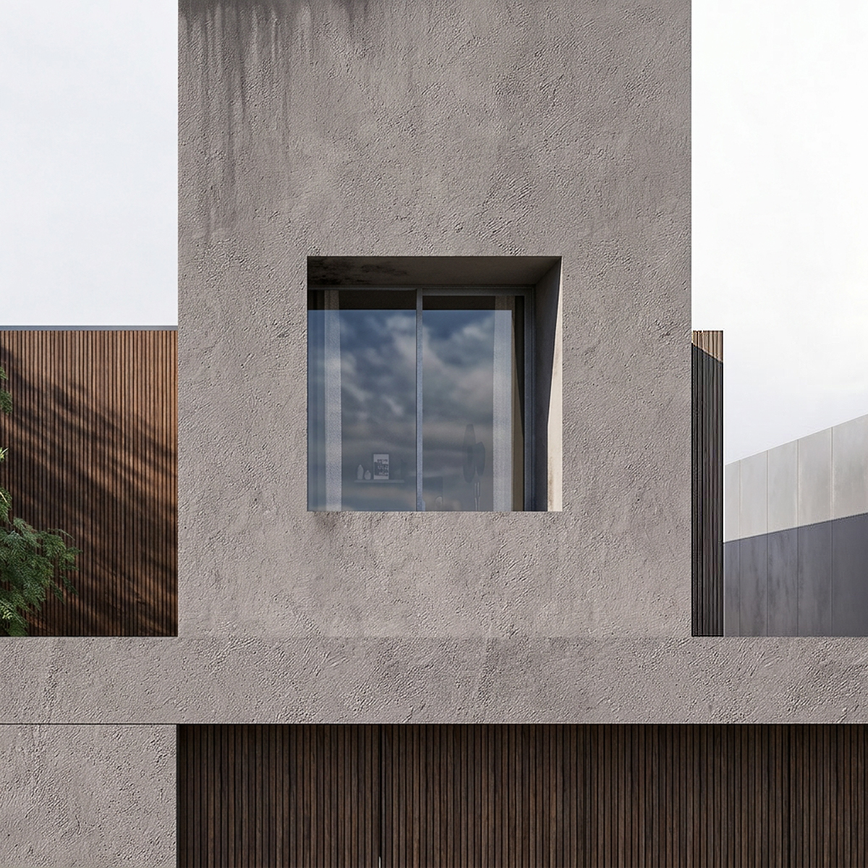
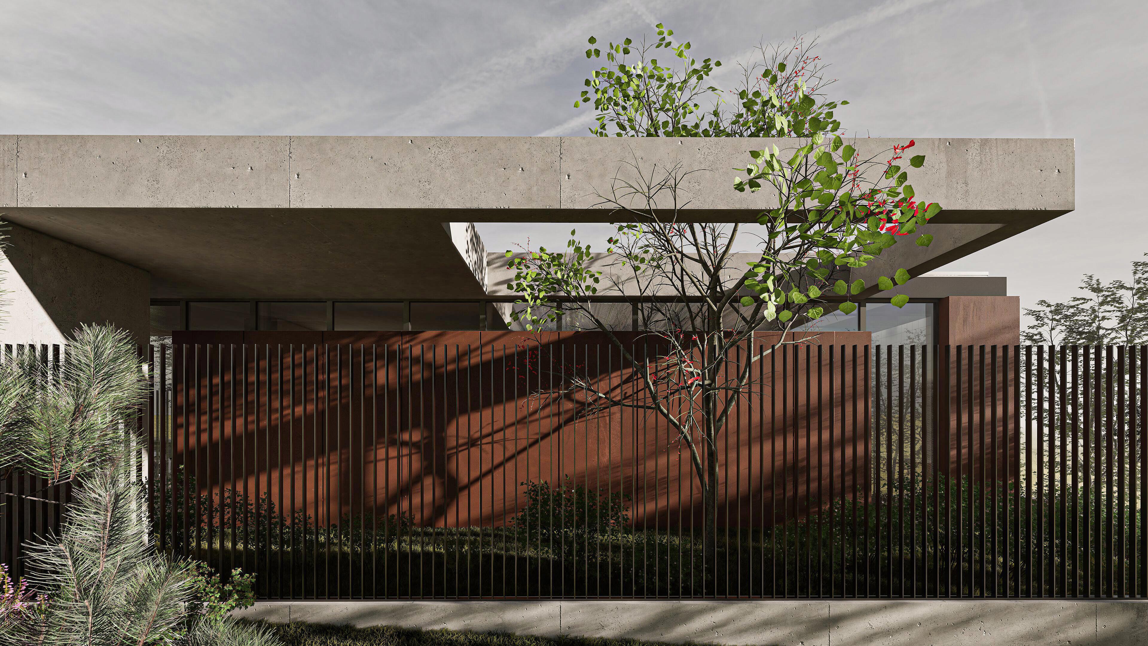
Located in Saguramo, this private residence takes the form of a single-storey horizontal composition, its low profile sitting within the open landscape of the site. Organized around two perpendicular wings, the structure seamlessly frames a private outdoor courtyard while remaining discreetly low to the ground. This low-slung footprint allows the architecture to nestle naturally into its setting without overpowering the horizon. From the street, the house presents a controlled, largely closed facade: a broad concrete canopy extends over the entrance, with Corten steel panels and dark vertical slat screens forming a continuous boundary that screens the interior from public view.
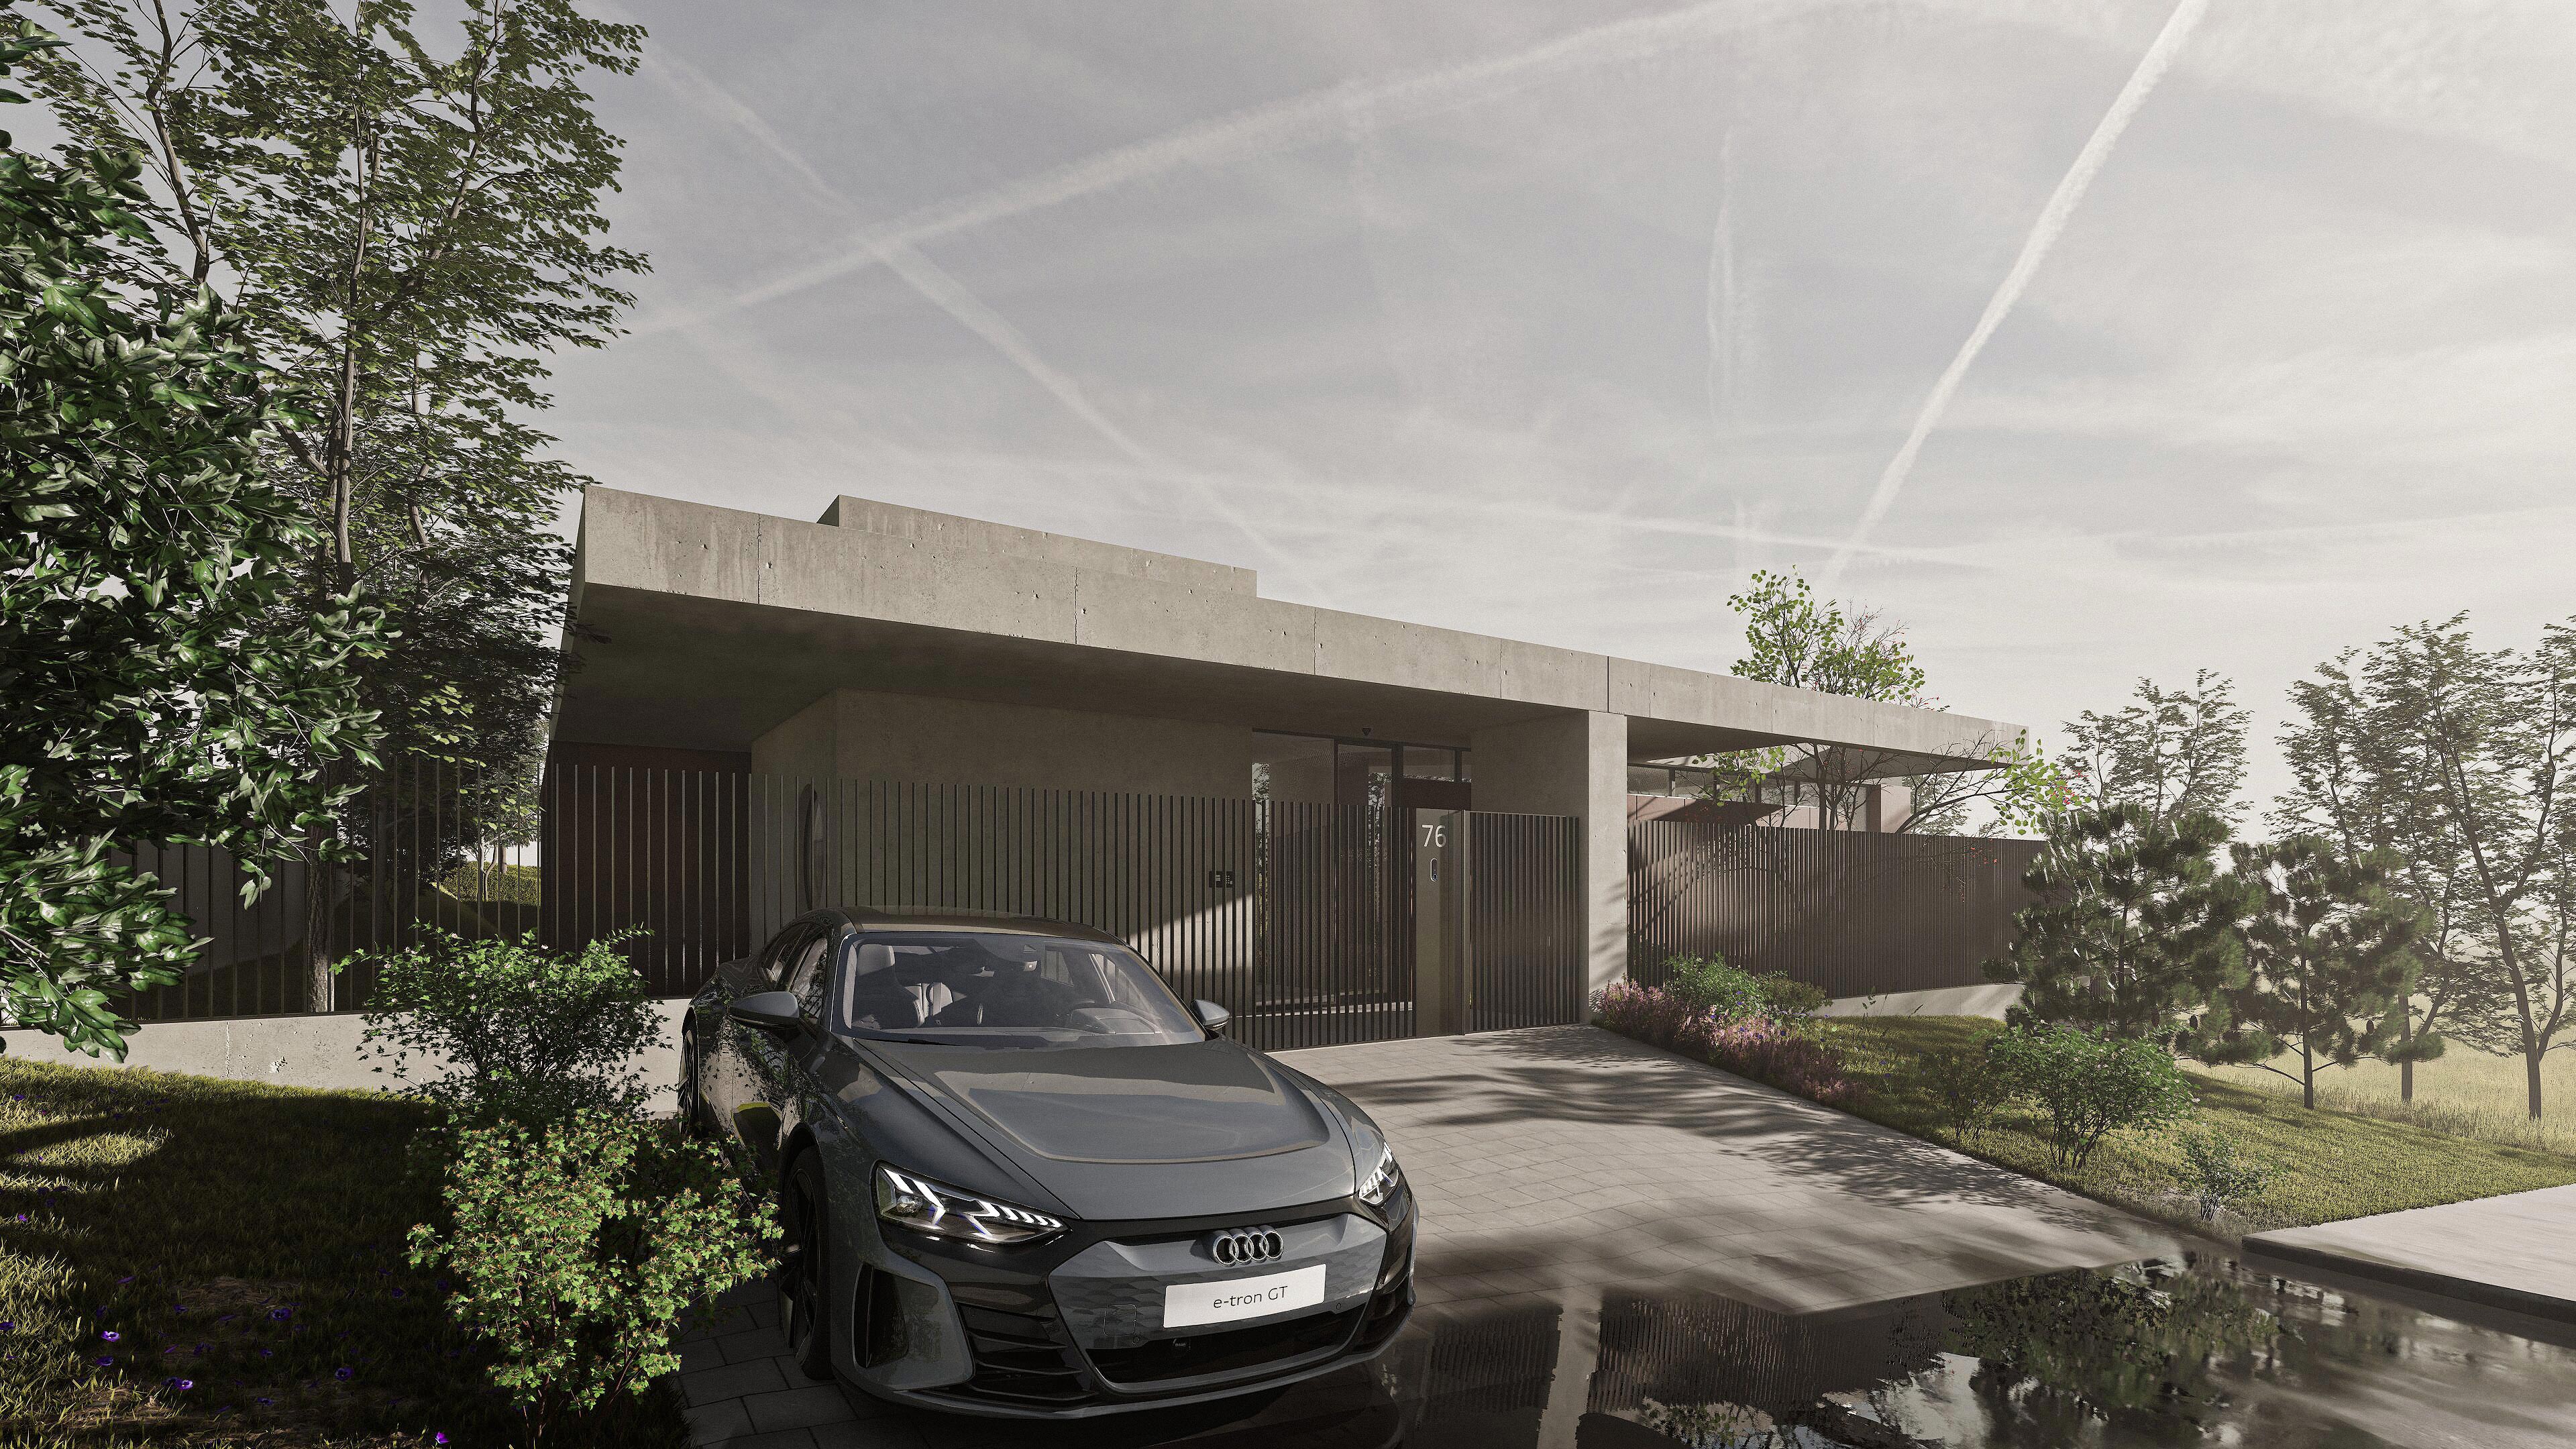
This architectural threshold establishes a clear sense of arrival and privacy, shielding the living spaces from the road. The interplay of solid board-marked concrete and slatted enclosures creates an intriguing rhythm of light and shadow right at the entry point.
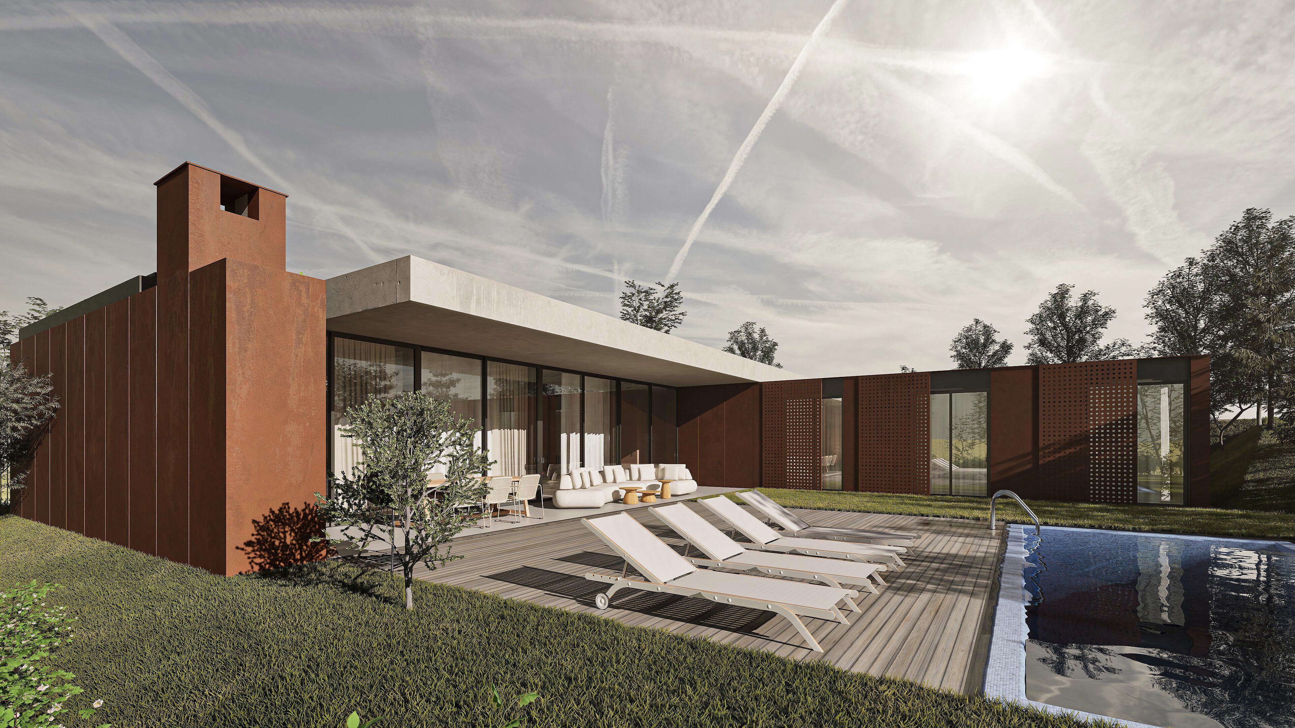
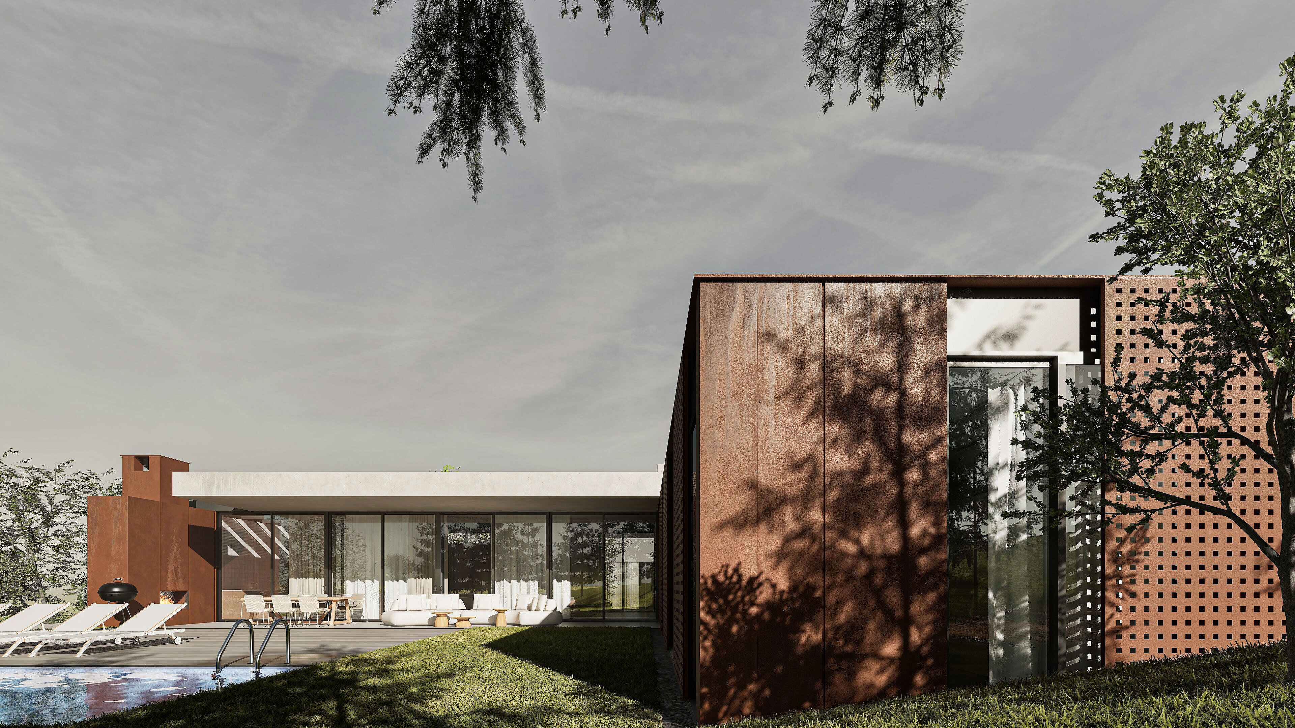
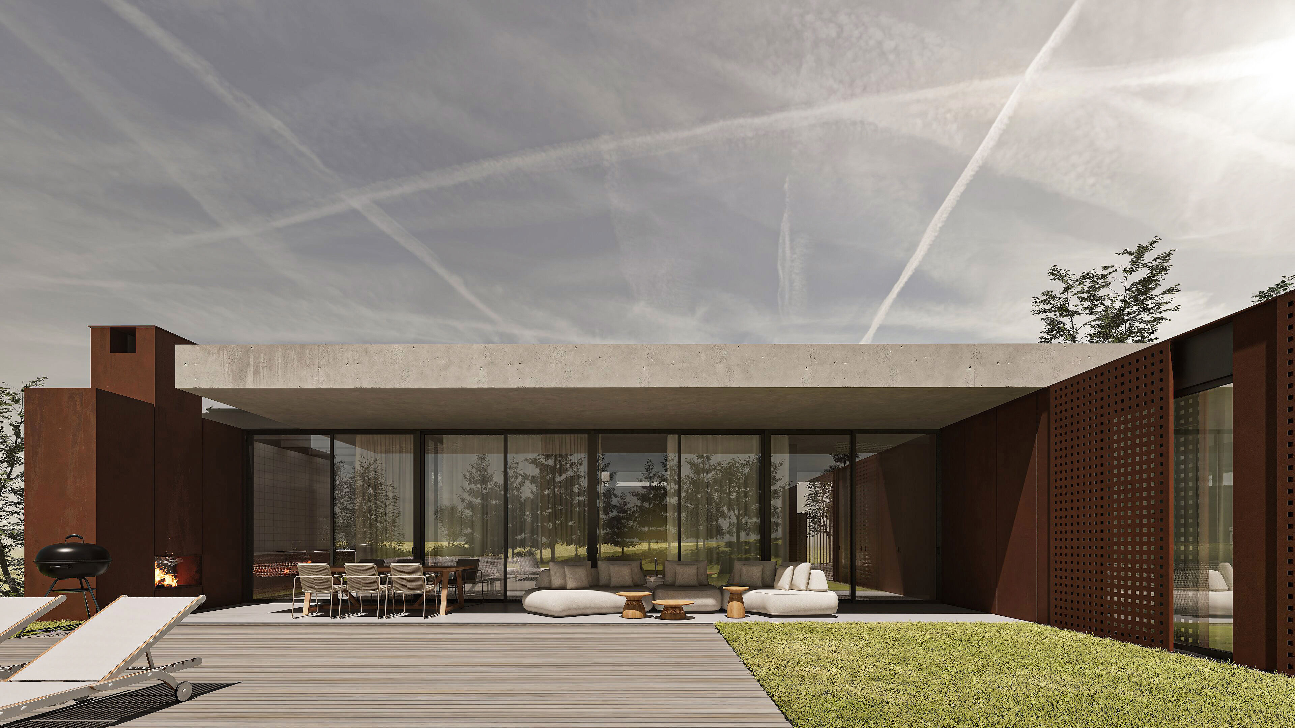
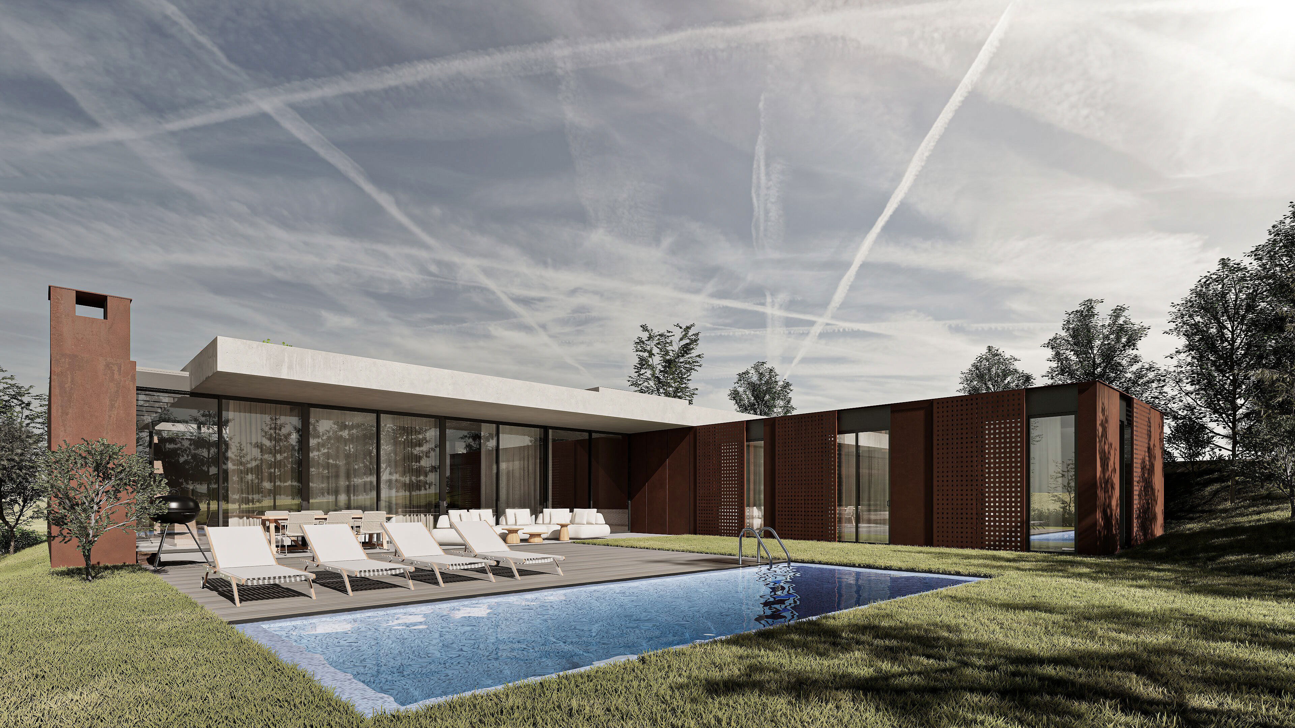
The garden elevation is defined by full-height glazing running the length of the main living volume, opening onto a generous terrace and swimming pool beneath a deep concrete overhang. This expansive glass facade eliminates visual boundaries, drawing the surrounding greenery and pool reflections straight into the interior. A Corten-clad wing extends perpendicular to the main volume, housing the private rooms and enclosing the outdoor space on two sides.
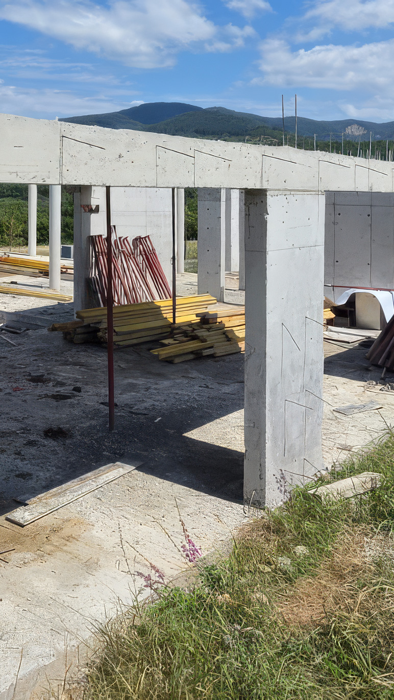
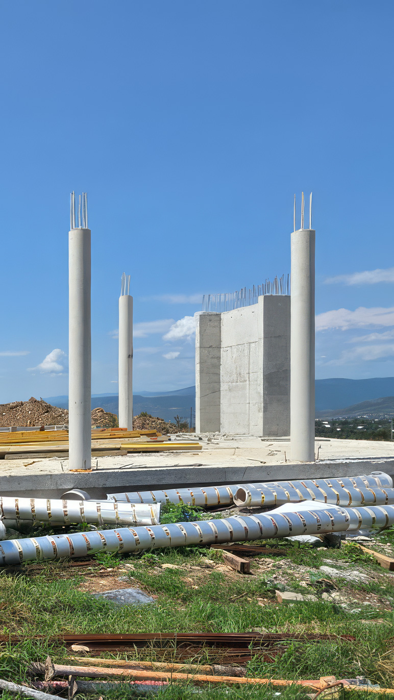
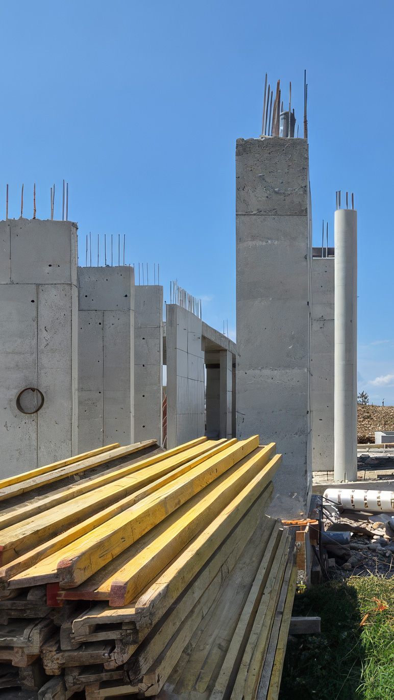
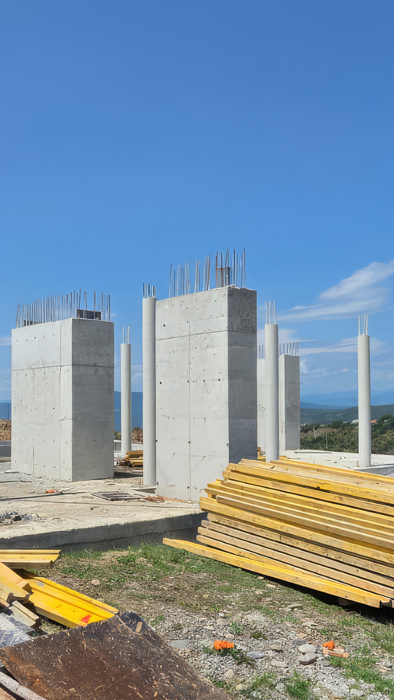
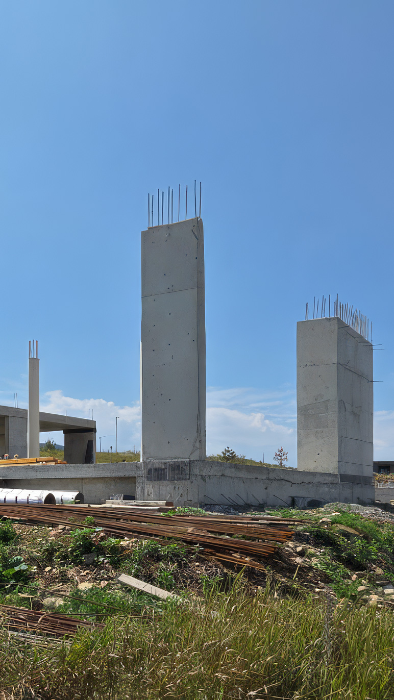
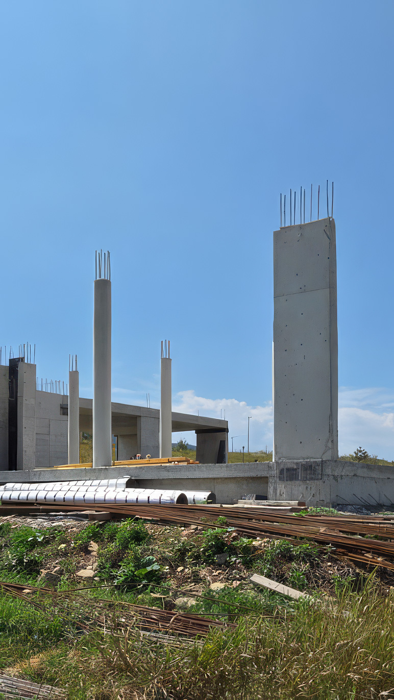
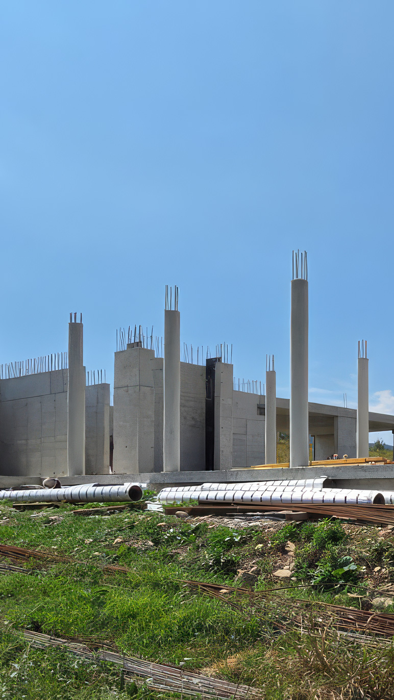
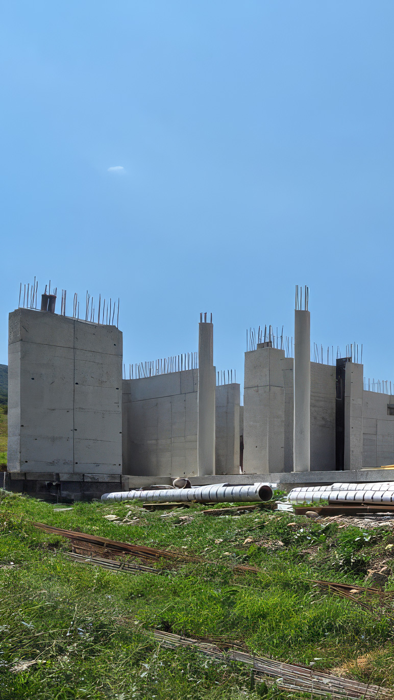
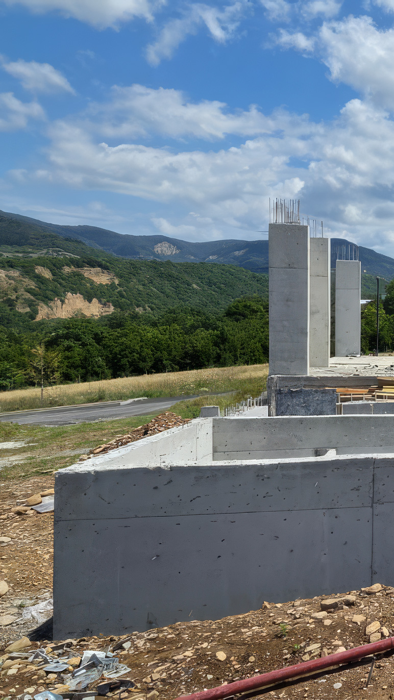
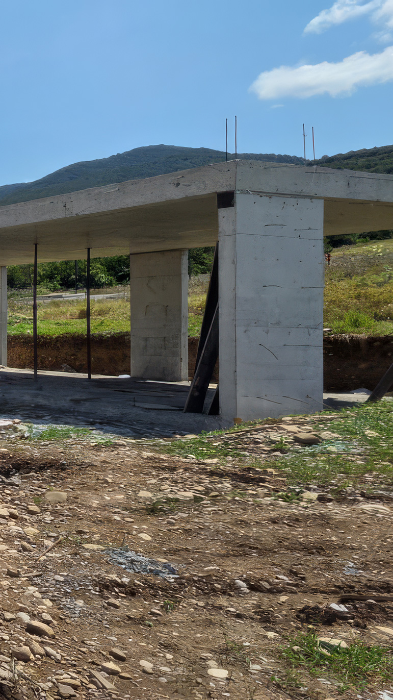
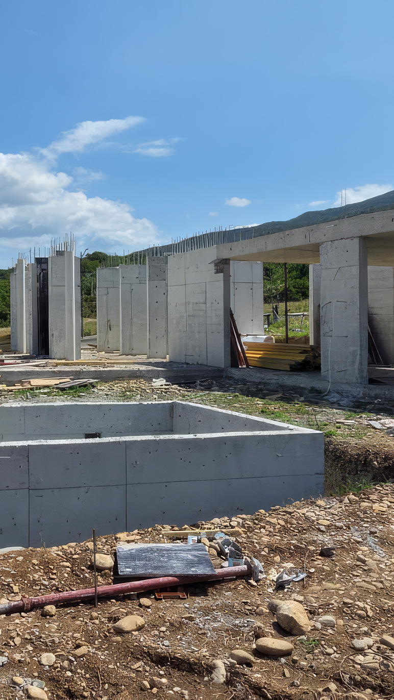
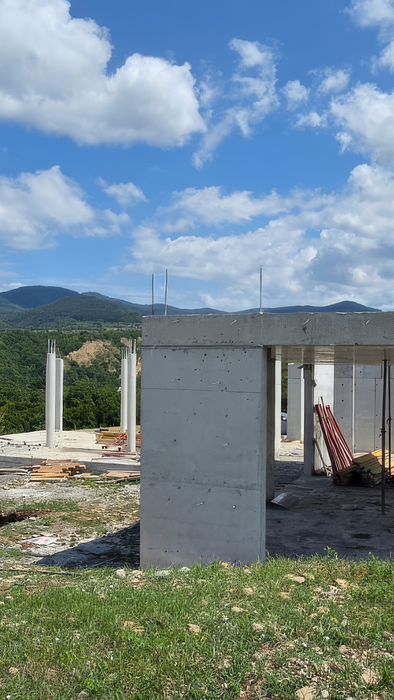
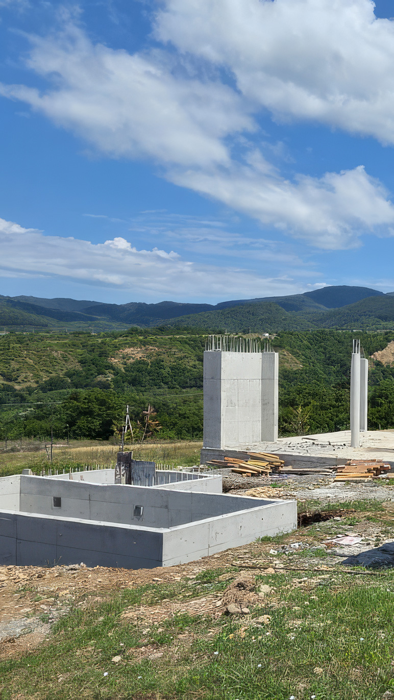
This orientation creates an intimate, sheltered patio centered around the pool, deck, and lawn. Perforated Corten screens along this wing provide privacy and solar shading while maintaining a visual connection to the garden, their appearance shifting as light conditions change through the day. As sunlight filters through the perforations, it casts intricate geometric patterns across the inner spaces.
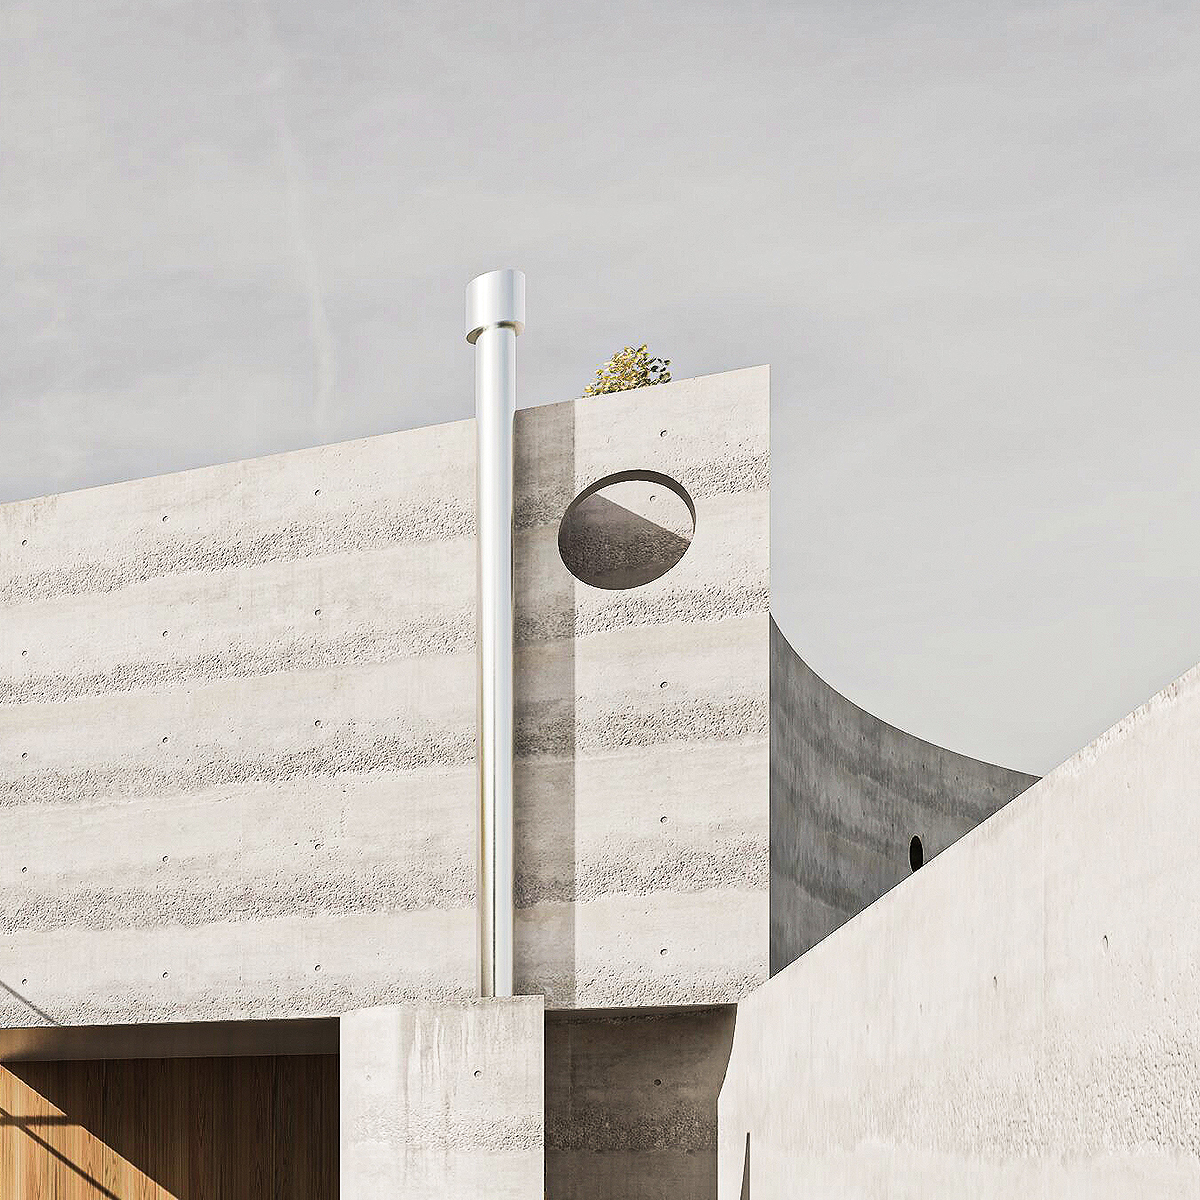
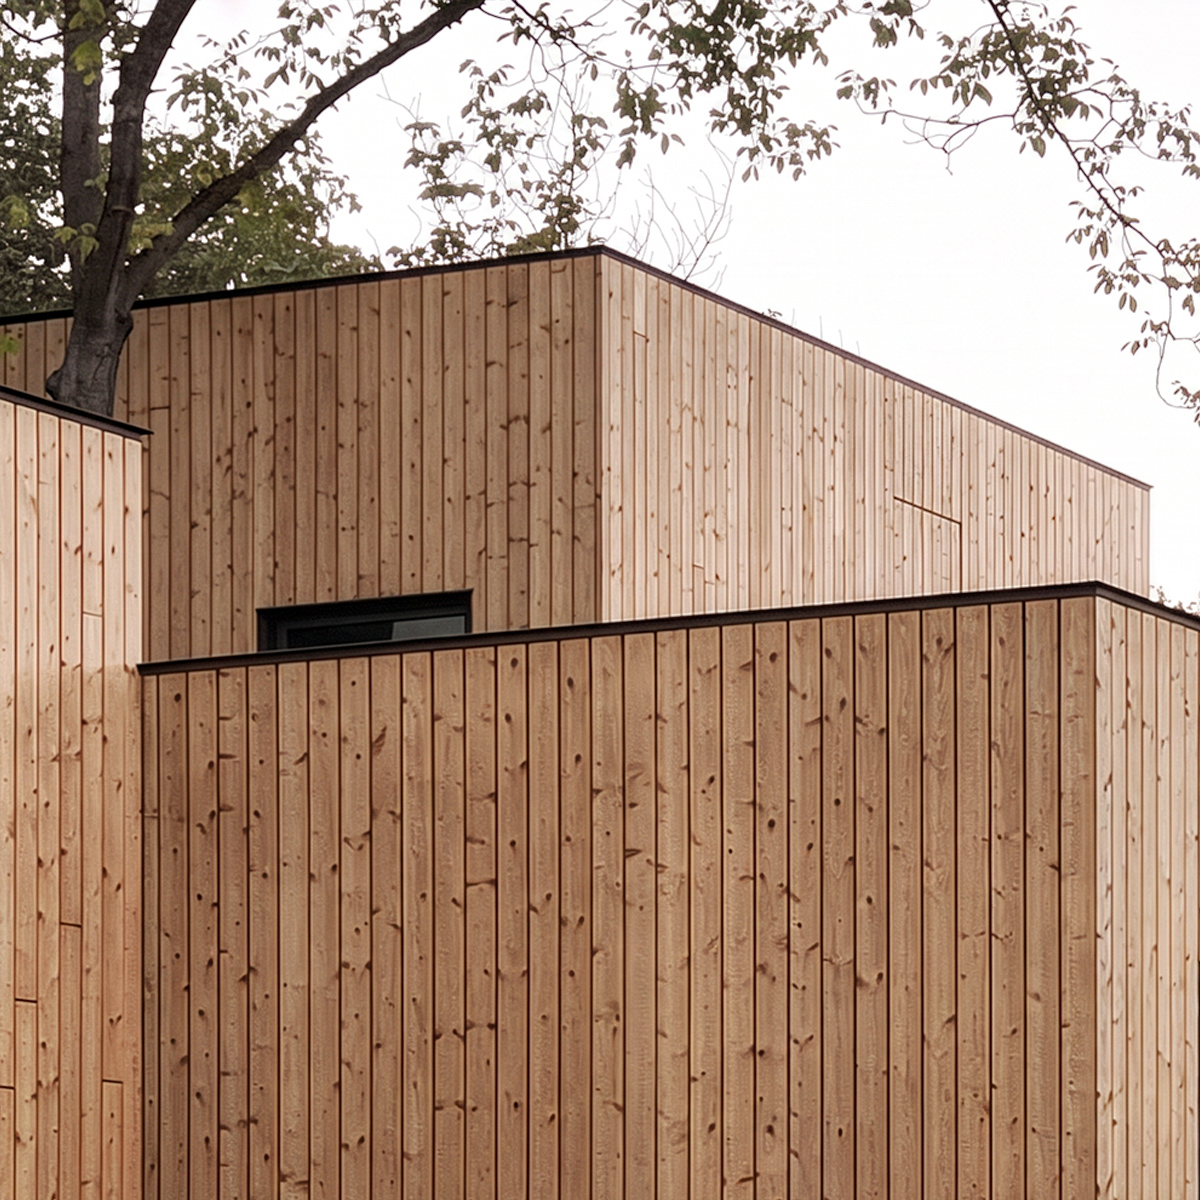
The material palette is reduced to two primary elements: board-marked concrete and weathering steel. Together, they give the house a raw, grounded character that relates directly to the surrounding landscape. The tactile texture of the wood-grained concrete balances the warm, tactile patina of the metal cladding. Over time, the weathered Corten steel and exposed concrete will mature naturally alongside the surrounding landscape.
A freestanding Corten chimney marks the corner of the terrace, providing the only vertical accent within an otherwise entirely horizontal composition and anchoring the outdoor hearth area. This bold feature doubles as a structural anchor for the outdoor living zone, defining a warm gathering spot during evening hours.