Interior Design on Paliashvili Street
2024 - Interior Design on Paliashvili Street
Completed in 2025, the Werkraum studio is the office's newest workspace in Tbilisi, designed to reflect the same material sensibility and spatial thinking that defines the studio's architectural work.
Located within a building designed by Werkraum itself, the space offered a rare freedom to experiment with materials beyond the constraints of a typical client brief, and to treat the office as a direct expression of the studio's own vision: honest about construction, rigorous in detail, and uncompromising in its material choices.
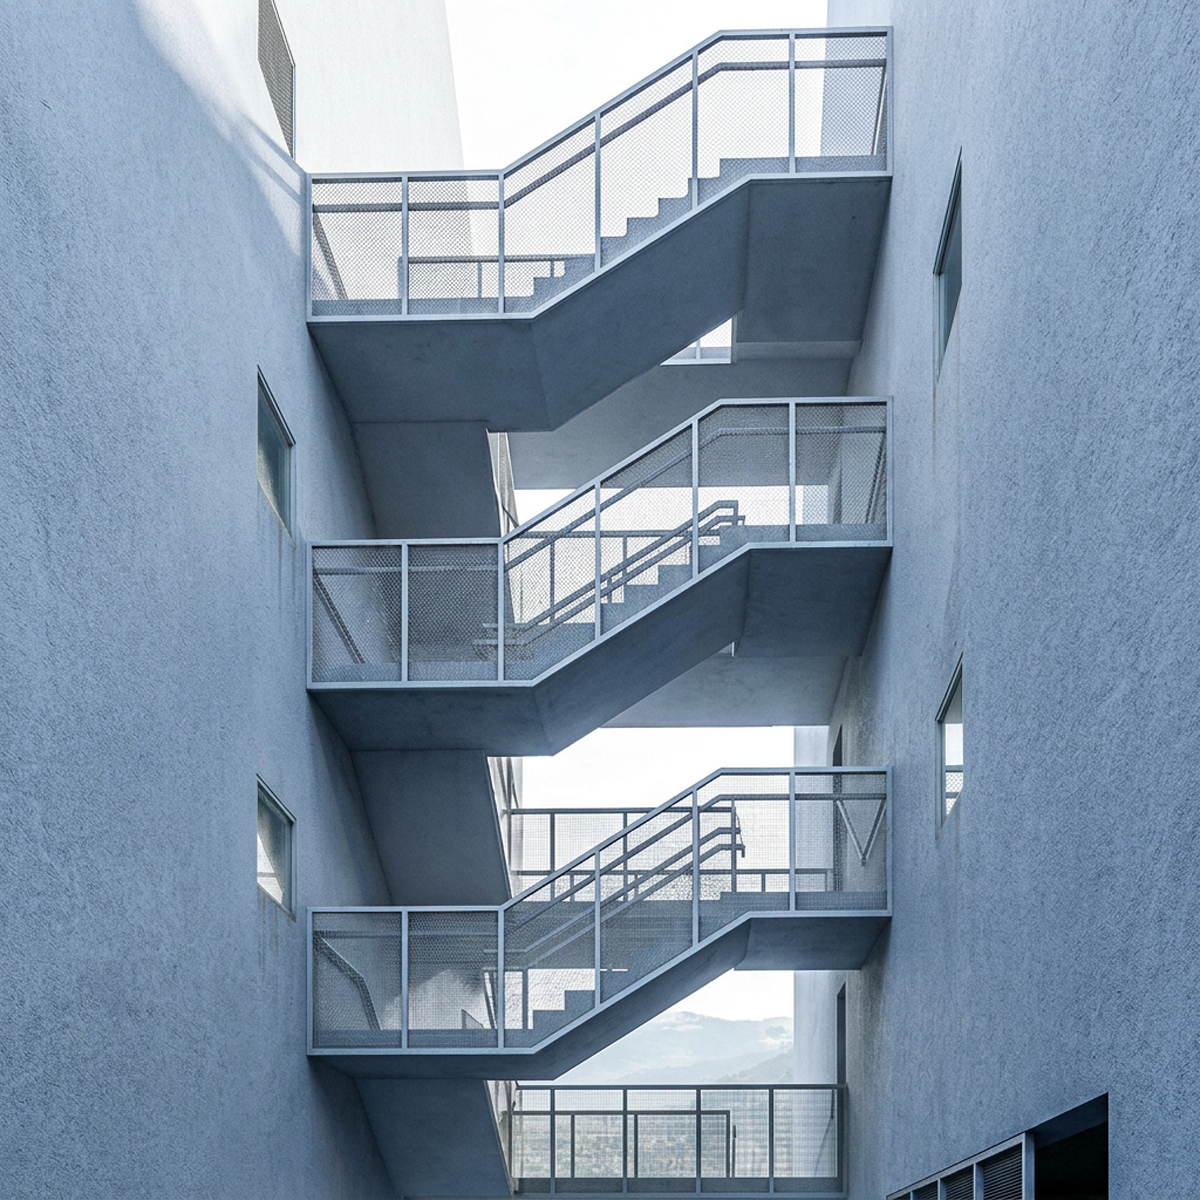
The existing concrete structure was kept fully exposed and made central to the design. Concrete ceilings and walls are left raw, their texture drawn out by a layered lighting strategy that balances direct task lighting with warm ambient sources. The floor is finished in terrazzo, and full-height glazing along the street facade brings natural light into the plan.
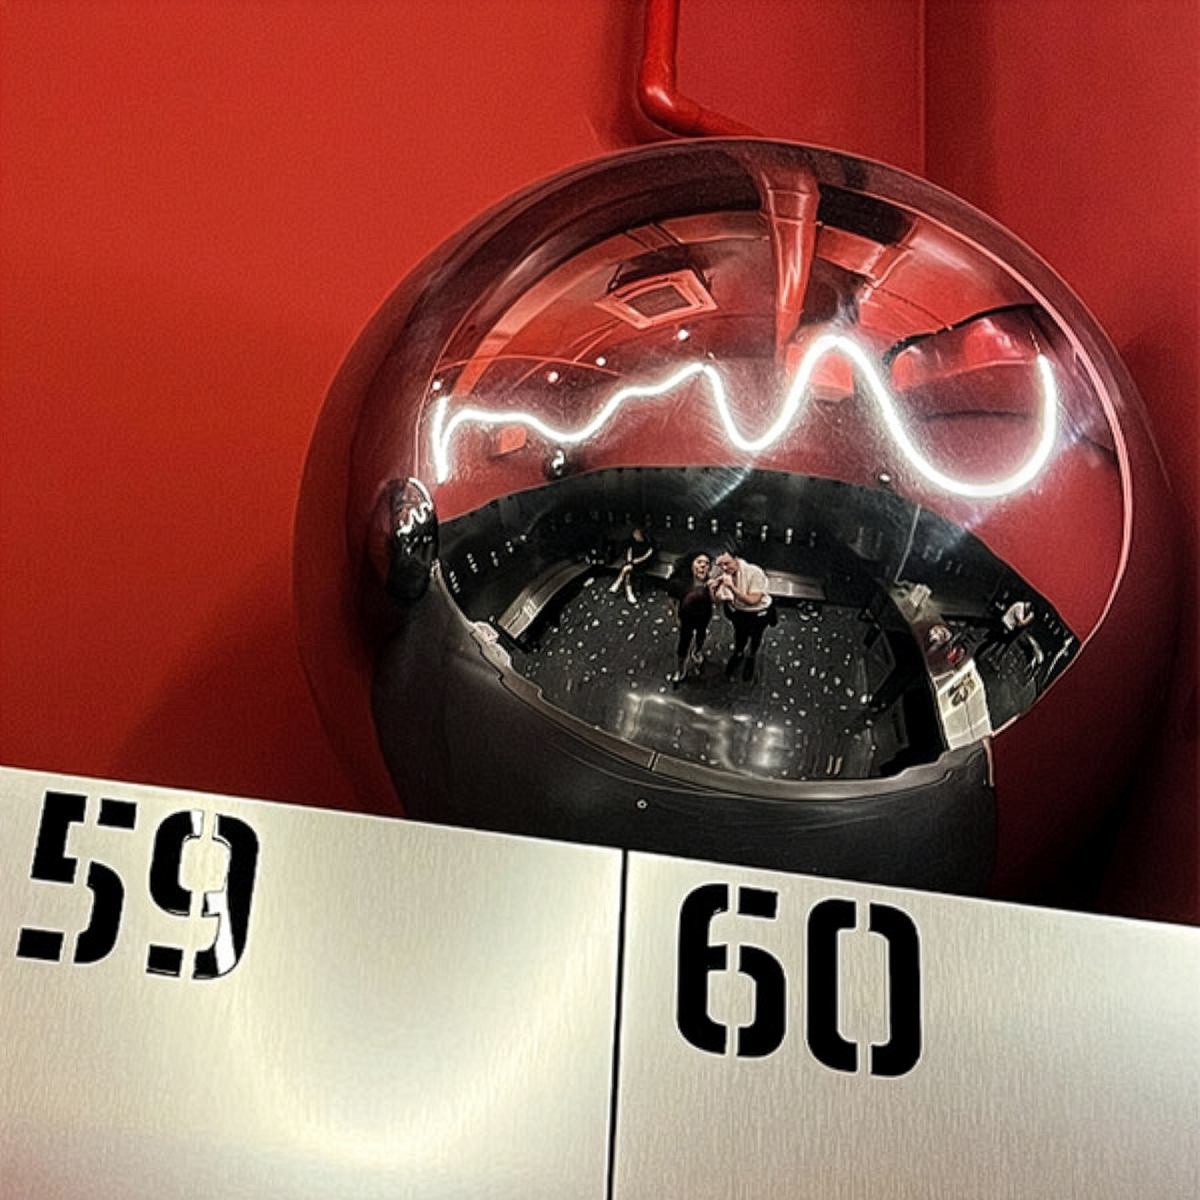
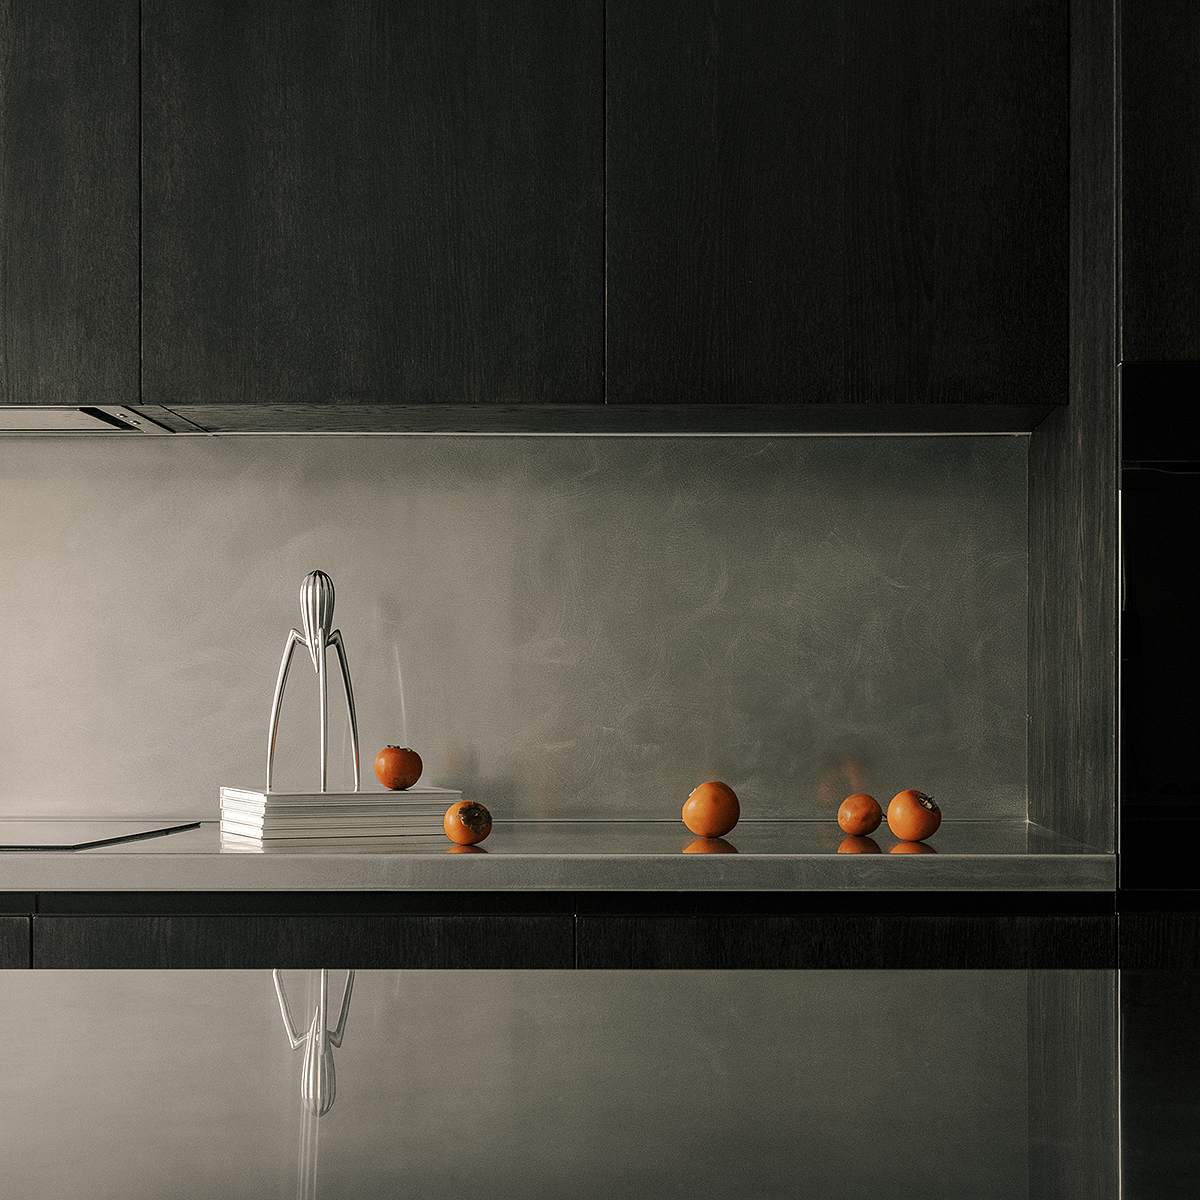
Functional spaces are consolidated into two freestanding volumes that organise the open plan into distinct working zones: one clad in folded white metal sheets, the other finished in cork. Stainless steel surfaces and glass block partitions add reflectivity and depth to the palette, while white fluted panels and plain plastered walls keep the background calm and controlled.
The meeting table is cast from aluminium foam panels, encased in transparent epoxy — a porous industrial material rarely used in interior applications, repurposed here as a working surface.
It functions as both a design experiment and a proof of concept. The same material reappears as a backlit ceiling, where light filtered through its perforated structure creates a dense, textured glow.