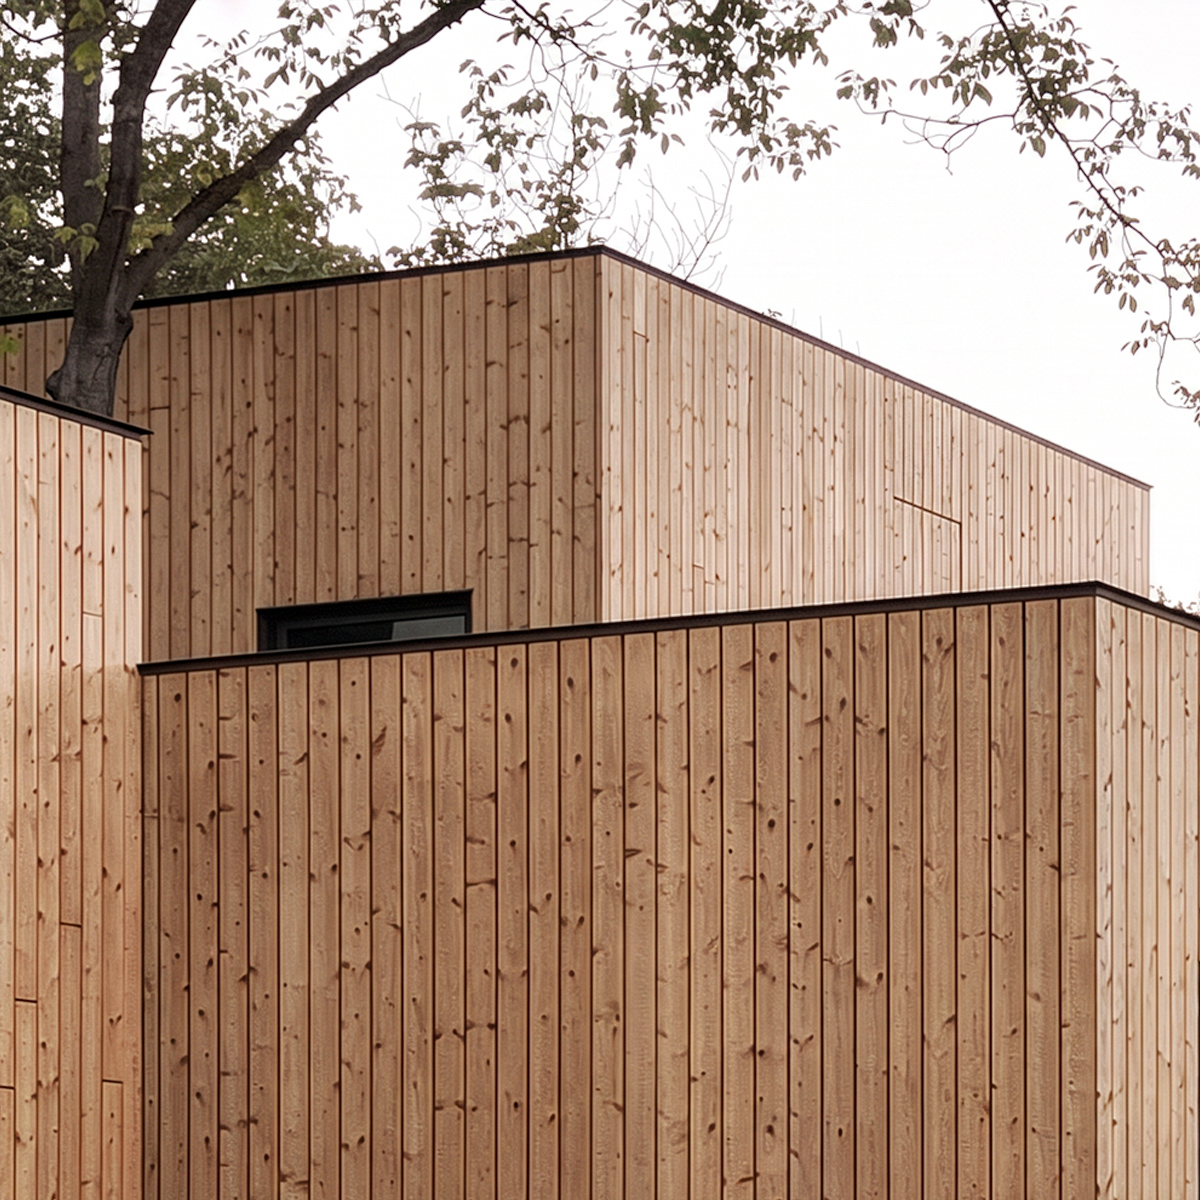
House in Kaklebi #1
2020 - House in Kaklebi #1
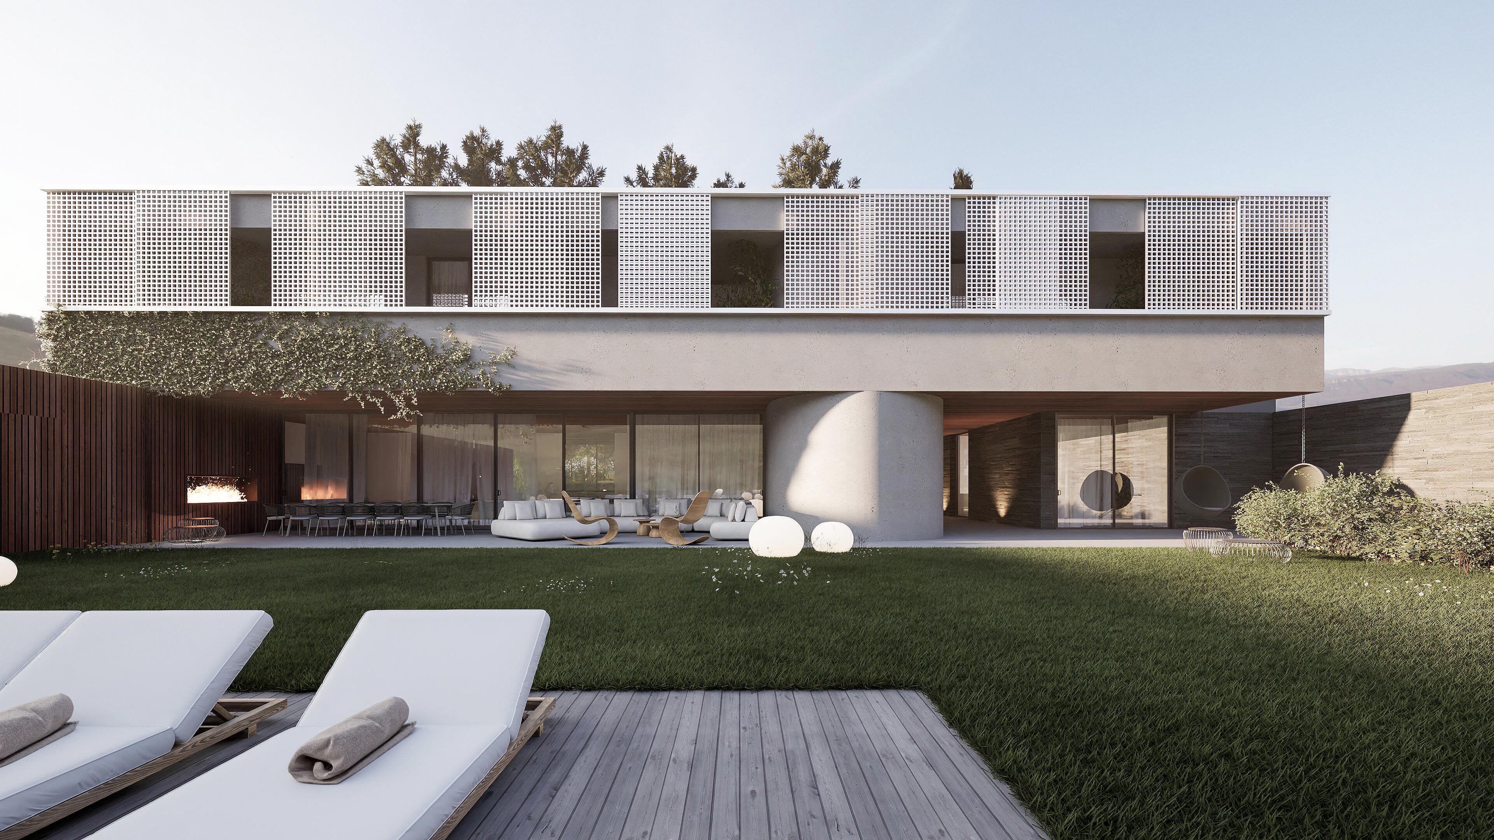
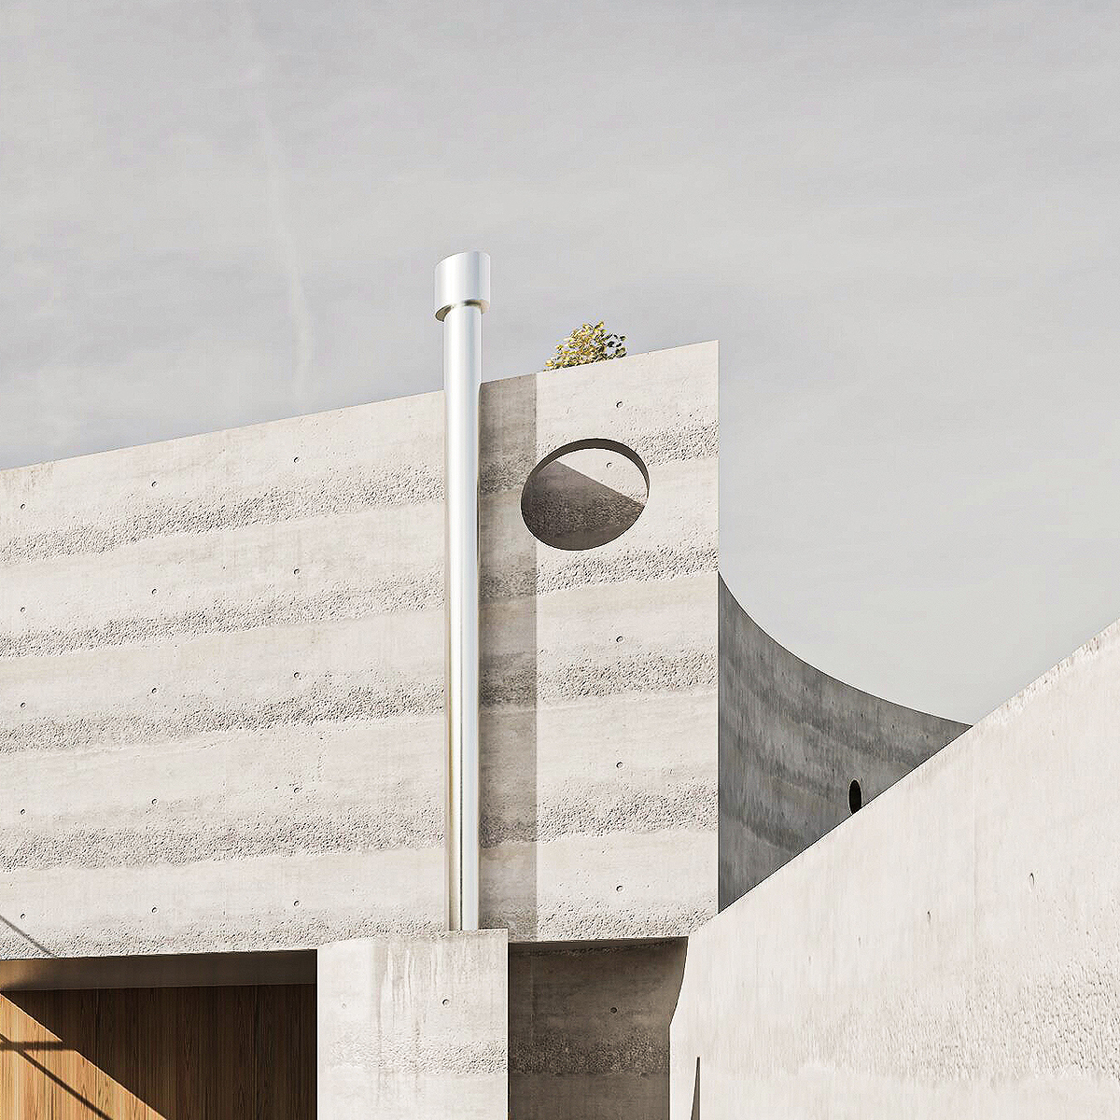
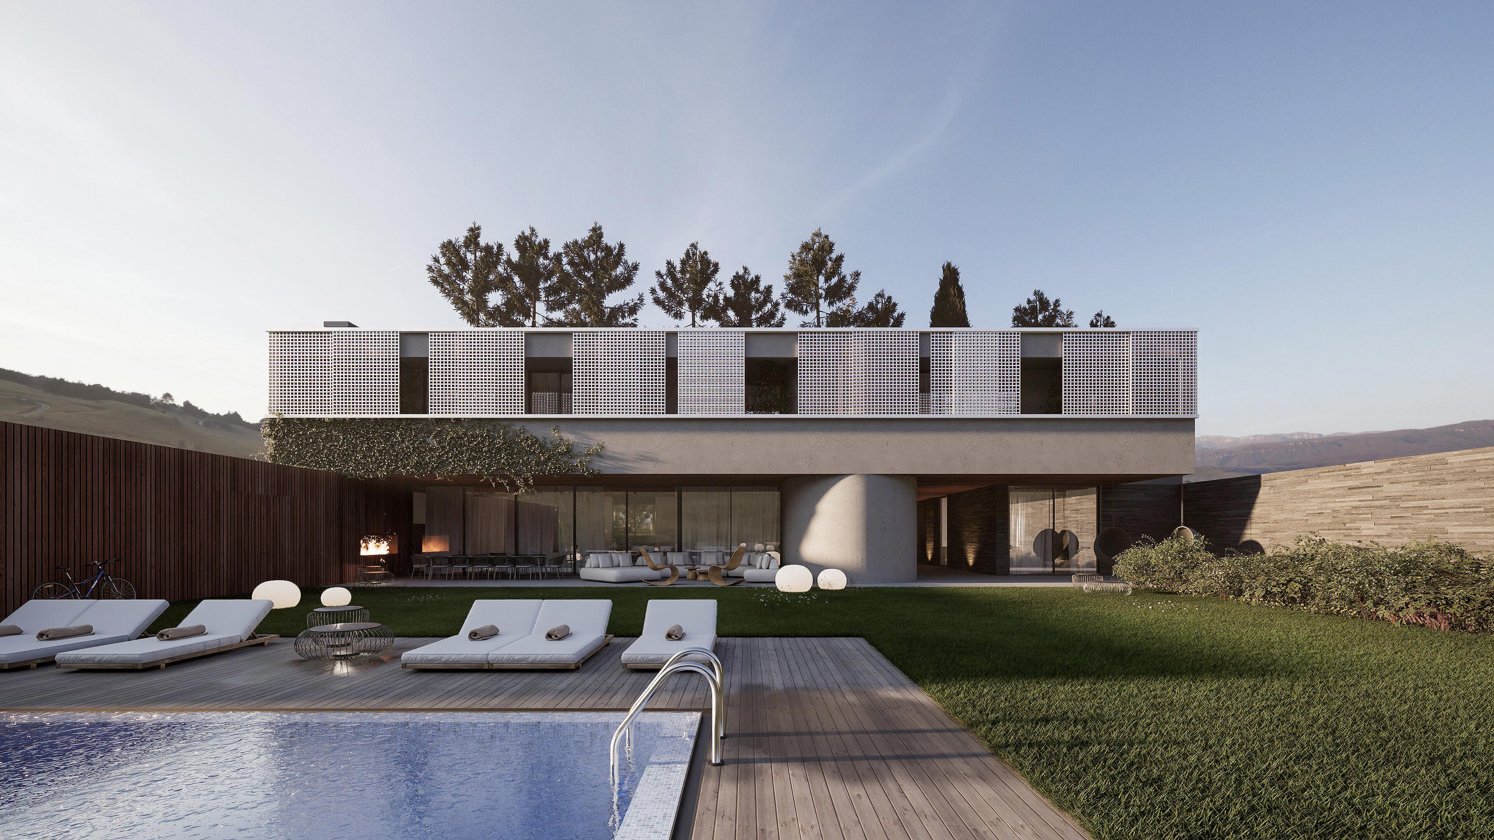
A private residence in the Kaklebi area of Tskneti, organized around a strong horizontal gesture. The upper volume is elevated above a recessed ground floor, supported by a single cylindrical column, creating a sheltered outdoor living space at the heart of the home. This massive central column serves as both a primary structural anchor and a bold visual accent within the open terrace.
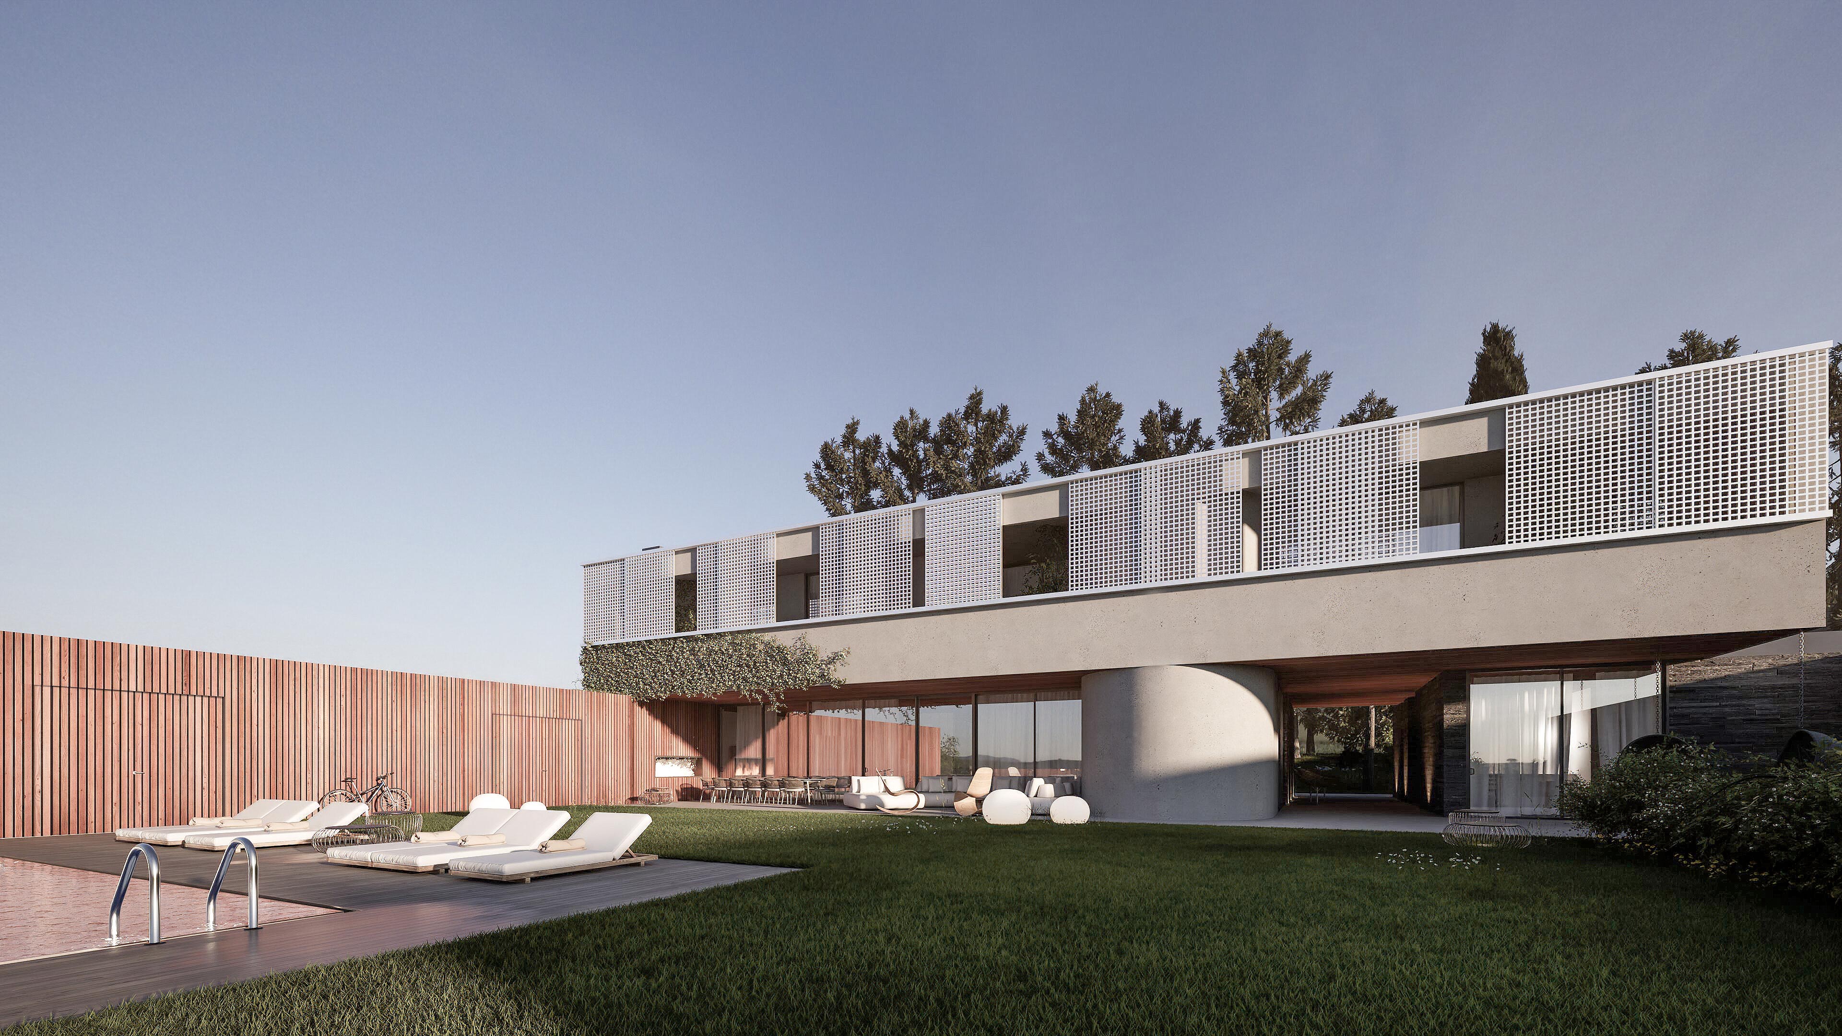
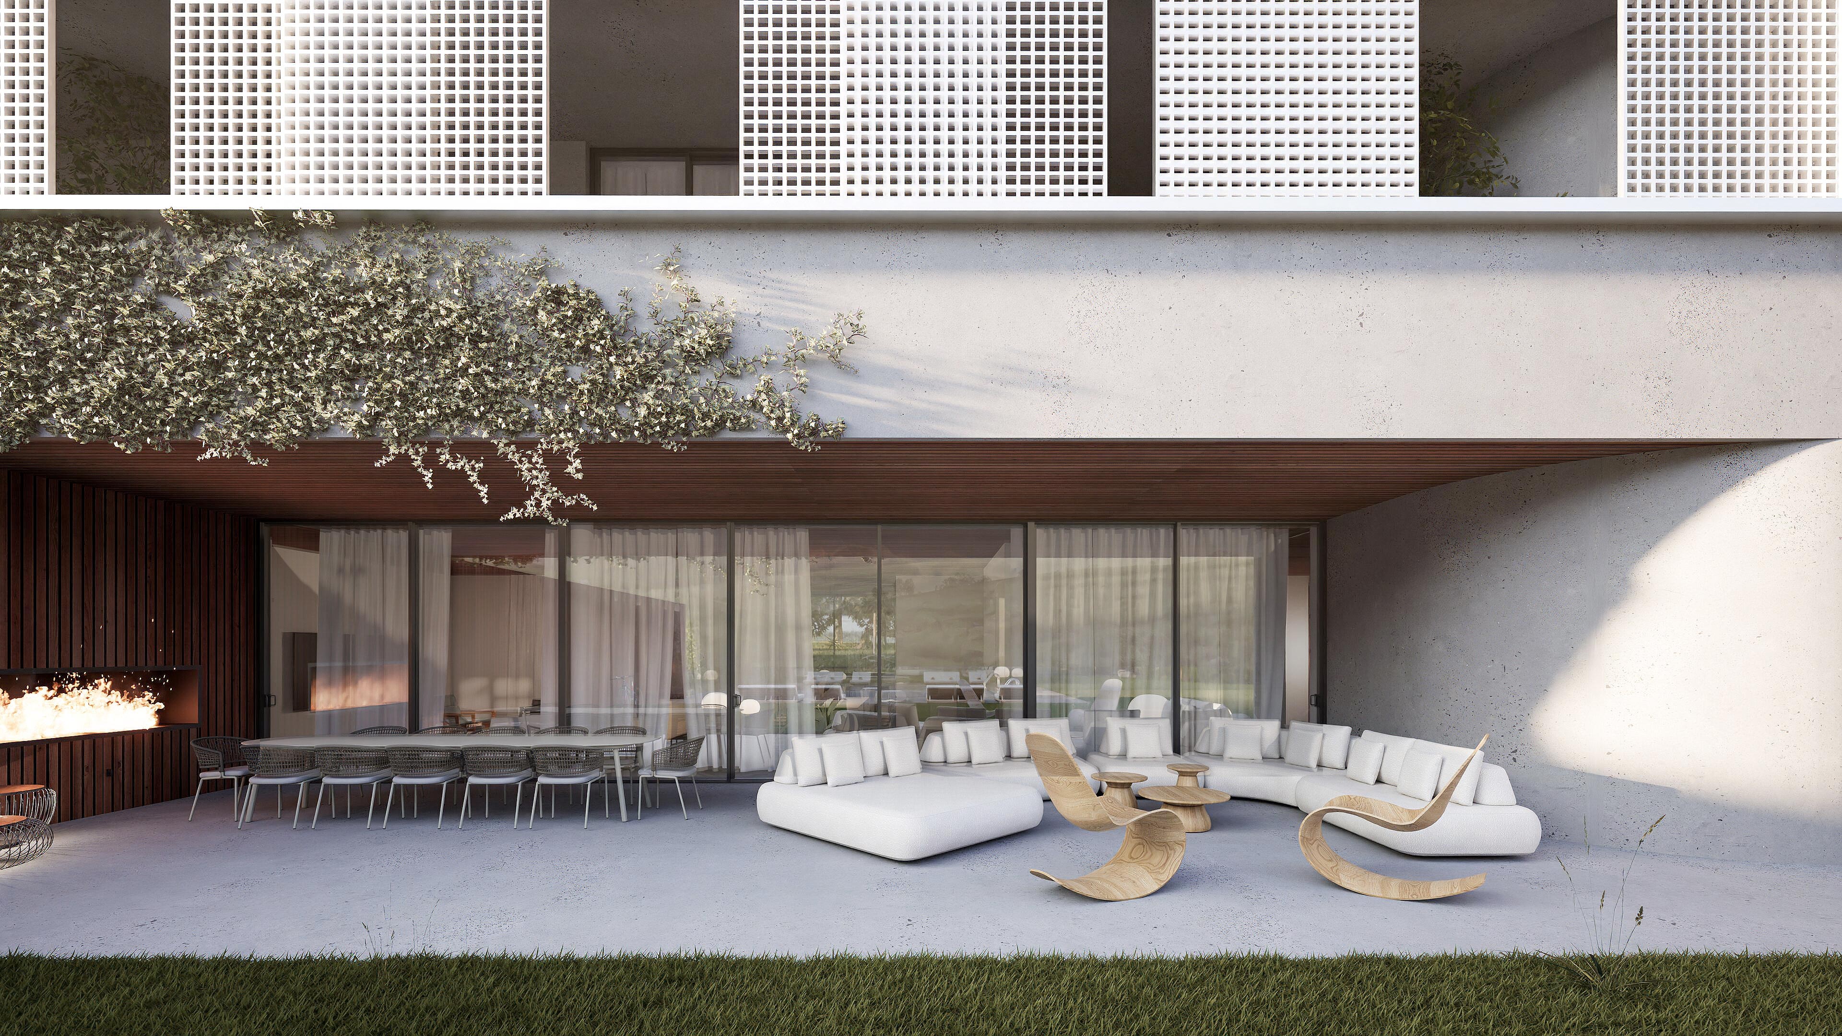
The facade of the upper level features a system of white perforated screens that provide privacy and solar protection while creating a changing play of light and shadow throughout the day. These screens contrast with the raw concrete surfaces below, giving the building a distinct two-part character. Their geometric grid pattern adds a light, modern texture that balances the heavy concrete volume underneath.
From inside the top-floor rooms, these delicate screens filter the bright mountain sunlight into soft ambient daylight, offering private views out toward the tree line without exposing the living spaces to the surrounding area.
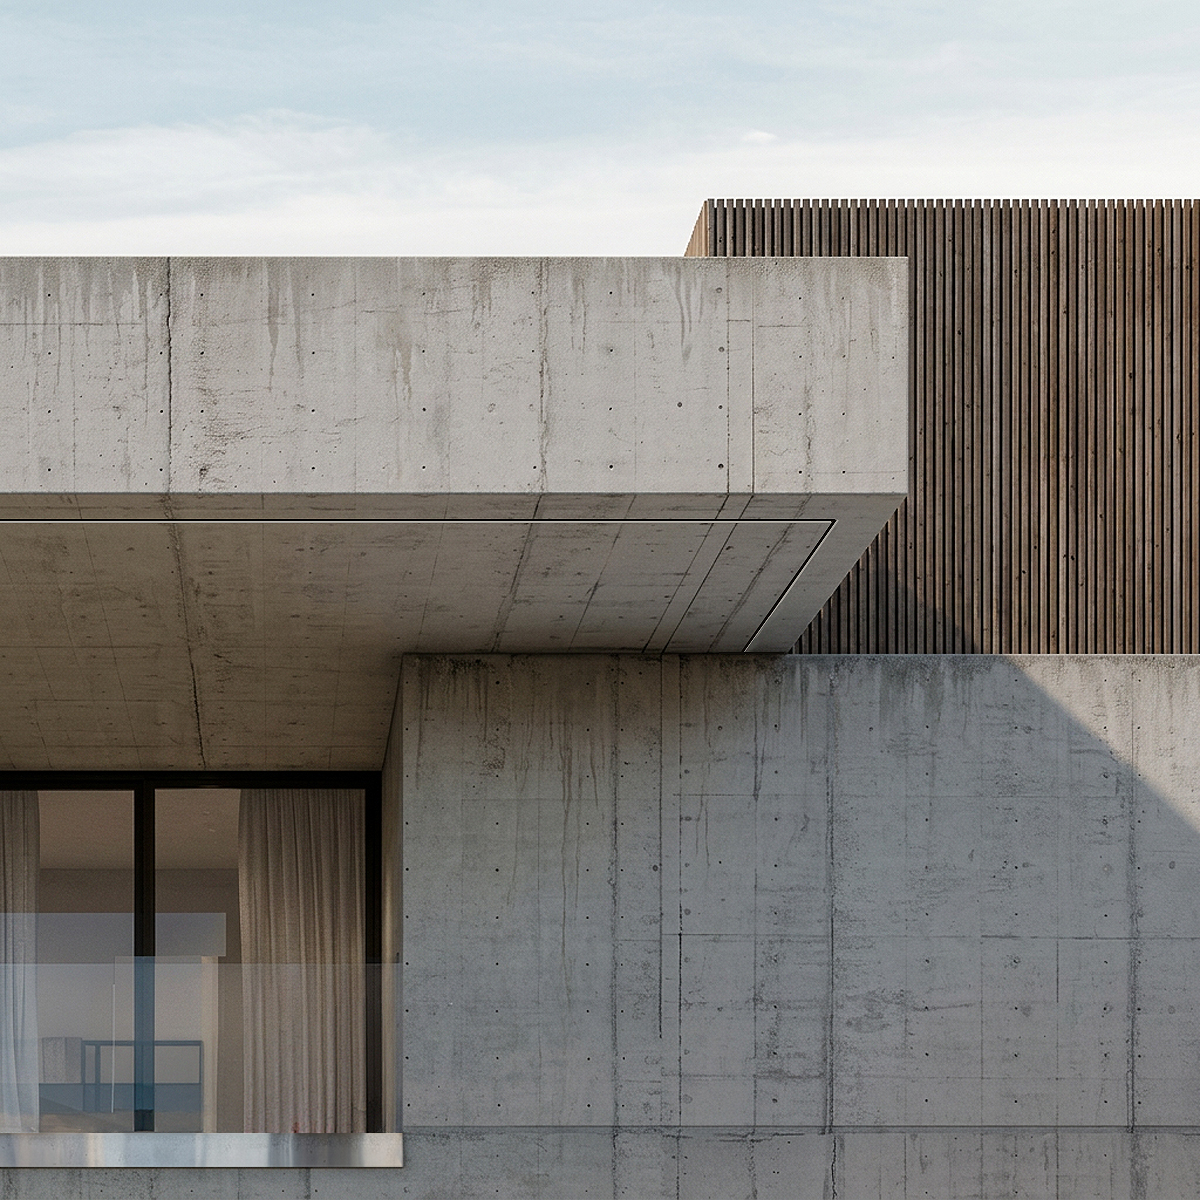
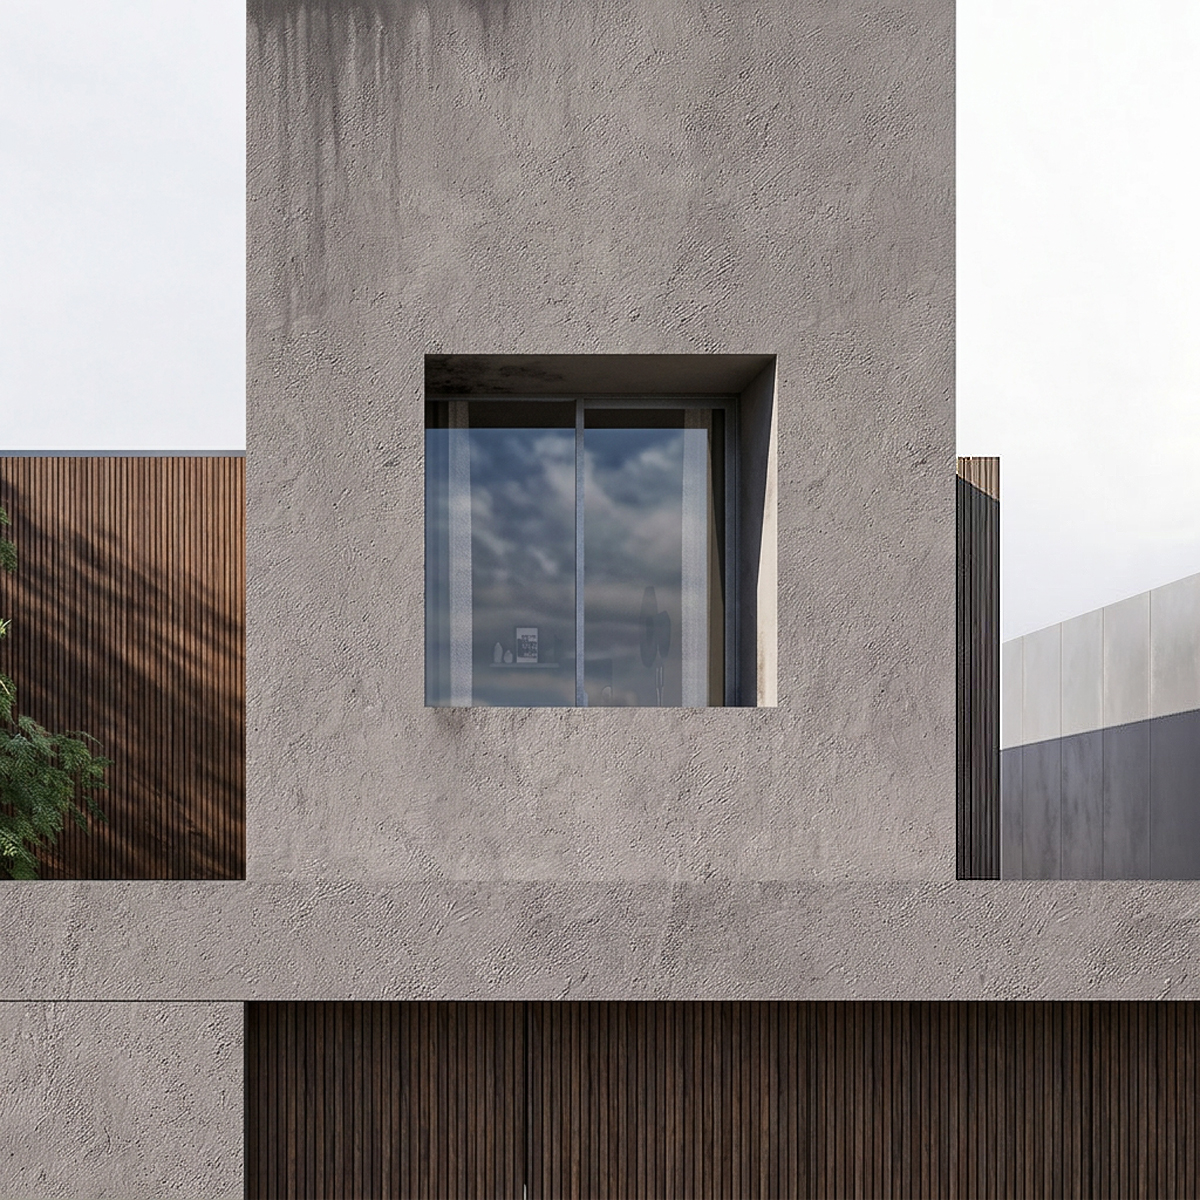
The material palette combines architectural concrete with natural wood ceilings and vertical timber slat fencing. Large sliding glass doors open the living area onto a protected terrace with a built-in fireplace, connecting the interior directly to the surrounding pine forest.
Warm wood paneling wraps the ceiling and side walls of the terrace, creating an inviting lounge area for outdoor dining and relaxing. At dusk, integrated lighting softly illuminates the timber overhang and stone boundary wall, highlighting the contrast between raw and natural surfaces. A stone wall and infinity pool complete the outdoor composition, framing sweeping views of the hillside landscape beyond.