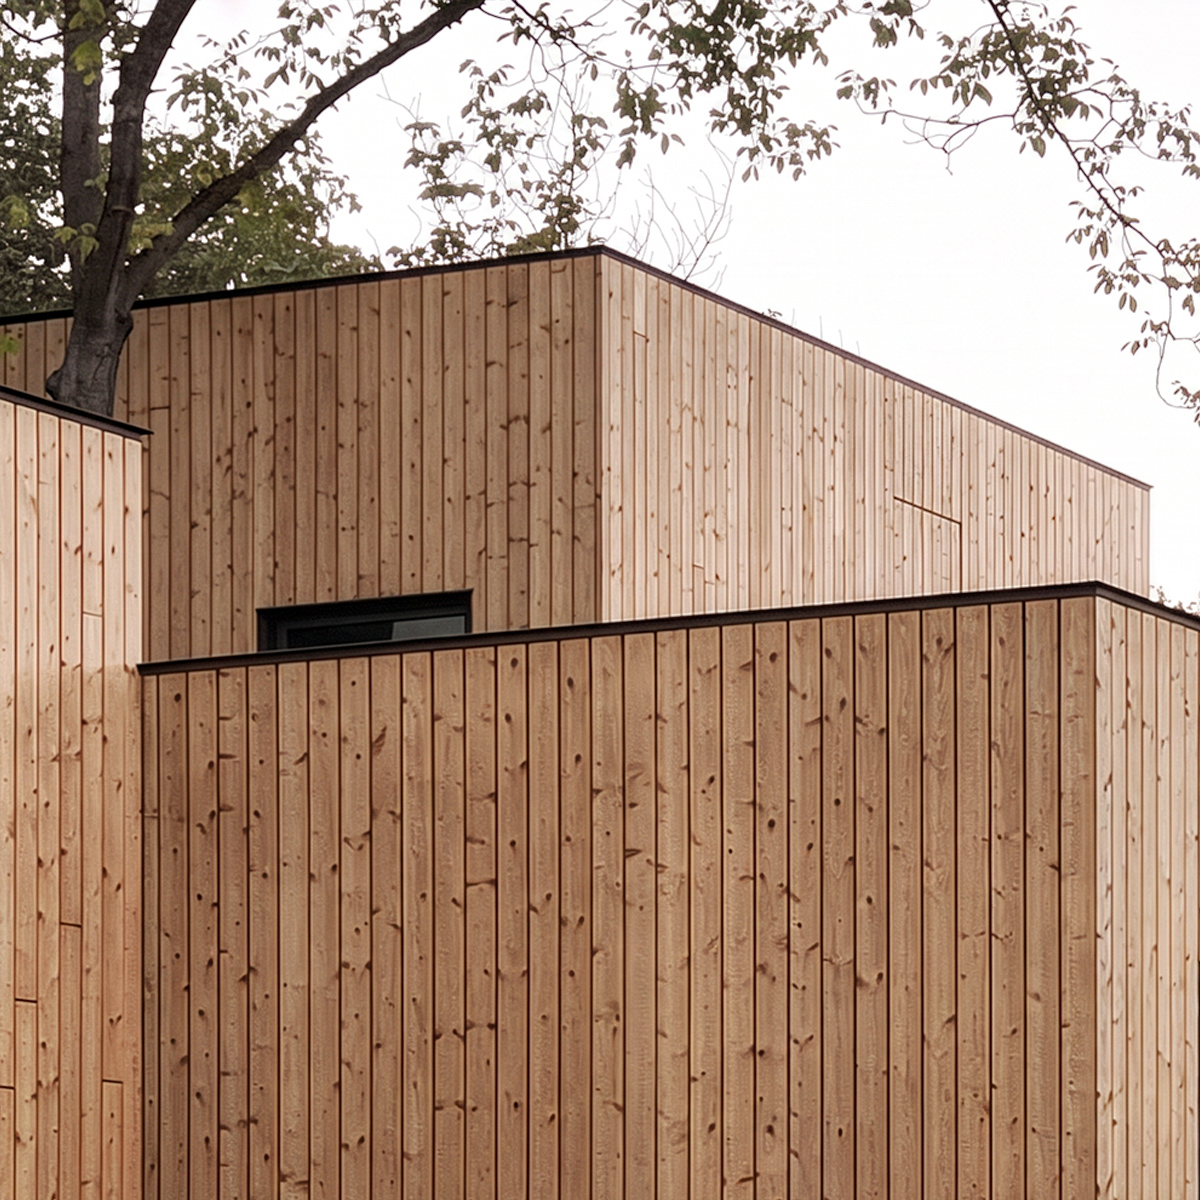
House in Kaklebi #1
2020 - House in Kaklebi #1
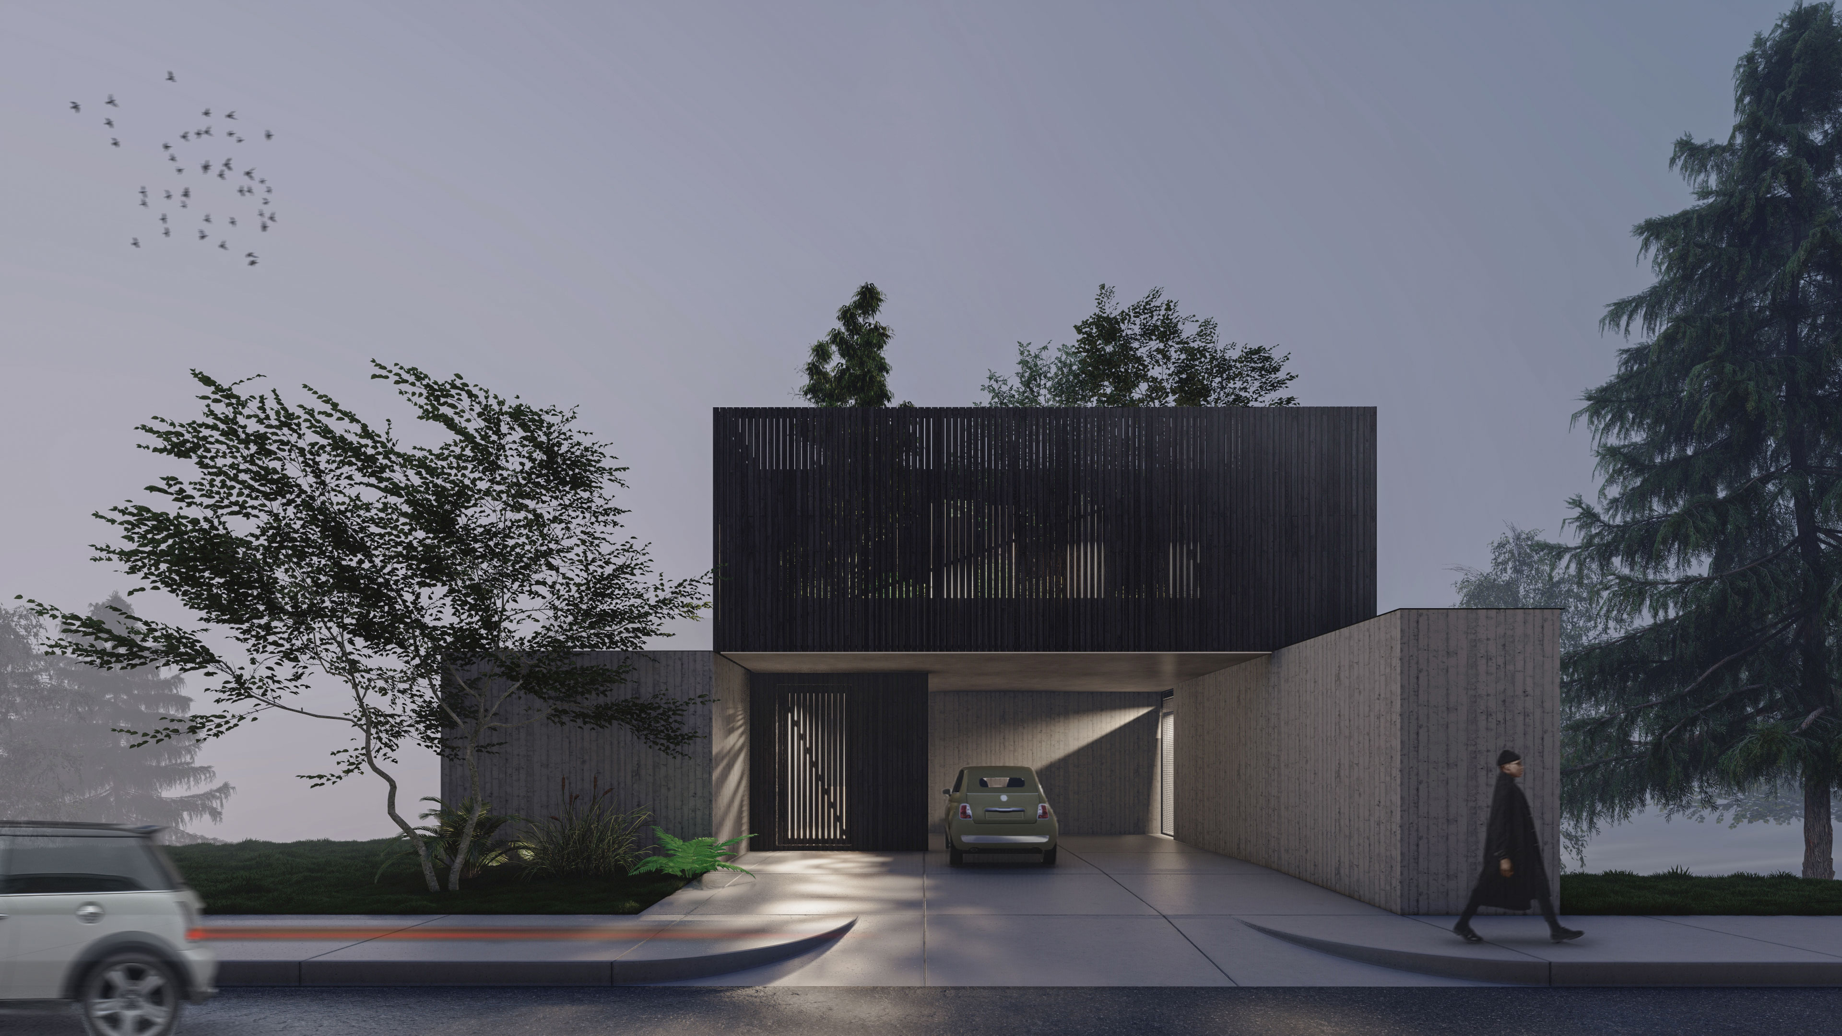
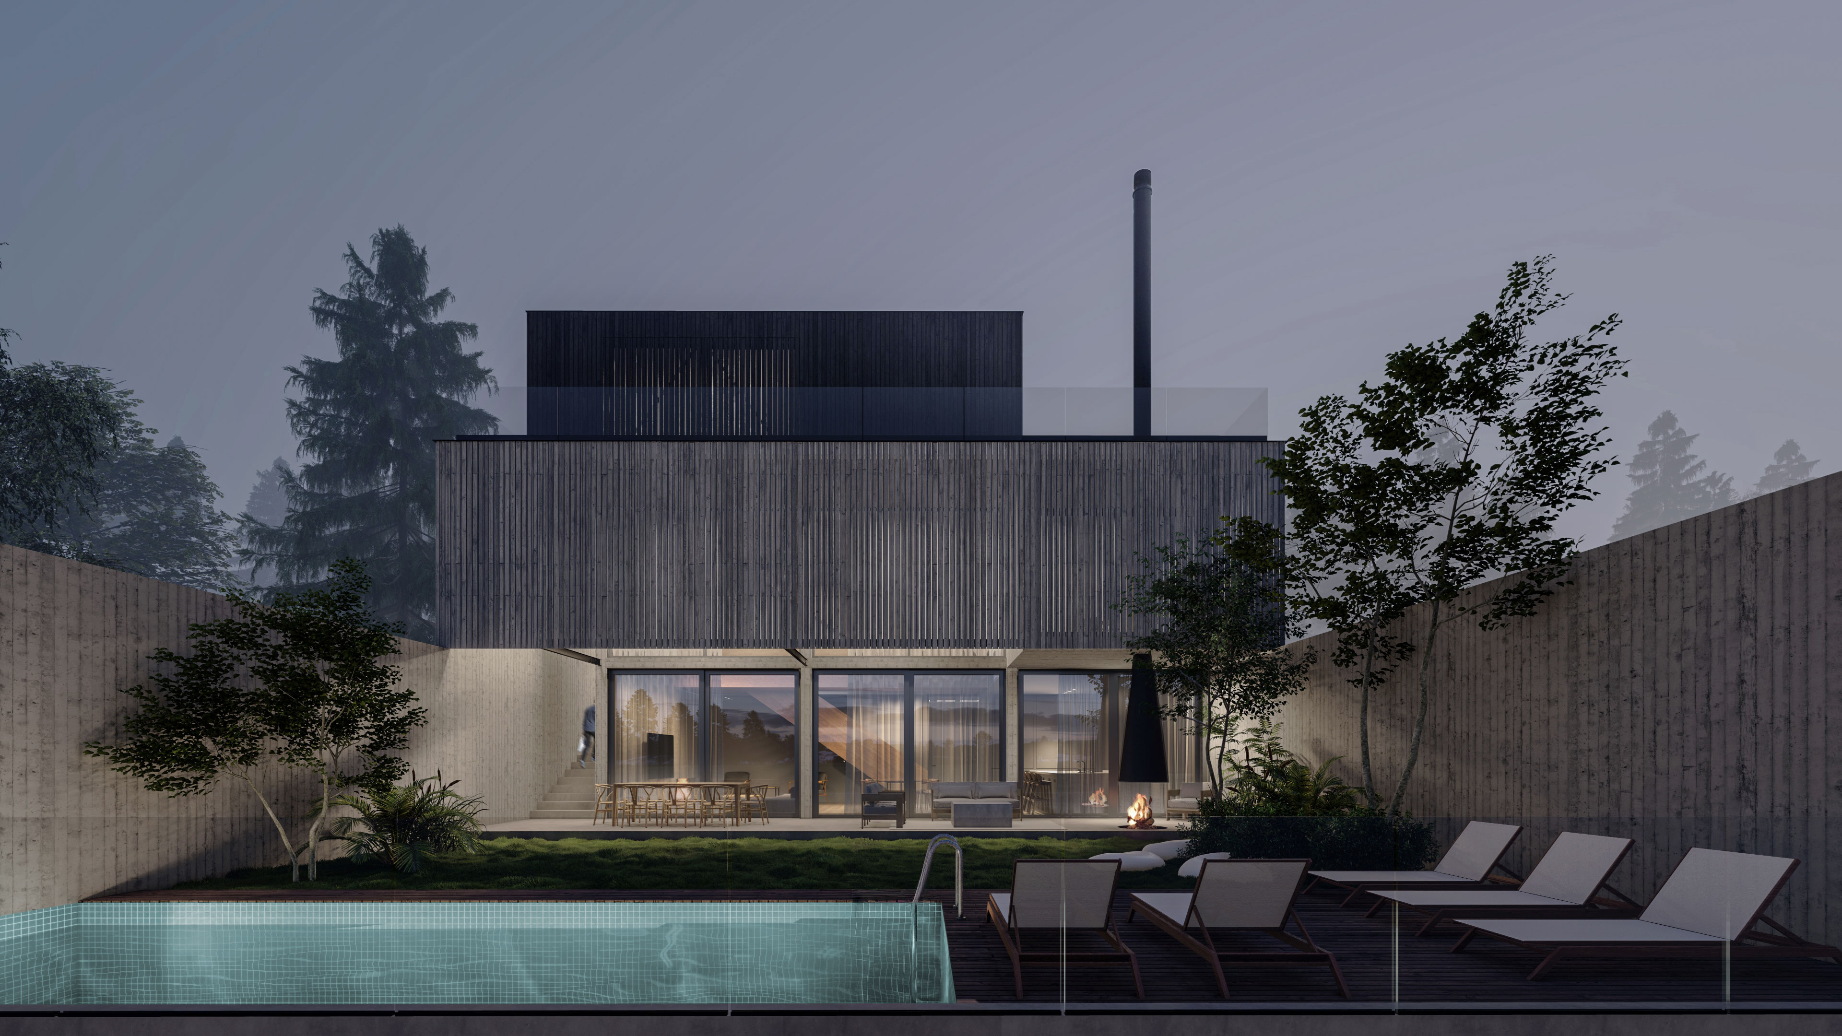
Located on a steeply sloped plot in Tsavkisi Valley on the outskirts of Tbilisi, this private residence responds to the extreme incline of the site through an inverted spatial organisation. The entrance is positioned at the top of the plot on the upper floor, allowing the building to cascade down the hillside so that each level maintains a direct, grounded relationship with the valley landscape below. Dark wood slats screen the upper floor and driveway, keeping the home completely private from the street above.
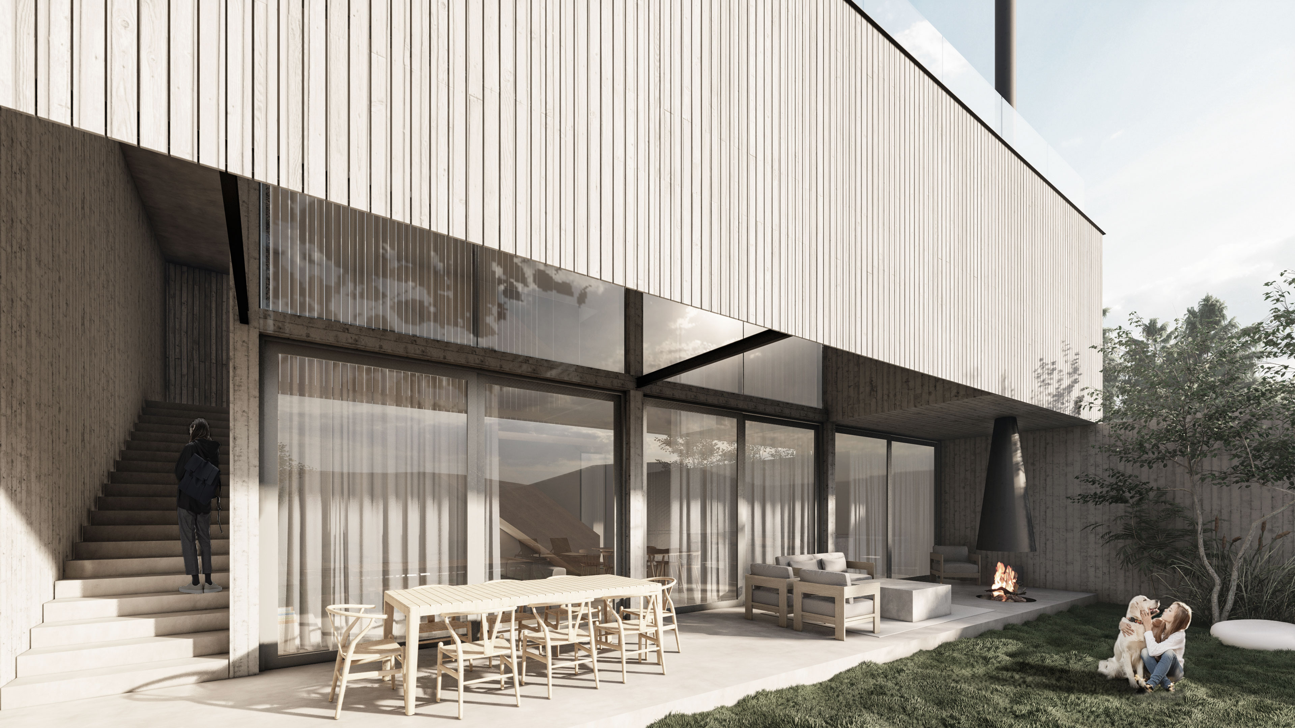
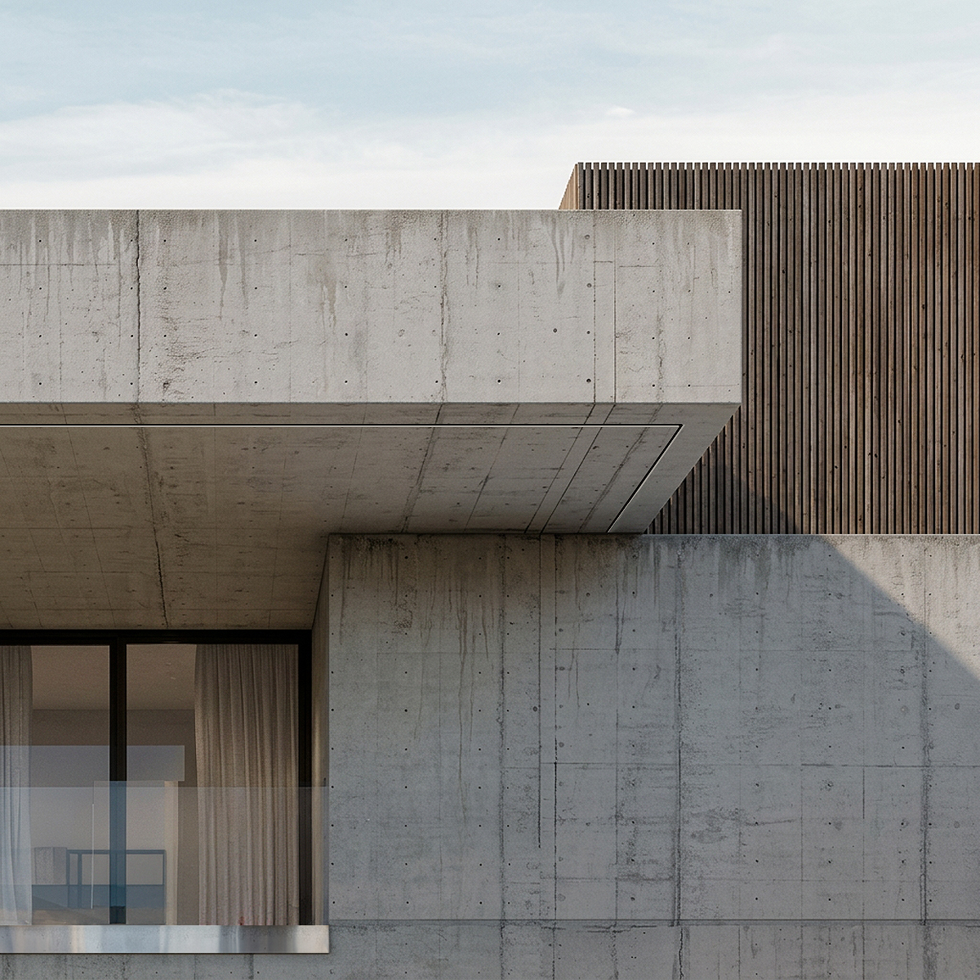
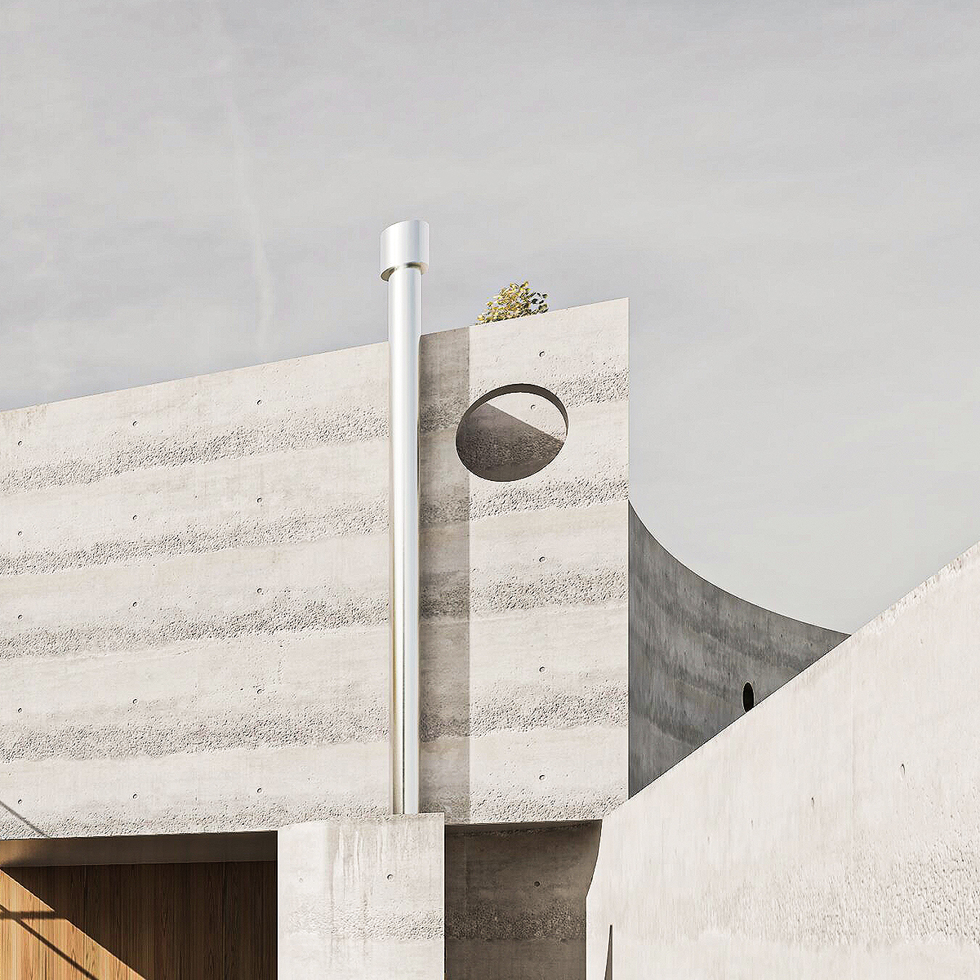
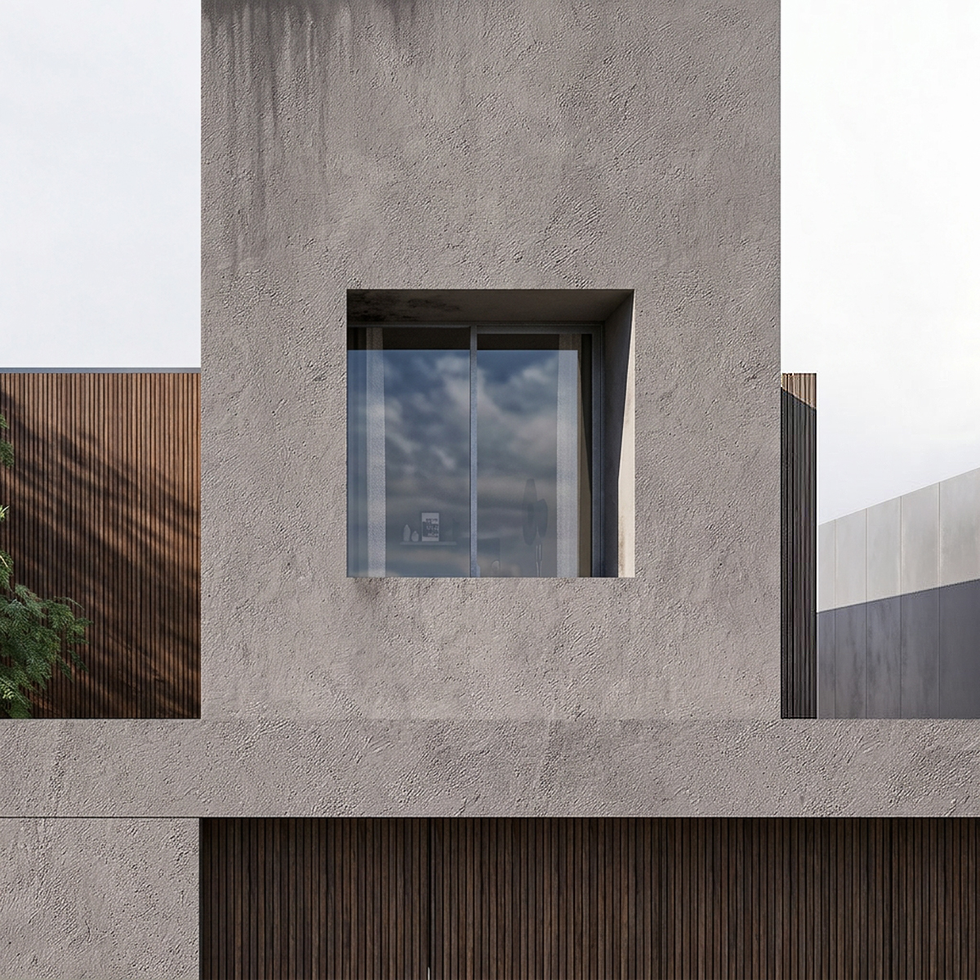
The building is defined by a tectonic contrast between two material presences: raw board-marked concrete walls that anchor the structure into the terrain, and a timber-clad upper volume that floats above the more open social zones beneath.
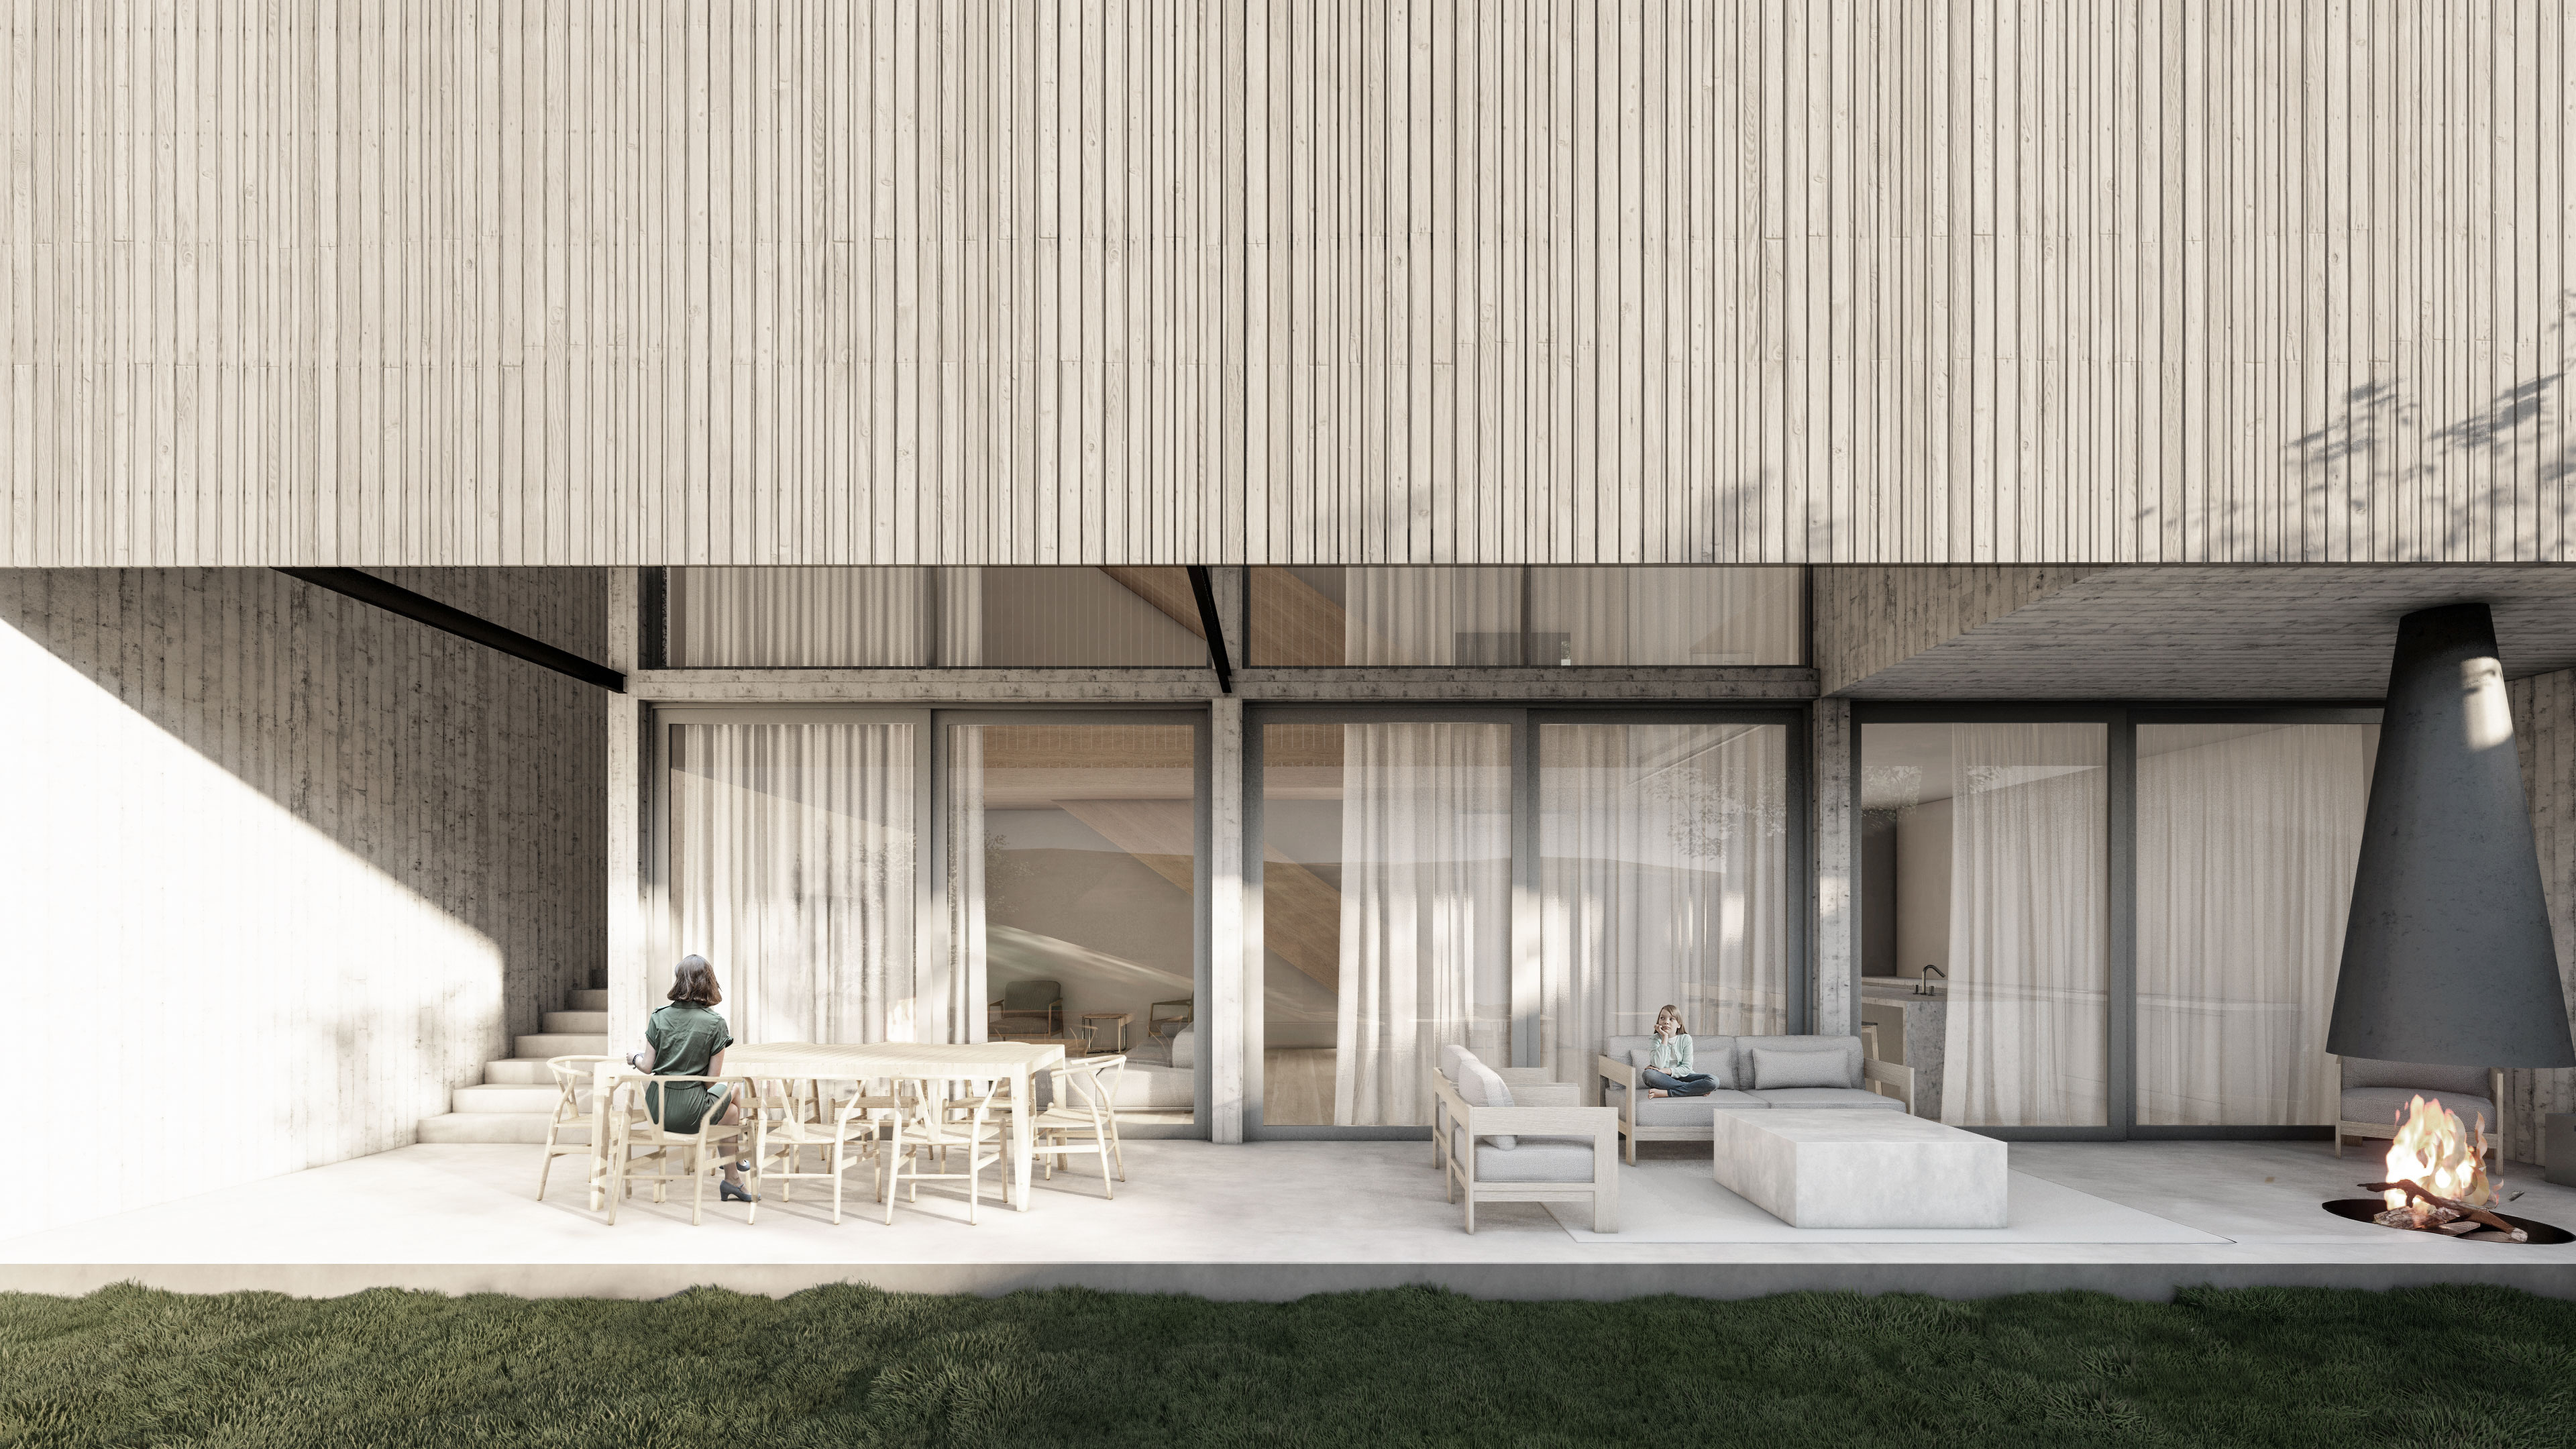
Vertical wood slat cladding wraps the upper level, providing warmth against the rawness of the concrete and giving the building a clear two-part character. Framing the sides of the plot, tall concrete walls run down the hill and wrap the yard in raw, textured edges.
The ground level opens fully through floor-to-ceiling glass sliders that dissolve the boundary between the interior living spaces and the garden. A double-height central void connects the private upper floor to the garden level, with a sculptural staircase running through it.
Deep-set covered terraces with suspended fireplaces extend the living space outward, while a concrete staircase follows the natural gradient of the hill down to an infinity pool at the valley's edge. A matte black fireplace hangs over the outdoor patio, anchoring the lounge space right beside the lawn.