Tbilisi Hills
2022 - Tbilisi Hills
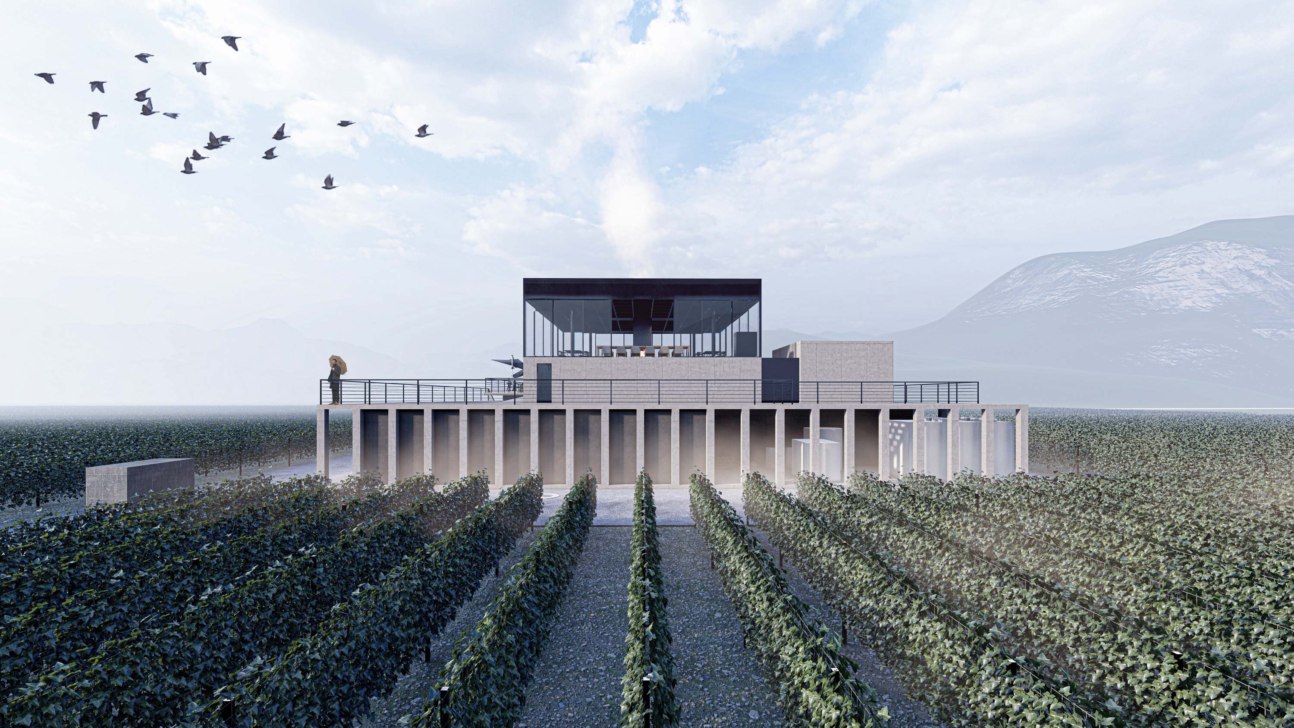
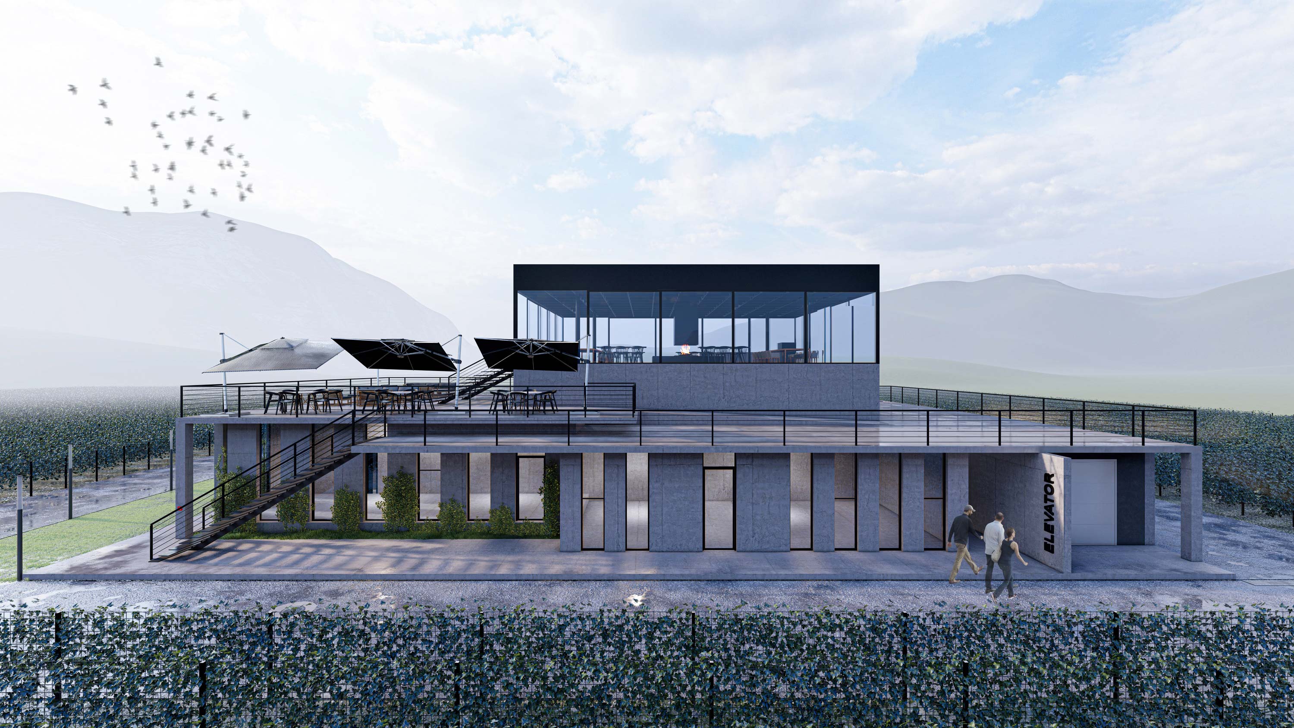
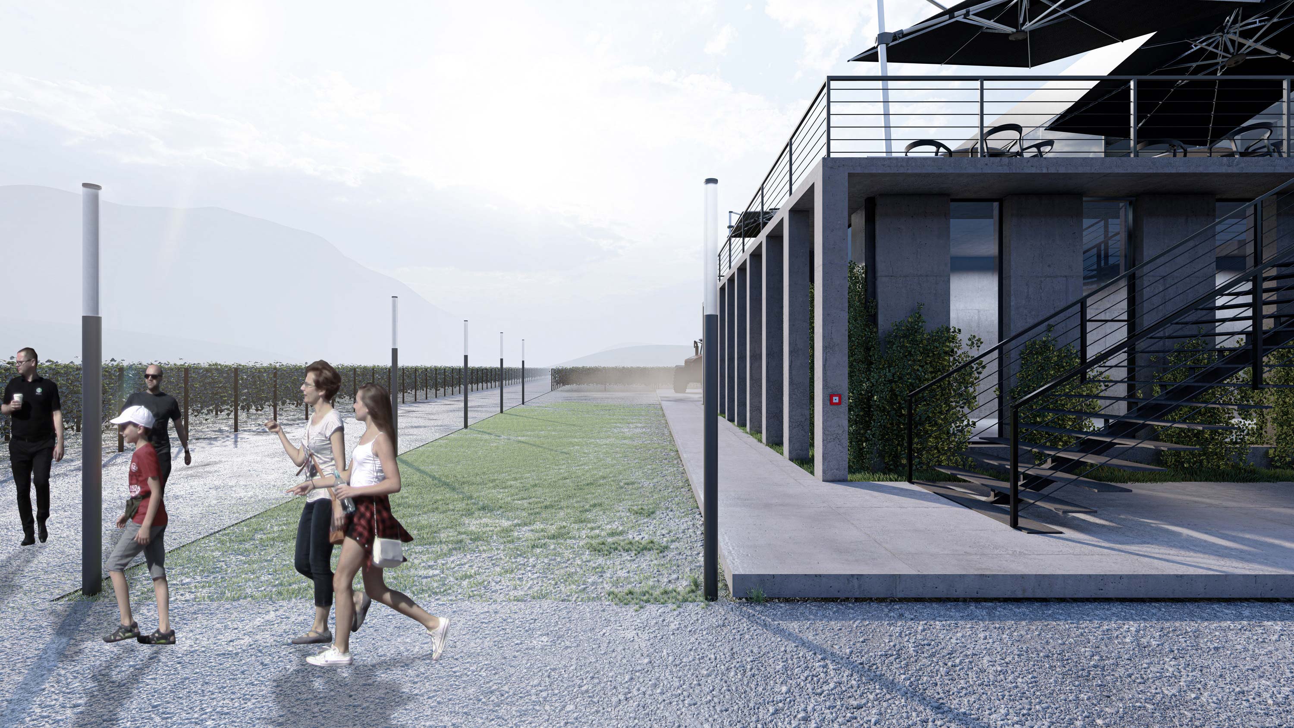
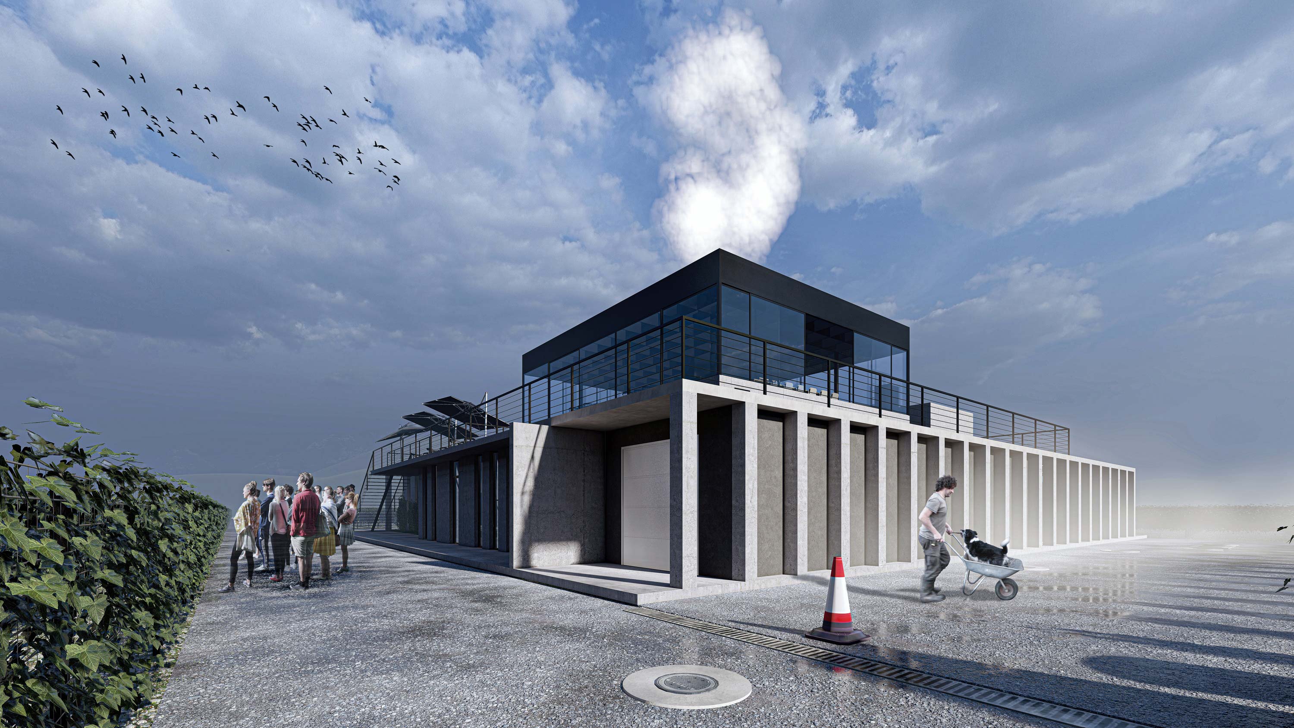
Located in the Racha region of Georgia, this winery and restaurant is organised around a clear separation between production and hospitality, with each function given its own distinct architectural expression. The building is conceived as a rhythmic pavilion that frames the surrounding vineyard, using a structural colonnade to establish order within the open landscape.
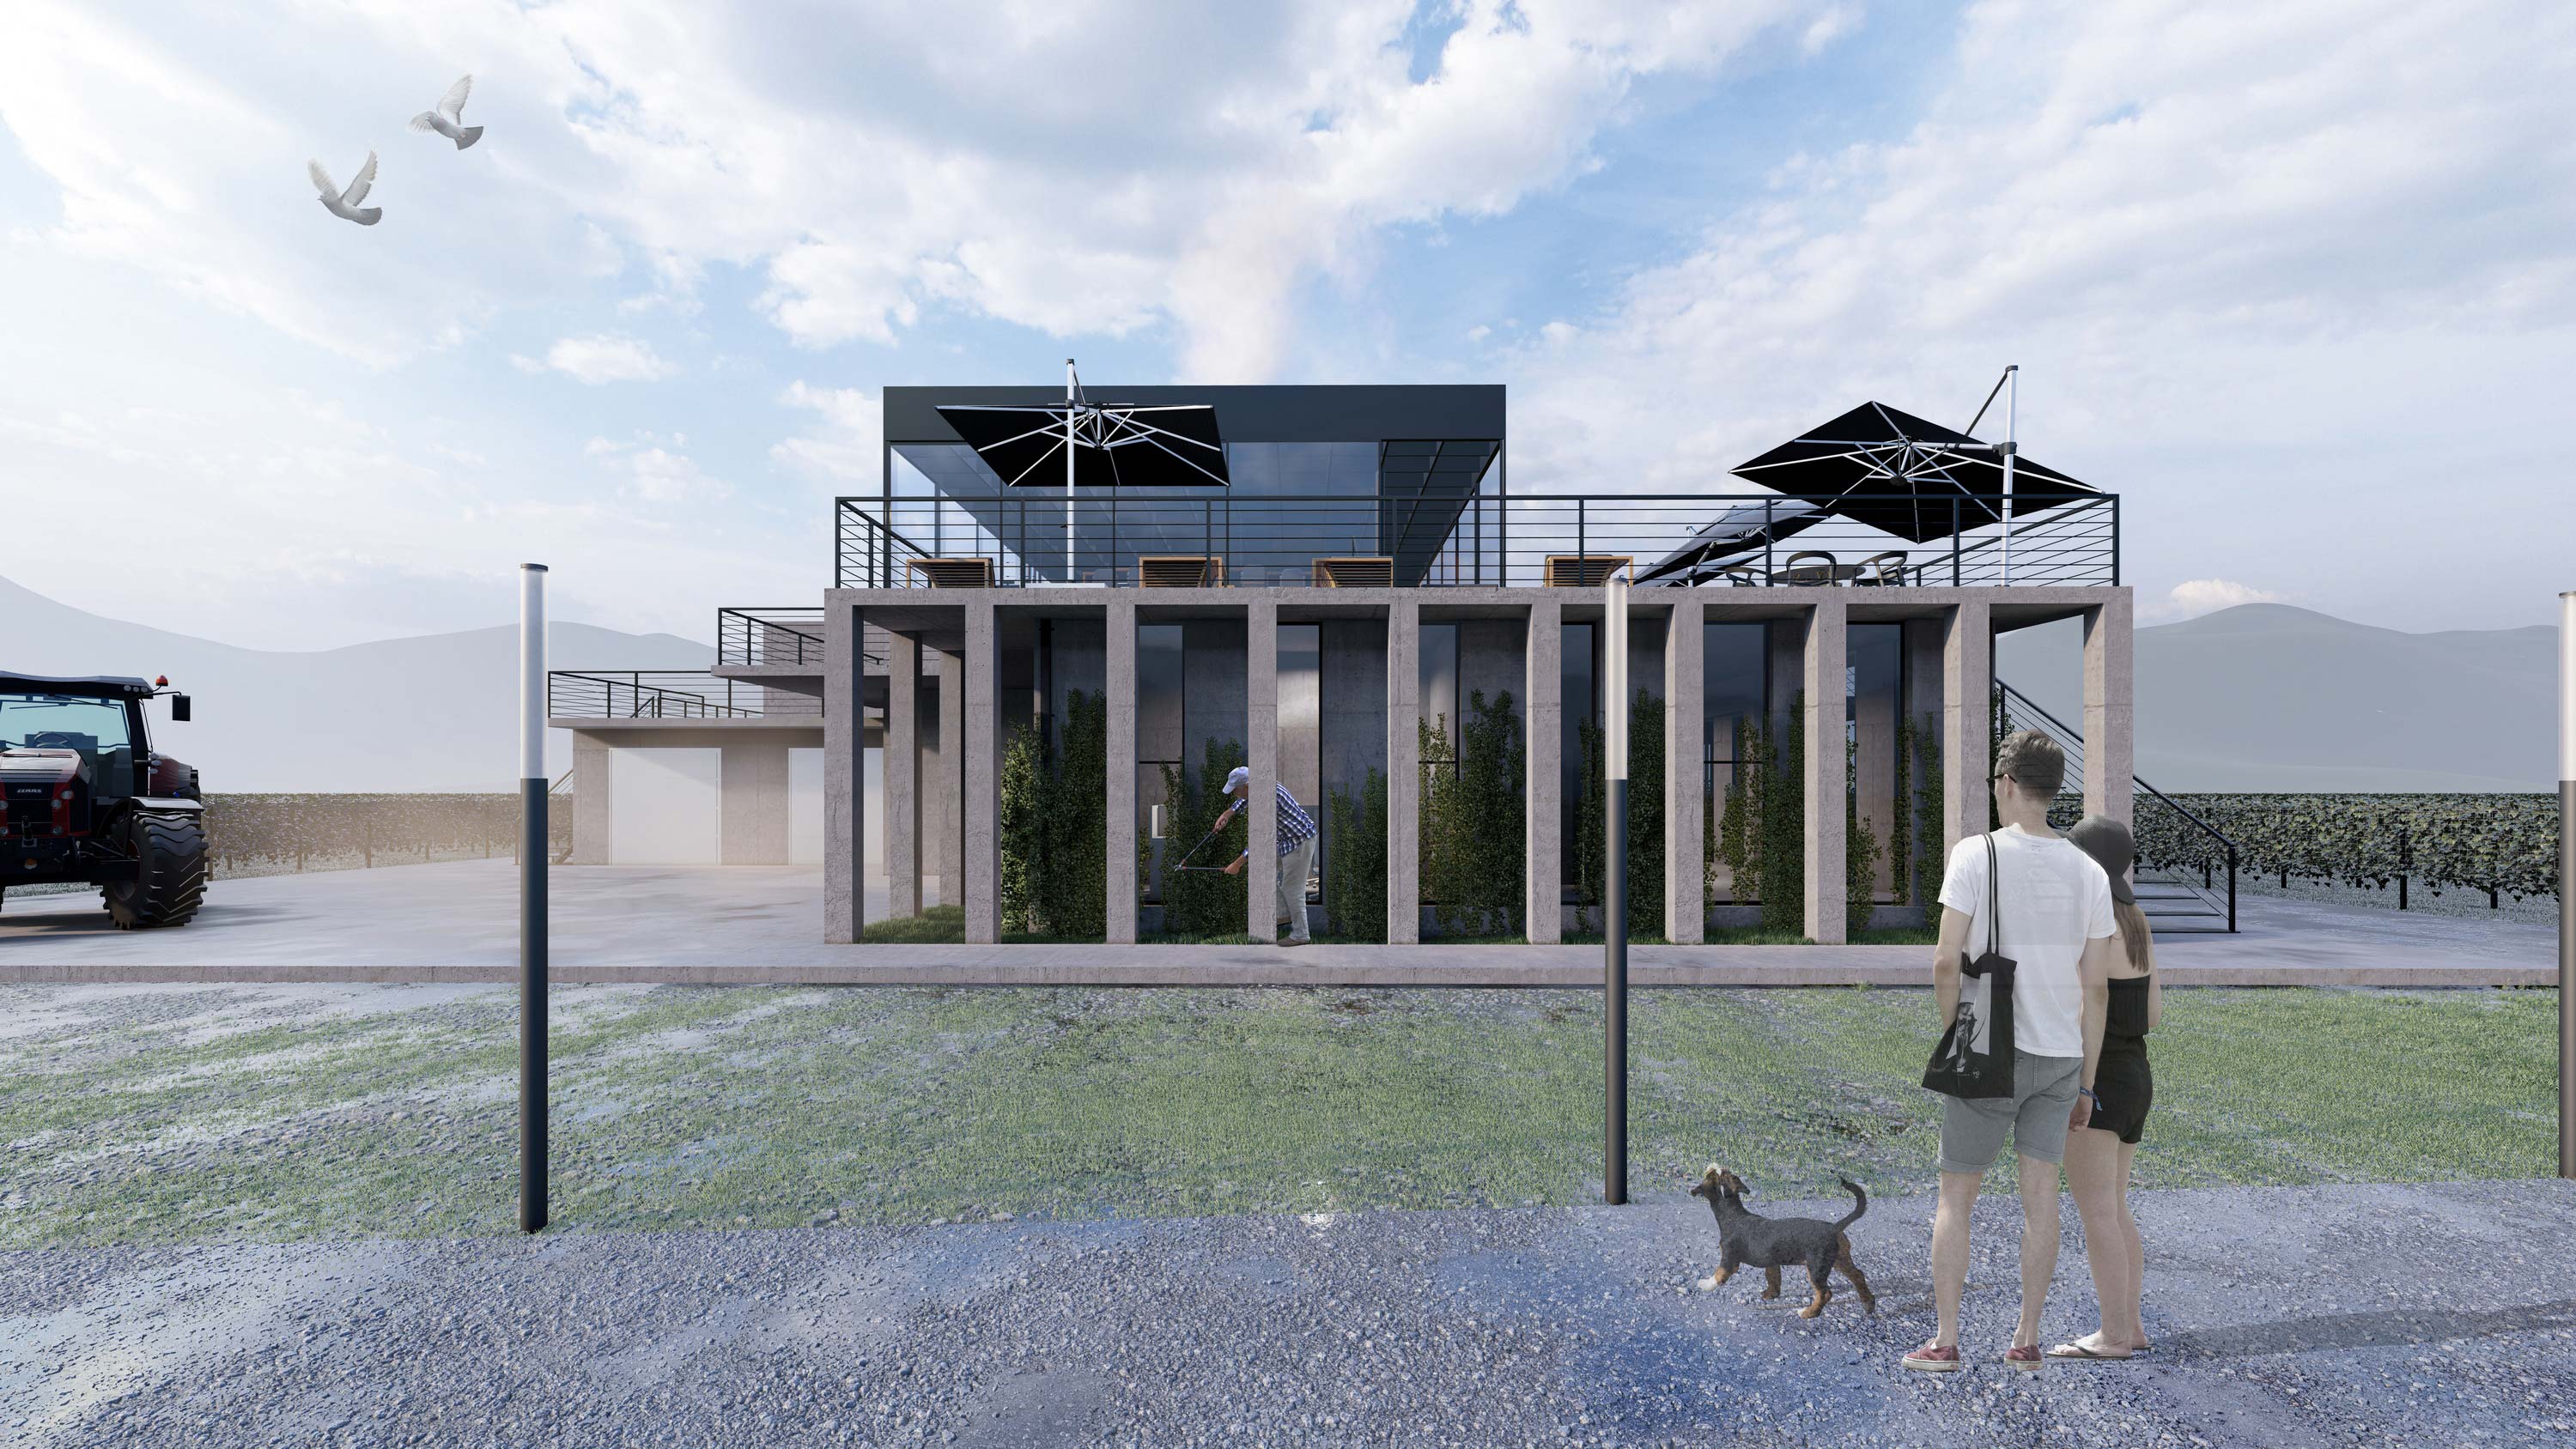
The lower level houses the winery's technical and production spaces and is expressed as a heavy concrete structure, with a sequence of vertical fins providing both structural support and a deep shaded threshold that protects the interior from direct solar gain.
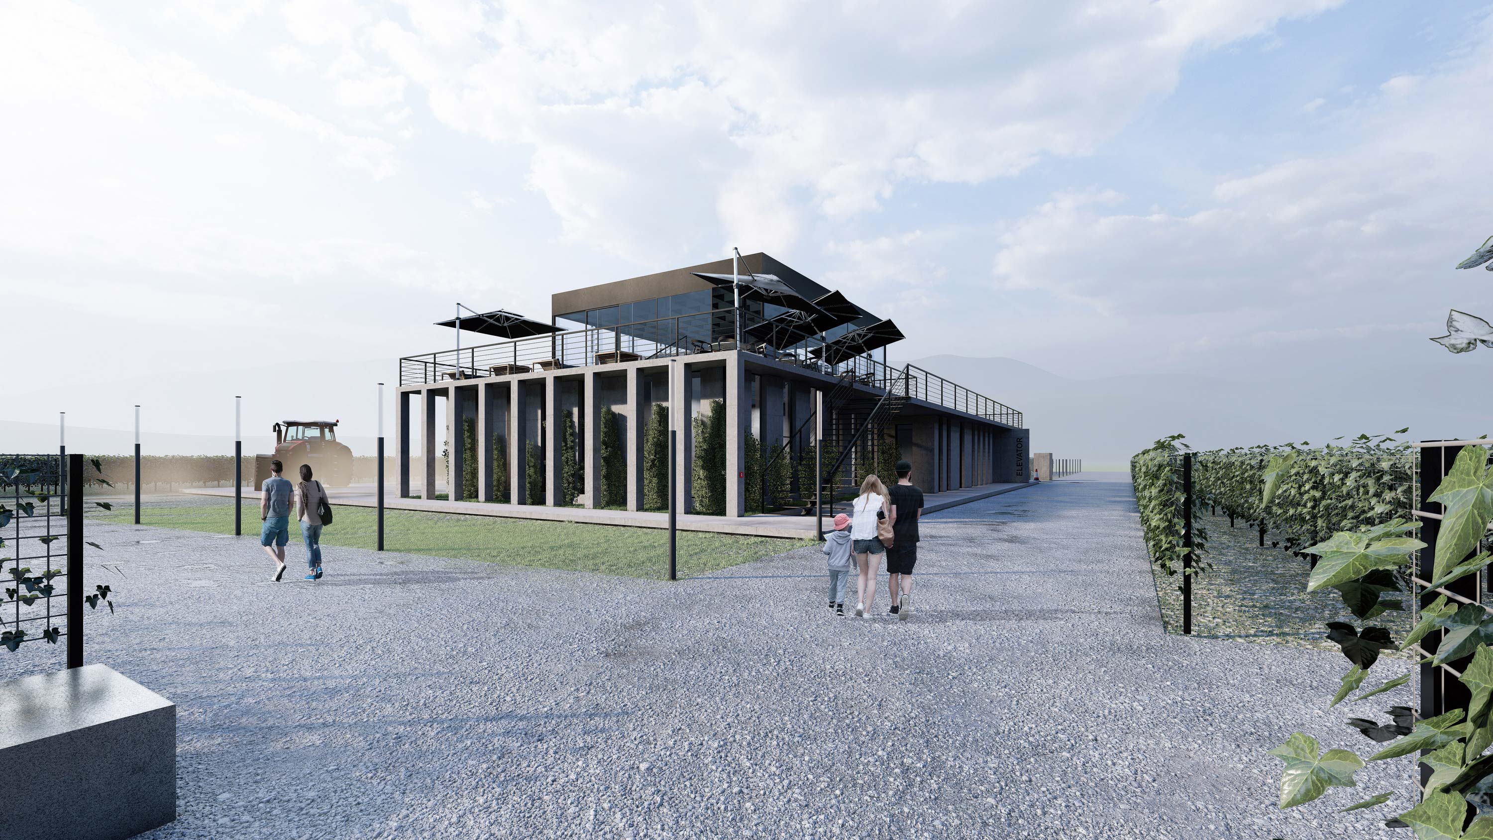
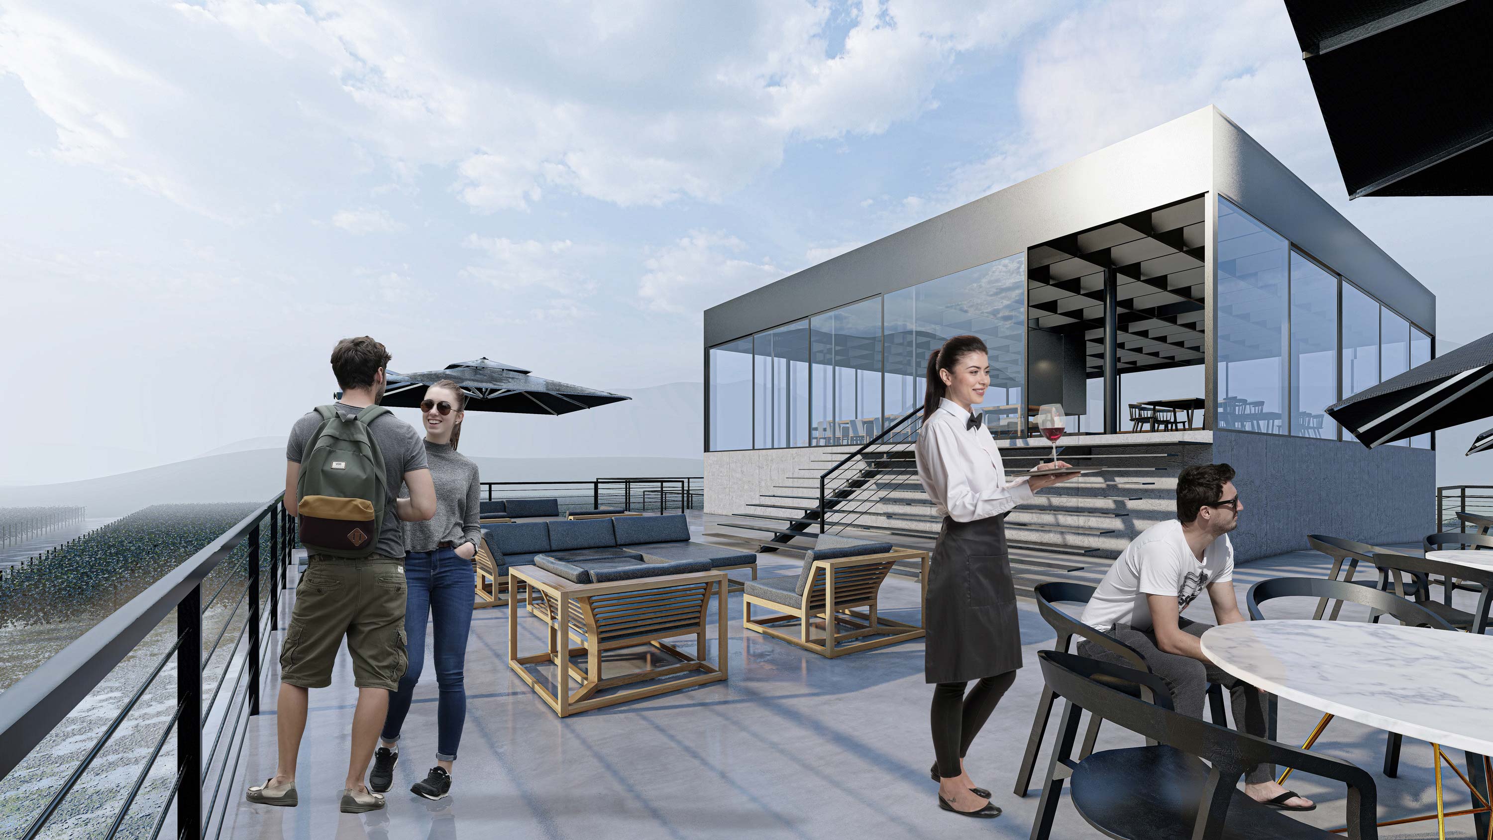
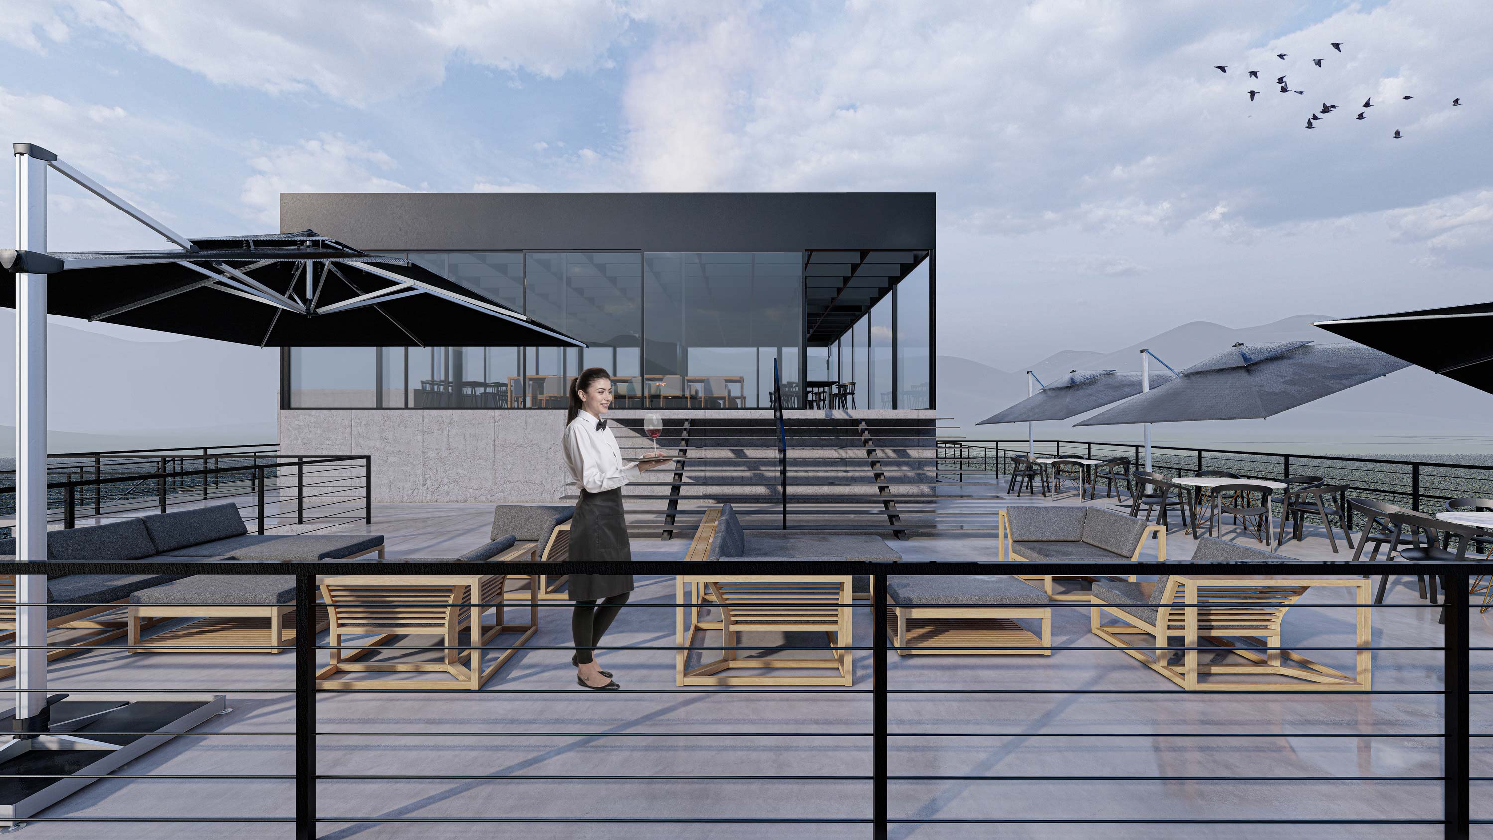
Above it, the restaurant and tasting lounge occupy a light-filled glass volume that offers panoramic views across the Racha mountains and the estate's vineyards. The transparent upper level appears to float above the mineral base, creating a clear contrast between the weight of production below and the openness of the guest experience above.
Expansive stone-paved terraces wrap the building at the upper level, extending the tasting and dining spaces outward toward the landscape.
Inside, the interior is defined by material honesty and geometric precision: floor-to-ceiling sliding glass walls keep the vineyard and its changing seasonal colours as the primary backdrop, while a central suspended fireplace anchors the open-plan social zone.