Tbilisi Hills
2022 - Tbilisi Hills
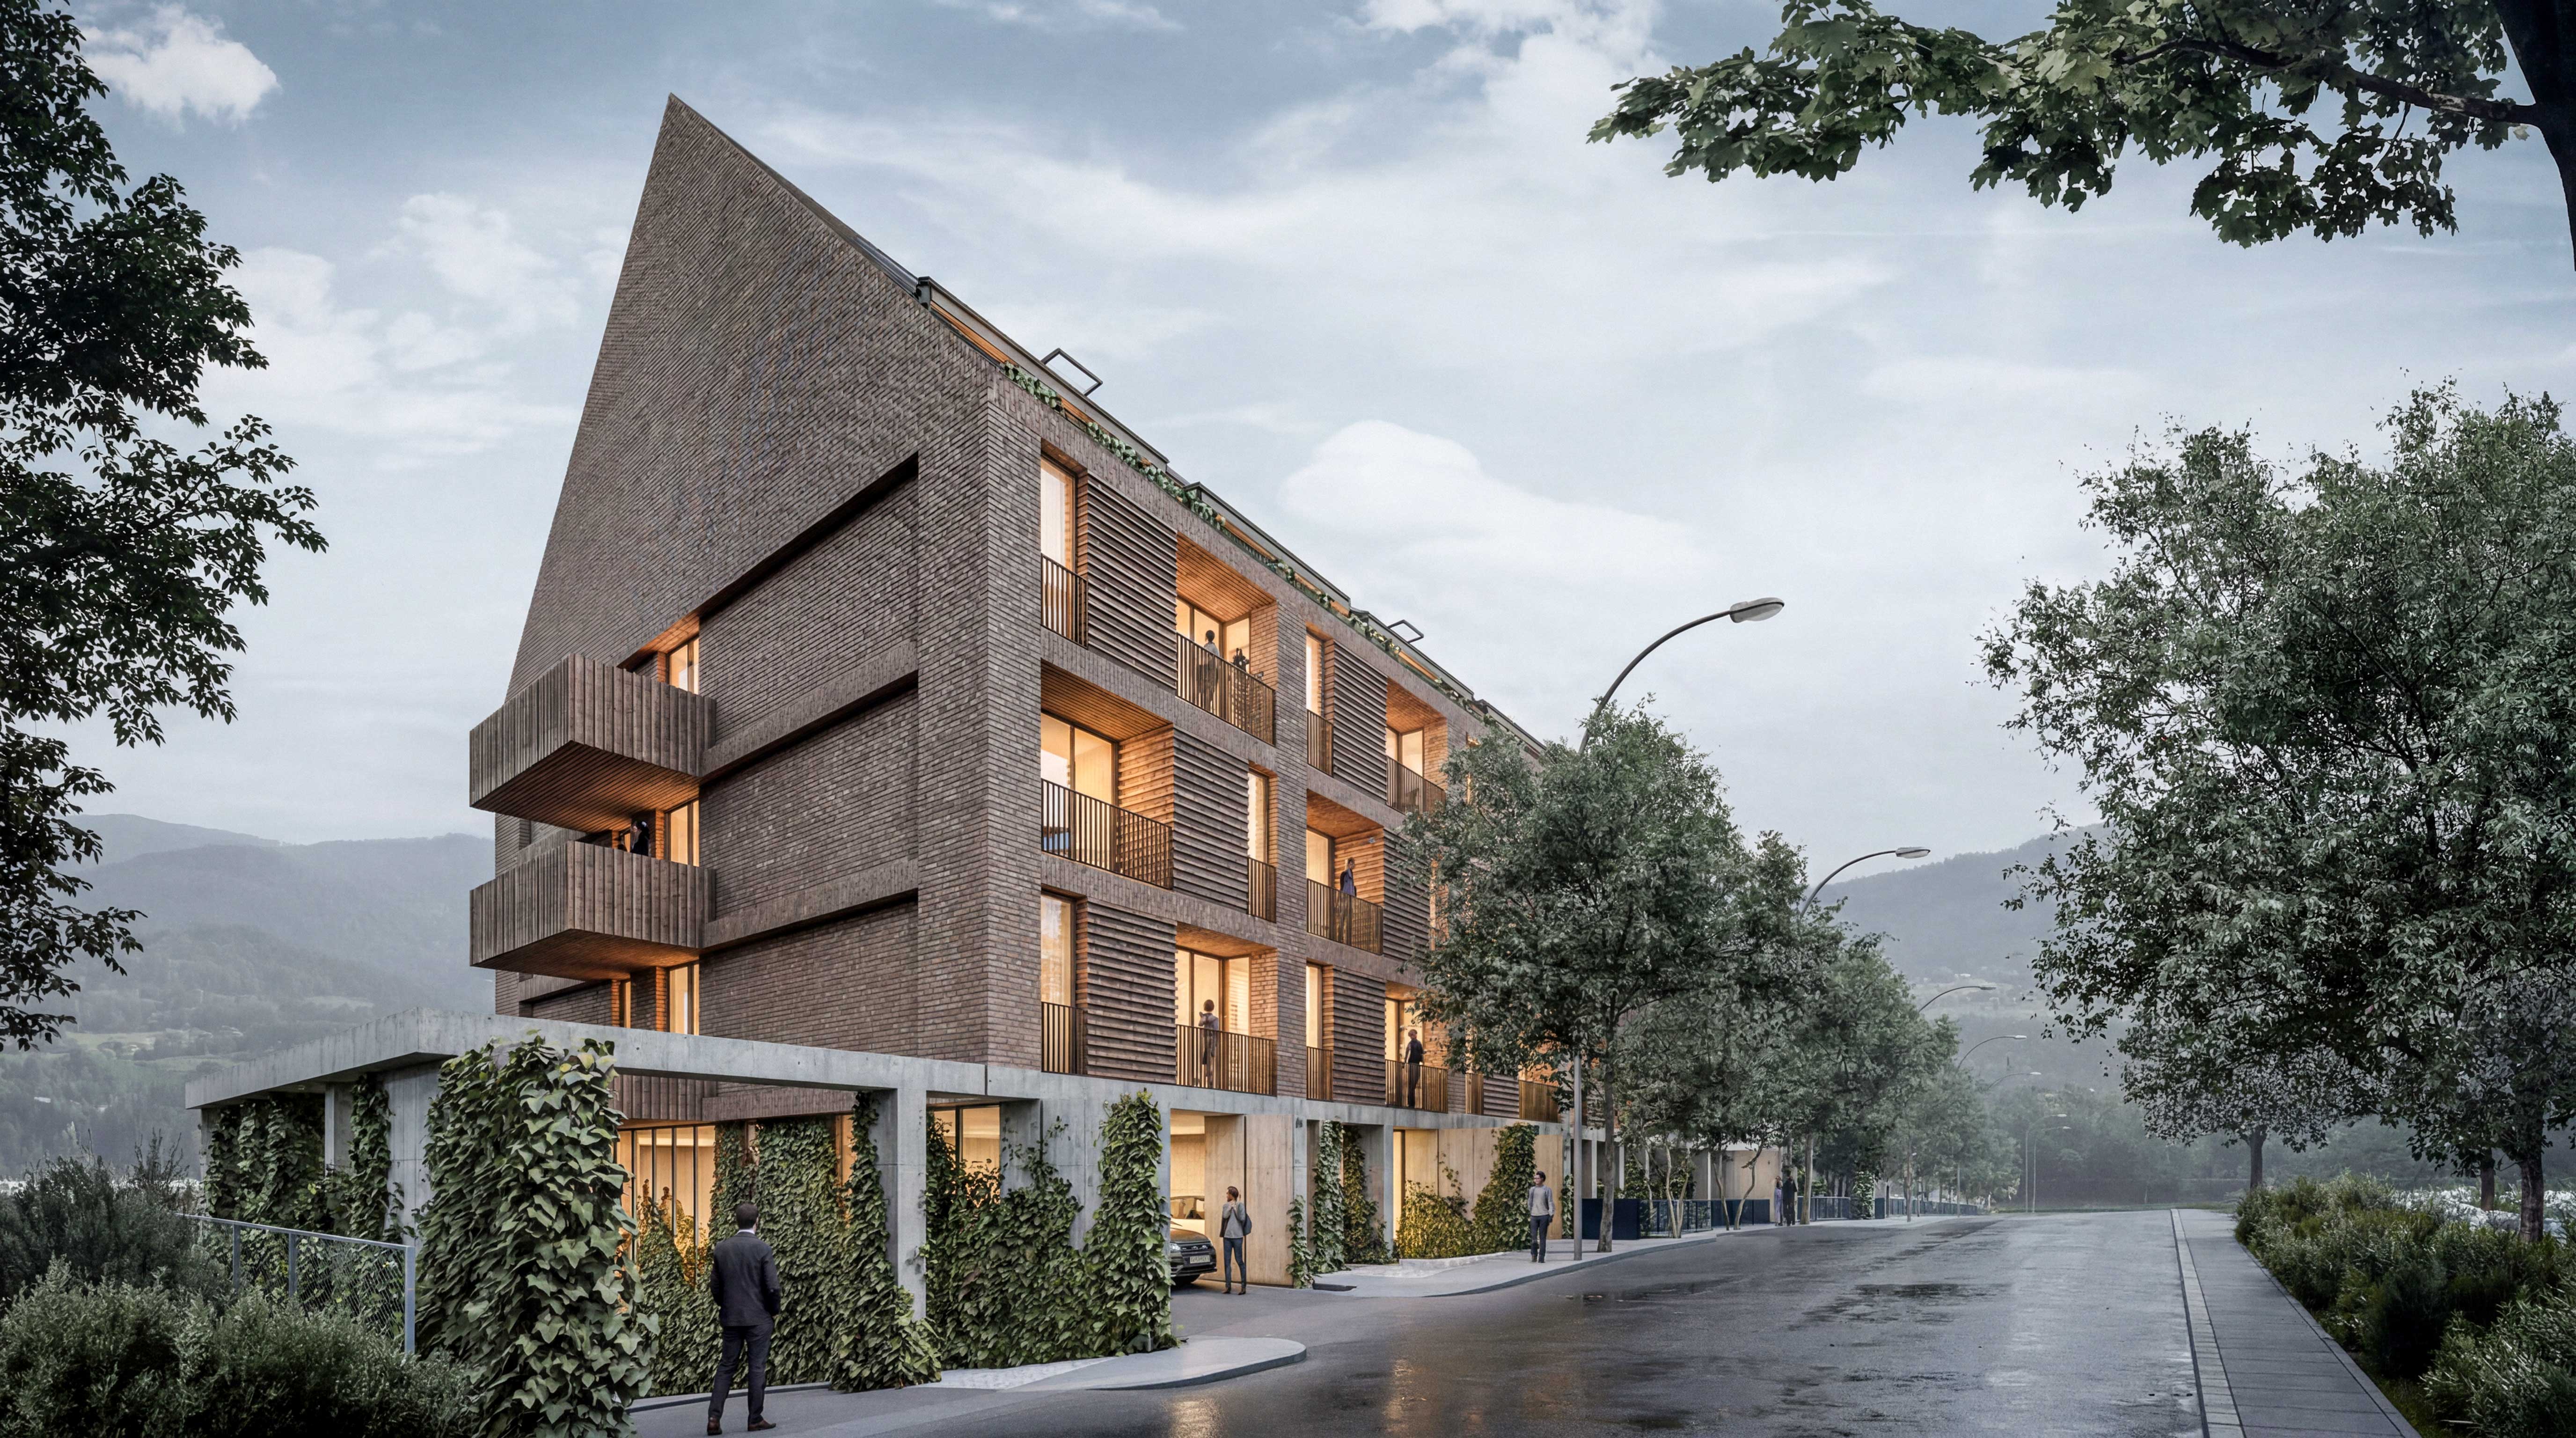
Situated in the historic district of Avlabari, the project addresses a fragmented urban context where outdated low-rise structures meet modern multi-storey developments. The objective was to create a considered, contextual design that avoids direct mimicry of its surroundings. By responding directly to the neighborhood's varied scale, the design introduces a balanced street presence that feels both fresh and grounded. The careful massing establishes a visual bridge between the area's historical identity and contemporary urban life.
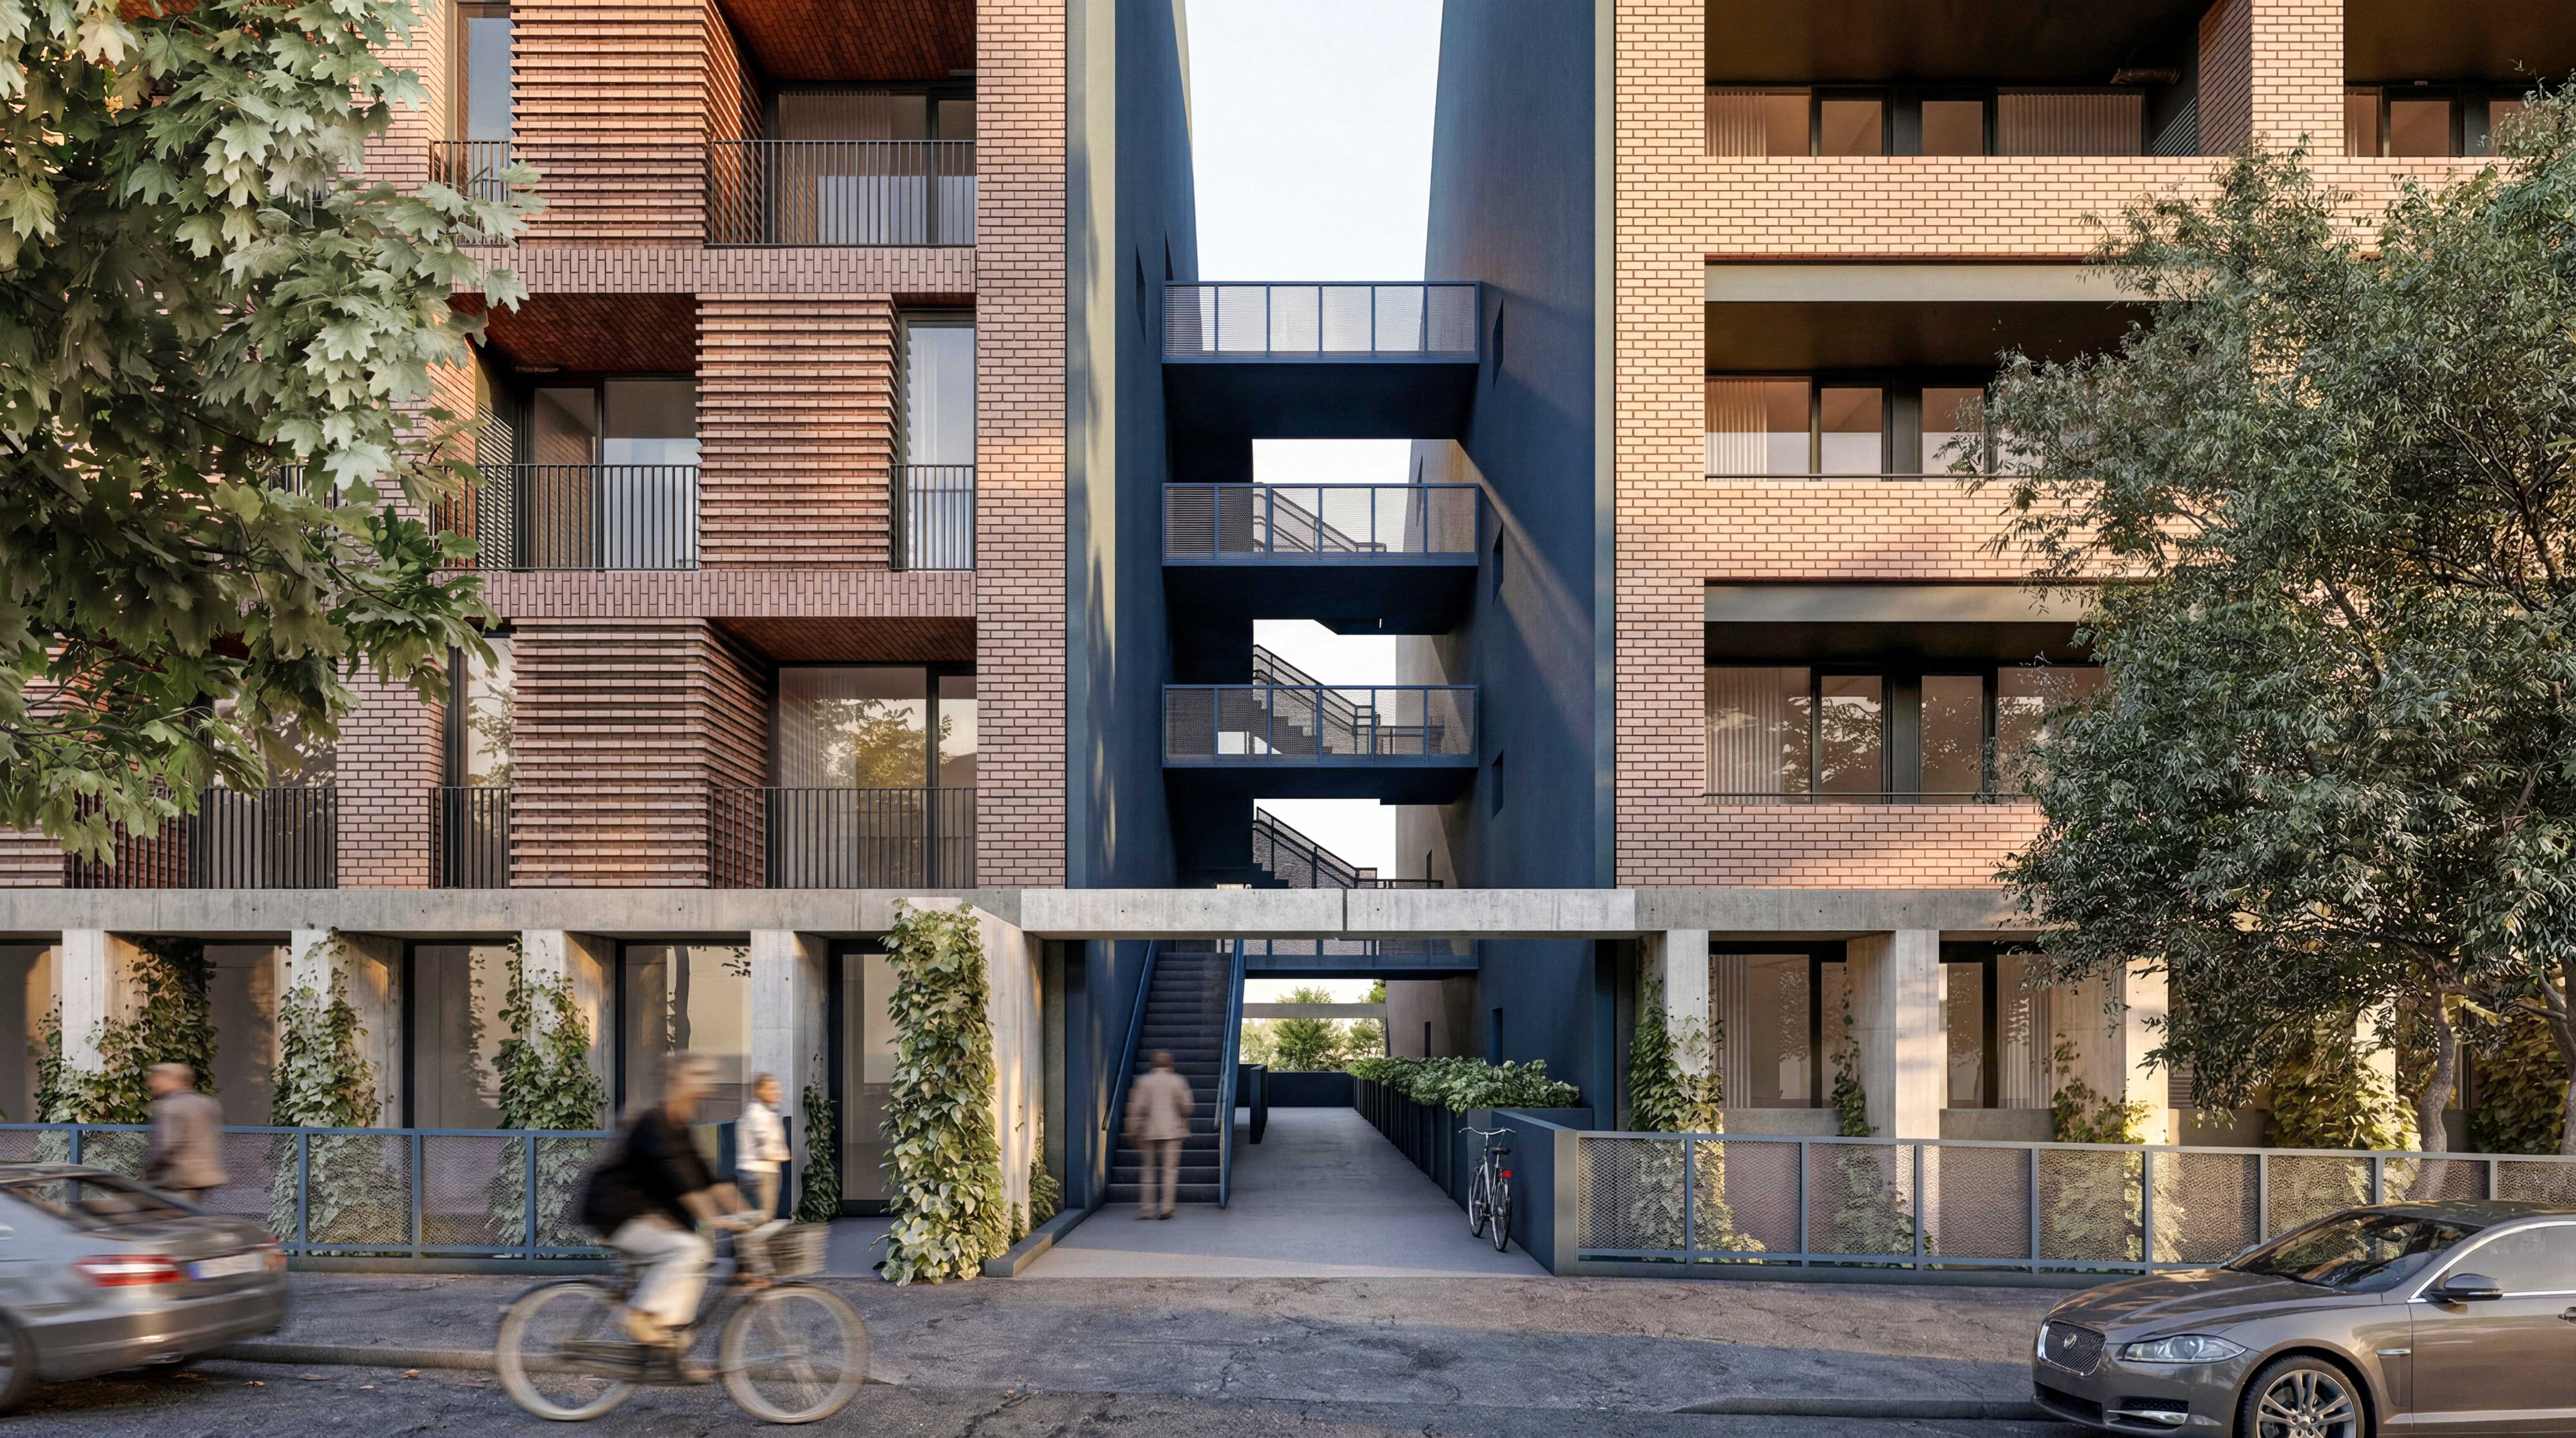
The complex comprises three residential blocks linked by a shared underground parking level and open stairwells. By aligning the buildings with the street, the plan carves out a generous inner courtyard for gardens and sports facilities. This internal green core offers residents a peaceful retreat from the surrounding city bustle. While structurally independent from two existing site buildings, the new blocks are integrated via a shared internal access road.

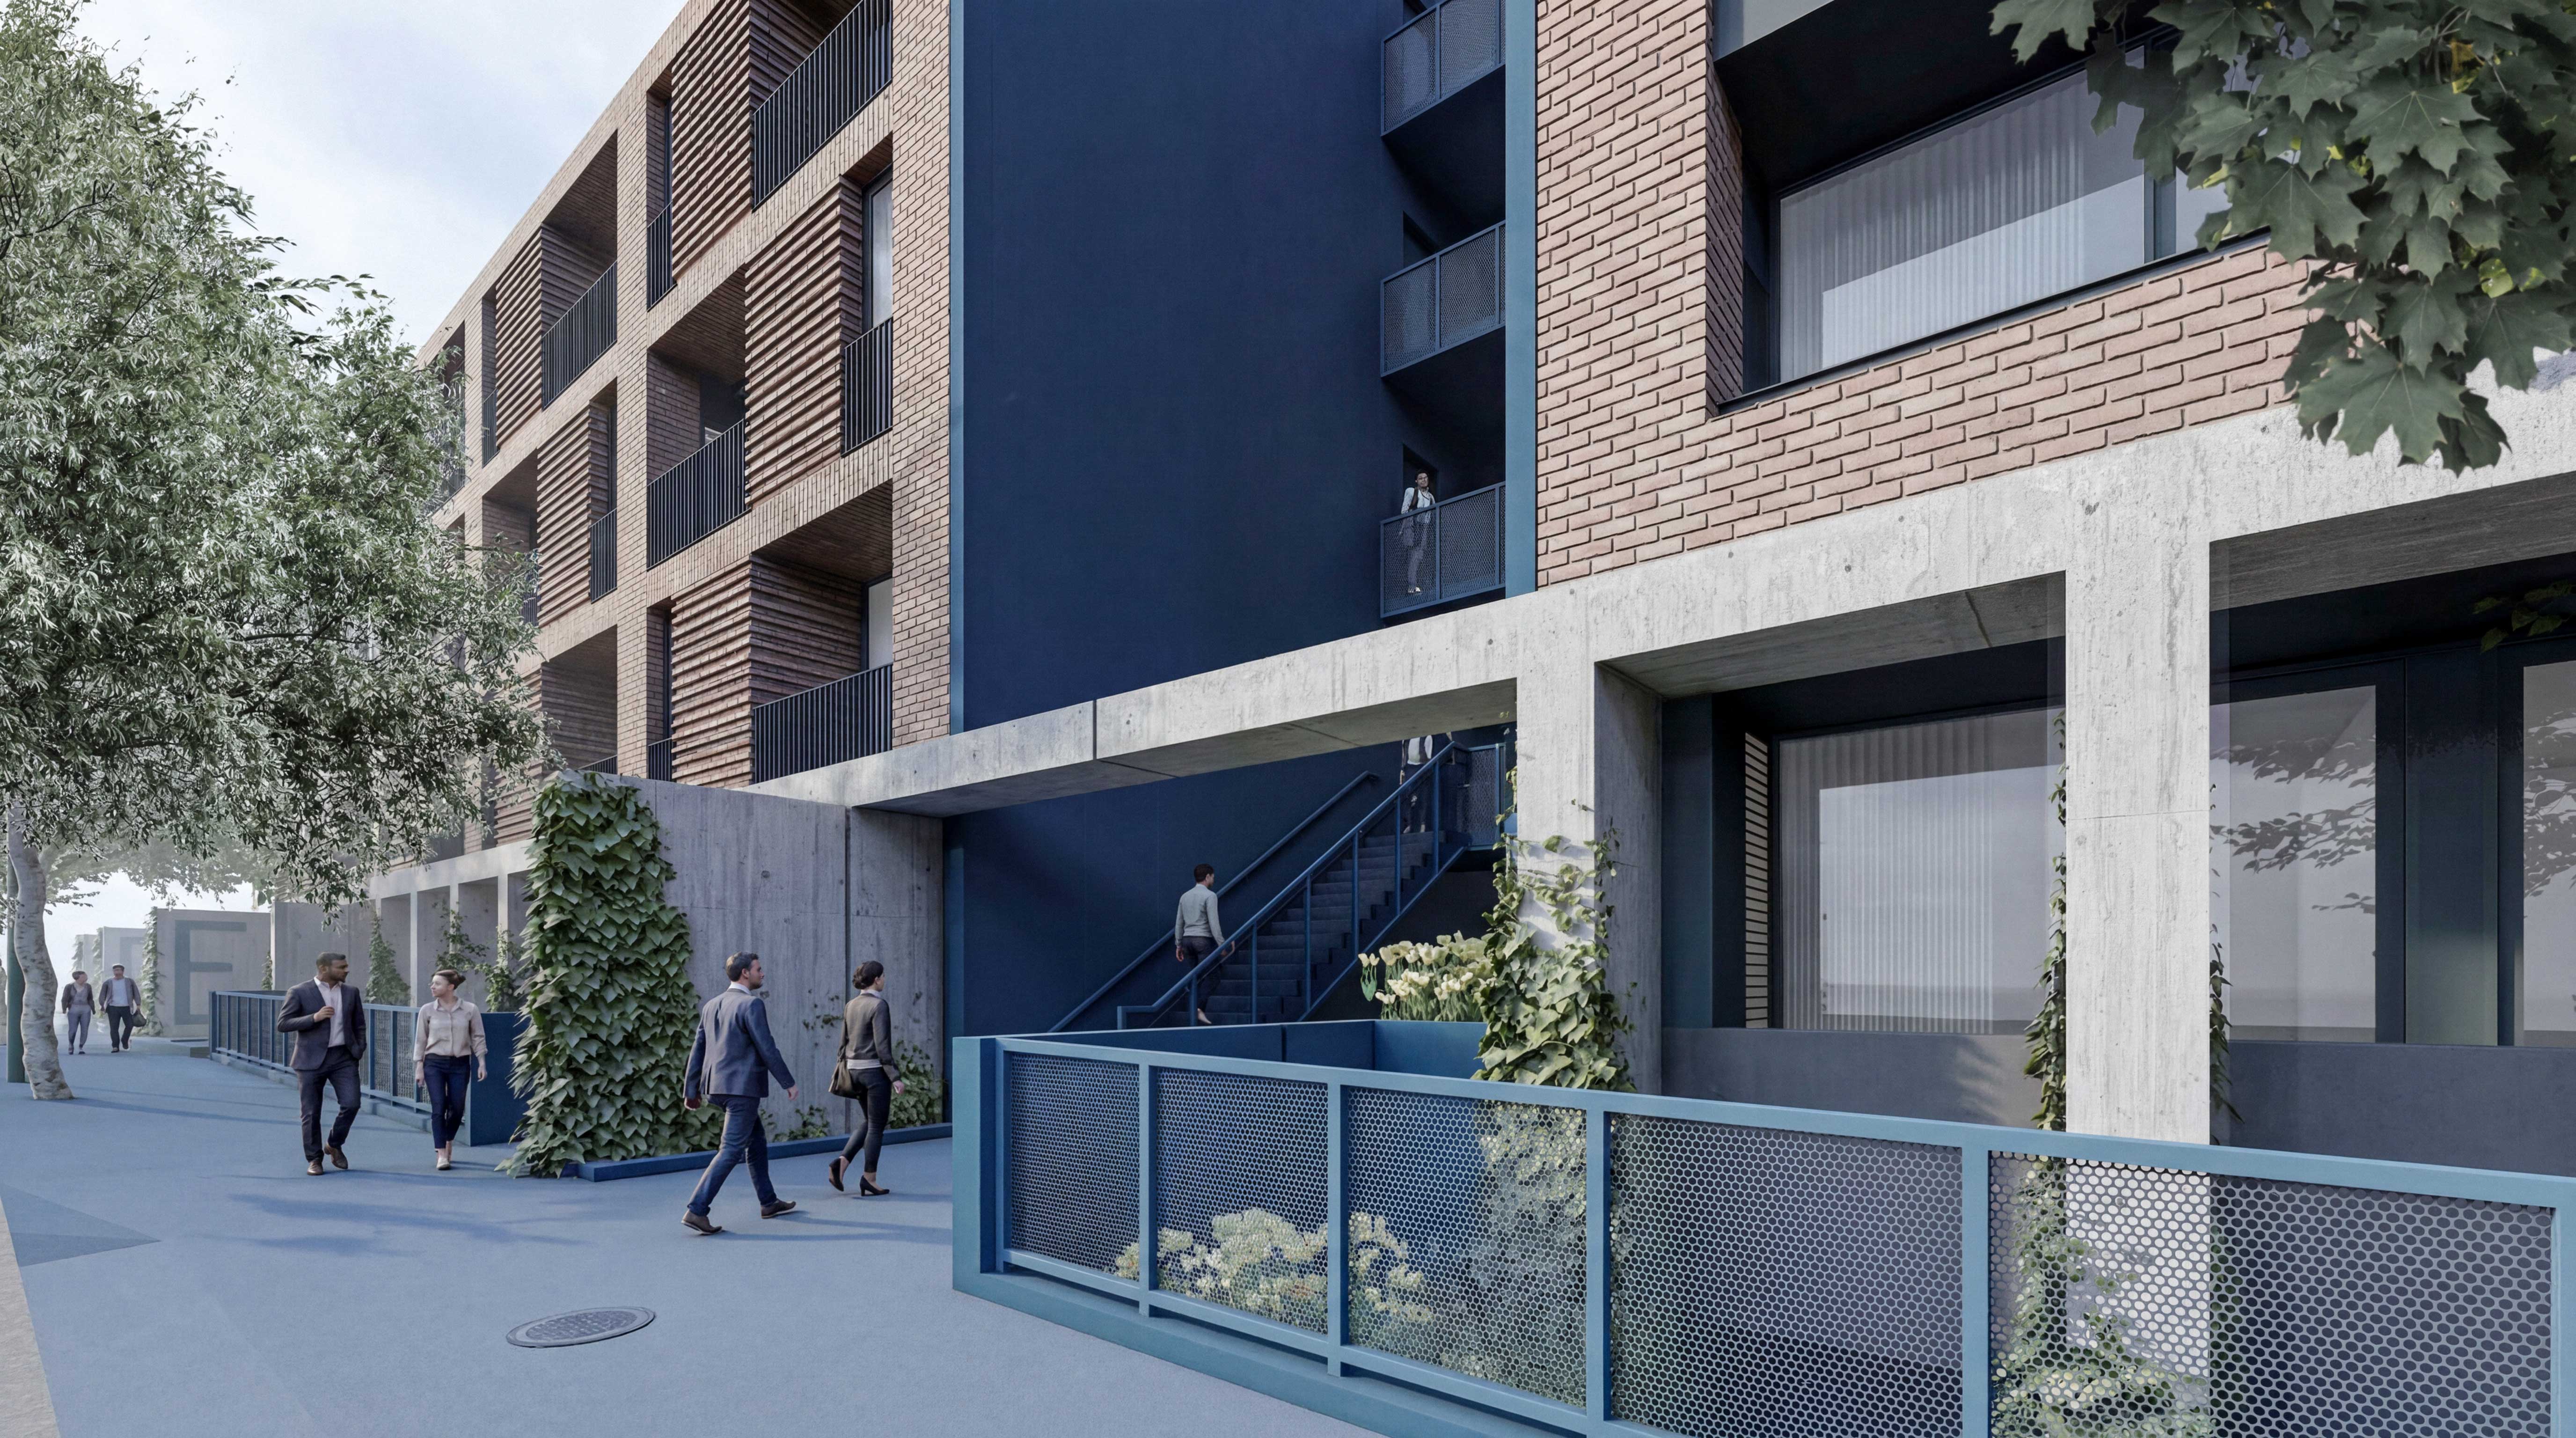
At ground level, open concrete colonnades wrapped in climbing greenery frame street-level entryways and private pedestrian paths. This green boundary establishes a welcoming transition between public sidewalks and residential entry points, filtering natural light into the semi-private walkways.
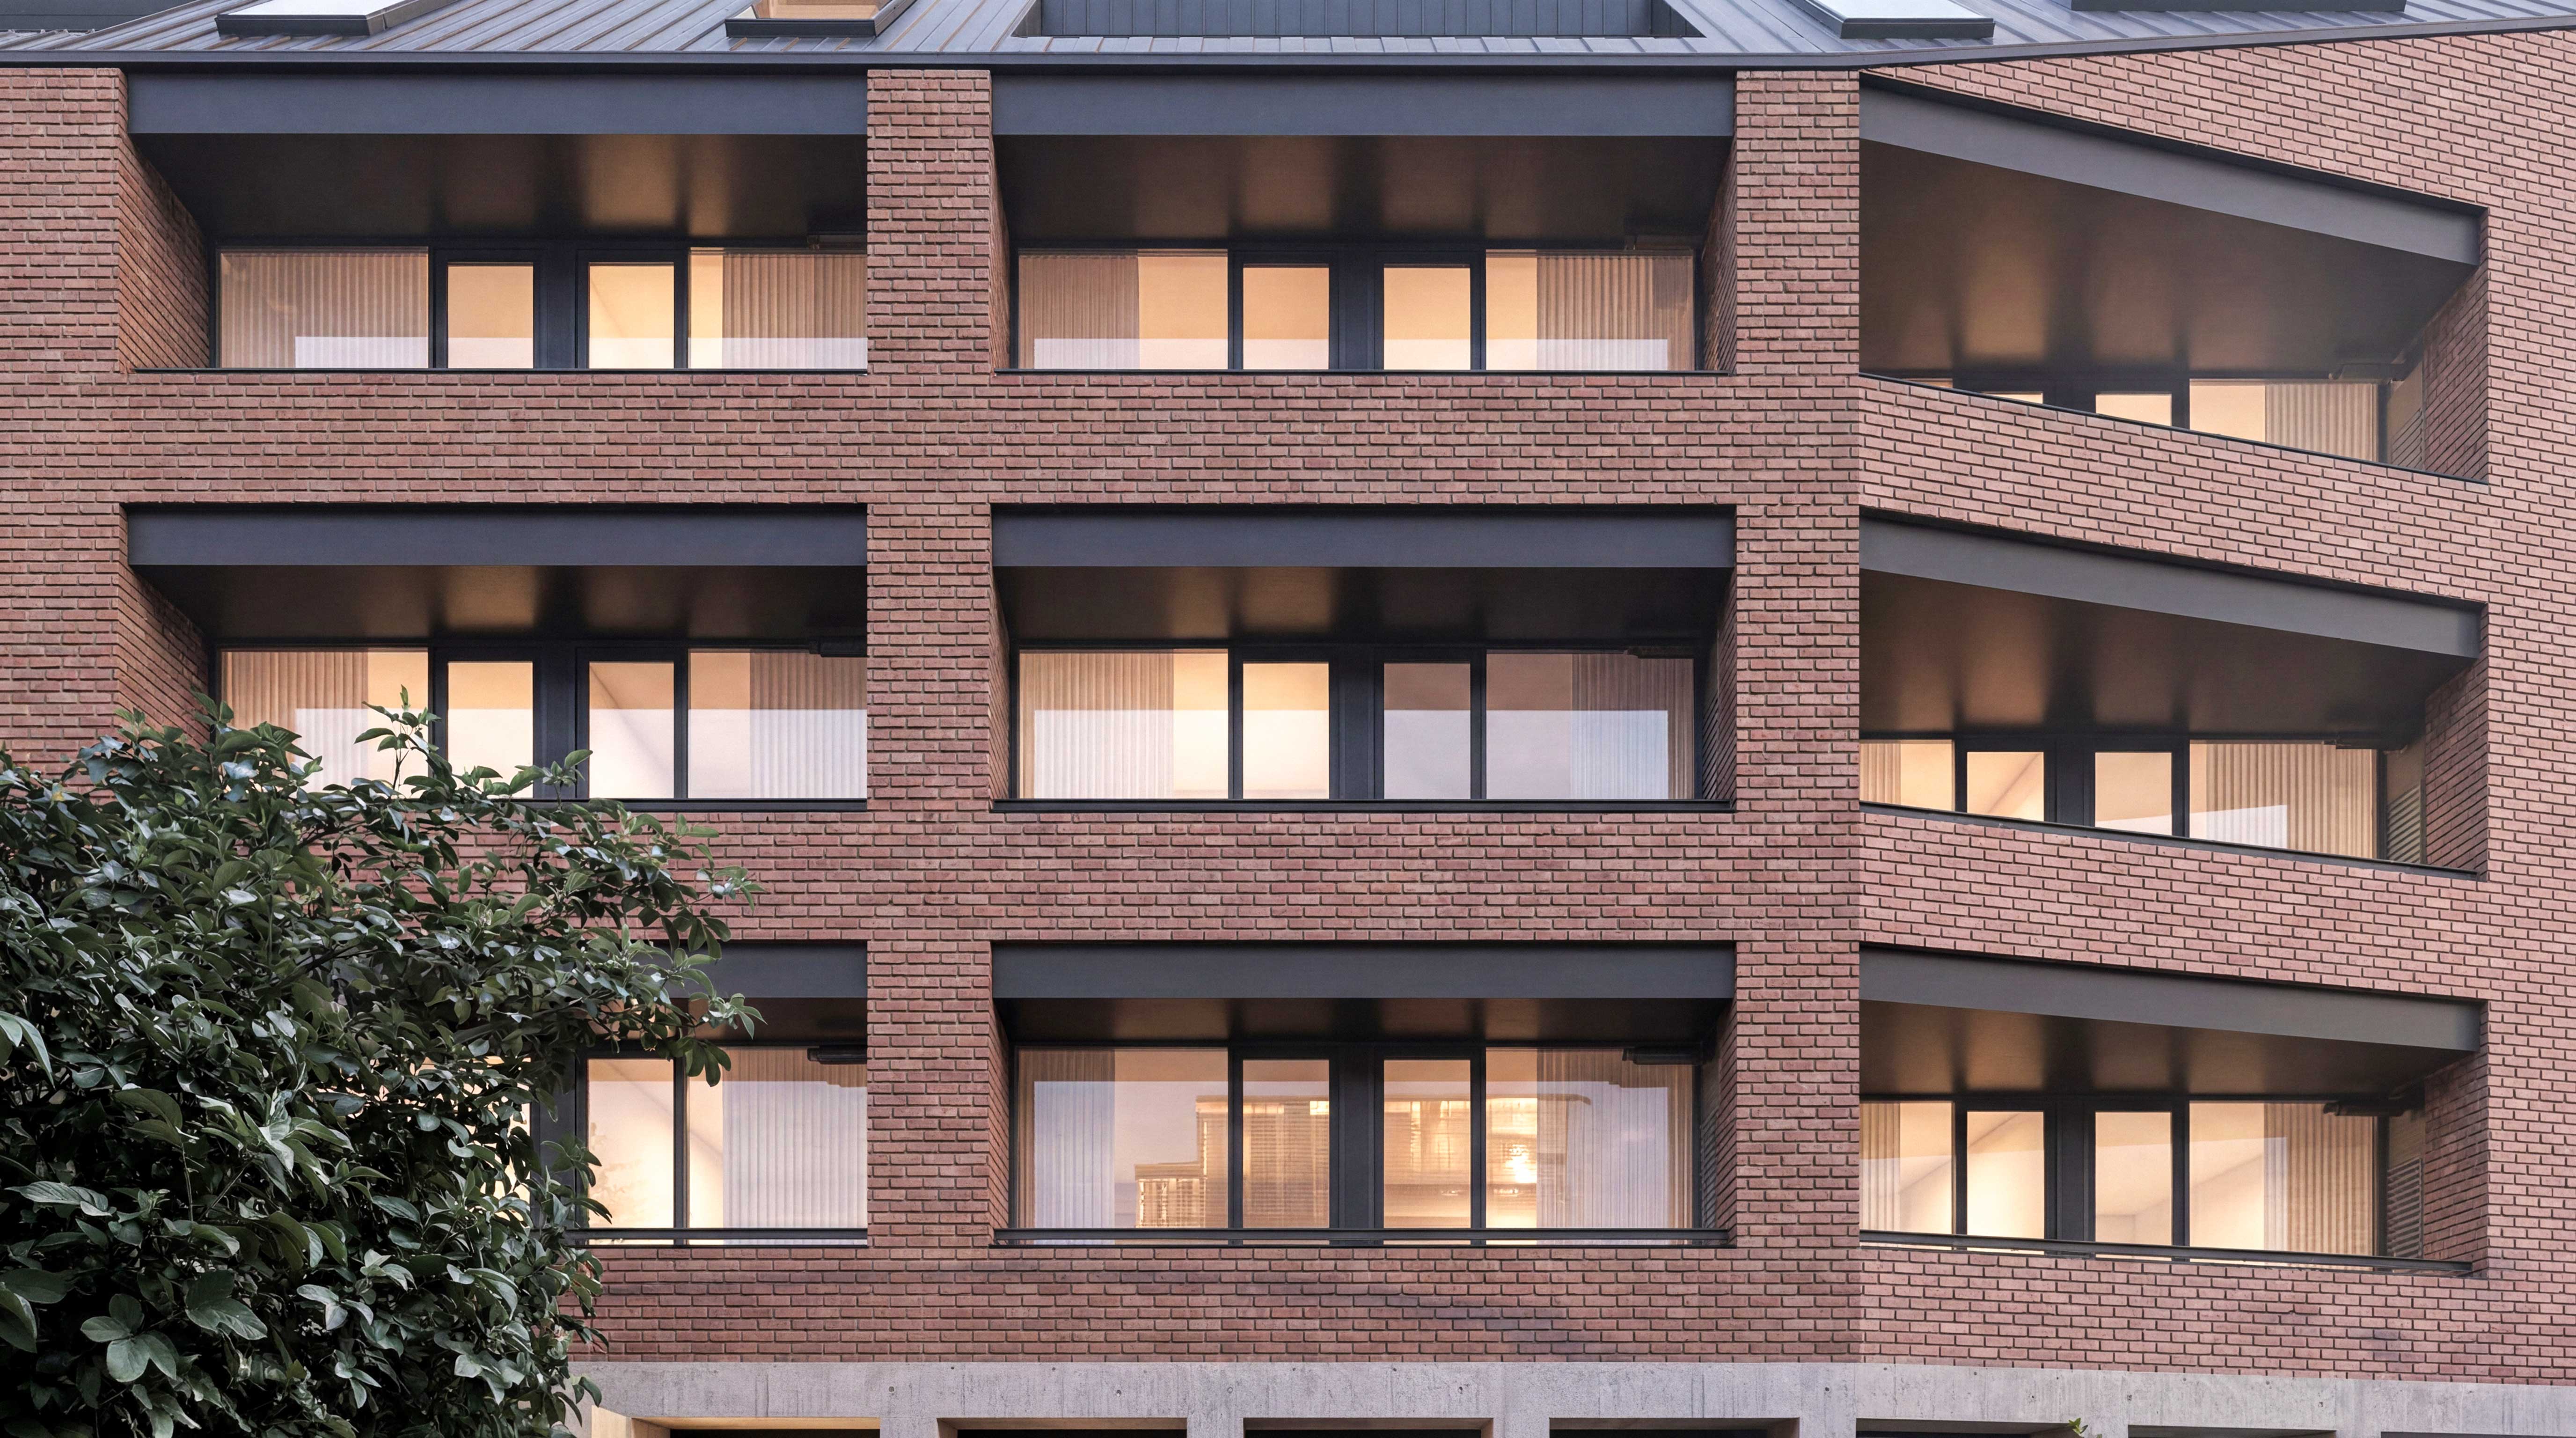
Despite the development's scale, the design maintains sensitivity to local proportions through a three-part horizontal division: a colonnade base, brick-clad residential volumes, and pitched-roof duplexes on top. This staggered scaling evokes the feeling of buildings added organically over time, rather than a single massive structure.
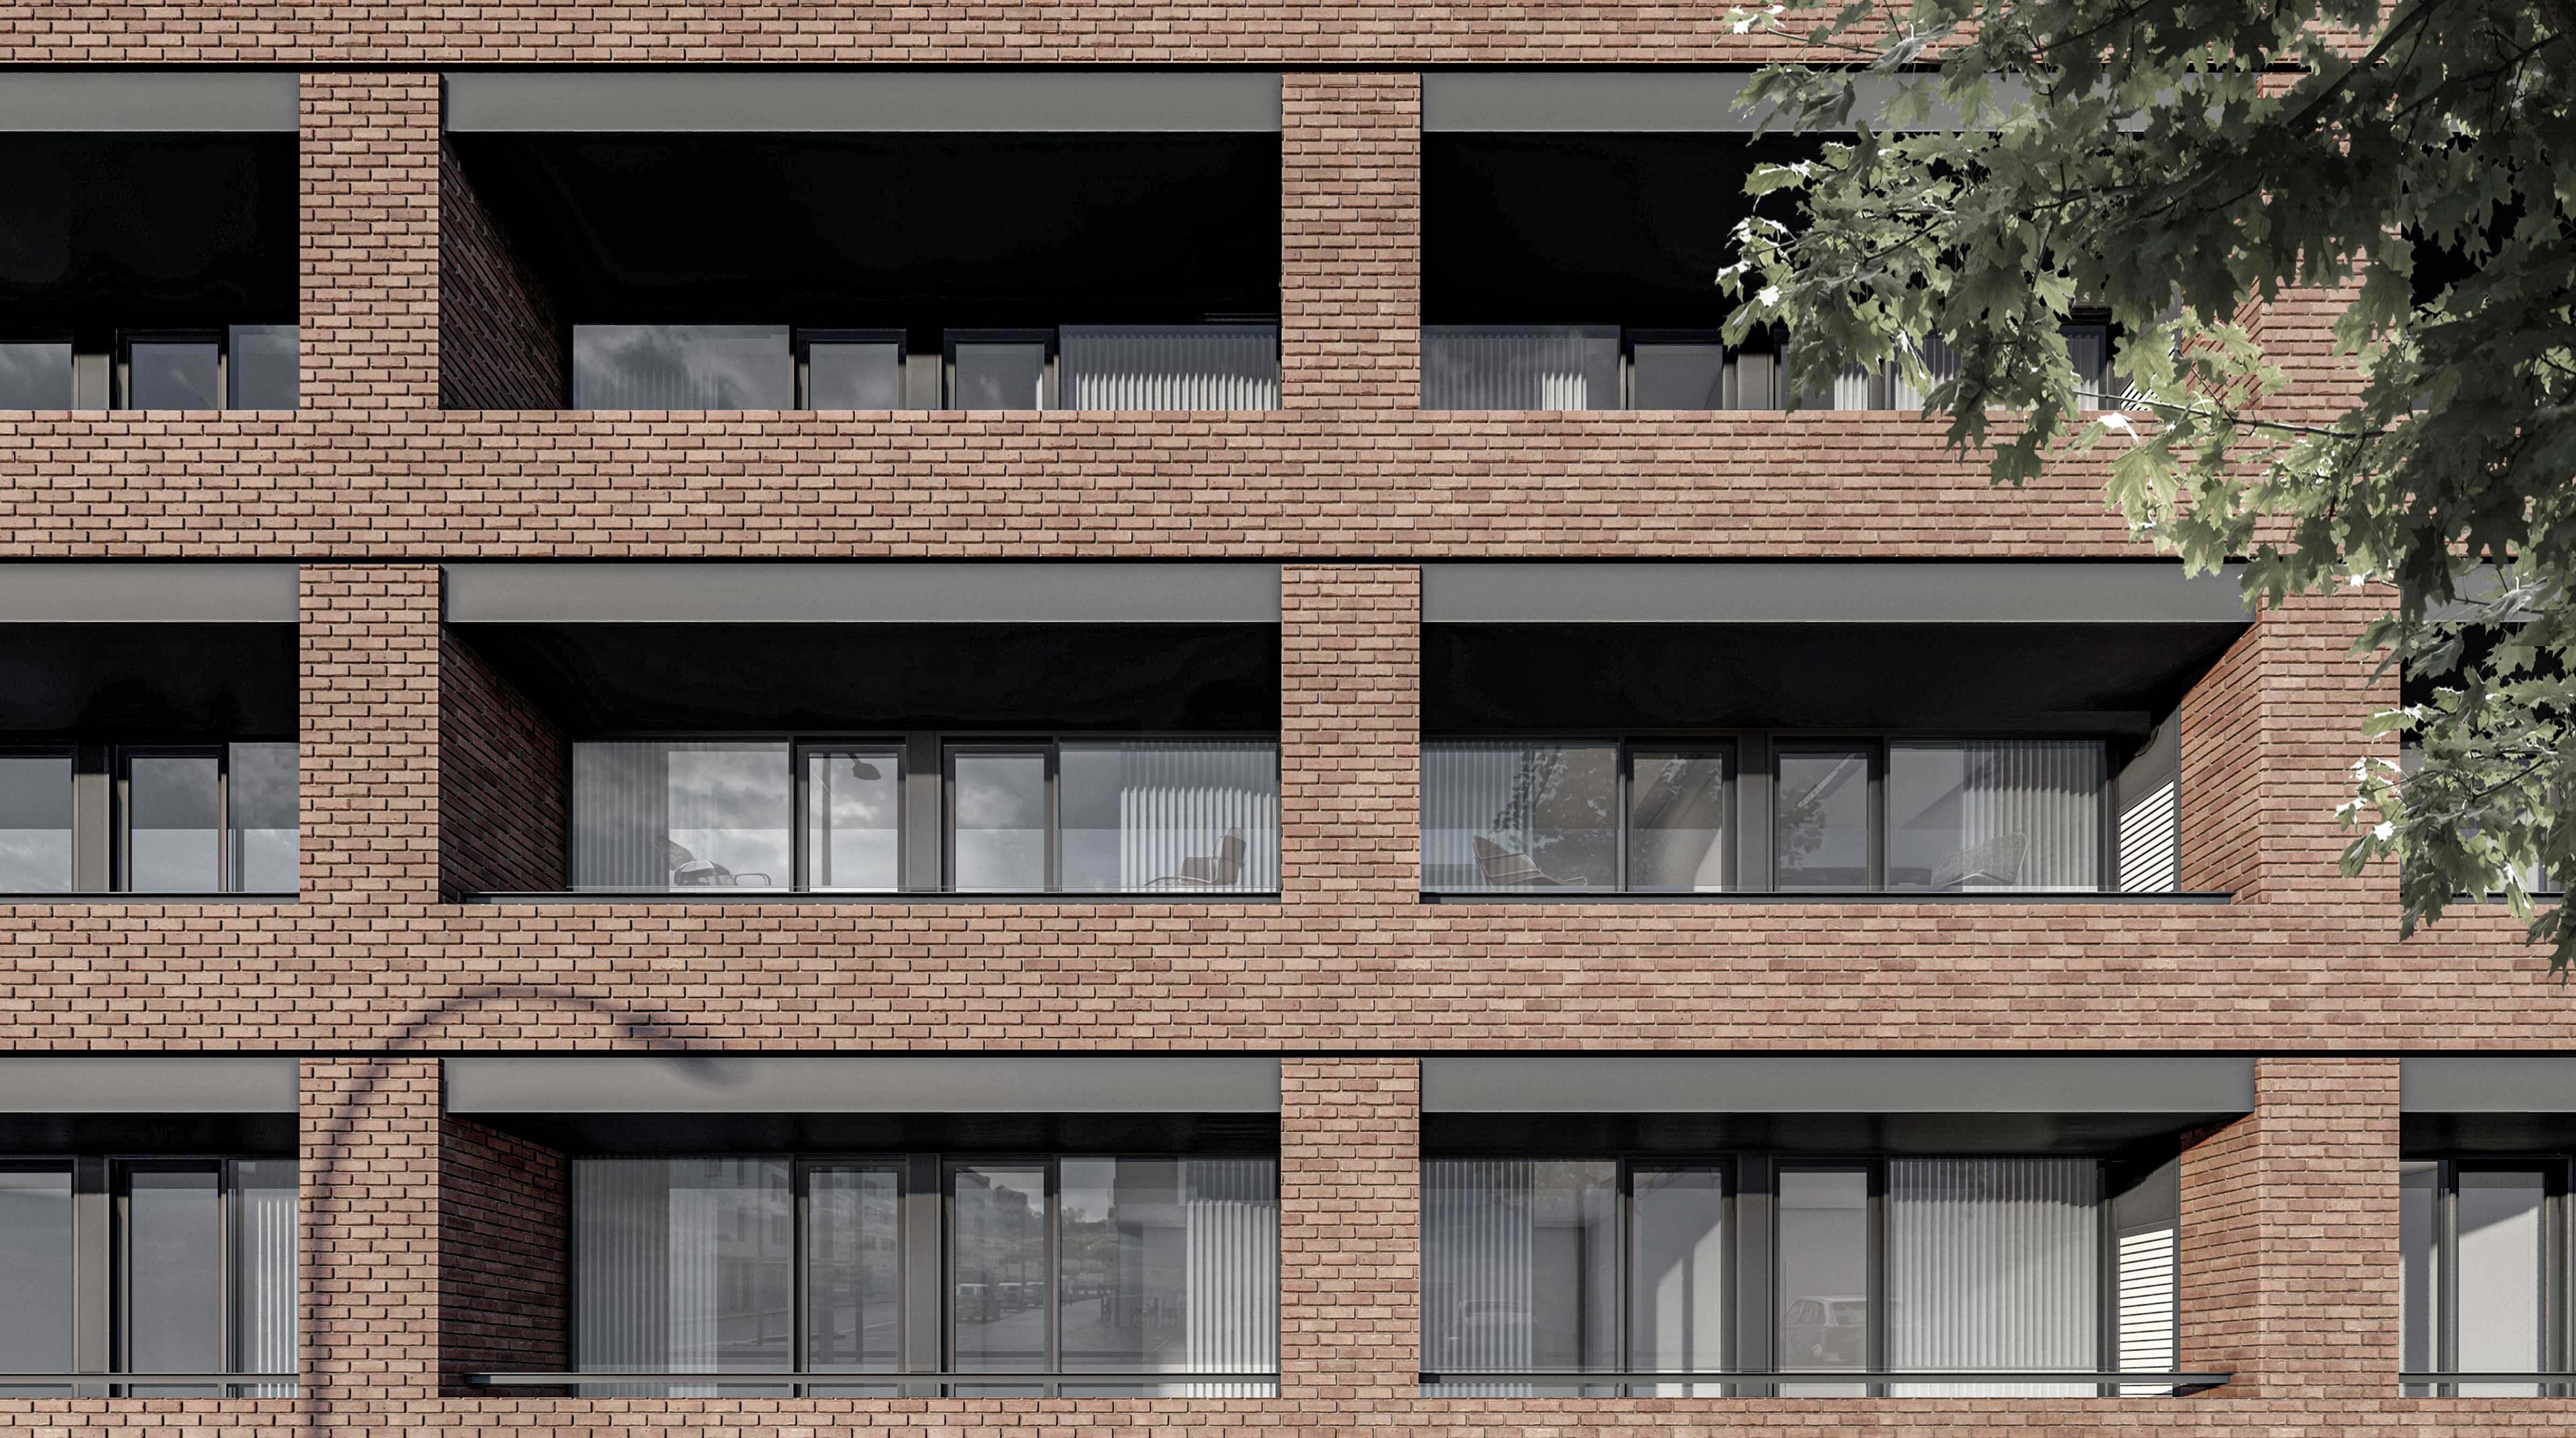
Deeply inset balconies and textured brick details add light and shadow across the main facades, keeping the massing light and rhythmic. The play of exposed concrete, warm brickwork, and metal accents gives each volume a tactile, handcrafted quality, while the upper roof forms respond directly to the historic rooflines of Avlabari.
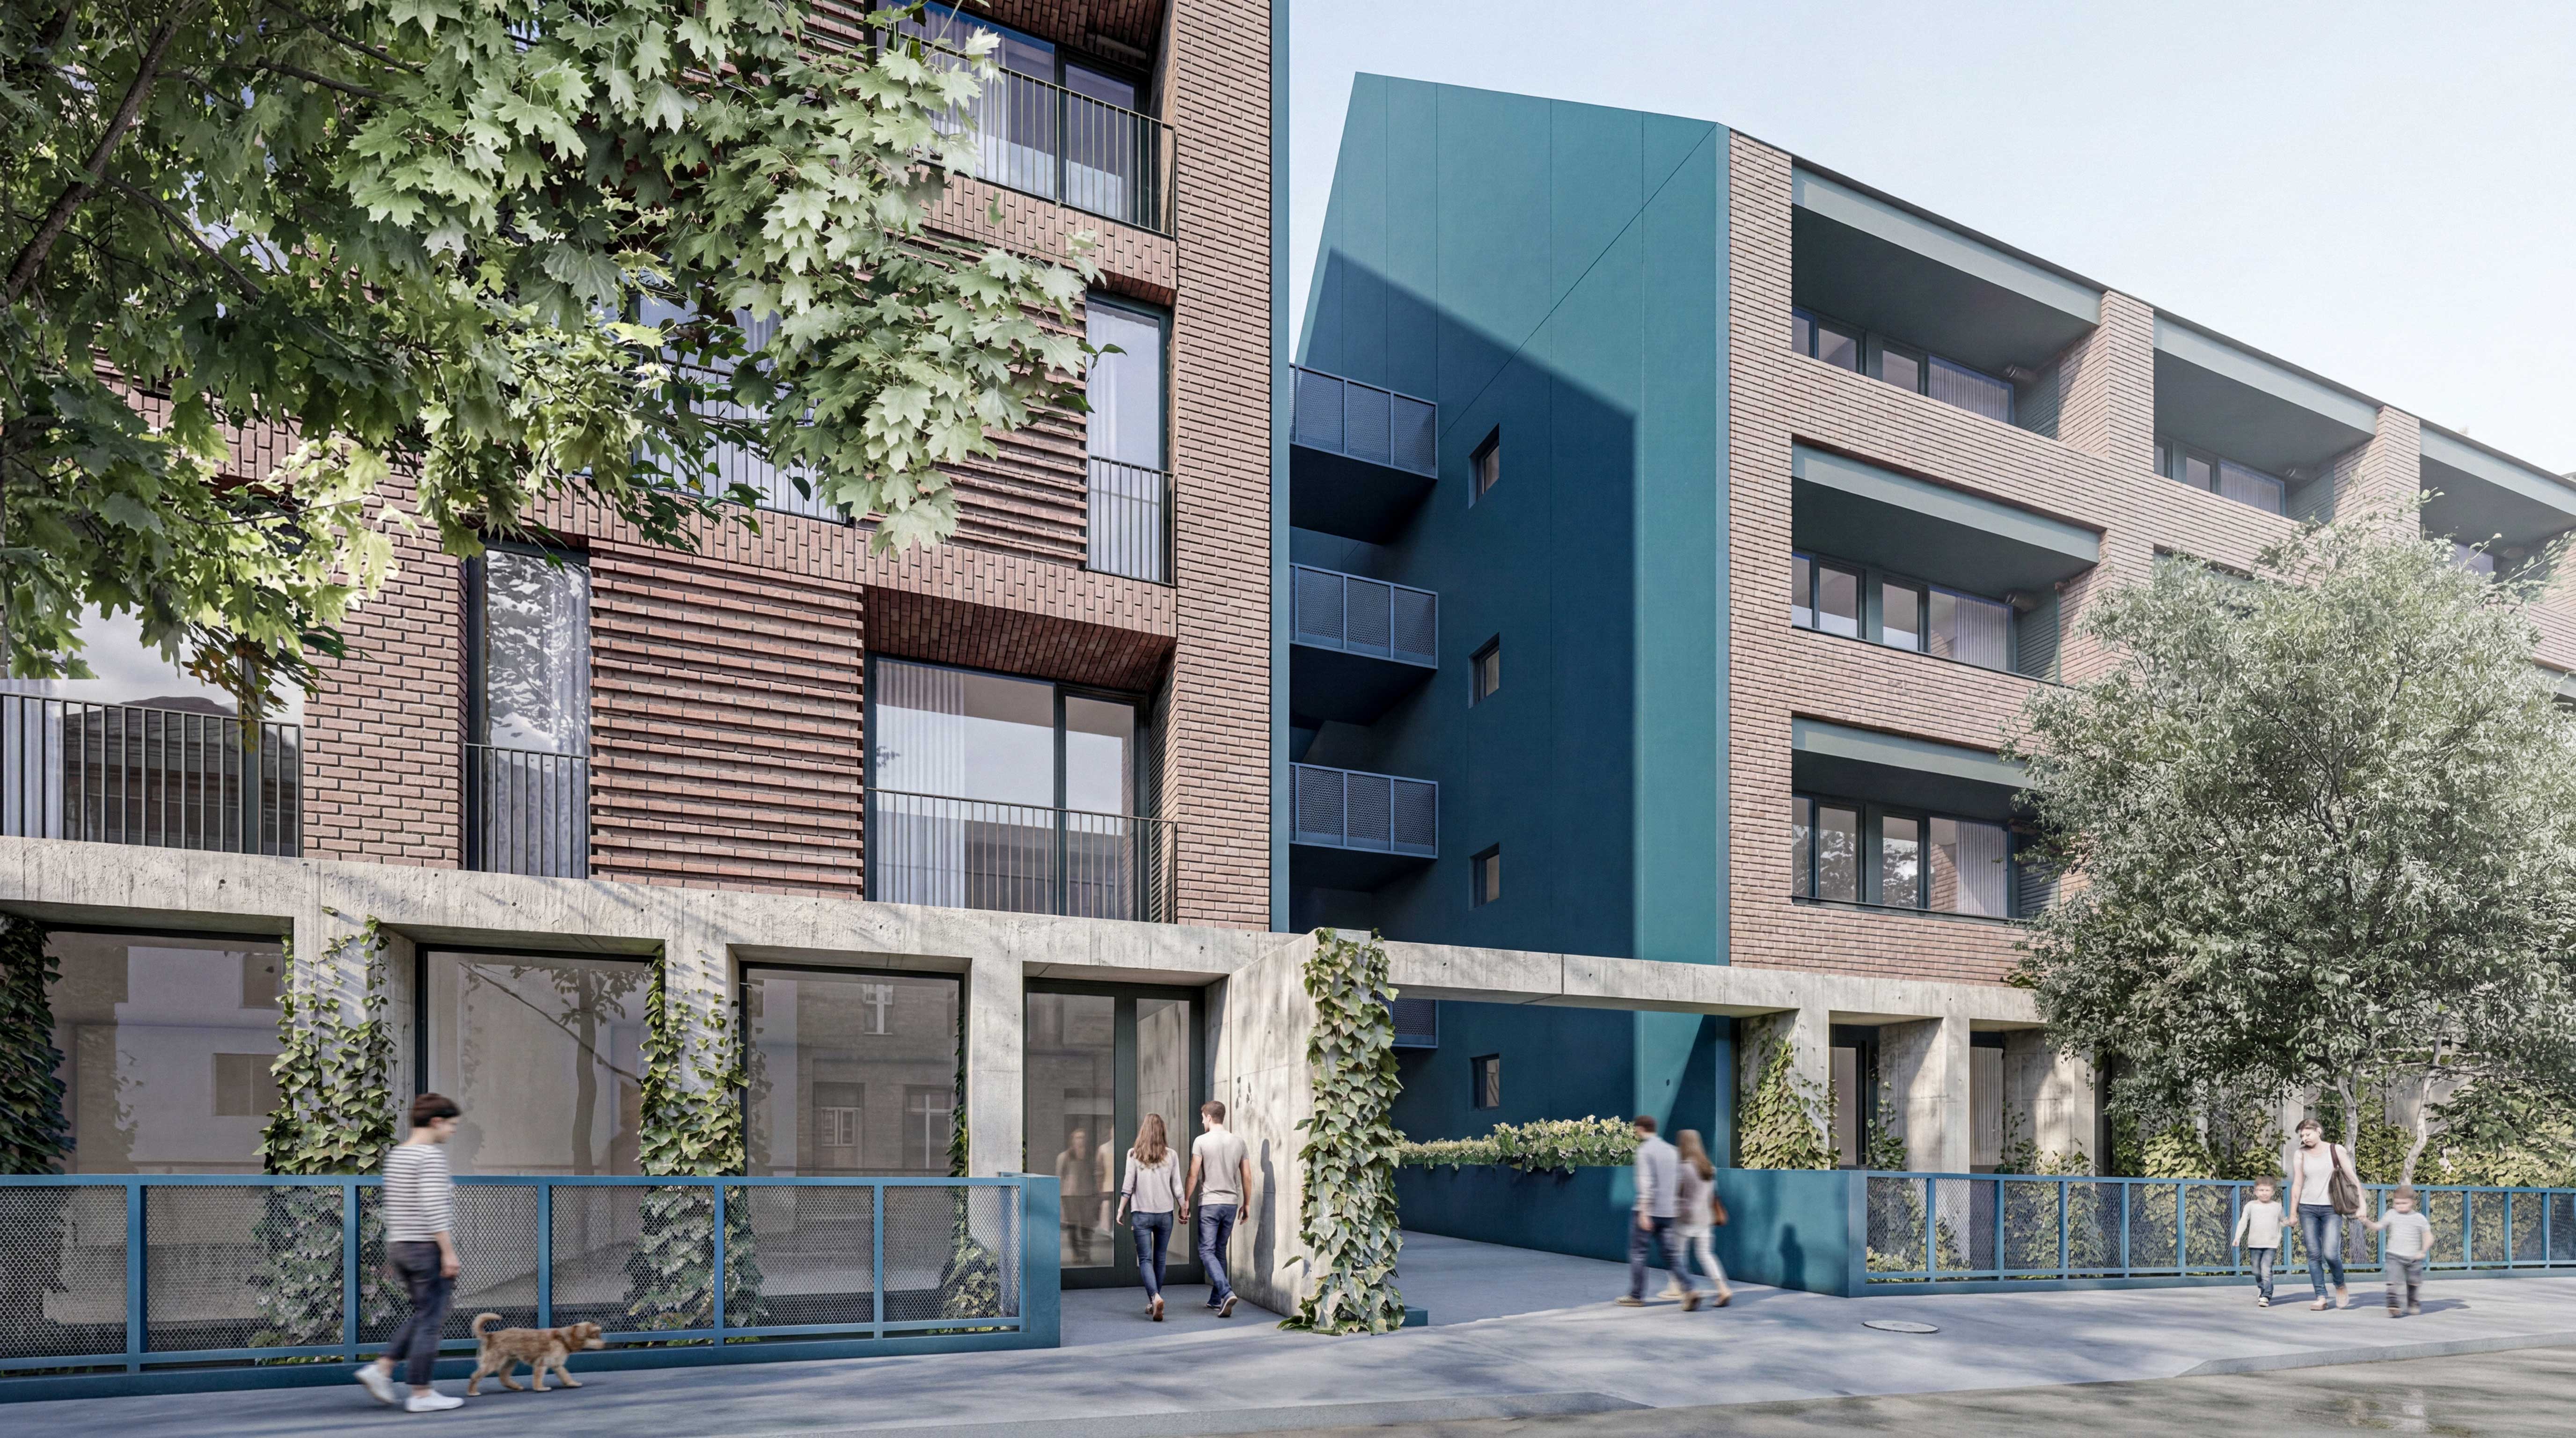
Color serves as a key unifying element. A signature deep blue is applied to the stairwells and side facades, visually distinguishing the individual blocks while anchoring them within a coherent whole. This striking color accents the vertical circulation cores, creating clear visual markers along the street elevation and defining open-air bridge connections between the structures. This palette extends to the walking paths, metal railings, and recreational zones, weaving the entire complex together into a connected, vibrant community layout. The integrated color strategy forms a distinct visual identity that reinforces the project's urban coherence.