Avlabari Residence
2019 - Avlabari Residence
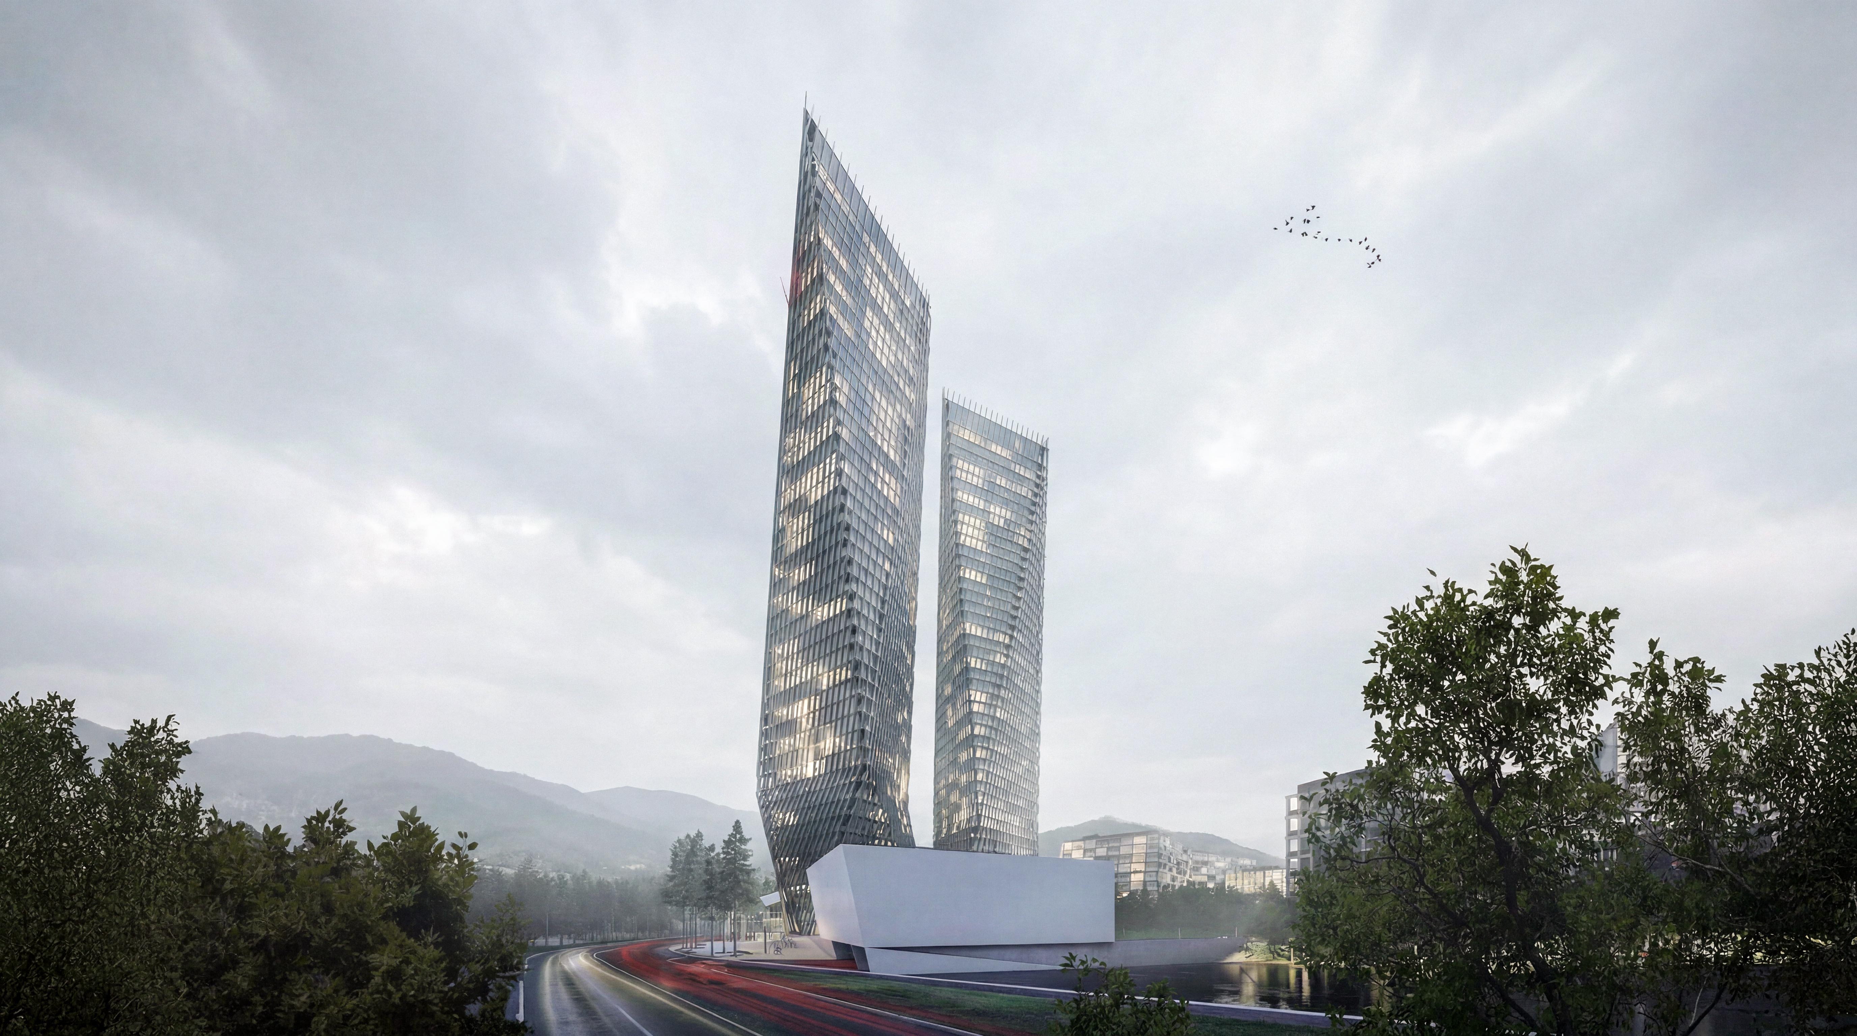
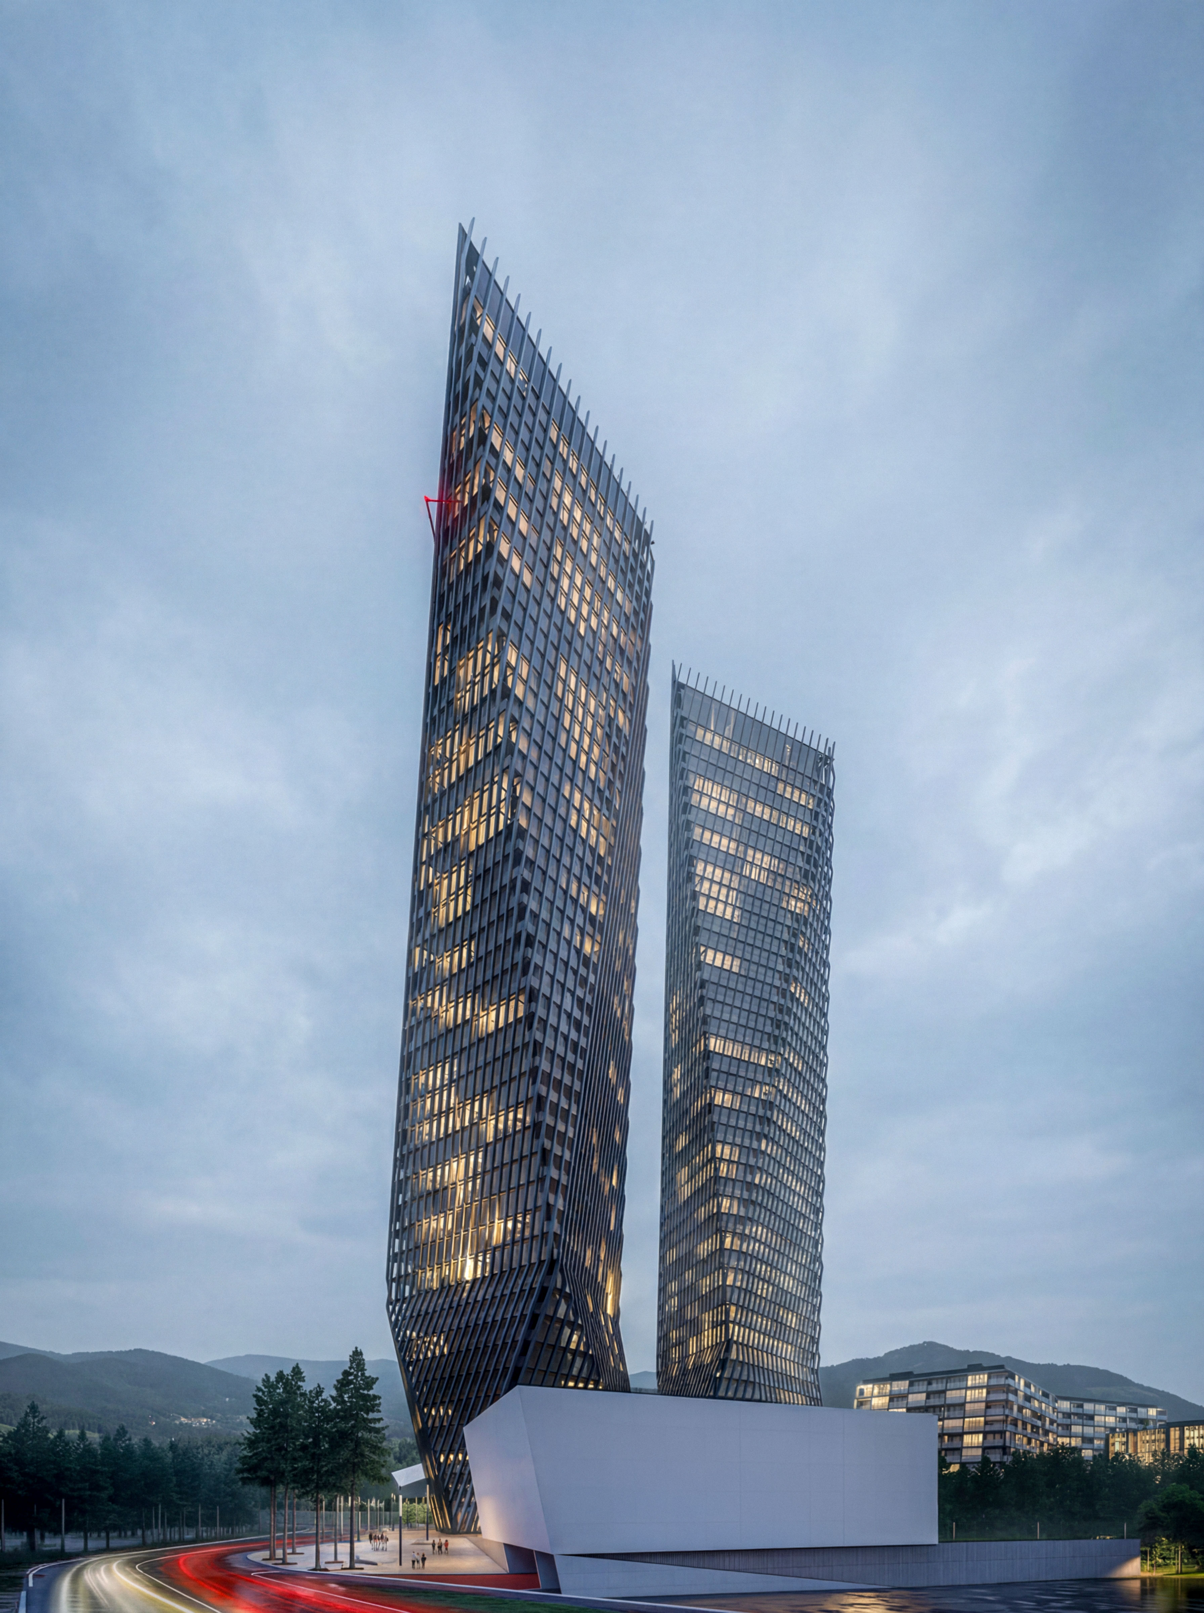
Awarded second place in an international competition, CityZen Central Park is a large-scale mixed-use proposal situated at the intersection of Tbilisi's urban fabric and one of the city's primary green zones. The project organises a 150,000 sqm development around a clear contrast between two residential typologies and a car-free central landscape. A pair of twisting glass towers anchors the corner of the site, rising above a white angular podium.
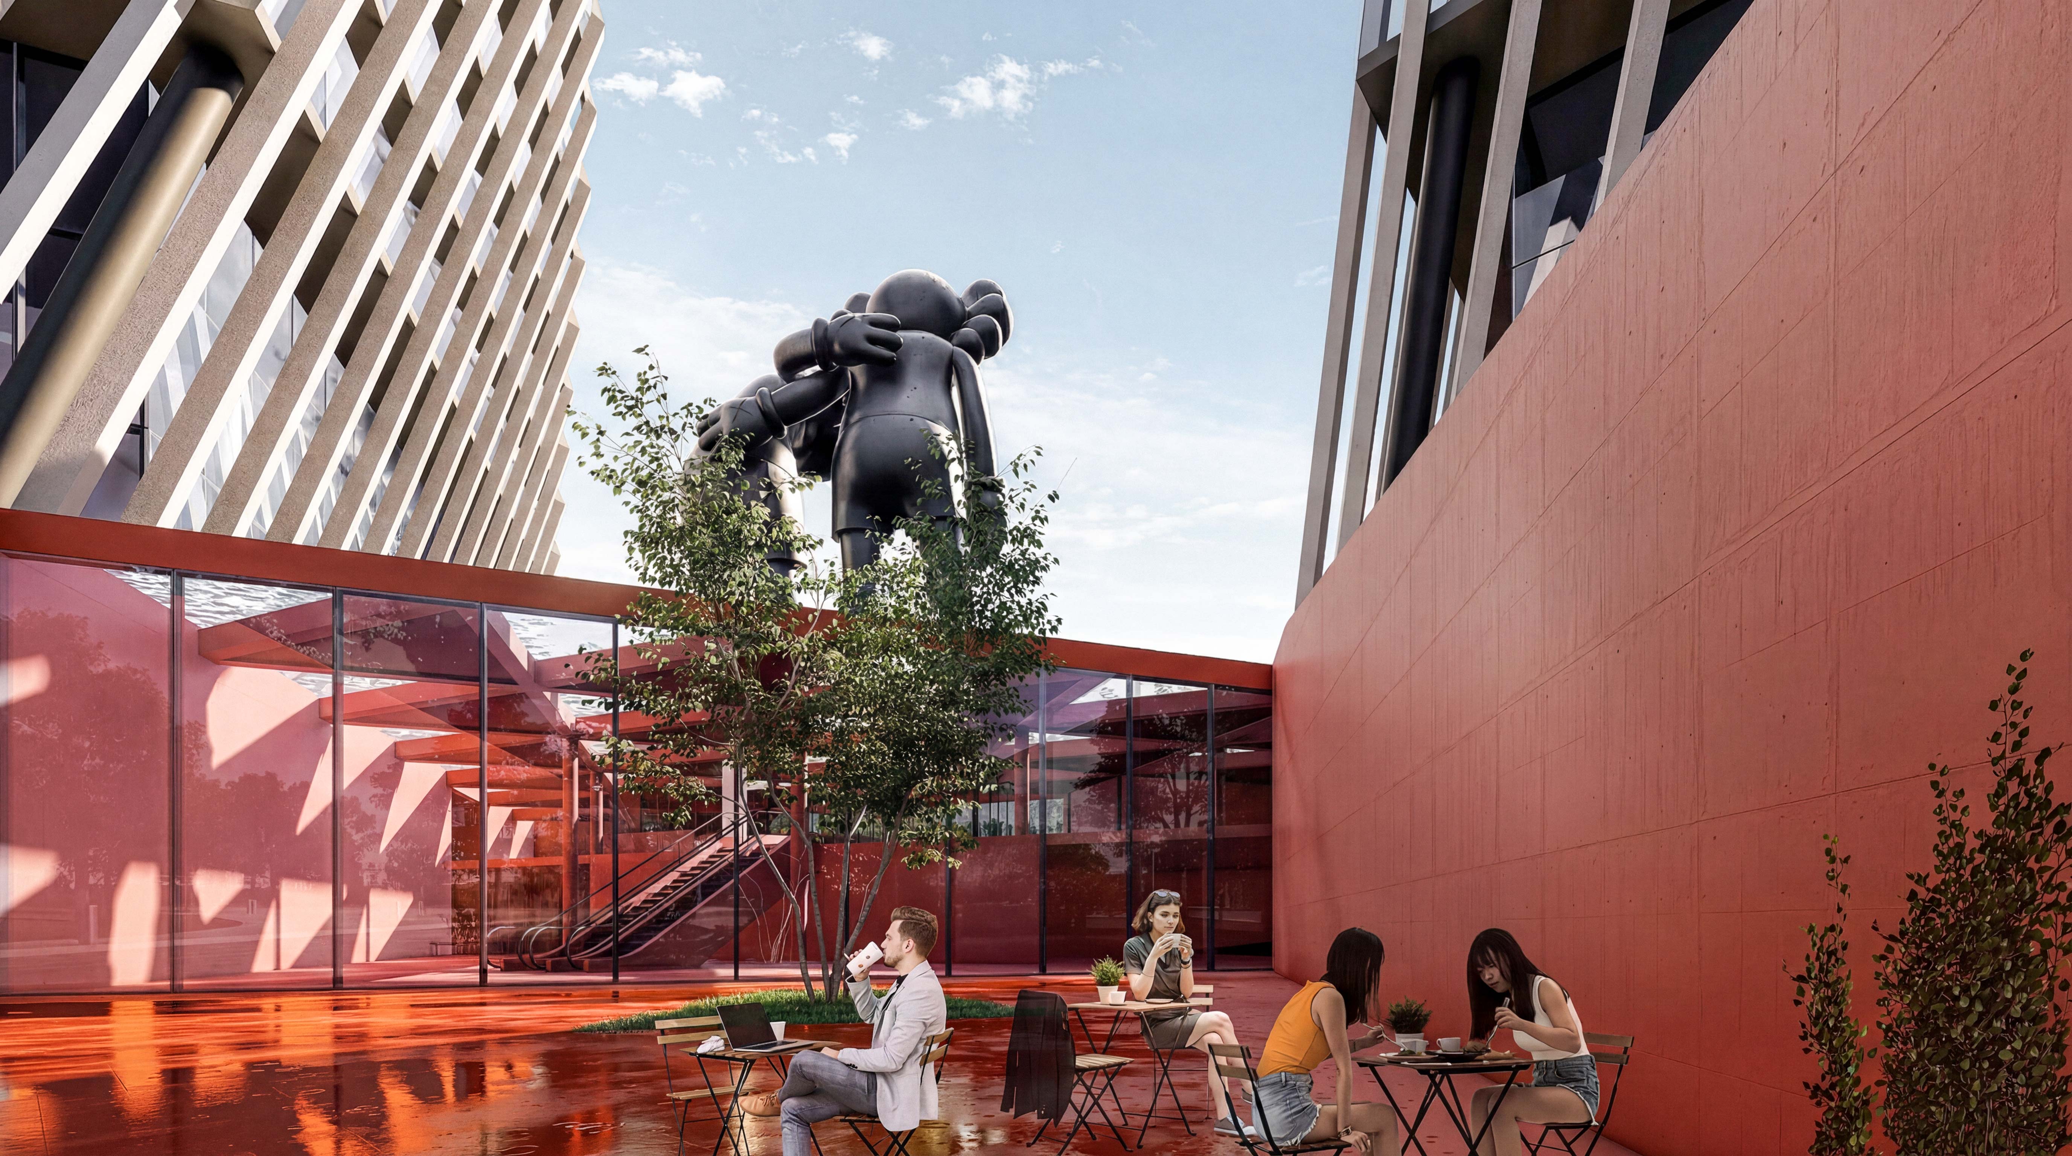
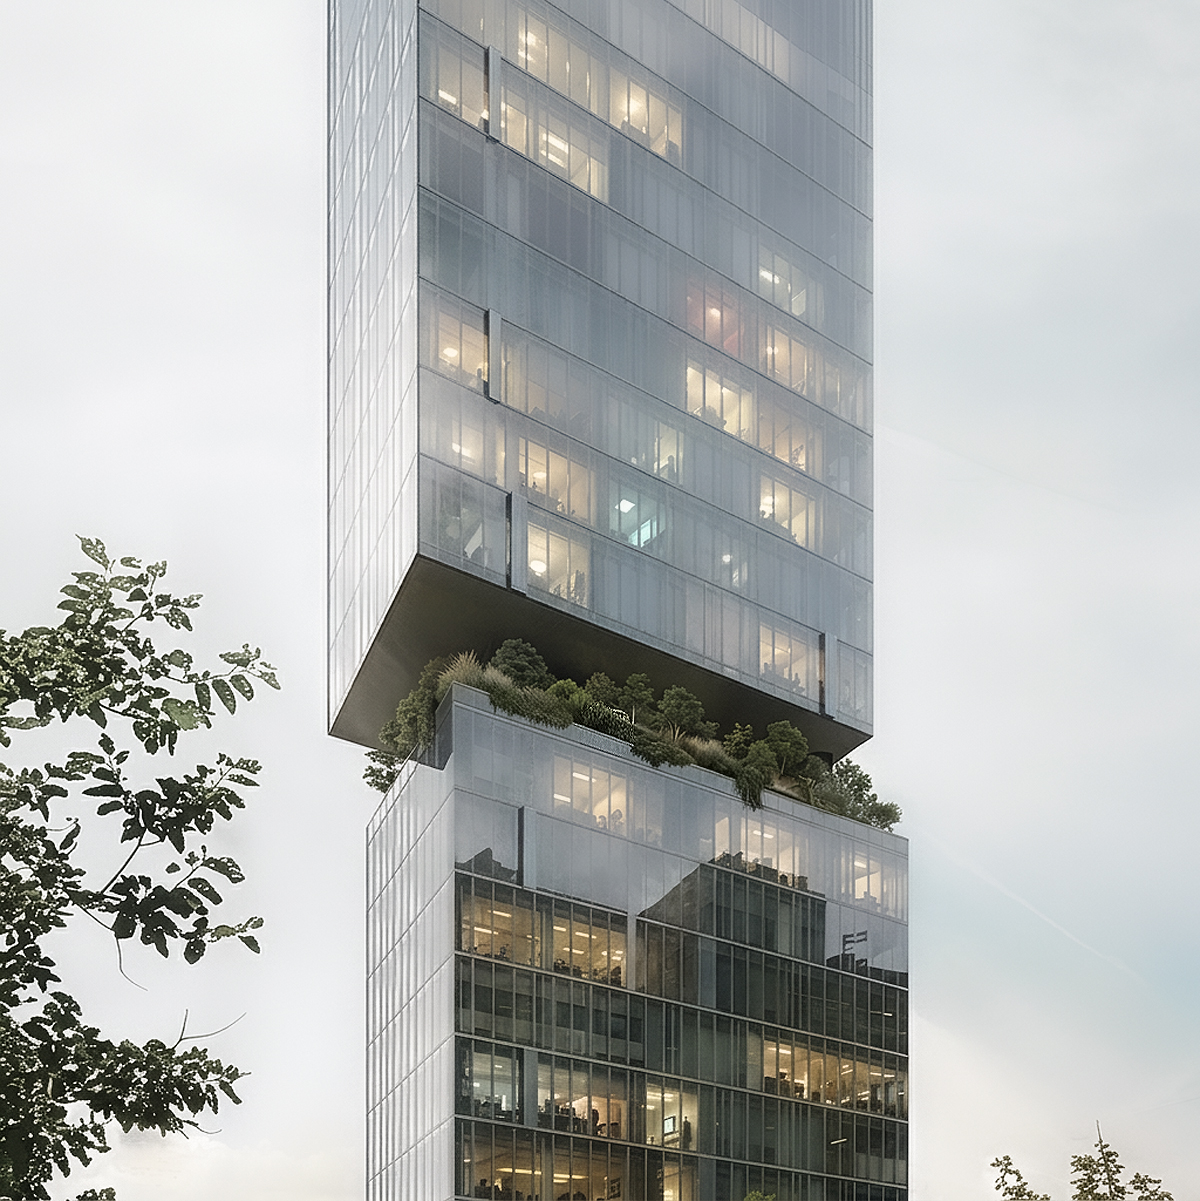
At street level, red-paved plazas and outdoor seating connect the base of the towers to the public space. At night, interior lighting glows through the glass, highlighting the tall, slender shape of the towers.
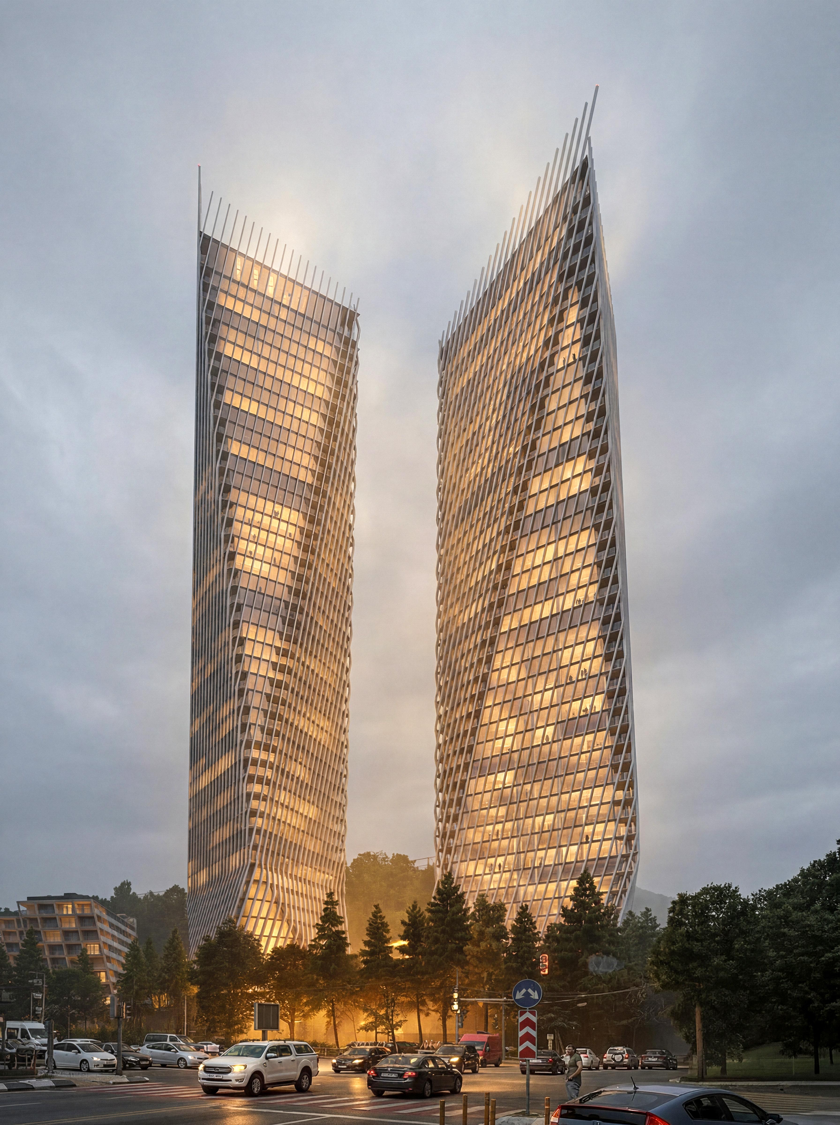
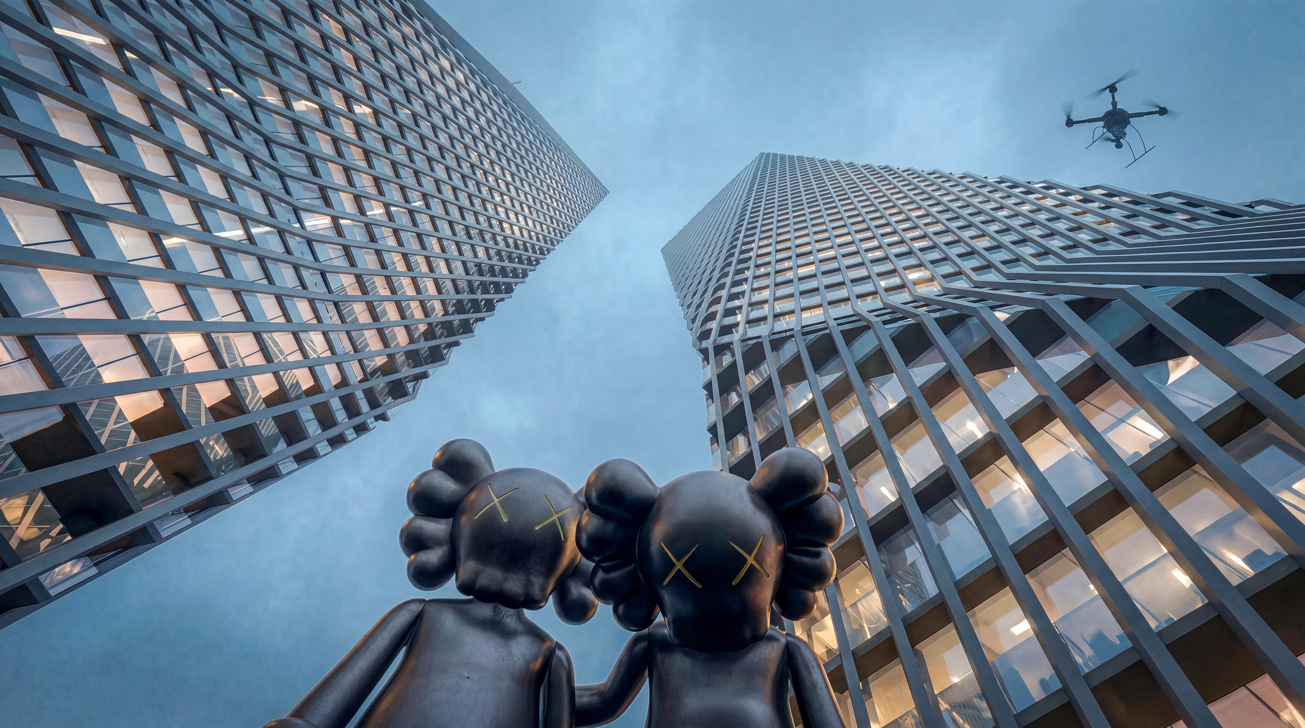
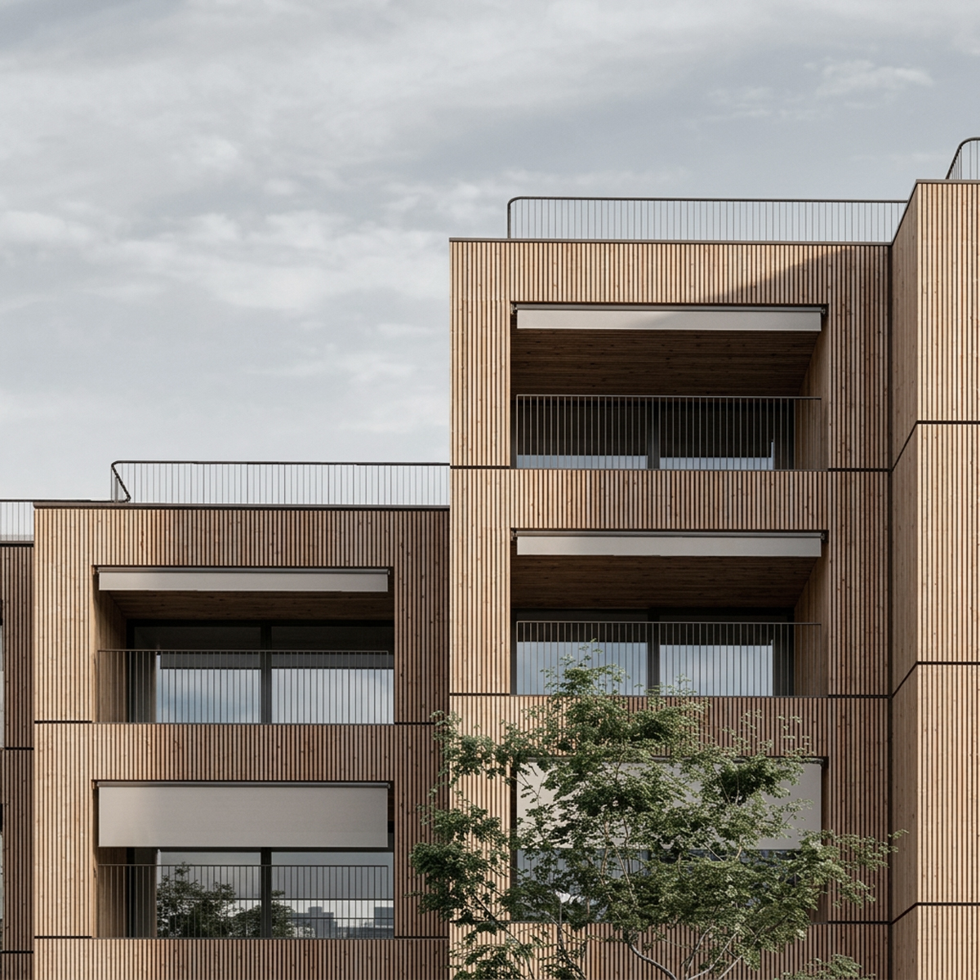
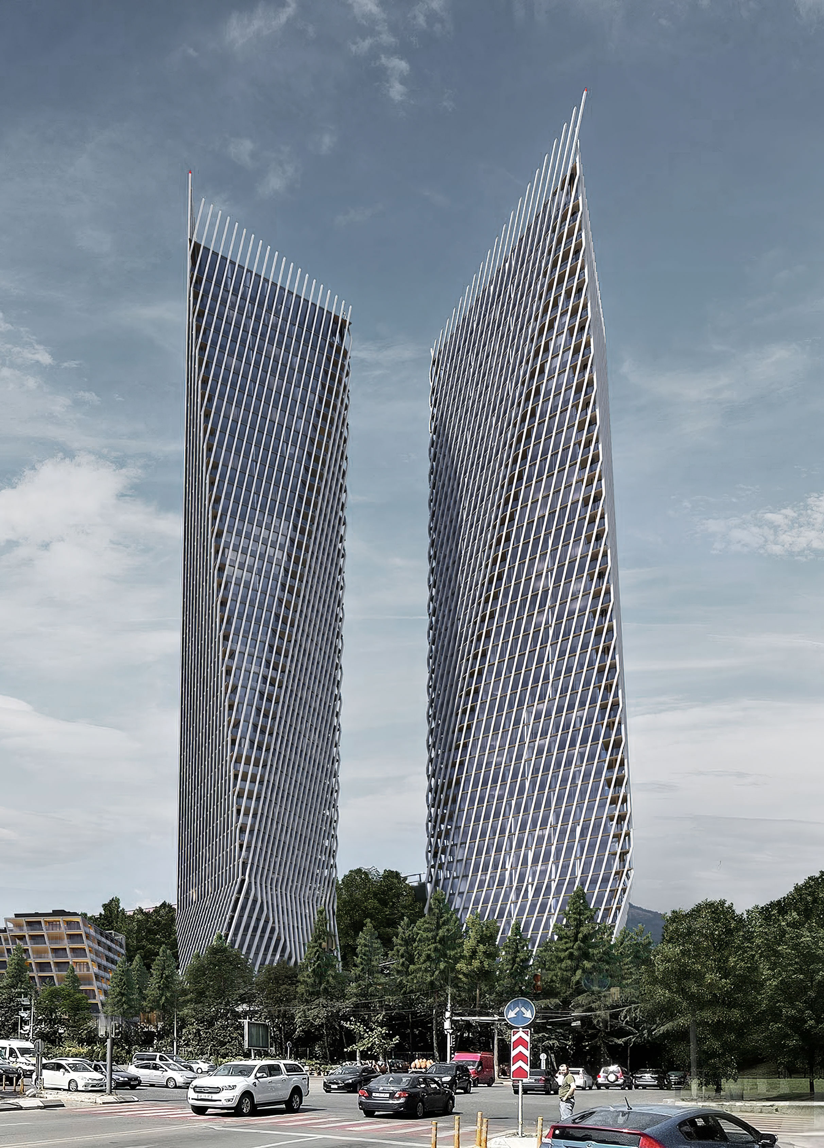
The visual centrepiece of the scheme is a pair of towers defined by rotated triangular floorplates that shift as they rise, producing a prismatic silhouette that changes in appearance with the light and the angle of view. A grid wraps the exterior of both high-rises, emphasizing their geometric profile. Set against these are the surrounding low-rise residential clusters, four to six storeys in height, wrapped in vertical timber slat facades with integrated shutters.
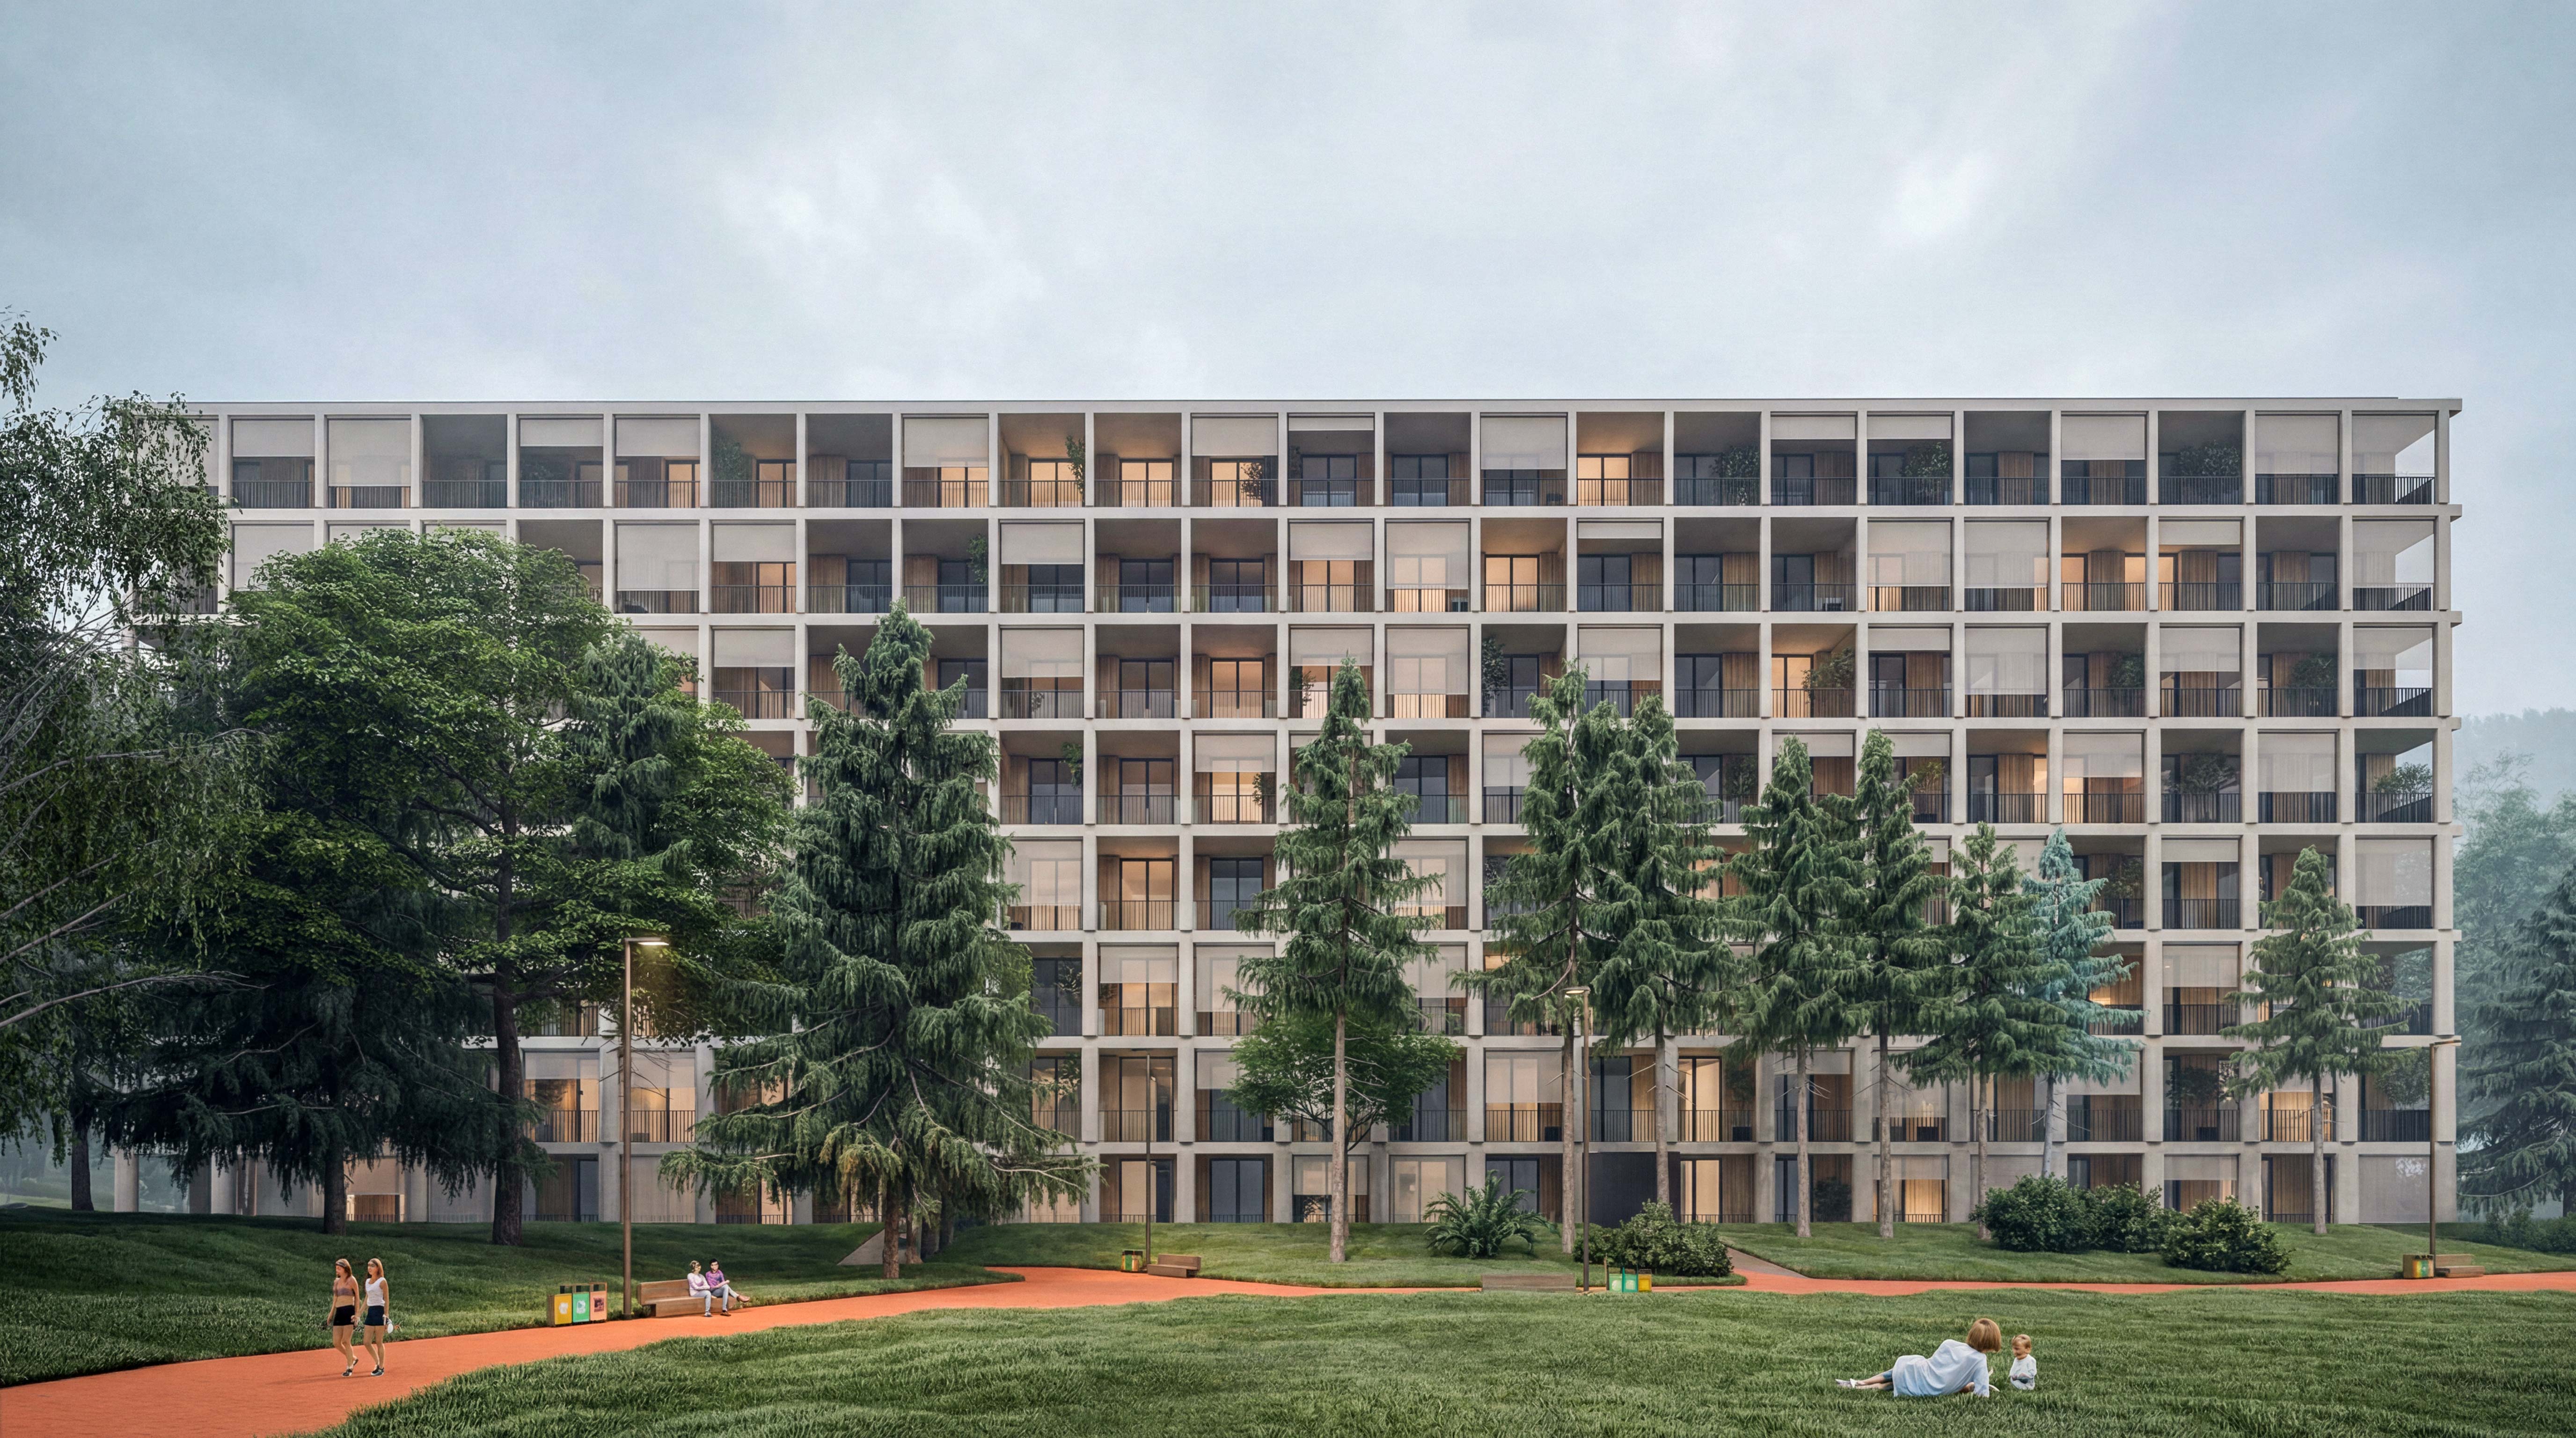
The residential blocks feature wooden screen panels across their facades for privacy and shade. Grid-like concrete frames form deep balconies on the mid-rise buildings, opening living spaces toward the surrounding greenery. The lower density of these volumes allows the built fabric to recede into the landscape, maintaining a strong visual and physical connection to the green spaces around them.
At the heart of the complex is a large car-free park organised around an artificial lake and a sequence of natural ponds. By removing all vehicular traffic from the centre of the site, the landscape is given over entirely to pedestrian movement, social courtyards and recreational areas, establishing green space as the primary shared amenity of the development.
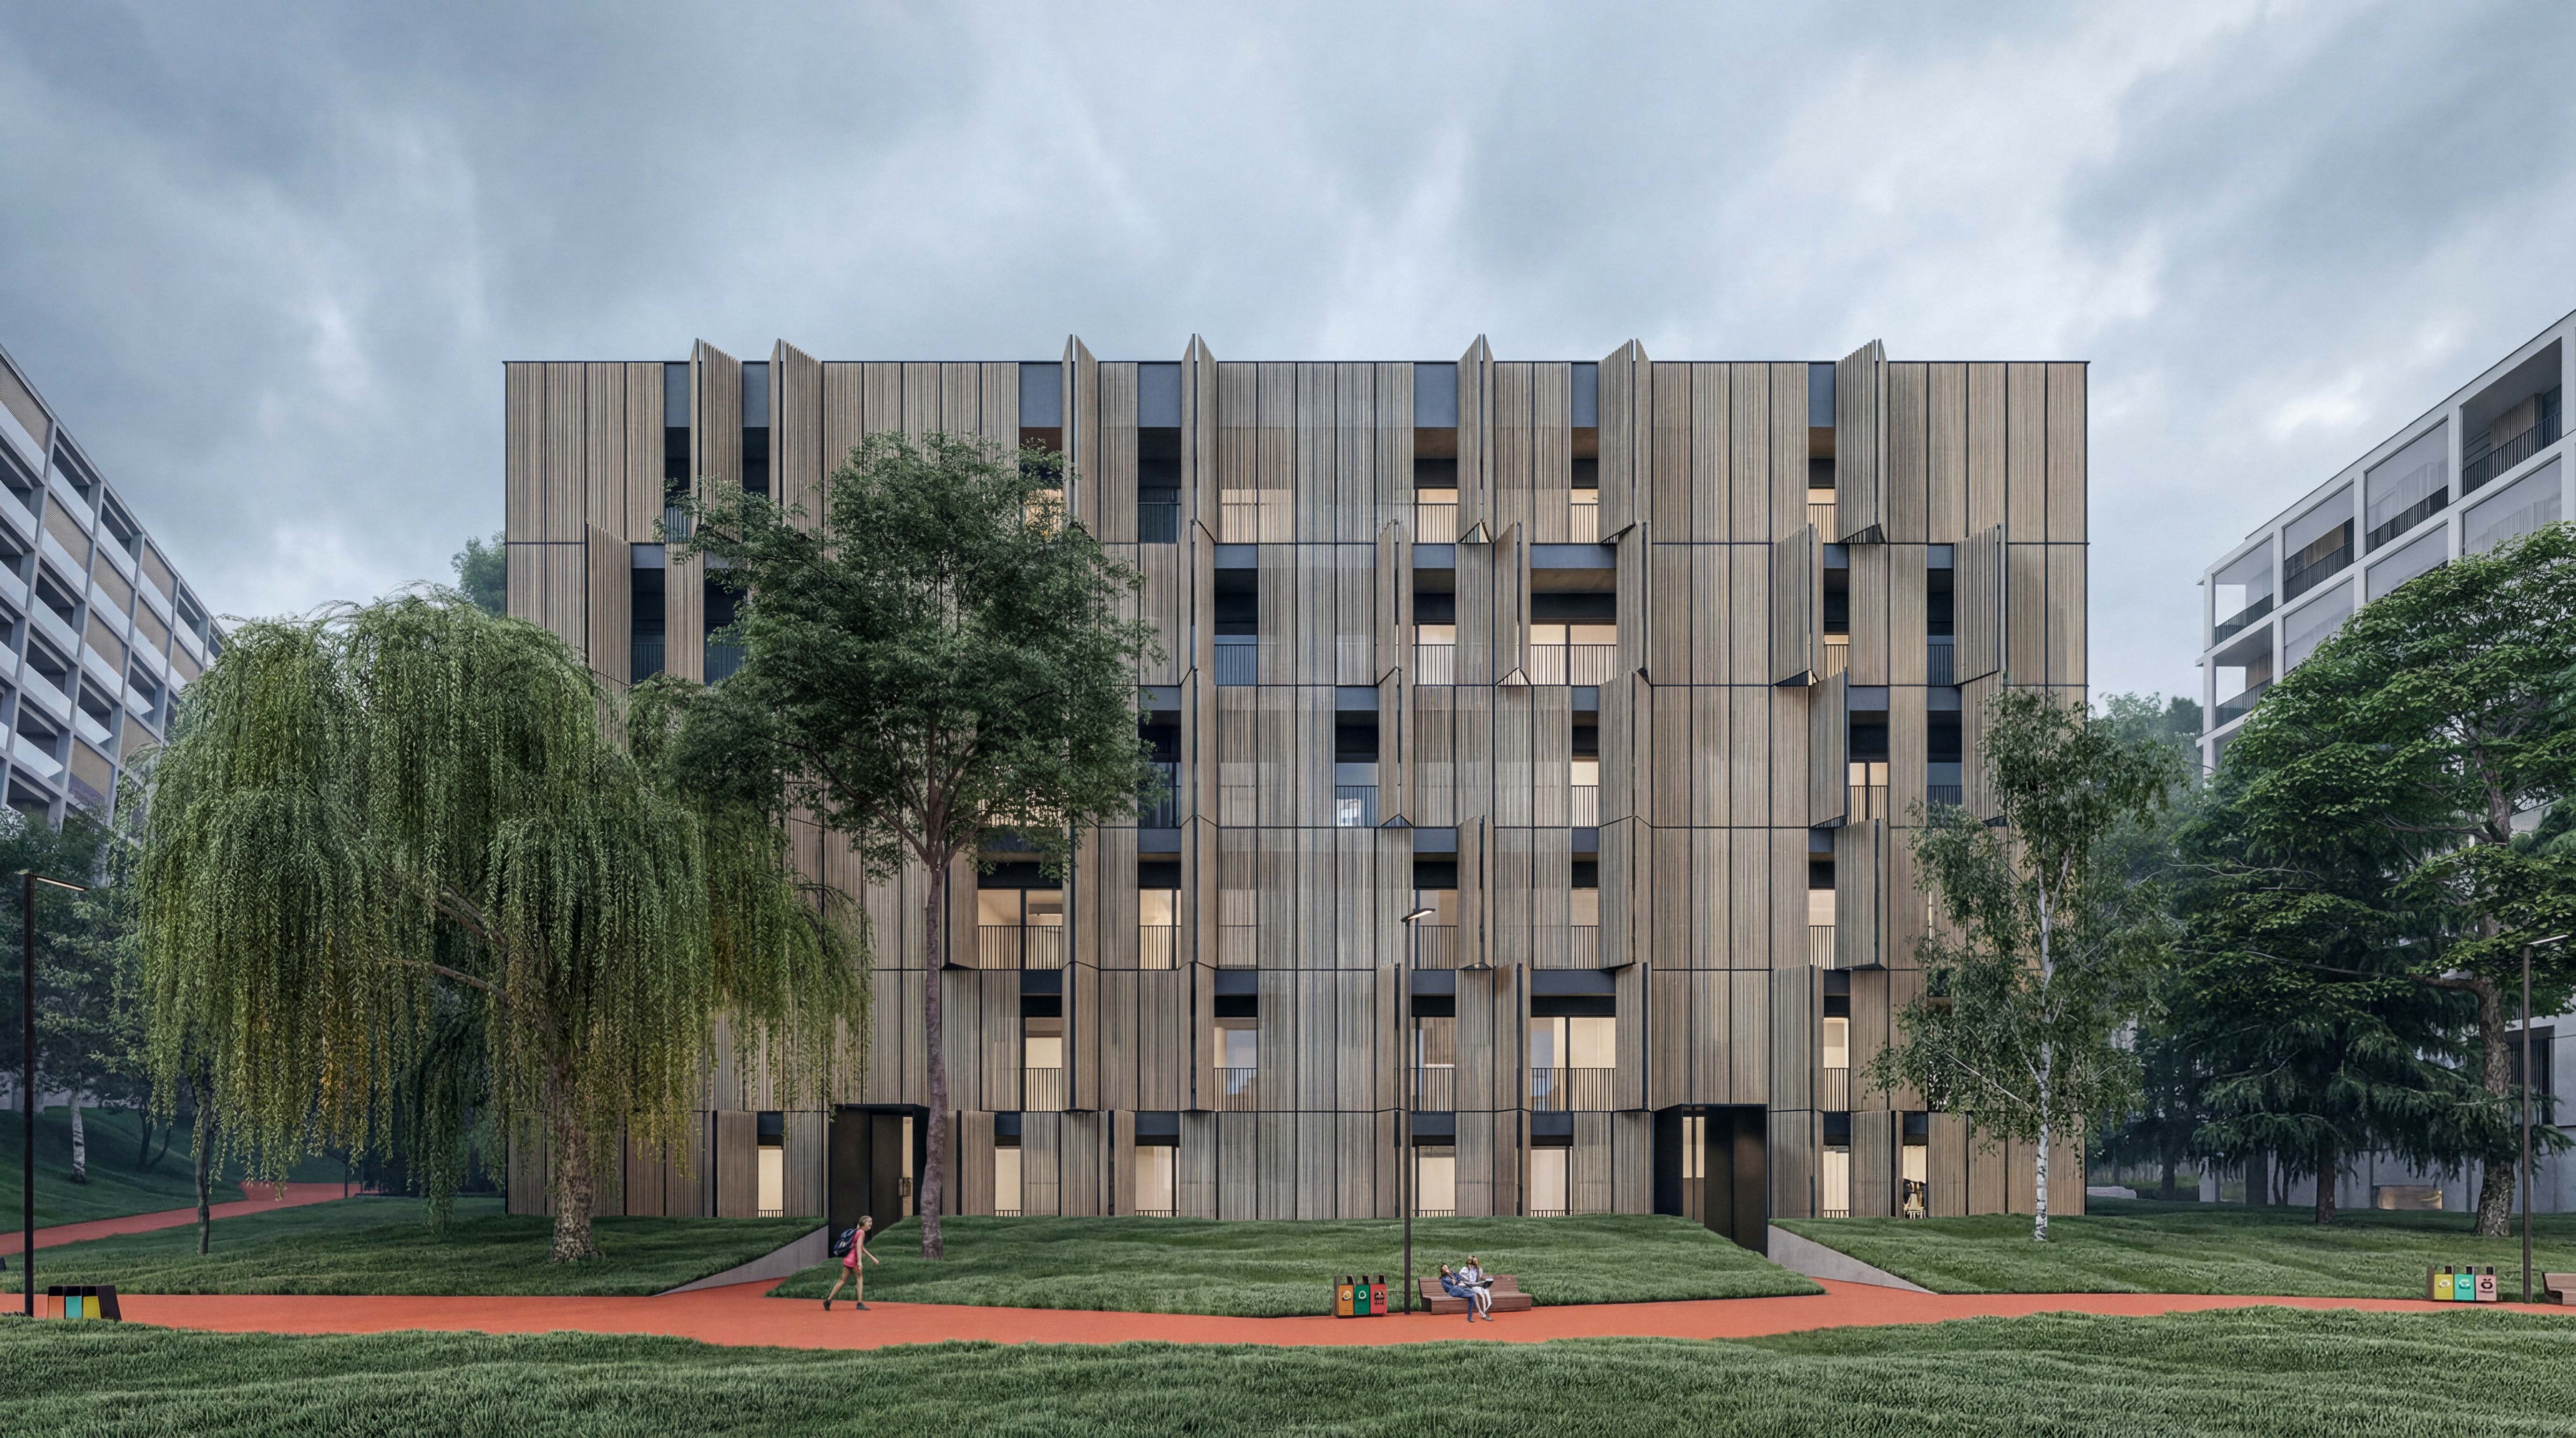
Red pedestrian pathways lead through lawns and pine trees, connecting the apartment buildings. Sunken courtyards with glass storefronts bring natural light into the lower-level public spaces.