Tbilisi Hills
2022 - Tbilisi Hills
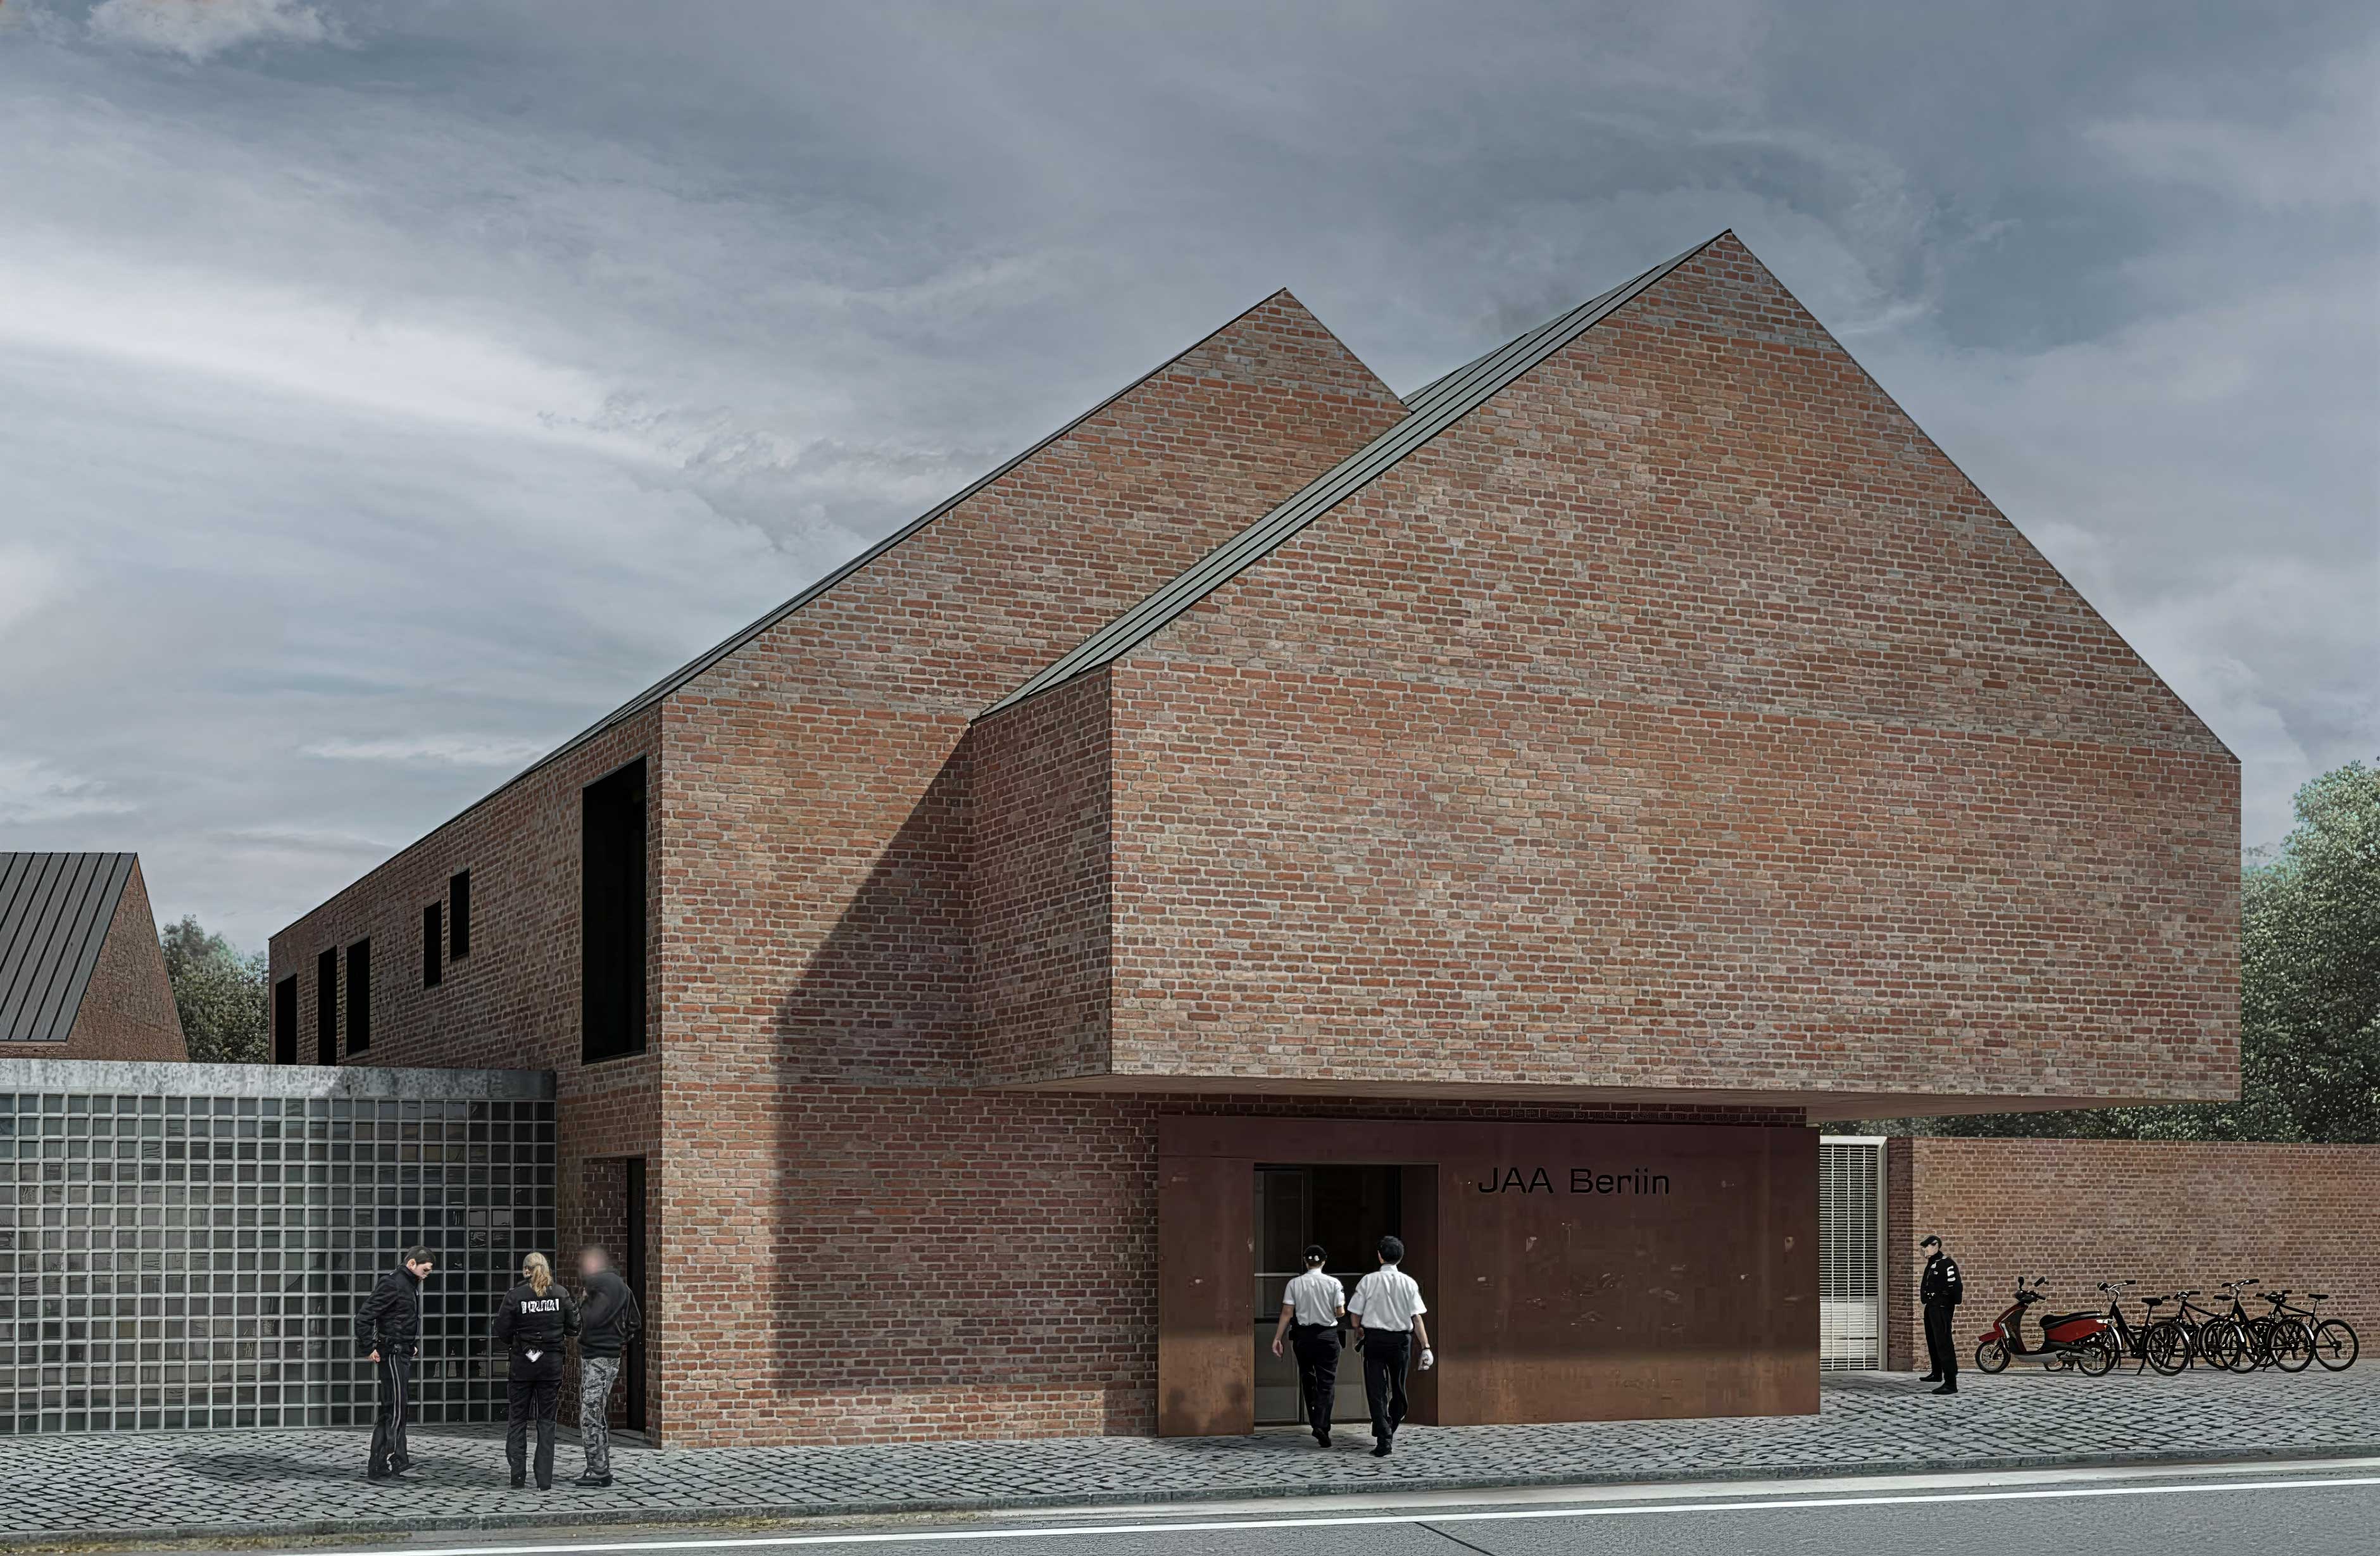
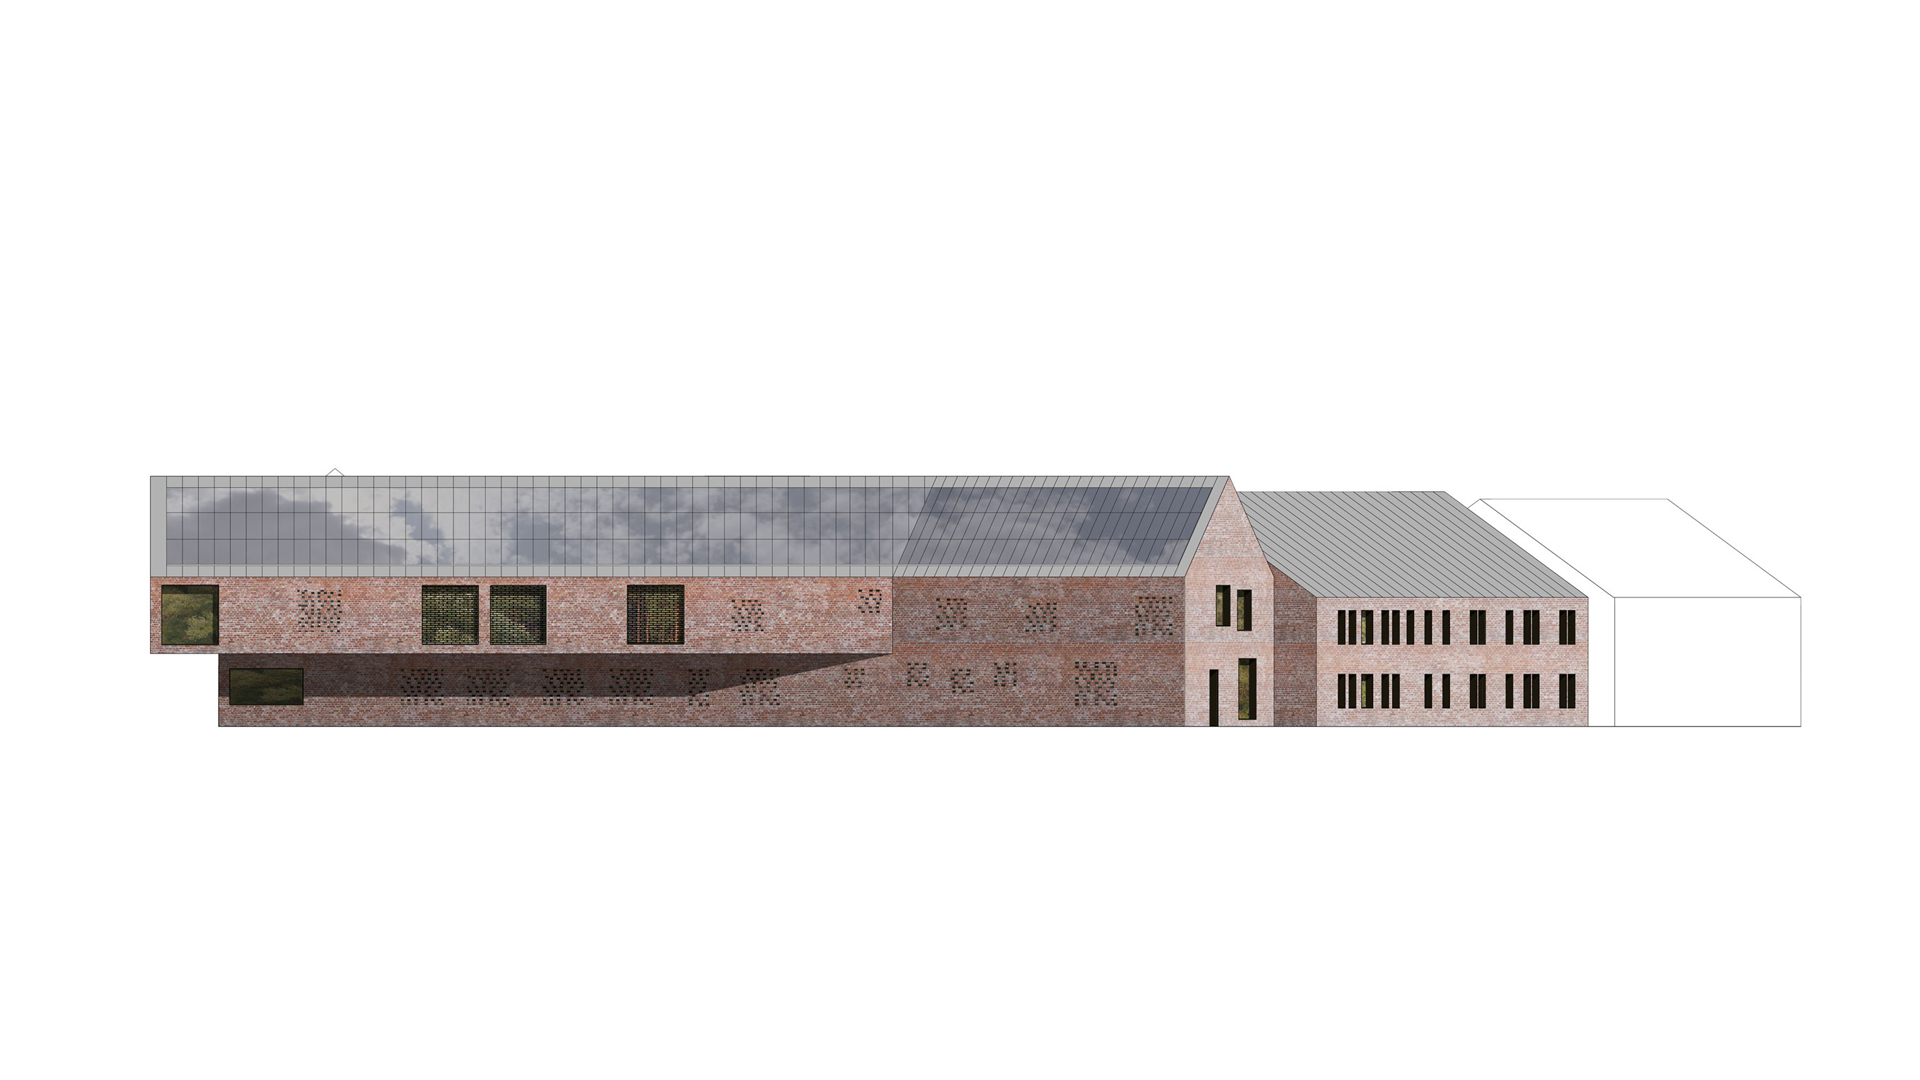
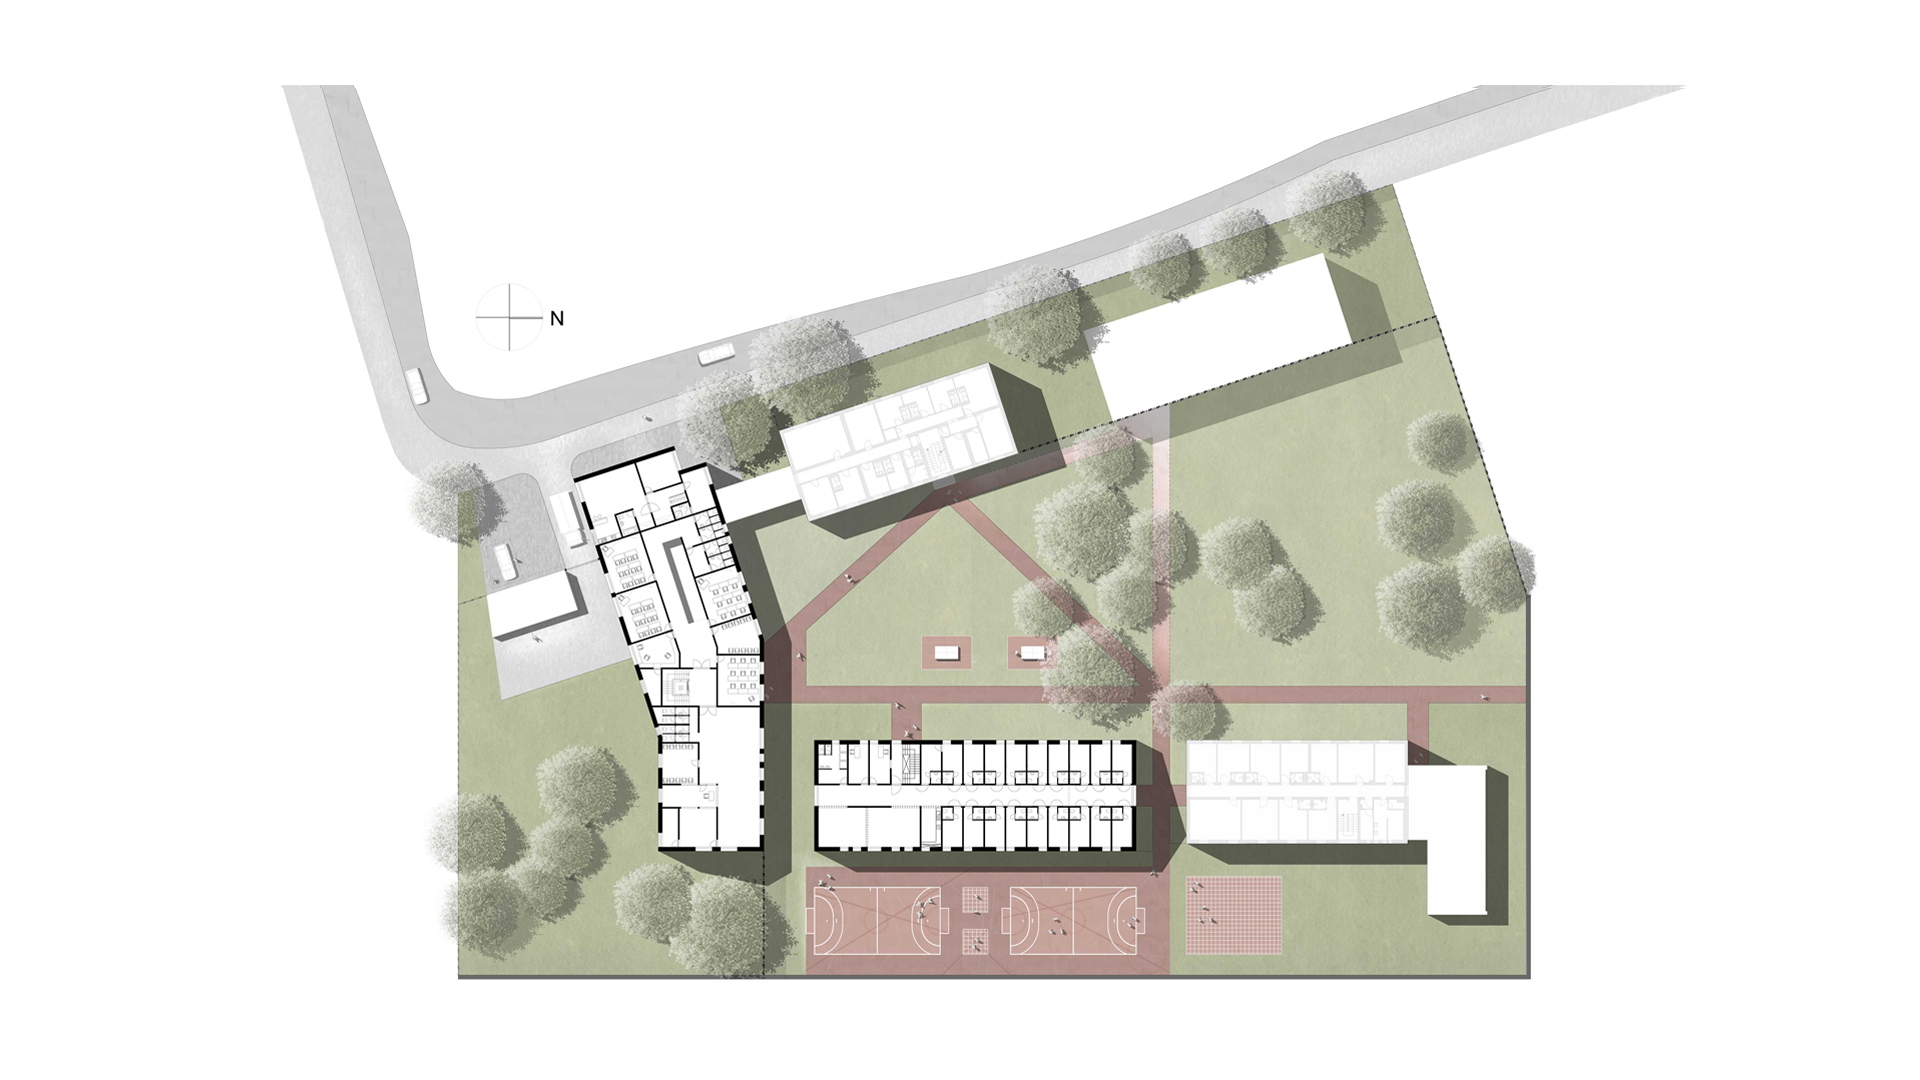
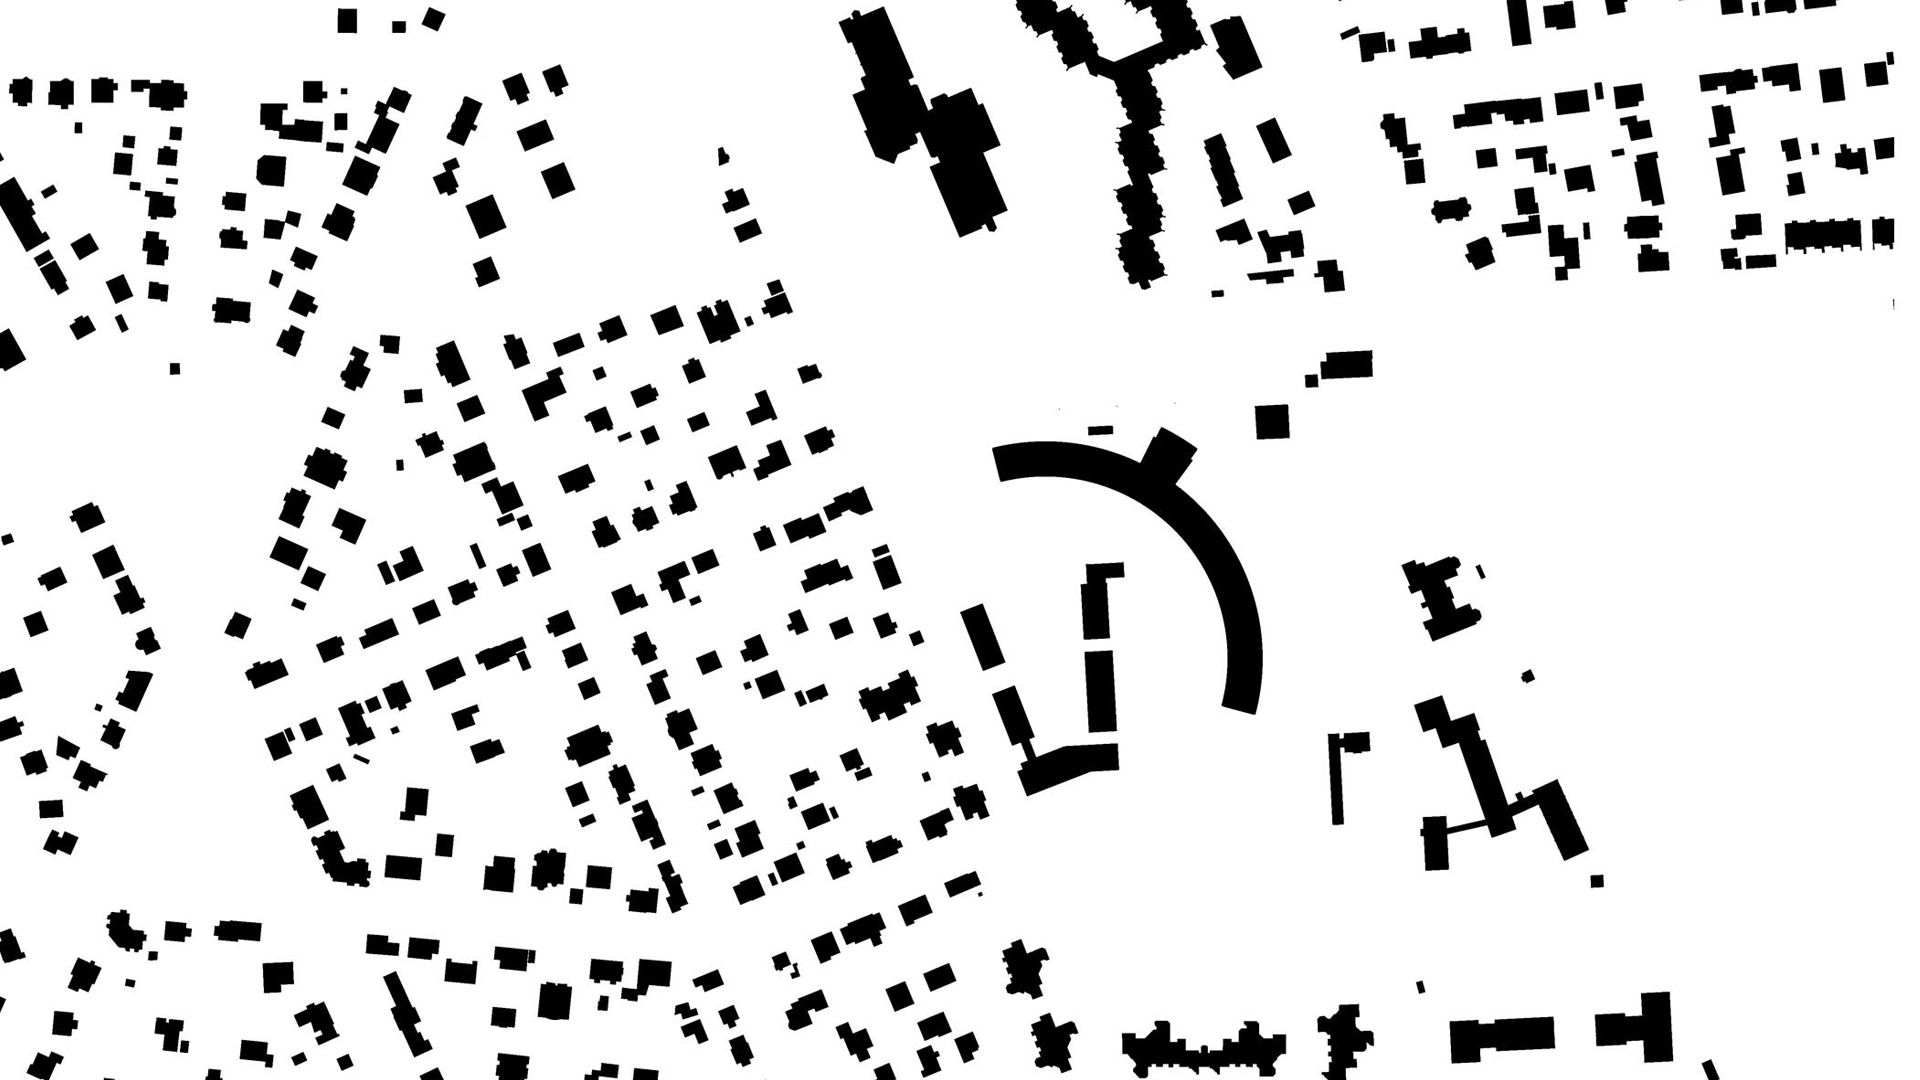
Designed in collaboration with Witry & Witry, this competition entry for a detention facility in Berlin questions the institutional language typically associated with secure facilities, looking instead to more familiar residential forms as a starting point. Red brick masonry covers the exterior facade, giving the building a grounded appearance that integrates naturally with the surrounding urban fabric.
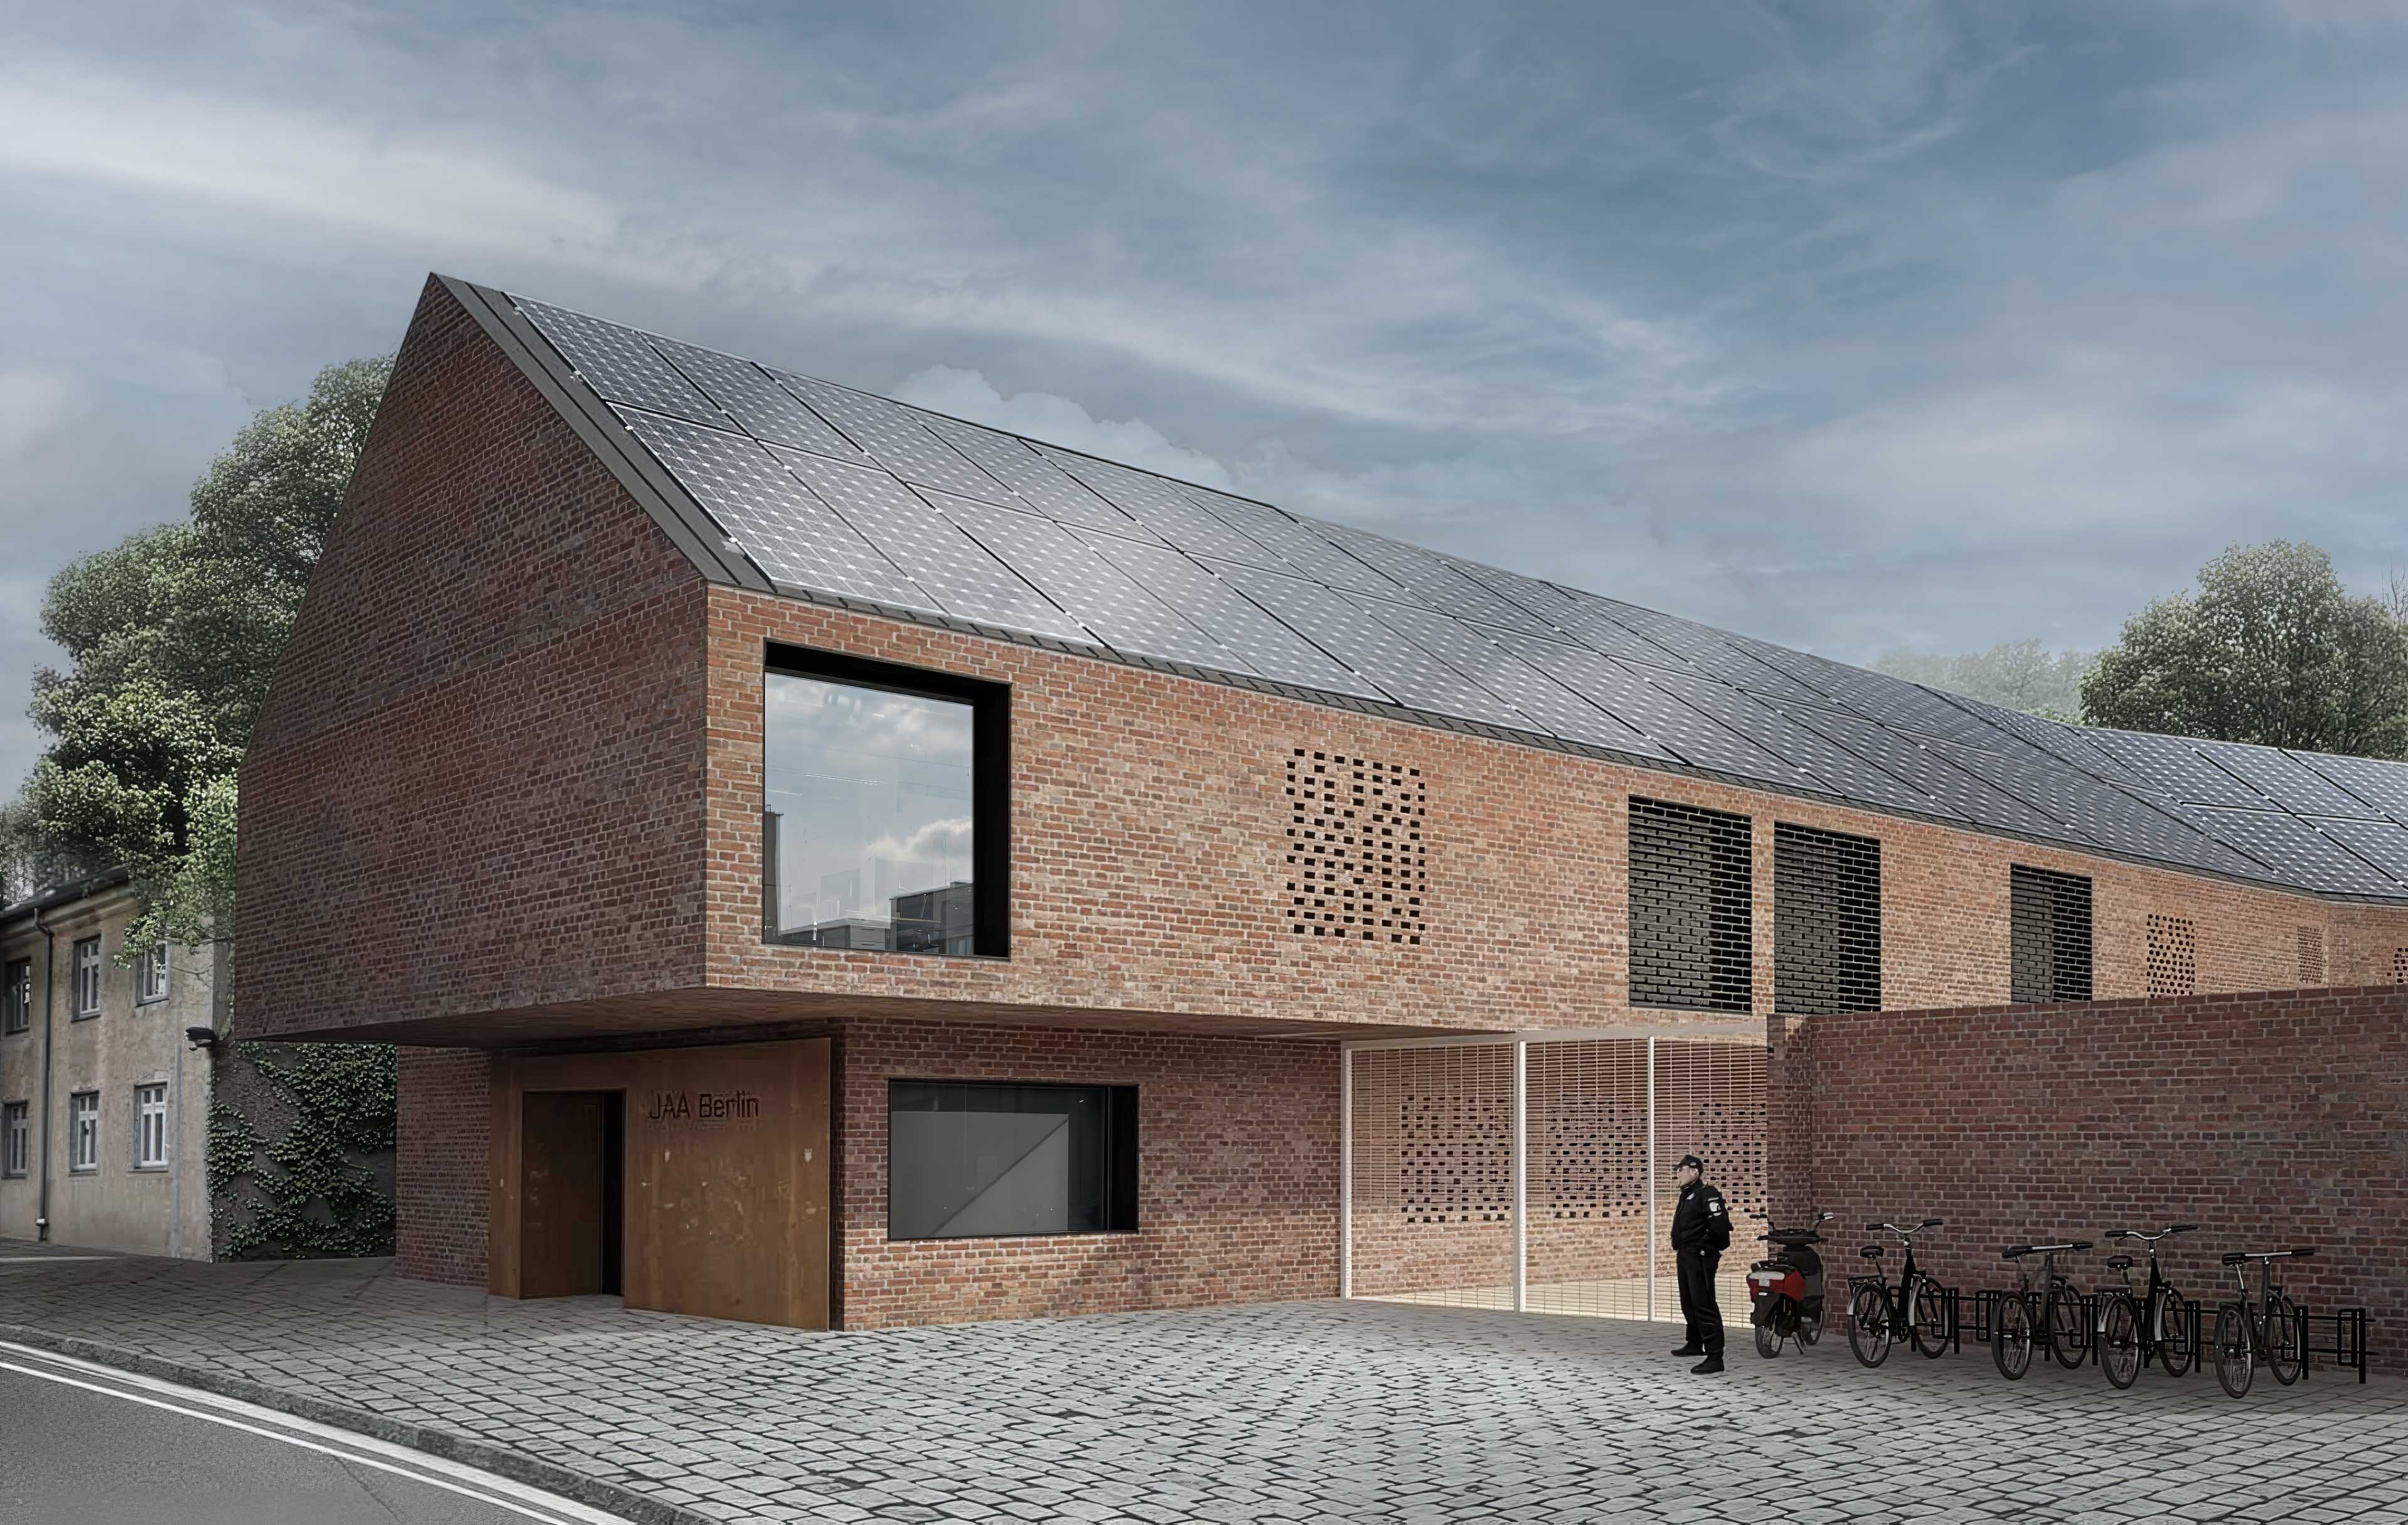
Solar panels line the pitched roof planes, integrating energy efficiency into the building's silhouette. Large, deeply set rectangular windows punctuate the brickwork, creating visual relief and maintaining a clear connection to the street outside.
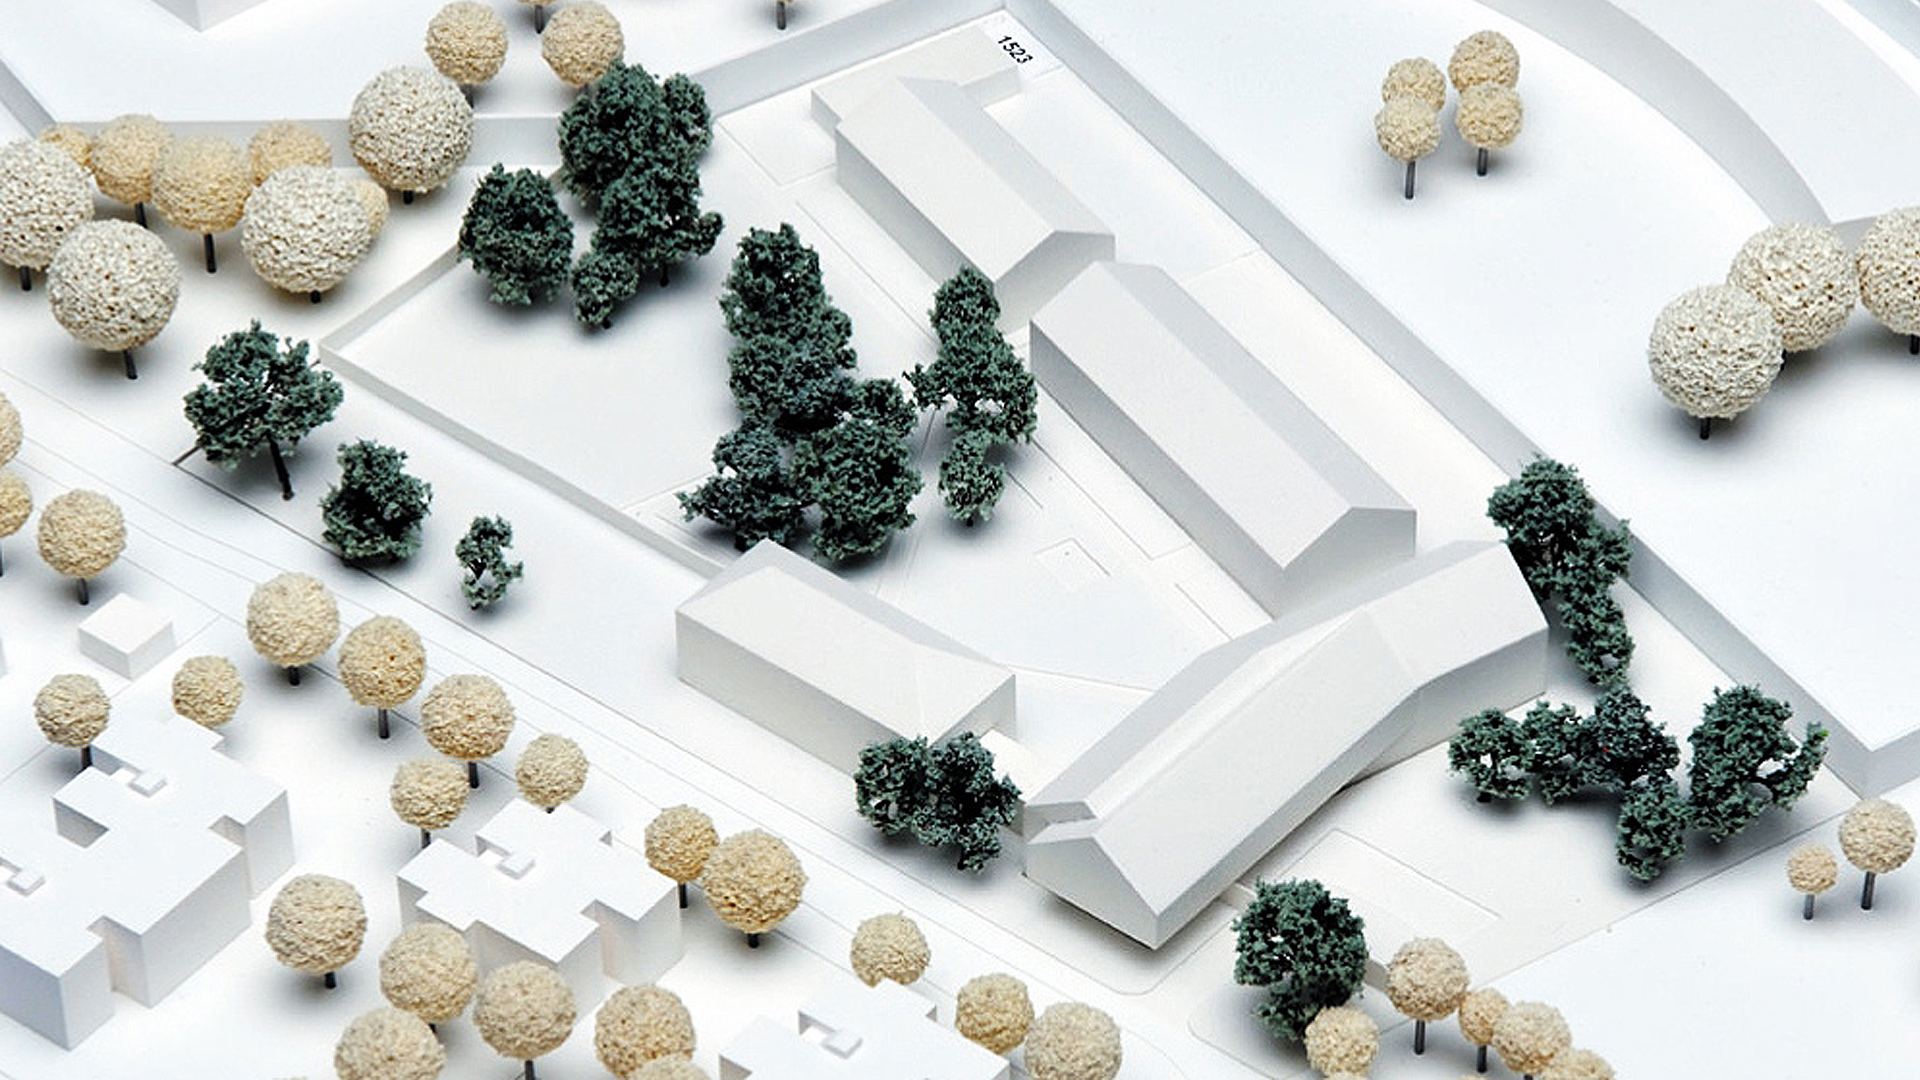
The massing is broken down into a series of rhythmic gabled volumes that reduce the perceived scale of the building and replace the hard, monolithic character of conventional detention architecture with something more measured and humane.
Rather than signalling security through bulk and enclosure, the design uses the repetition and articulation of form to create a non-hostile environment oriented toward rehabilitation. Overhanging sections punctuate the composition, defining clear points of entry and covered thresholds that give the building a considered, welcoming edge despite the nature of the programme.
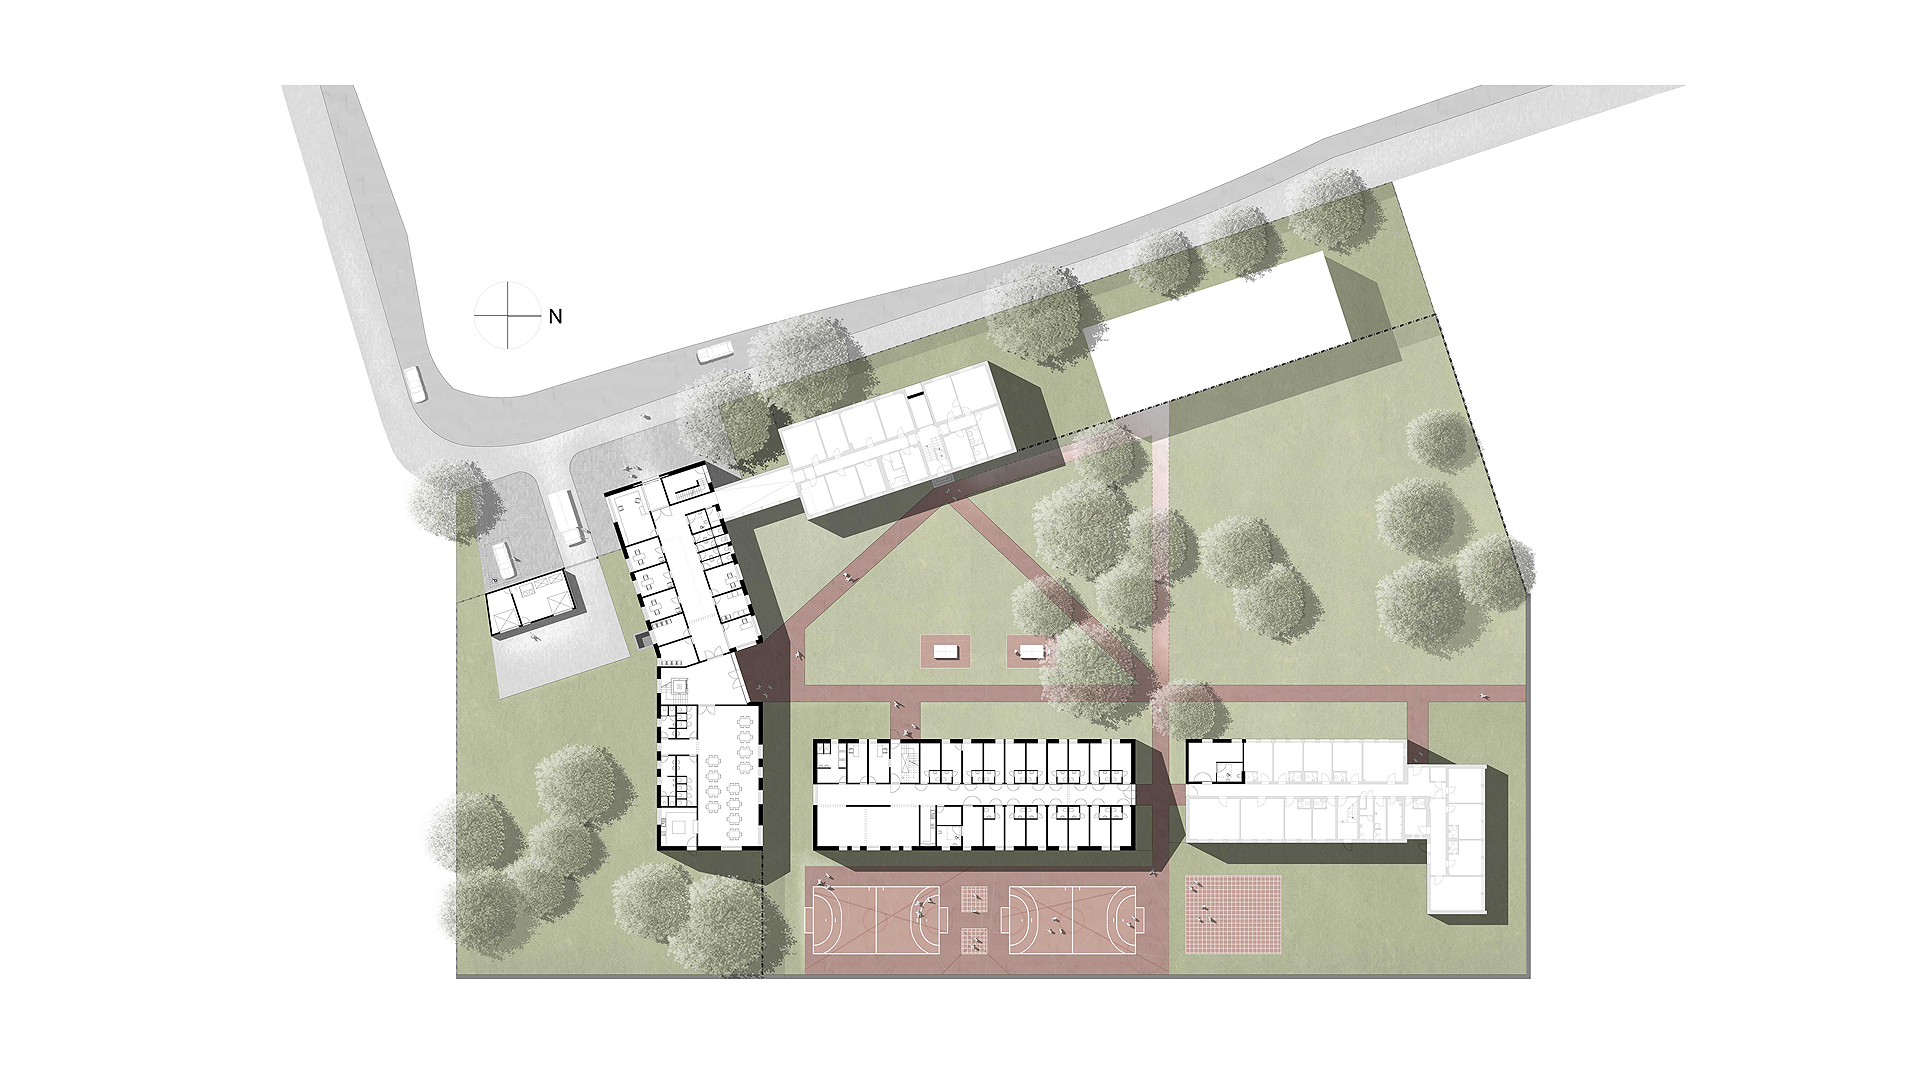
A weathered steel entrance box steps back under the heavy brick overhang, marking a clear point of access. Perforated brickwork patterns and glass block walls screen private areas while letting soft daylight filter into the interior. Low brick perimeter walls define secure courtyards without creating an overly harsh visual barrier.