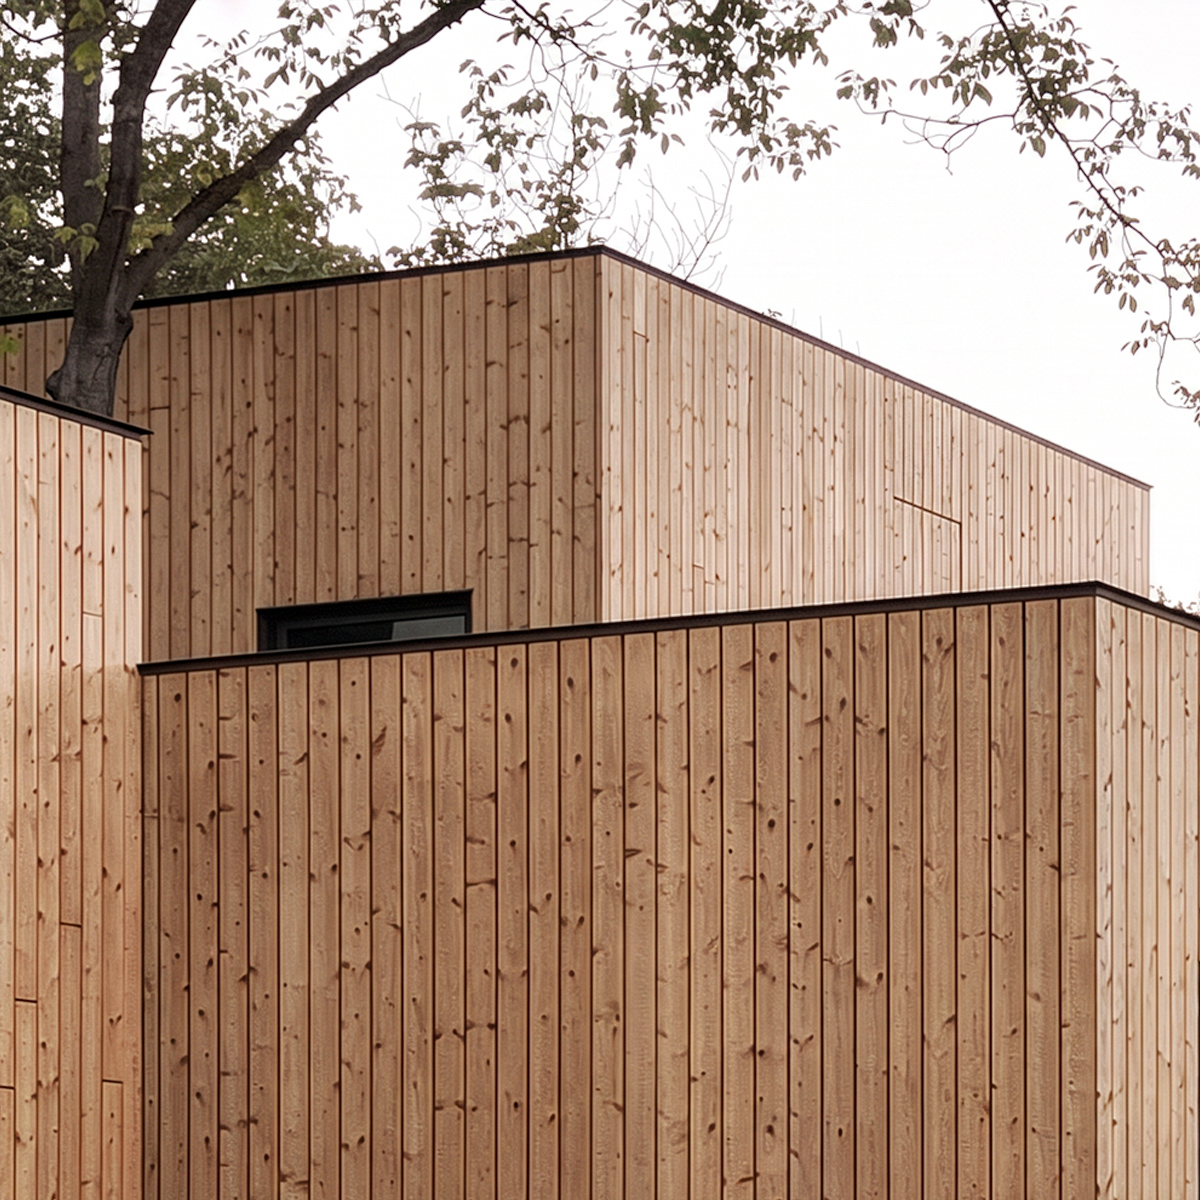
House in Kaklebi #1
2020 - House in Kaklebi #1
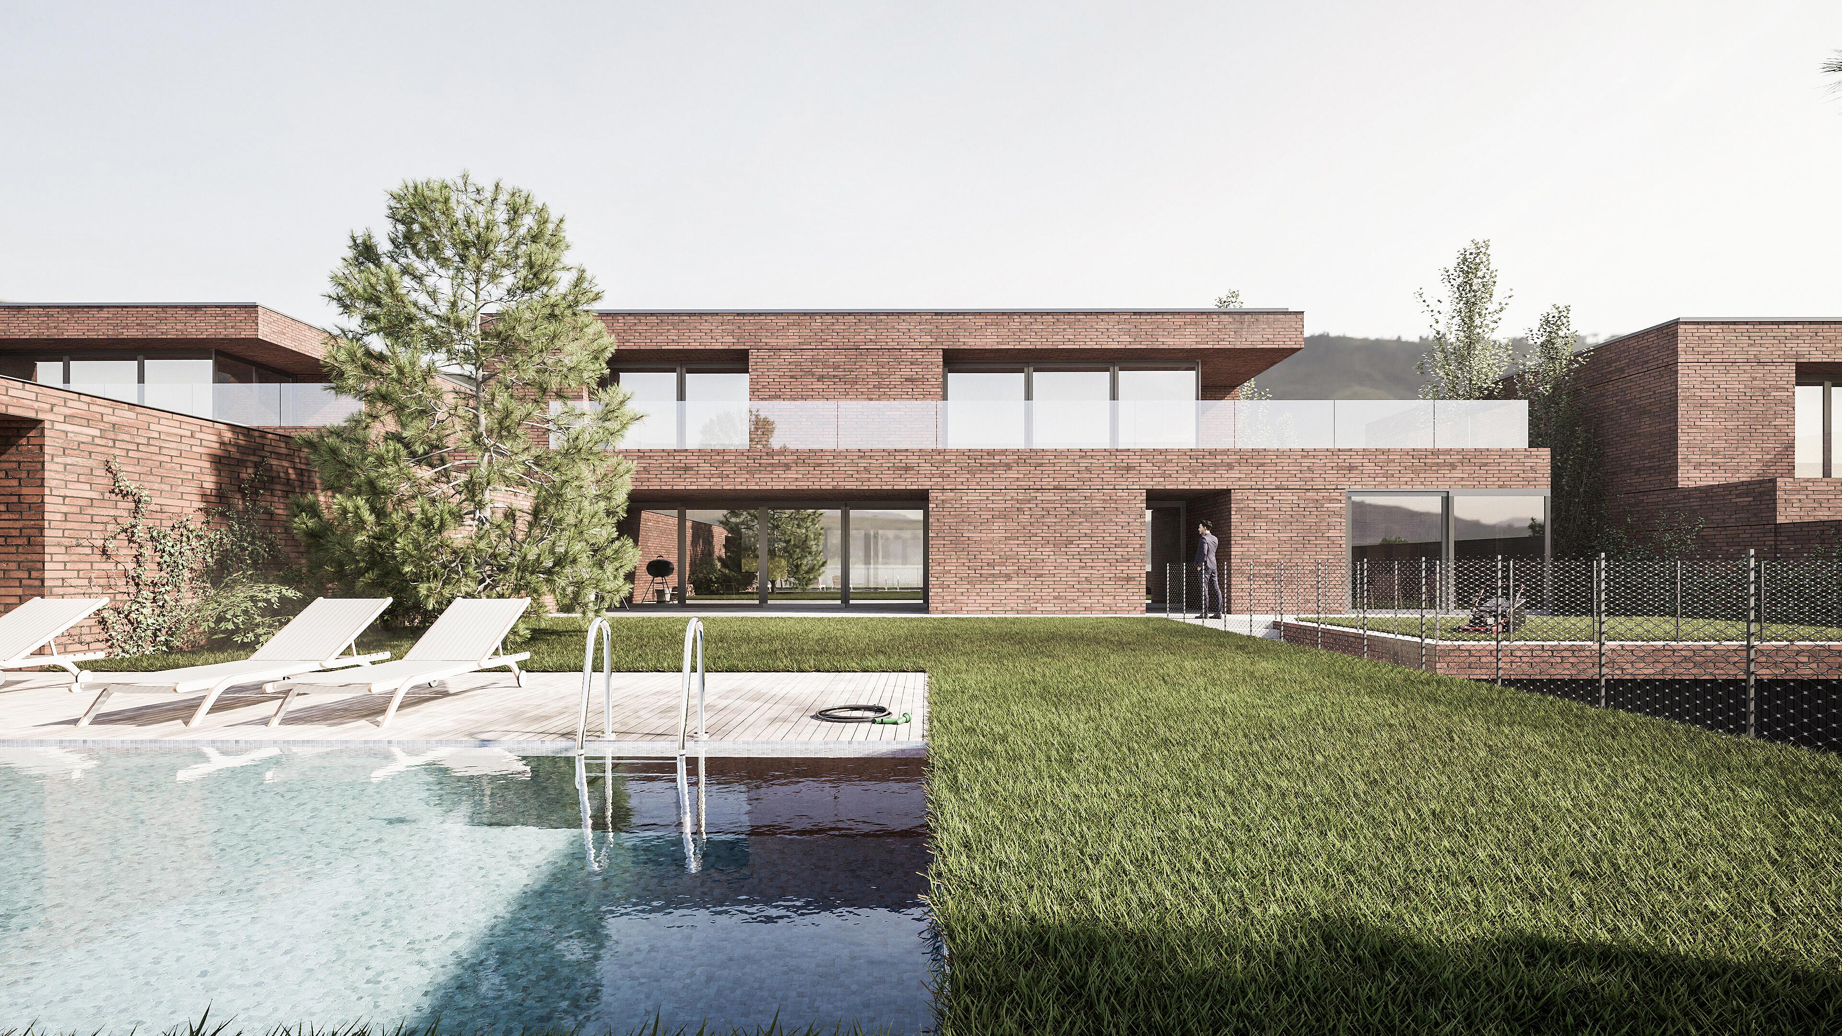
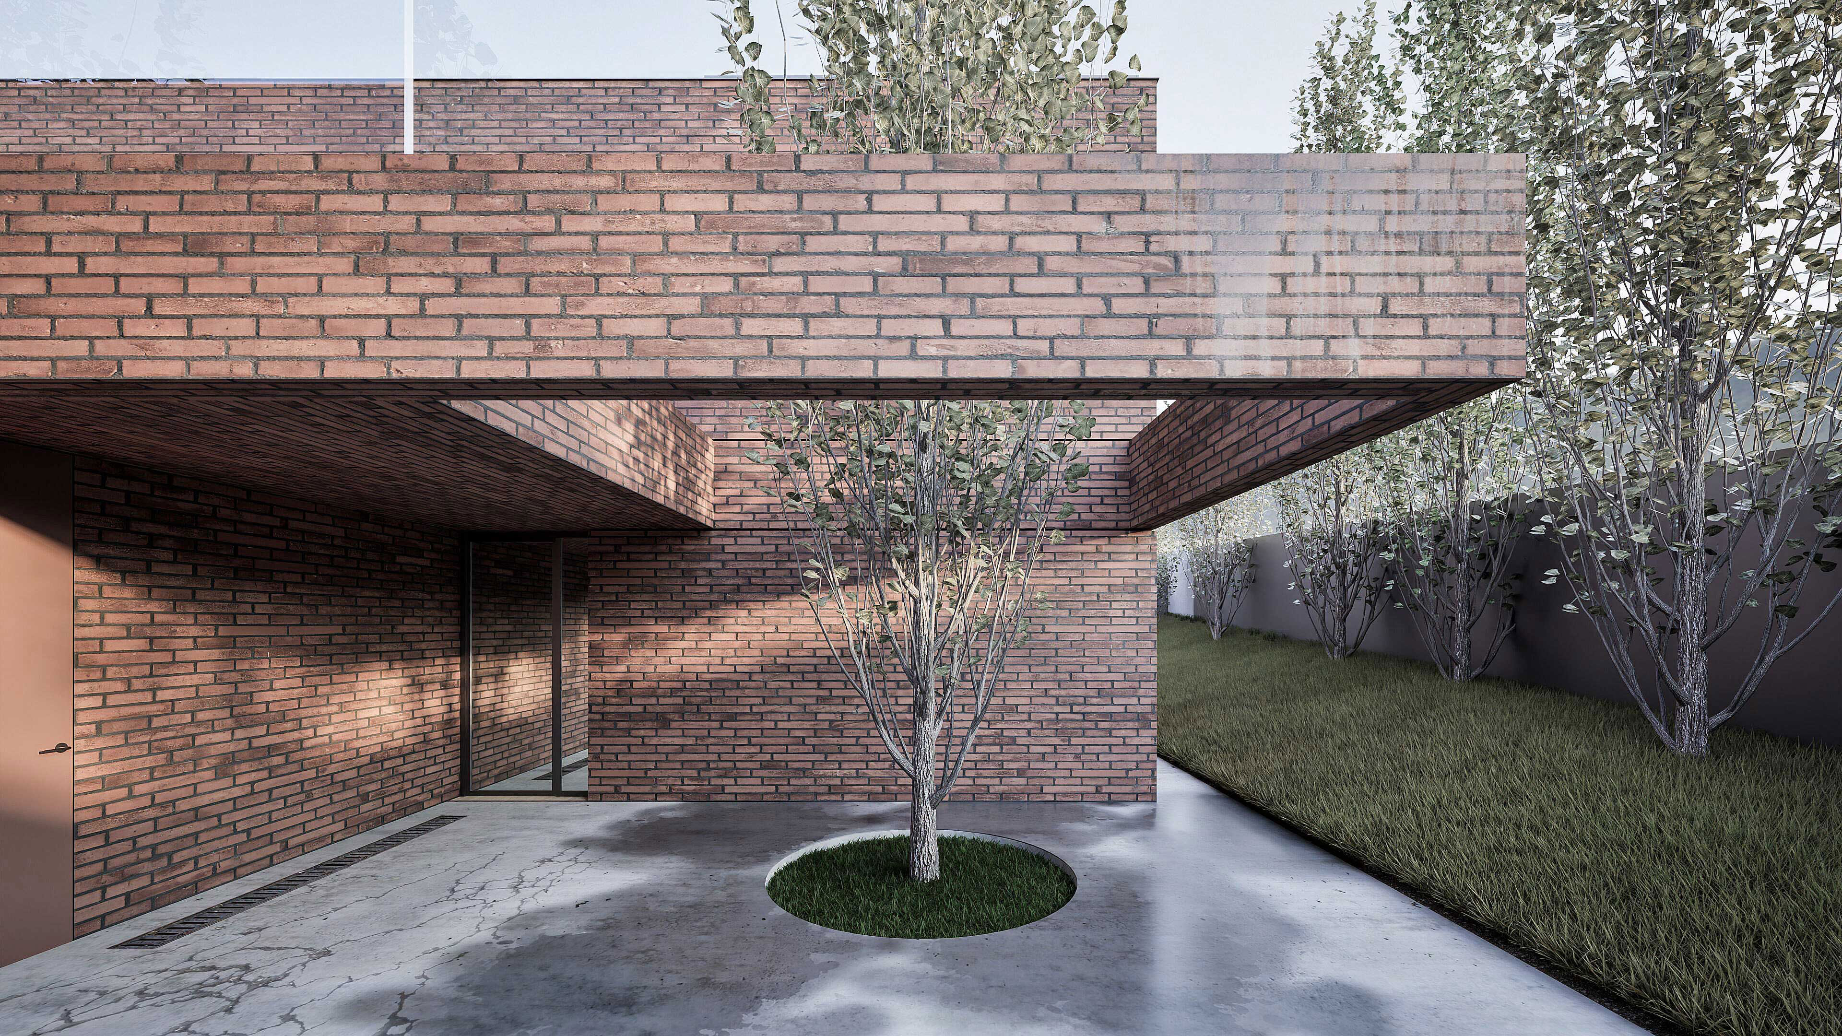
Three identical brick volumes arranged in sequence on a sloped plot in Okrokana, on the outskirts of Tbilisi. The repetition of the same template across all three units creates a unified street edge while each dwelling maintains its own private outdoor space and direct relationship to the terrain.
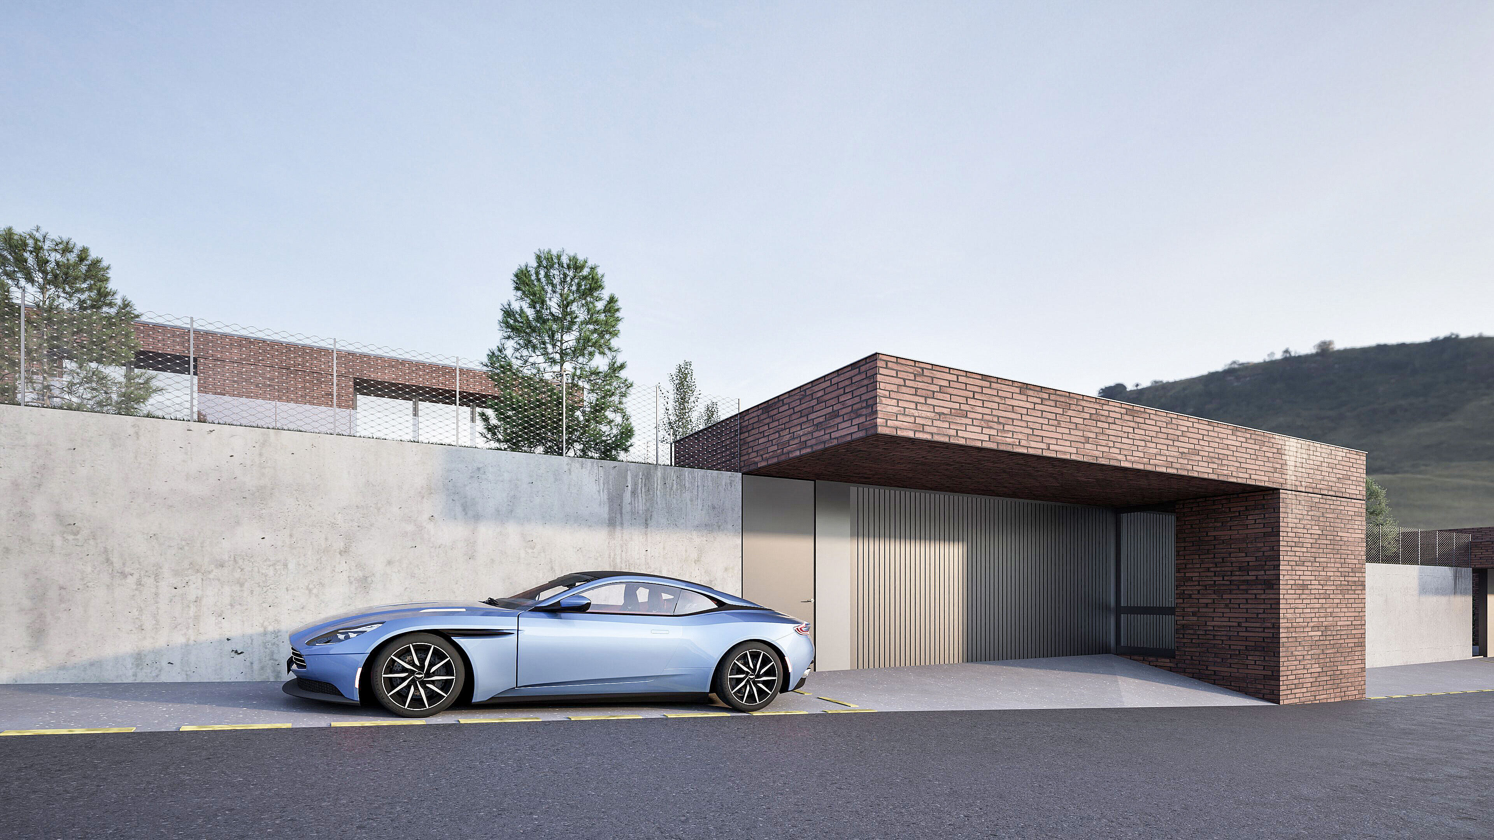
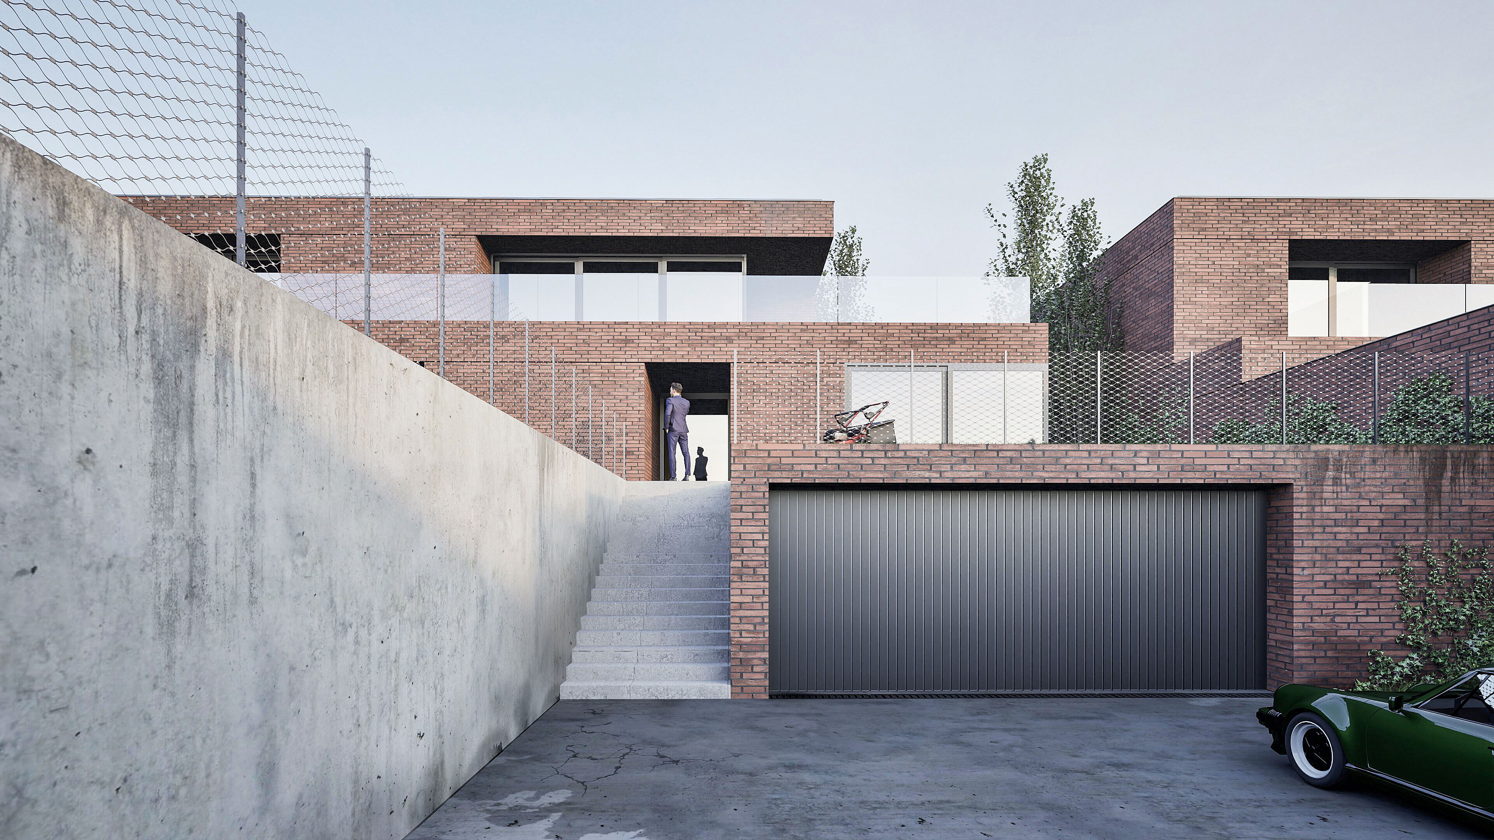
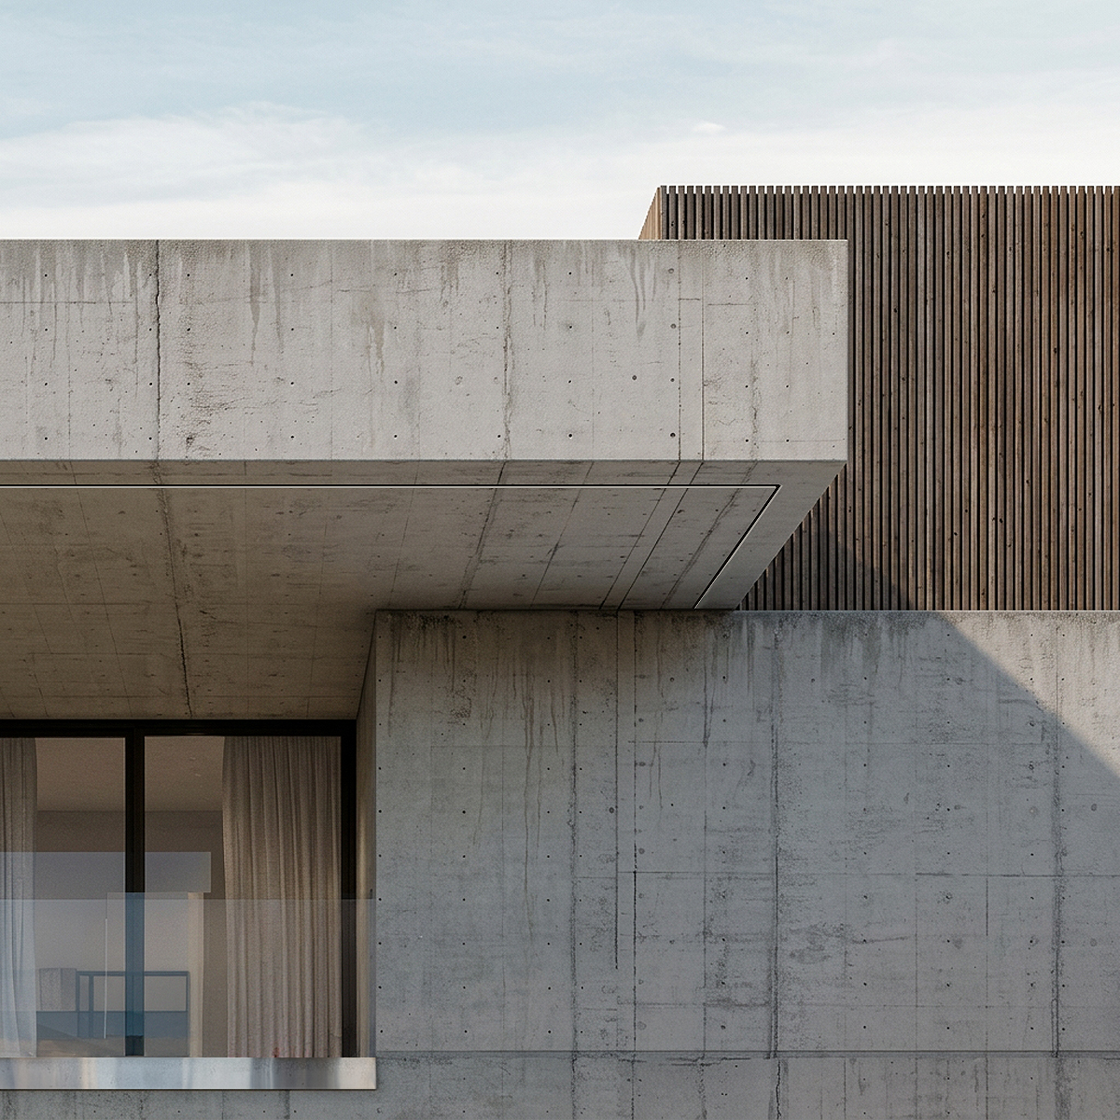
At the lower street level, raw concrete retaining walls frame dedicated garage entryways, with outdoor concrete staircases stepping up alongside the brick plinths to reach the elevated main entry doors.
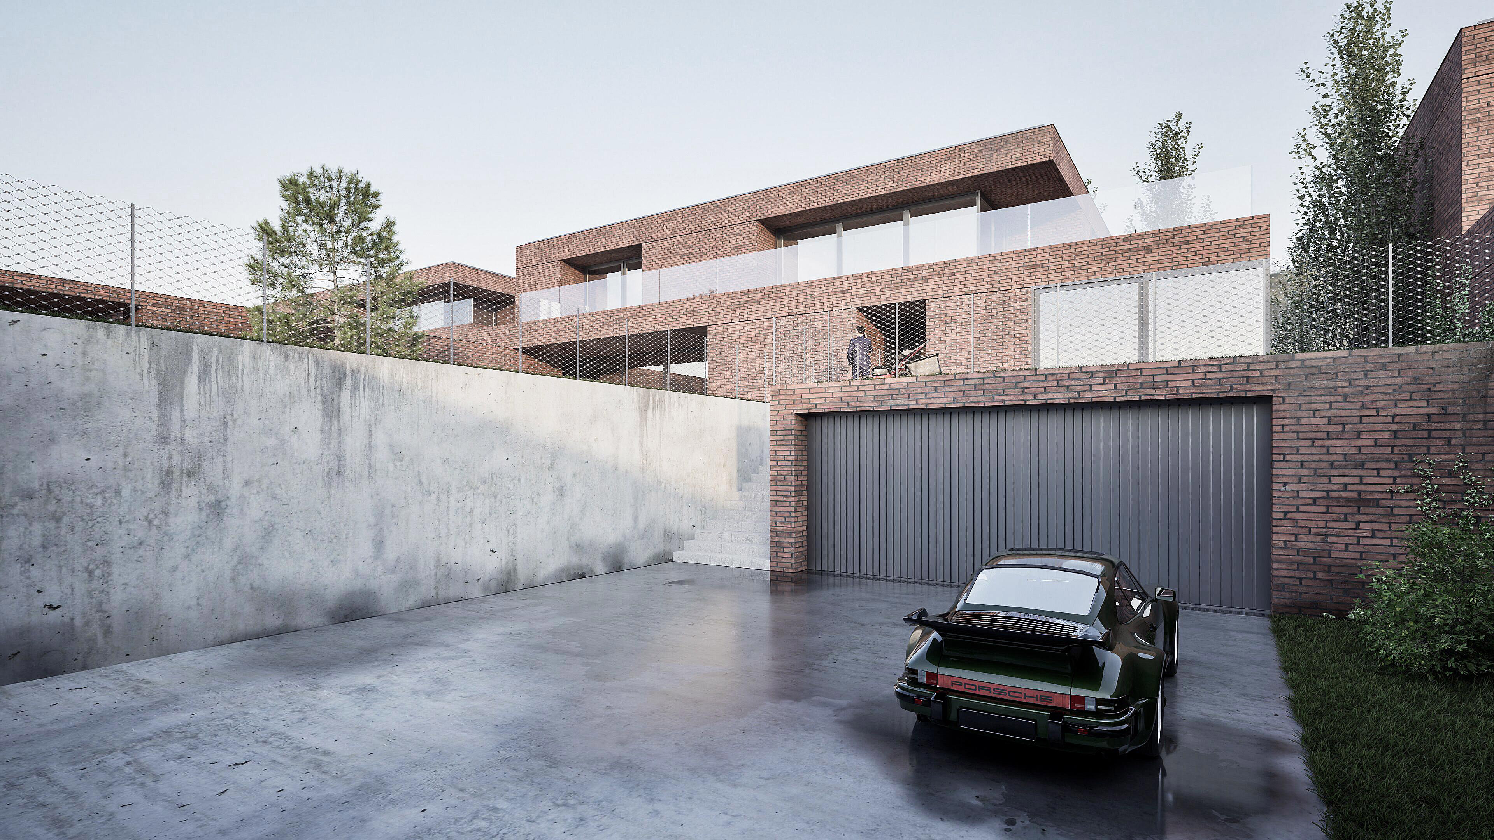
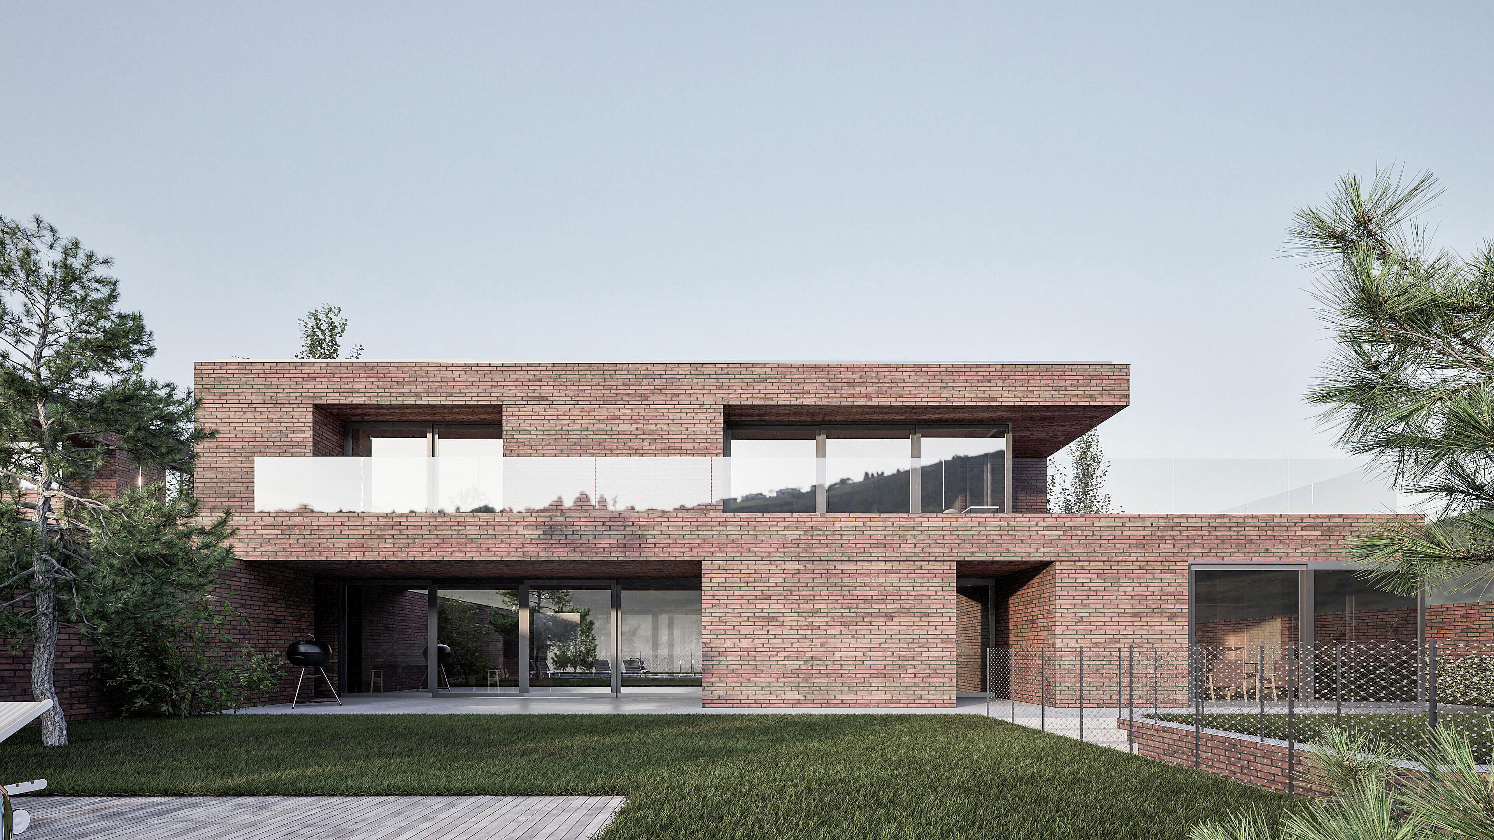
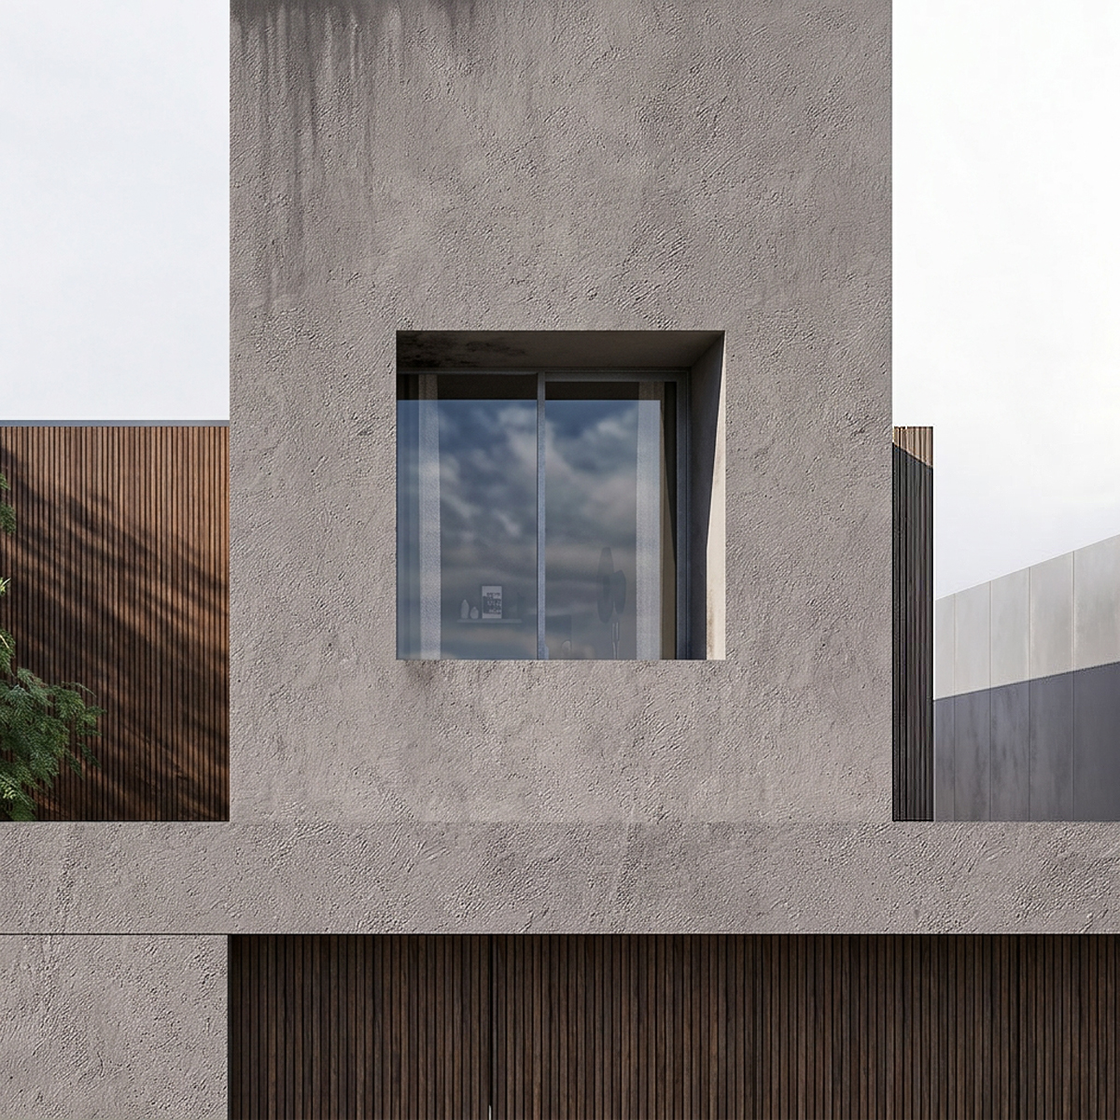
The volumes are tiered along the natural gradient, with each unit sitting on an elevated plateau that provides privacy from the street and neighbors. A rigorous orthogonal geometry defines the facades, with deep recesses providing natural shading and giving the elevation a sense of depth.
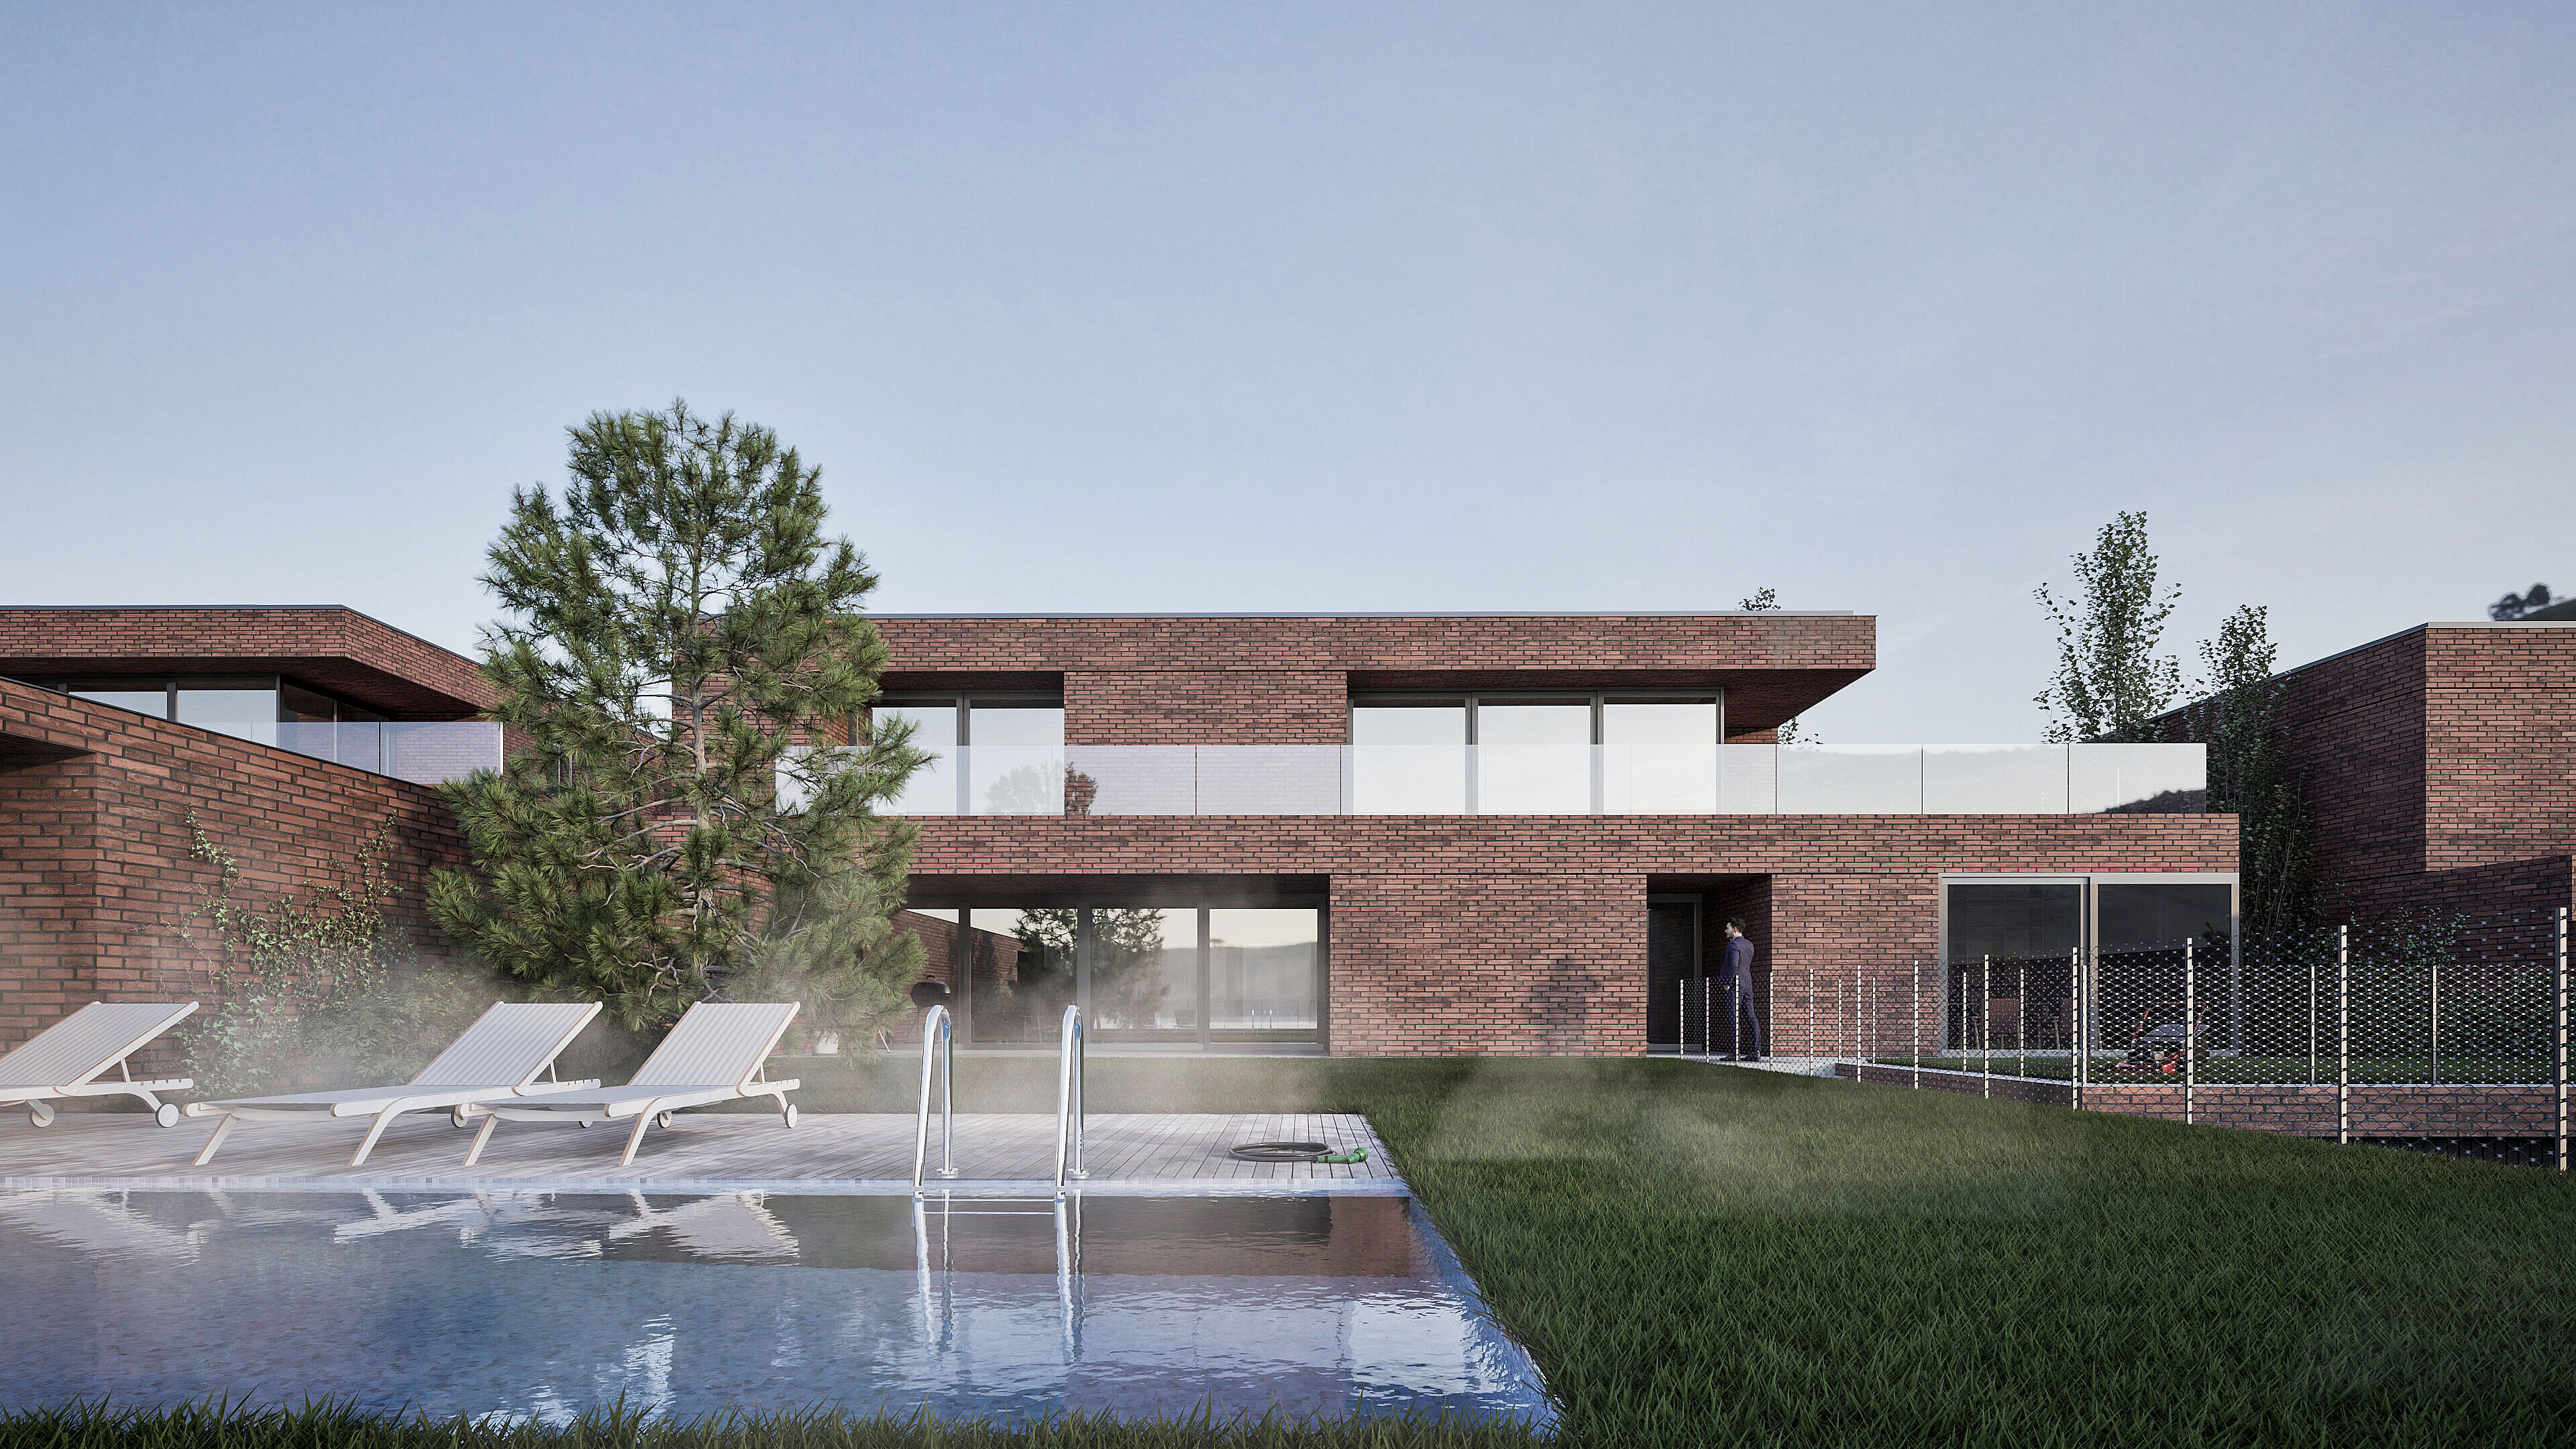
Upper-level continuous balconies feature frameless glass railings that keep the profile lightweight and unobstructed against the skyline.
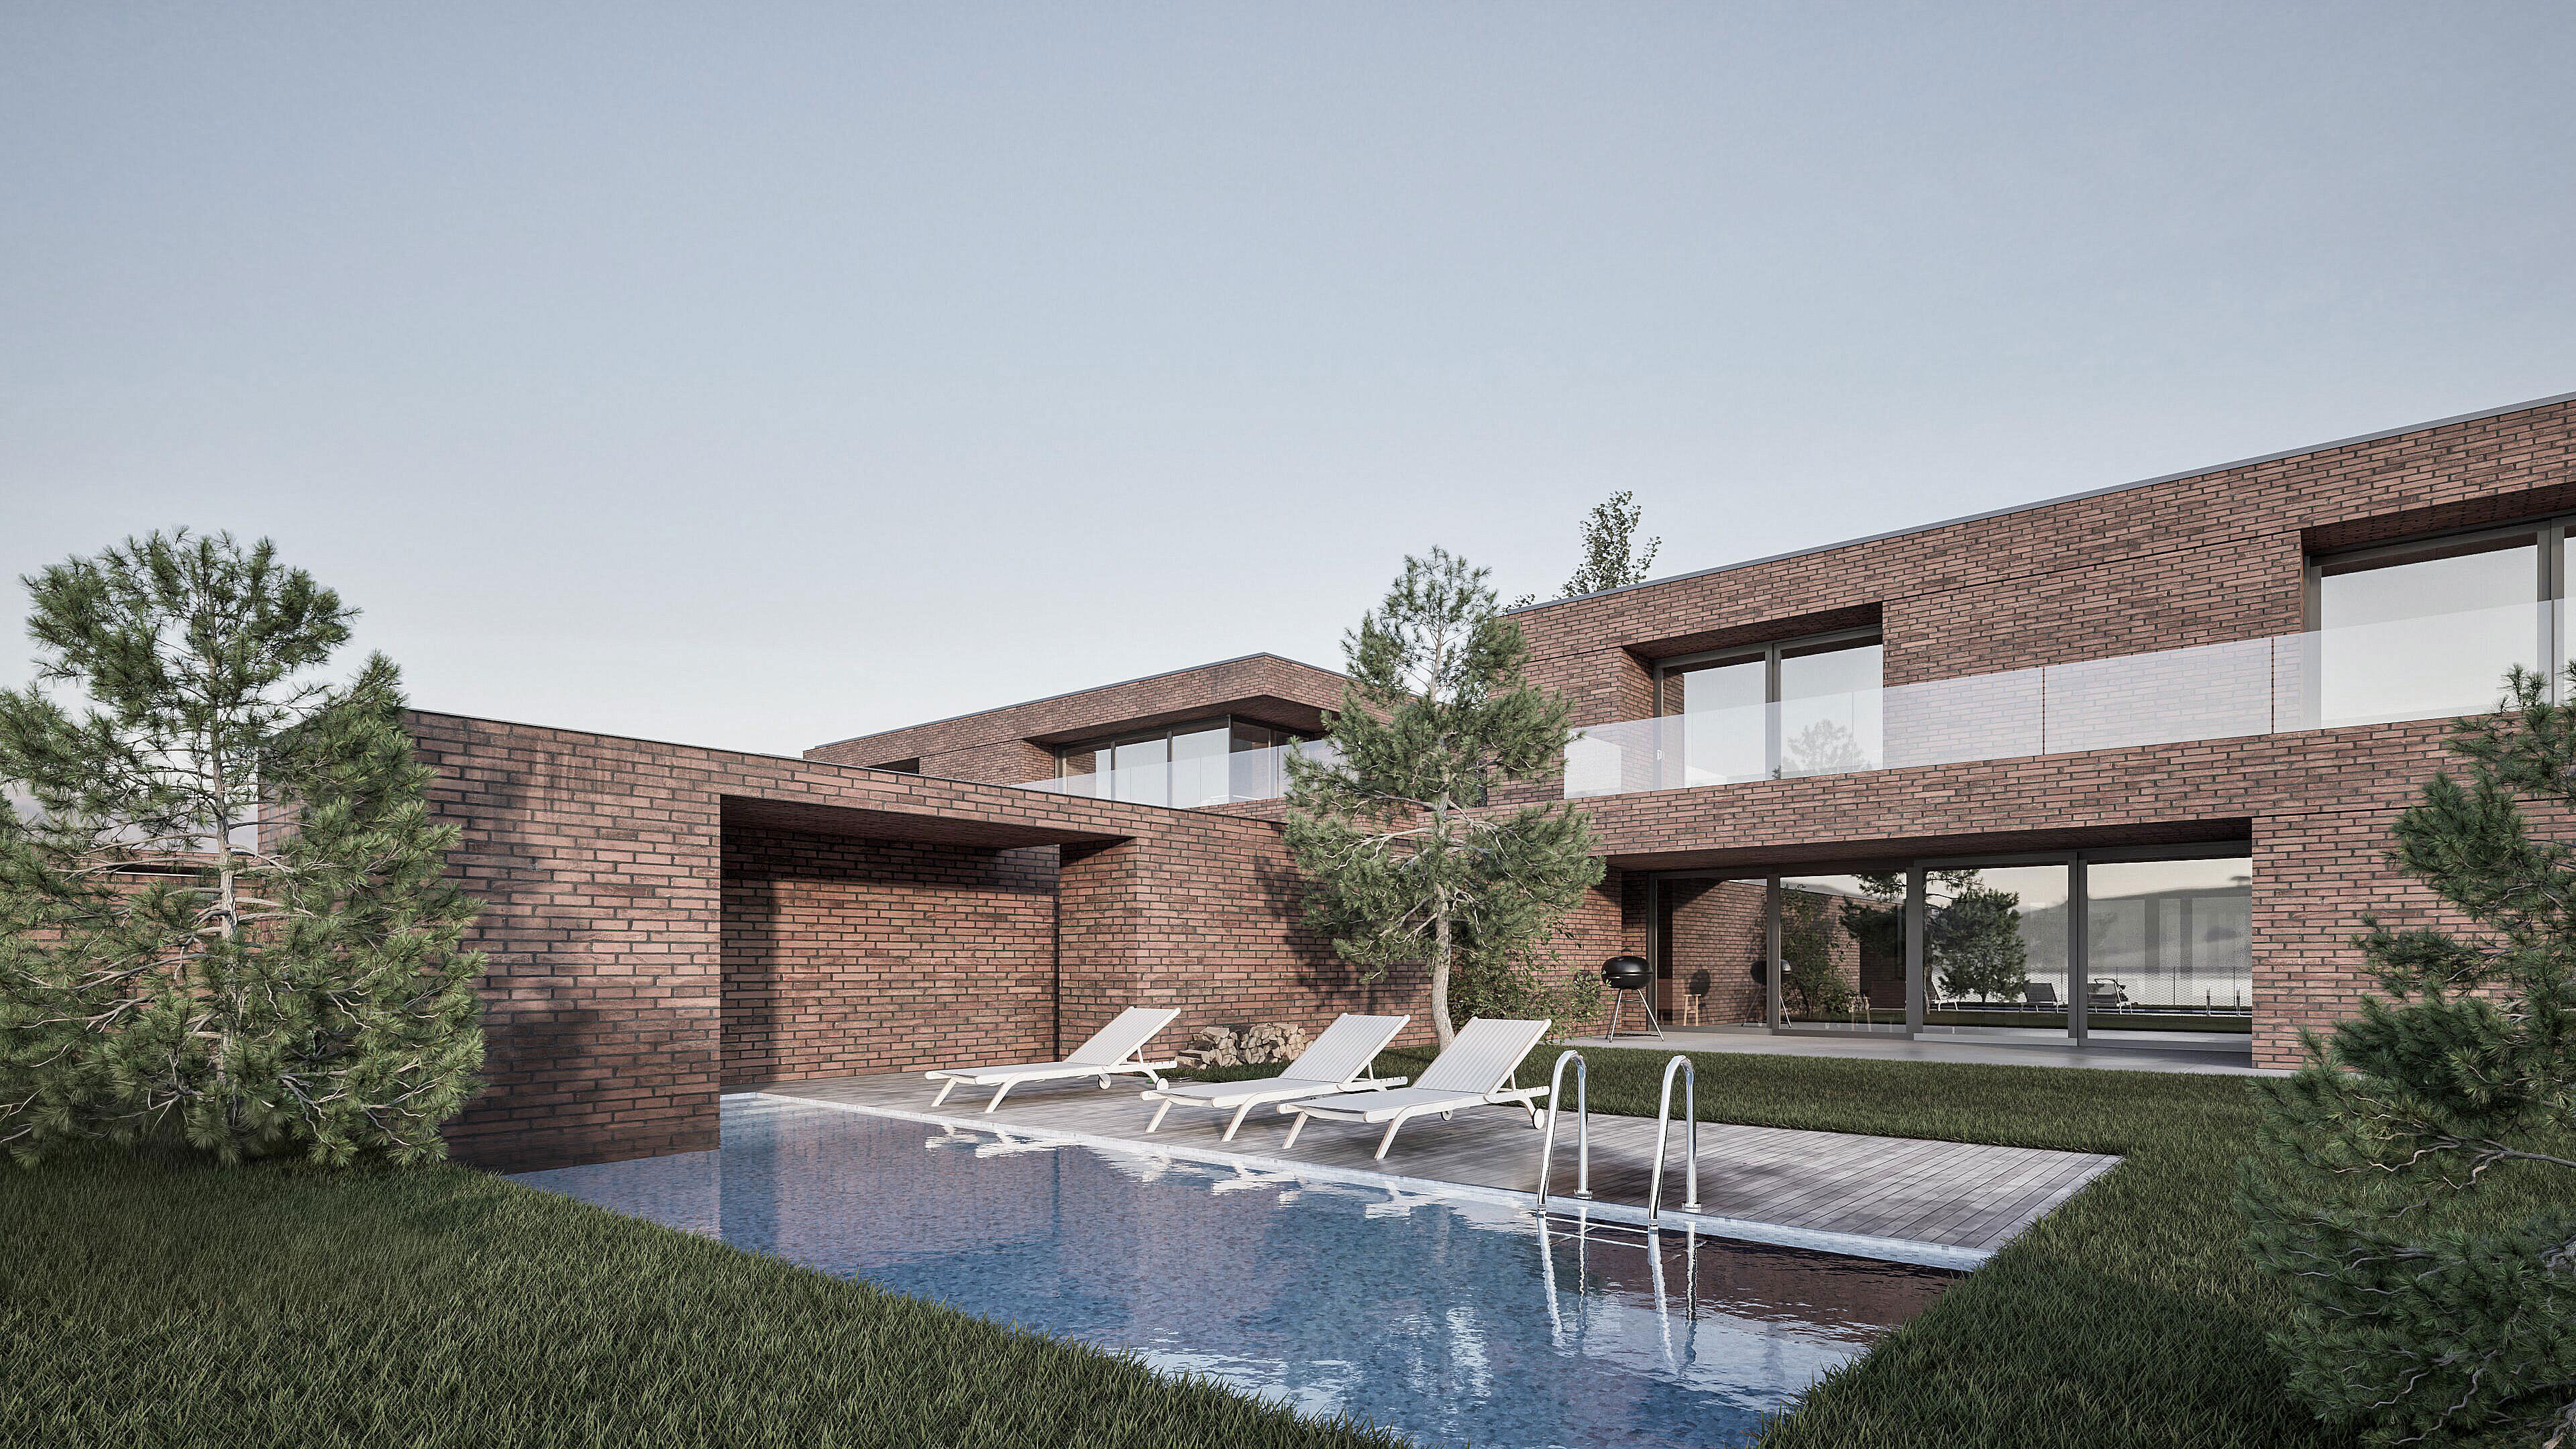
Textured red brick cladding provides material consistency across the complex, contrasted by large format glazing and glass balustrades that open the living spaces to the views. Each unit features a private pool and stone-paved courtyard oriented toward the panoramic landscape, with social zones on the ground level separated from private bedrooms above by the vertical transition of the site. Lawn areas and low wire mesh fencing bound the private yards, where sun loungers sit directly beside the poolside decking.