House in Kaklebi #4
2023 - House in Kaklebi #4
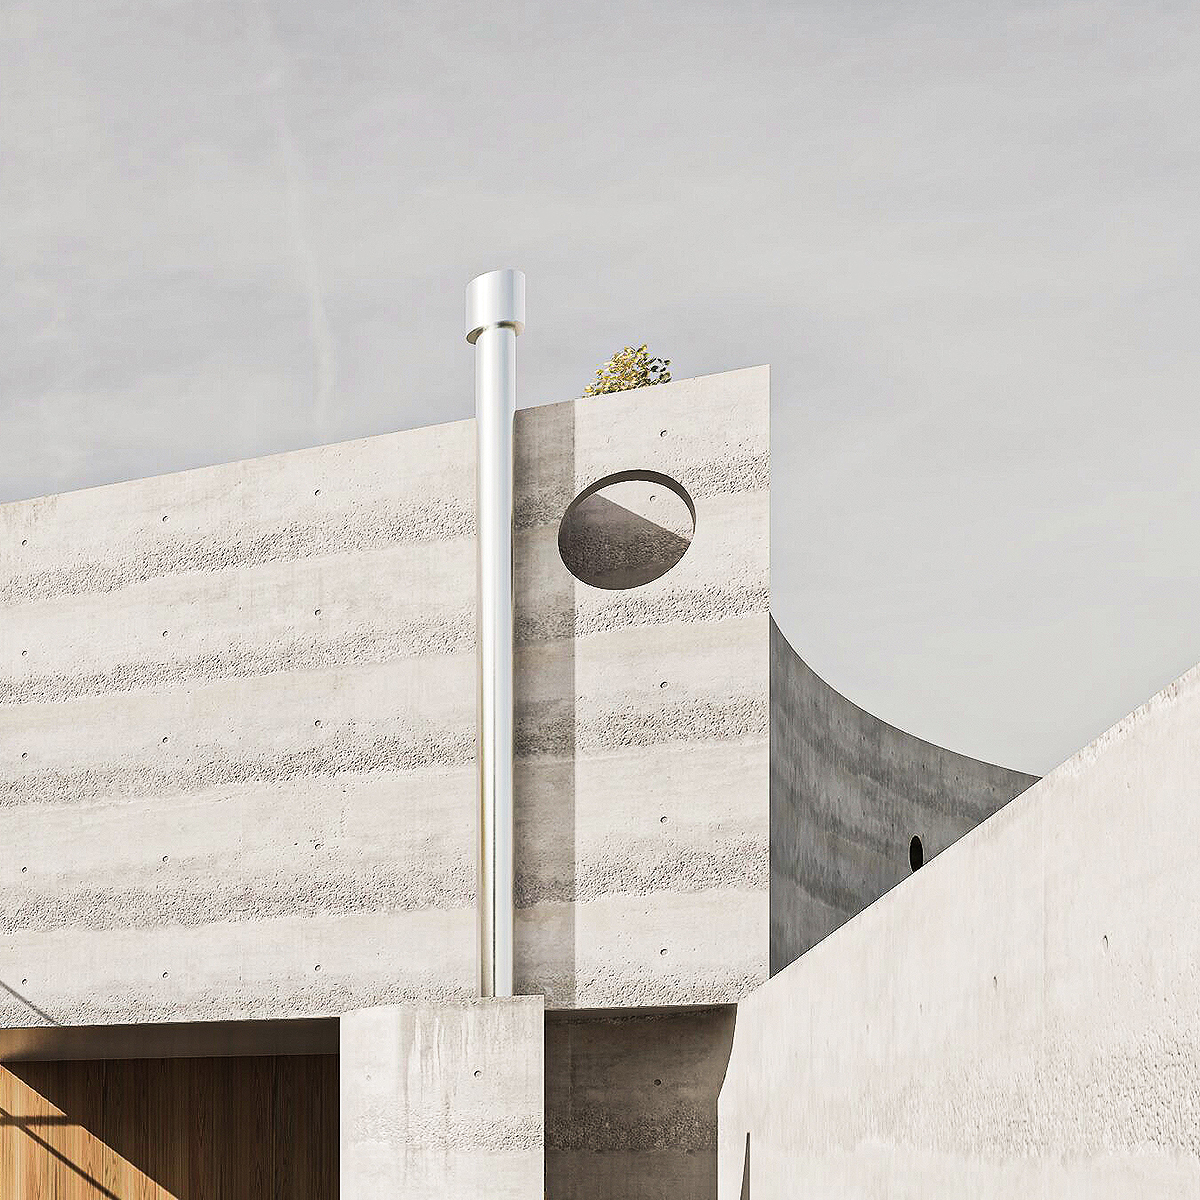
This private residence in Kaklebi is composed of several timber-clad volumes of varying heights, arranged to follow the natural slope of the site. Rather than a single block, the project is distributed across multiple levels, reducing the visual scale of the building and allowing it to integrate naturally into the surrounding trees. The cascading arrangement also gives each level a unique relationship to the terrain and the views beyond.
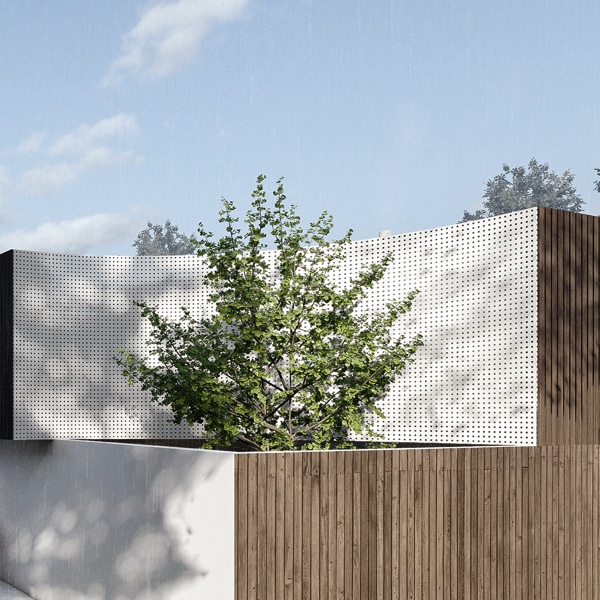
By stepping down the hillside, the building preserves existing tall trees, letting mature trunks rise directly between and around the wooden structures, seamlessly blurring the boundary between architecture and landscape.
The volumes are organized around a central patio, which serves as the main outdoor room and connects the different parts of the house. Sheltered from wind and open to natural light, the patio acts as the primary transitional space between the interior living zones and the garden.
This inward-facing outdoor space gives the house a sense of intimacy that balances the more open, view-oriented sides of the building. Glazed walkways and full-height glass doors border this central yard, maintaining visual connections from one wing of the house to another while flooding interior corridors with soft, filtered sunlight.
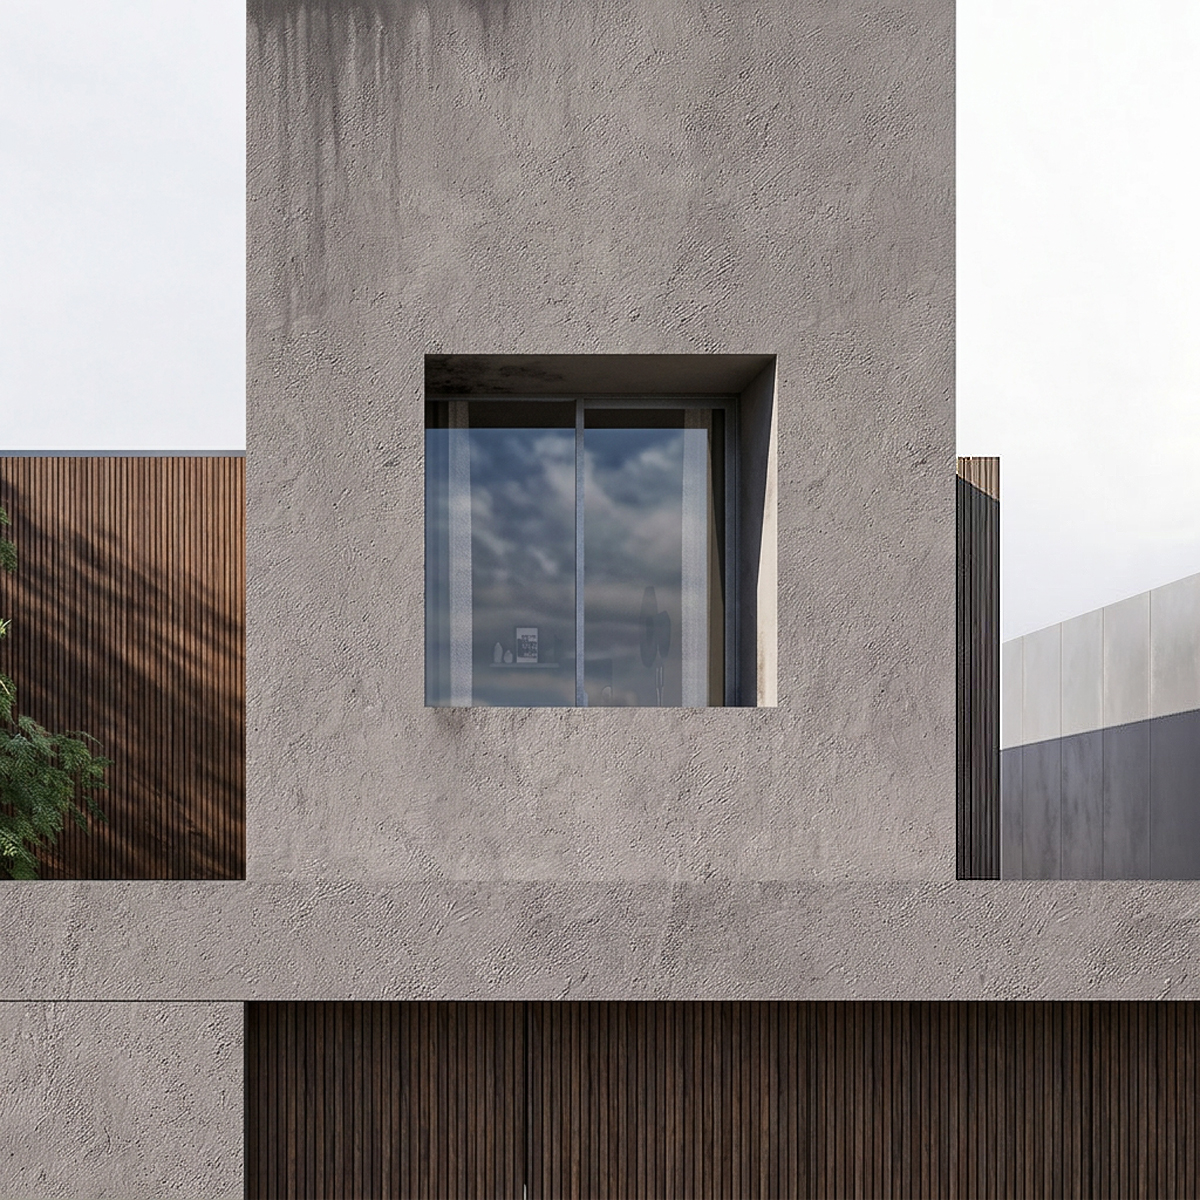
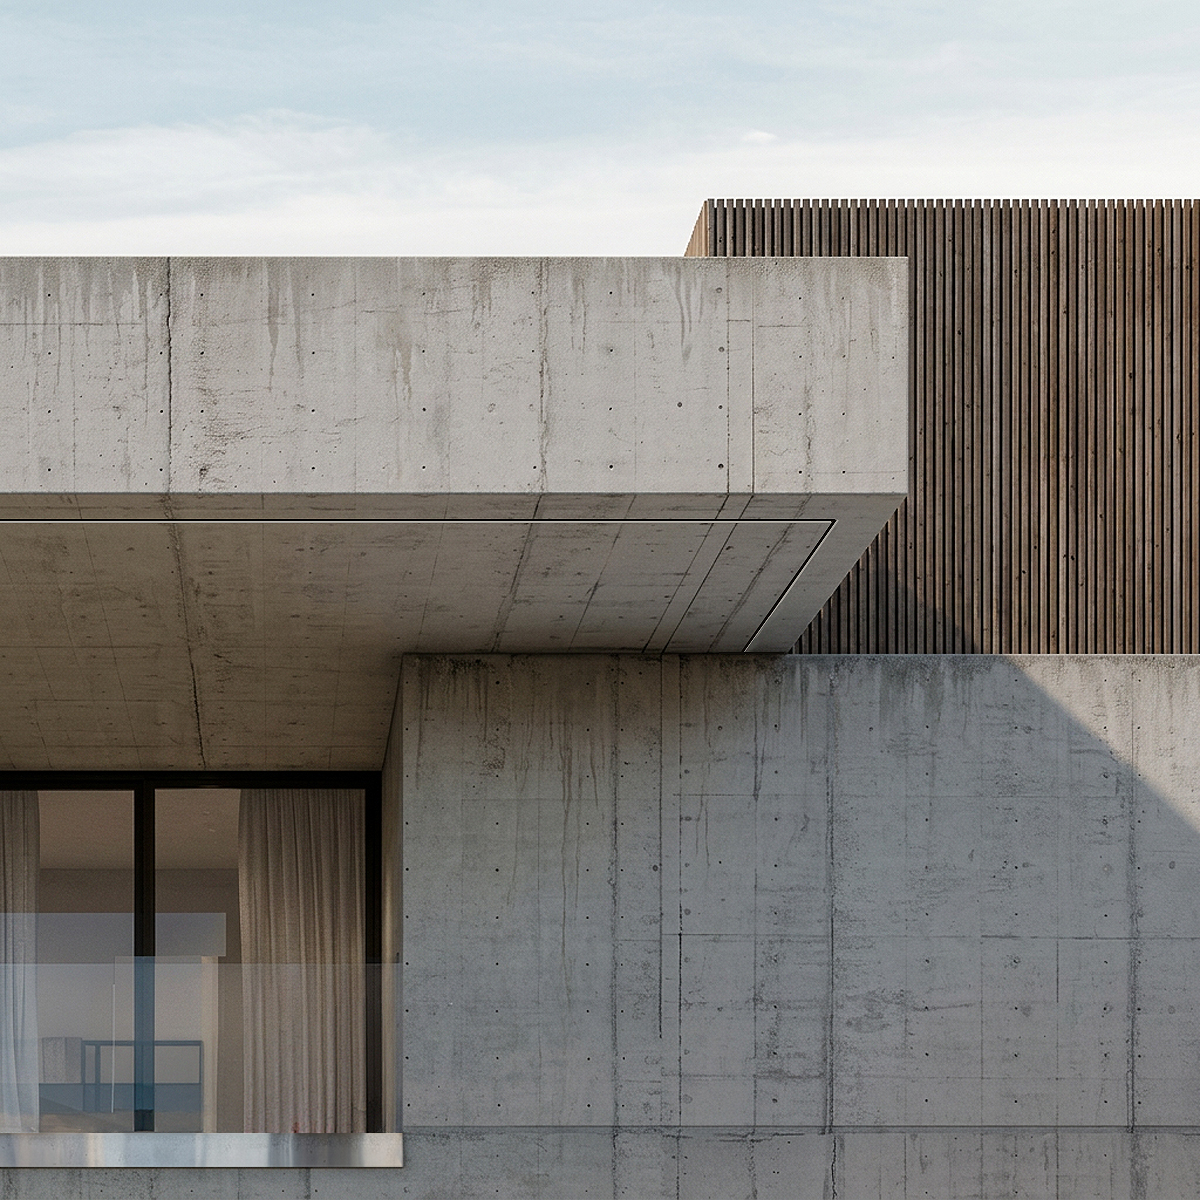
Large windows are placed to frame specific views of the landscape, while vertical timber cladding gives the building a consistent material character throughout. On the lower side of the slope, wide wooden decks step down into the open lawn, creating quiet outdoor seating areas that melt directly into the surrounding forest.
The result is a residence that feels grounded in its setting without sacrificing a clear contemporary sensibility, where warm natural wood and clean geometric lines work together in complete balance, creating a calm, restorative retreat.