Tbilisi Hills
2022 - Tbilisi Hills
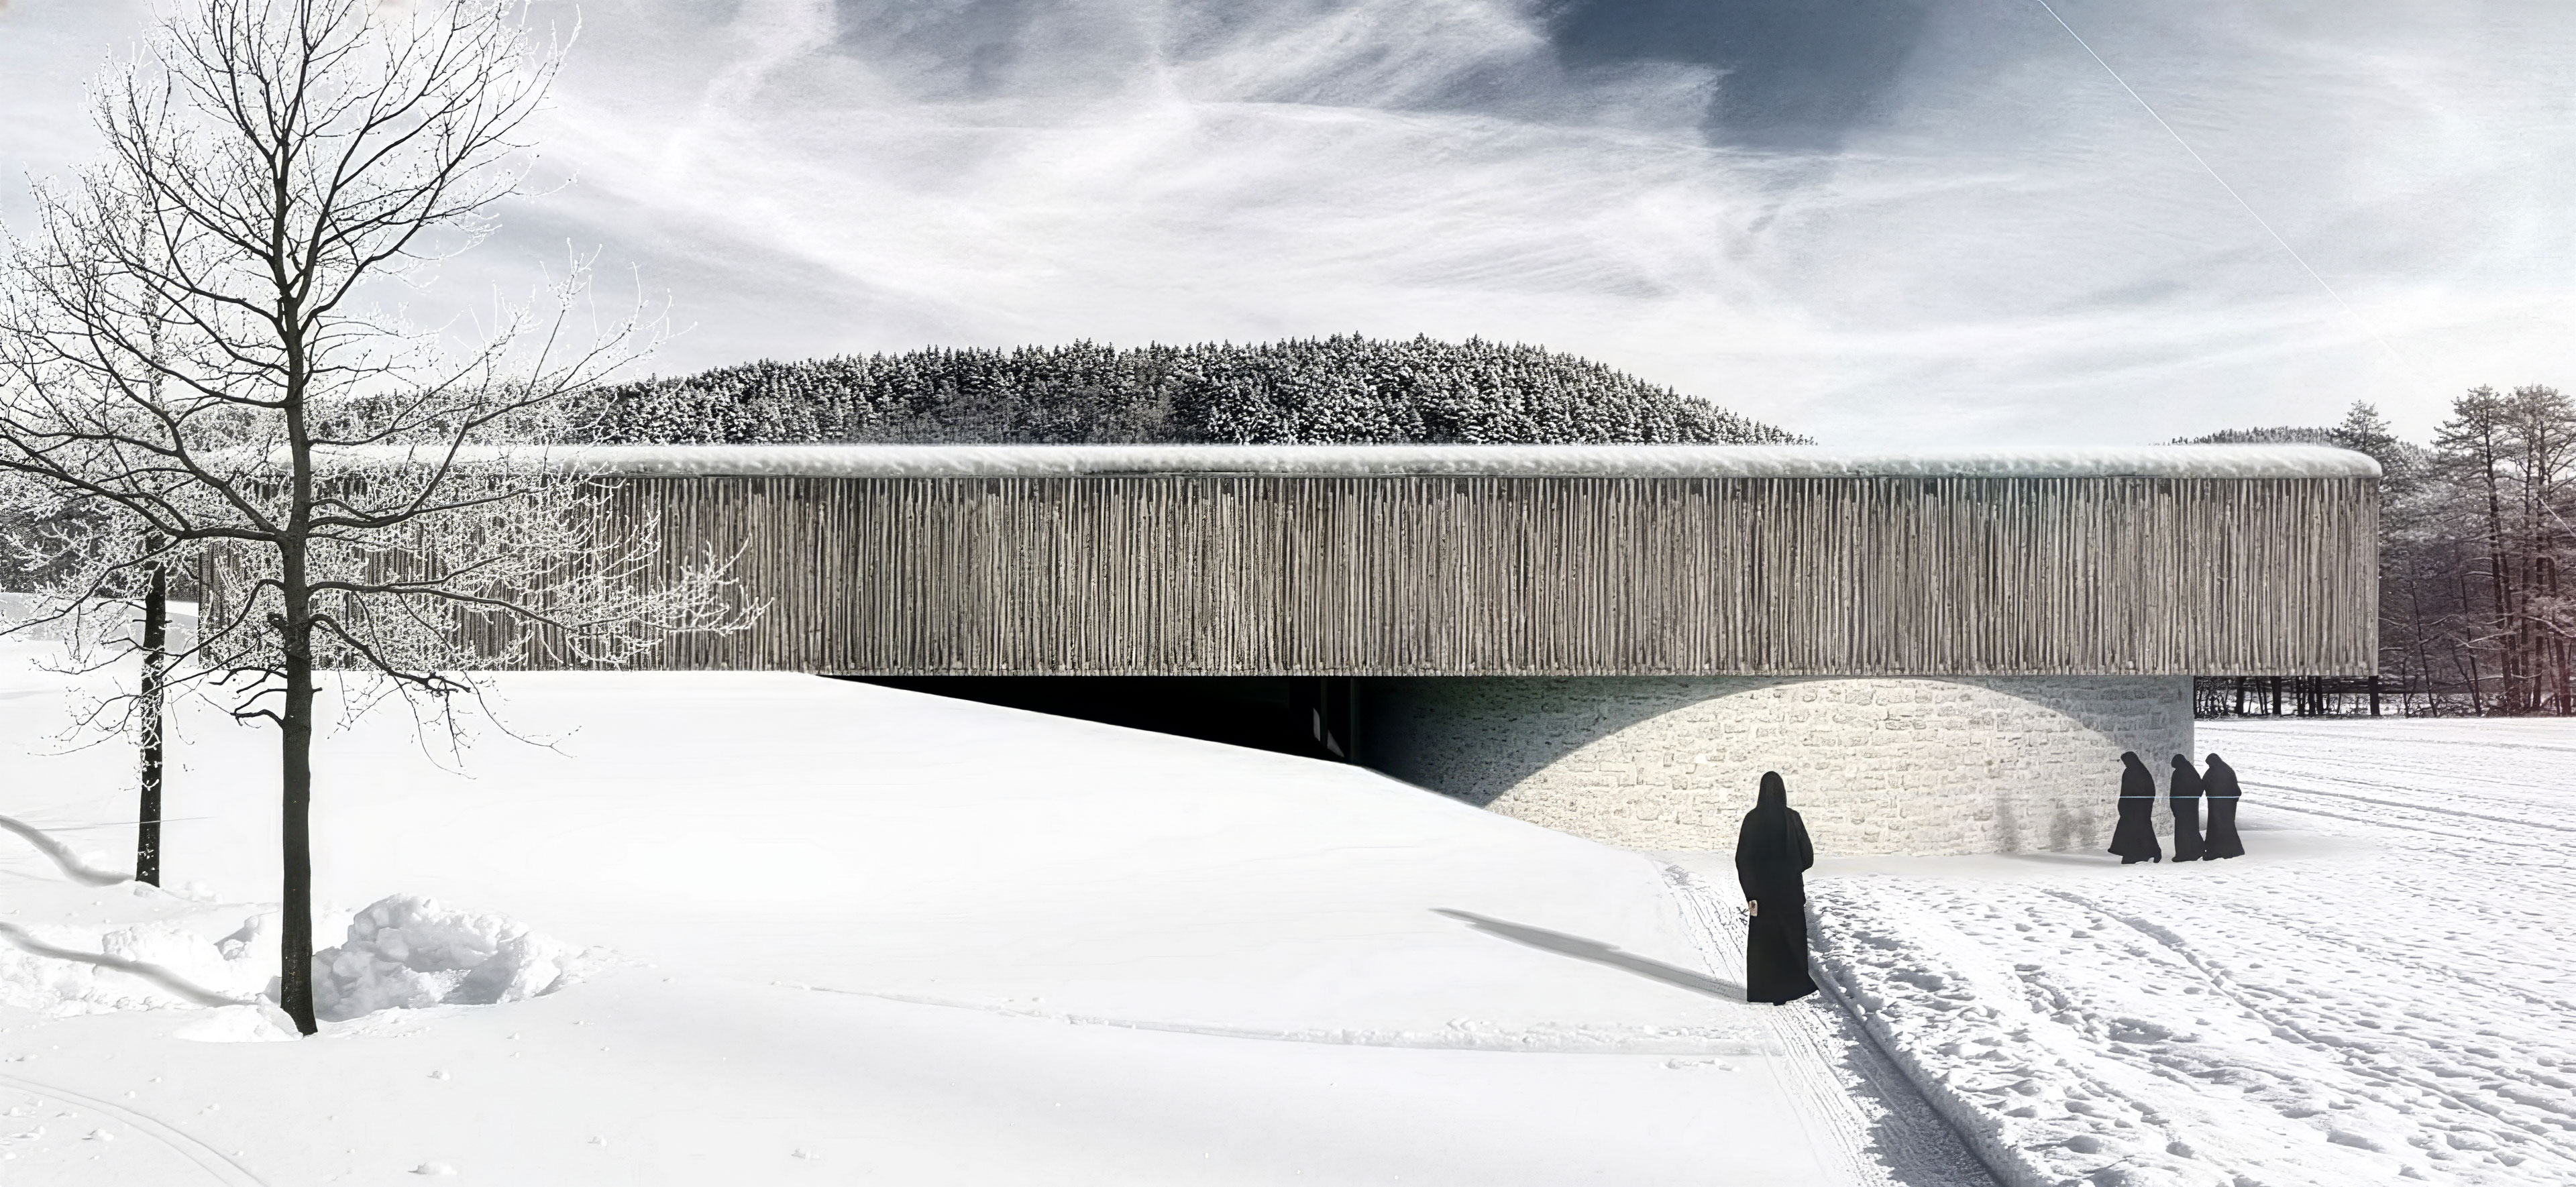
This convent complex in the village of Shindisi near Tbilisi, designed in collaboration with Gigi Shukakidze and David Giorgadze, is organised around a central tension inherent to monastic life: the coexistence of seclusion and public presence. On religious festivals the convent opens to pilgrims; for the rest of the time the nuns' life is quiet and withdrawn.
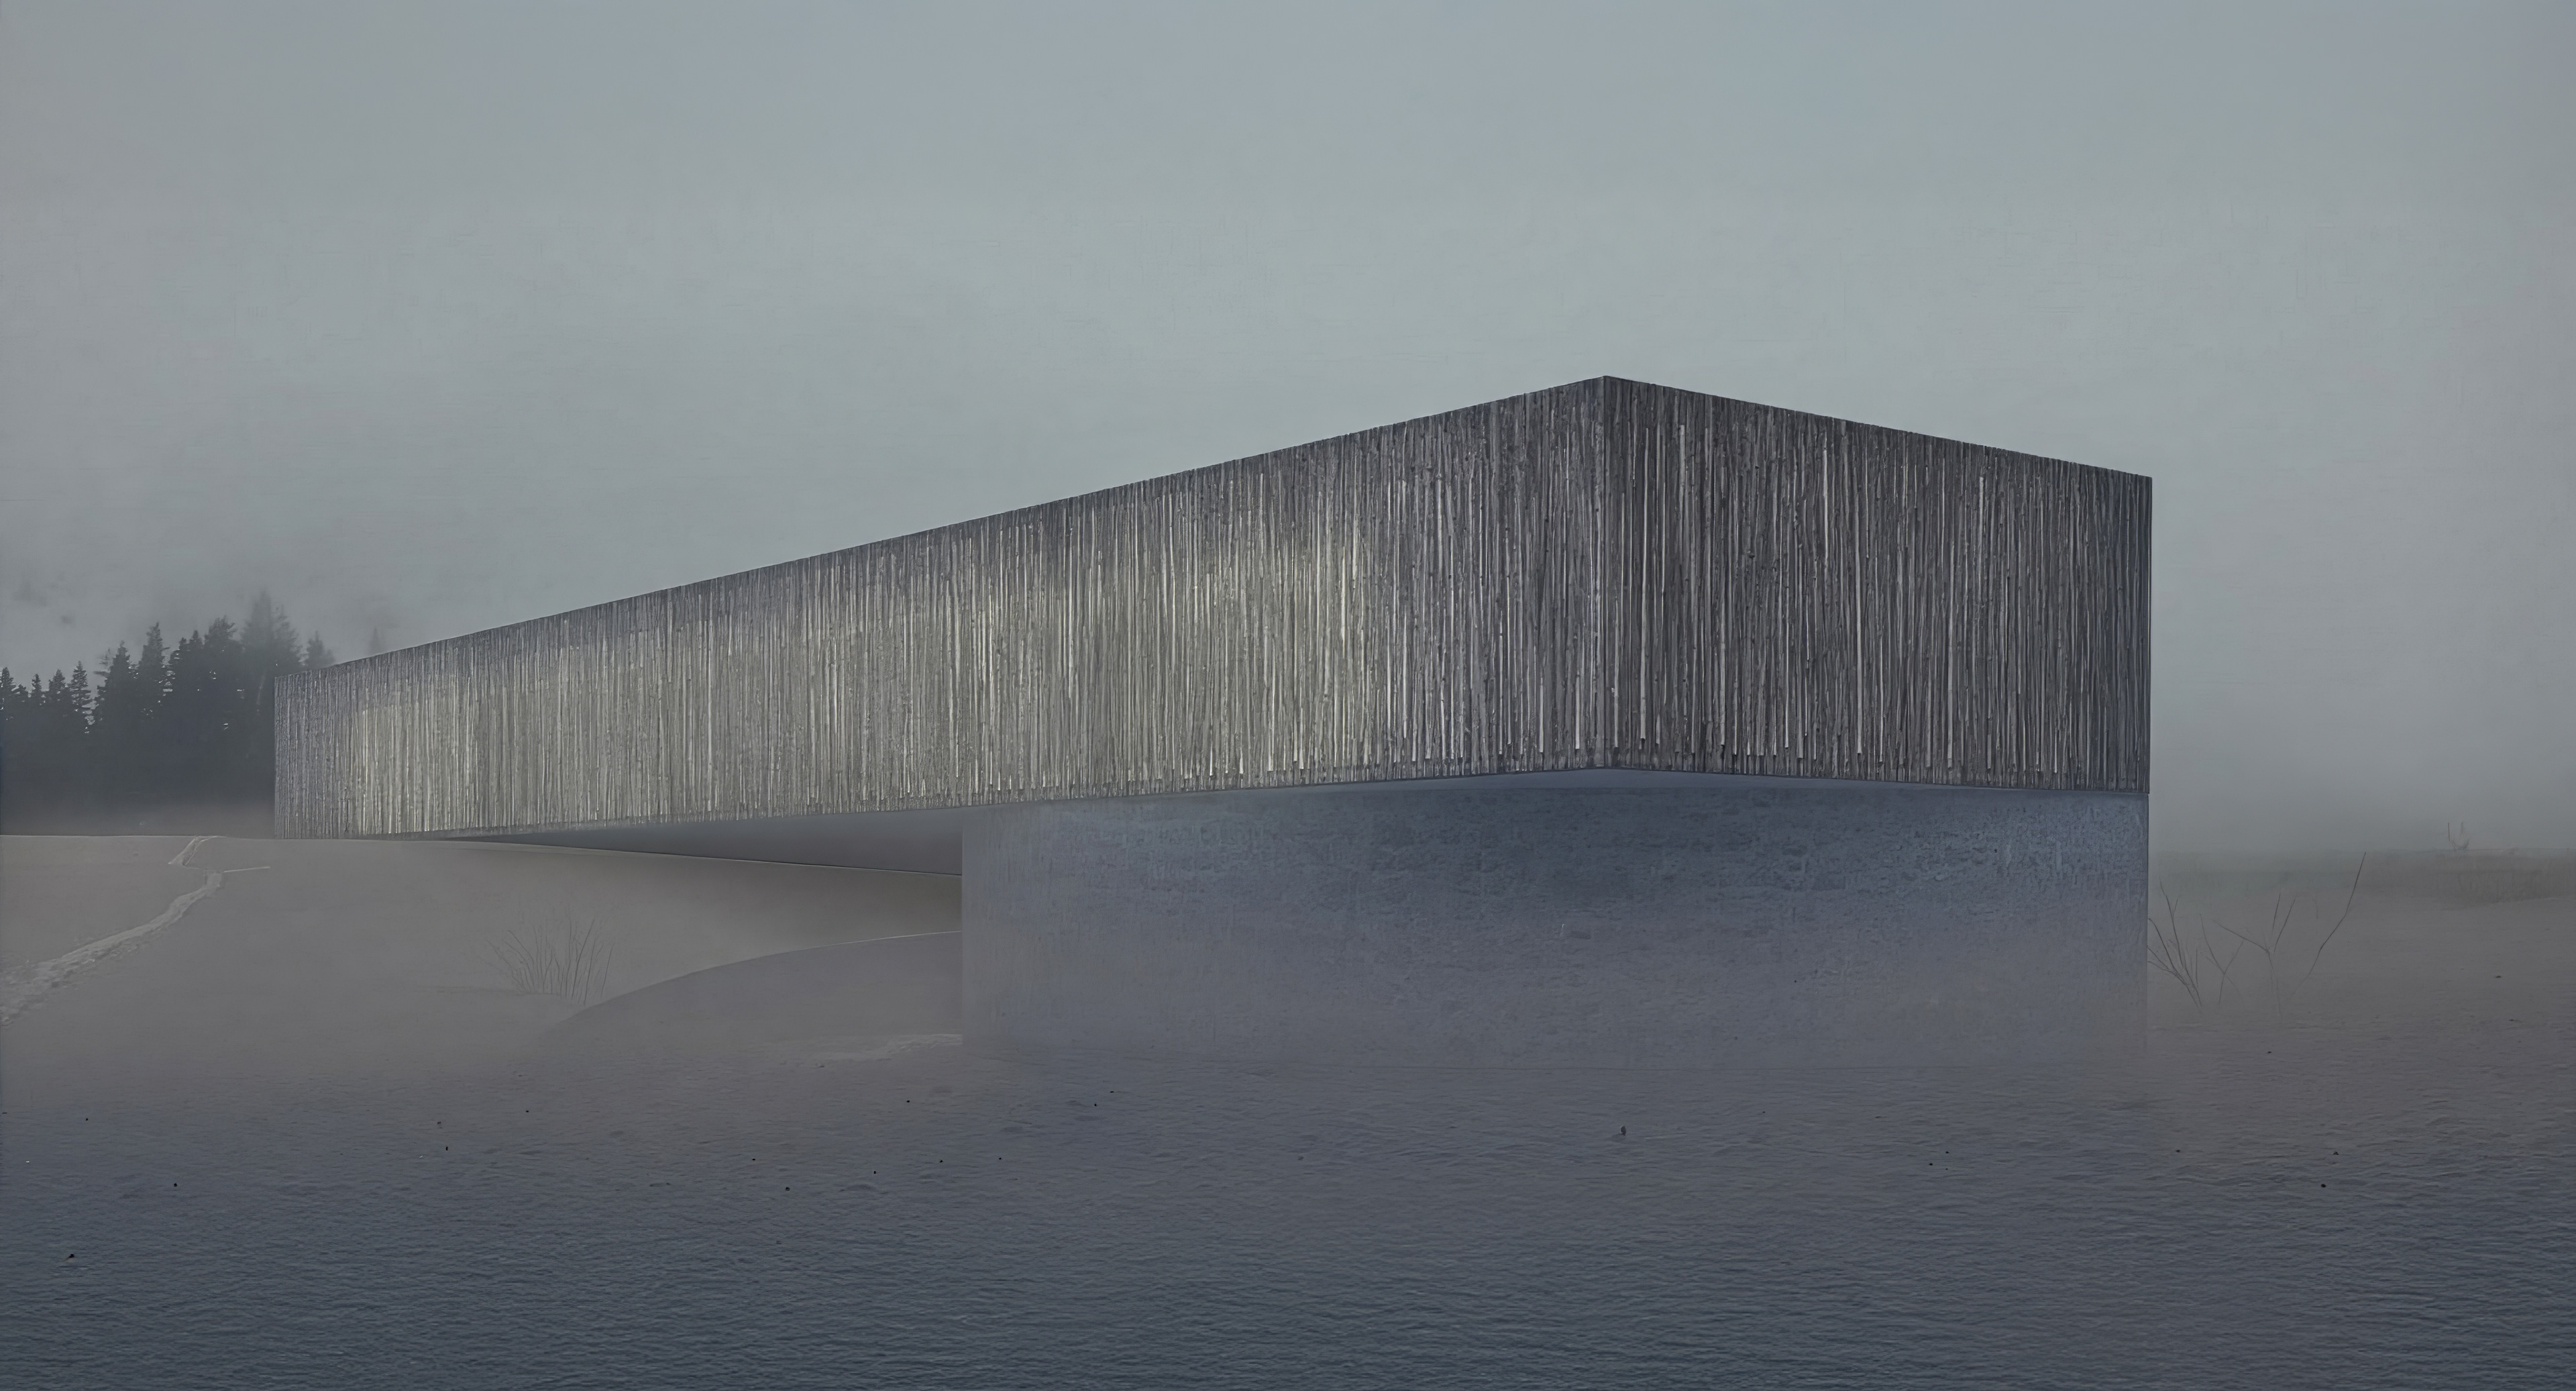
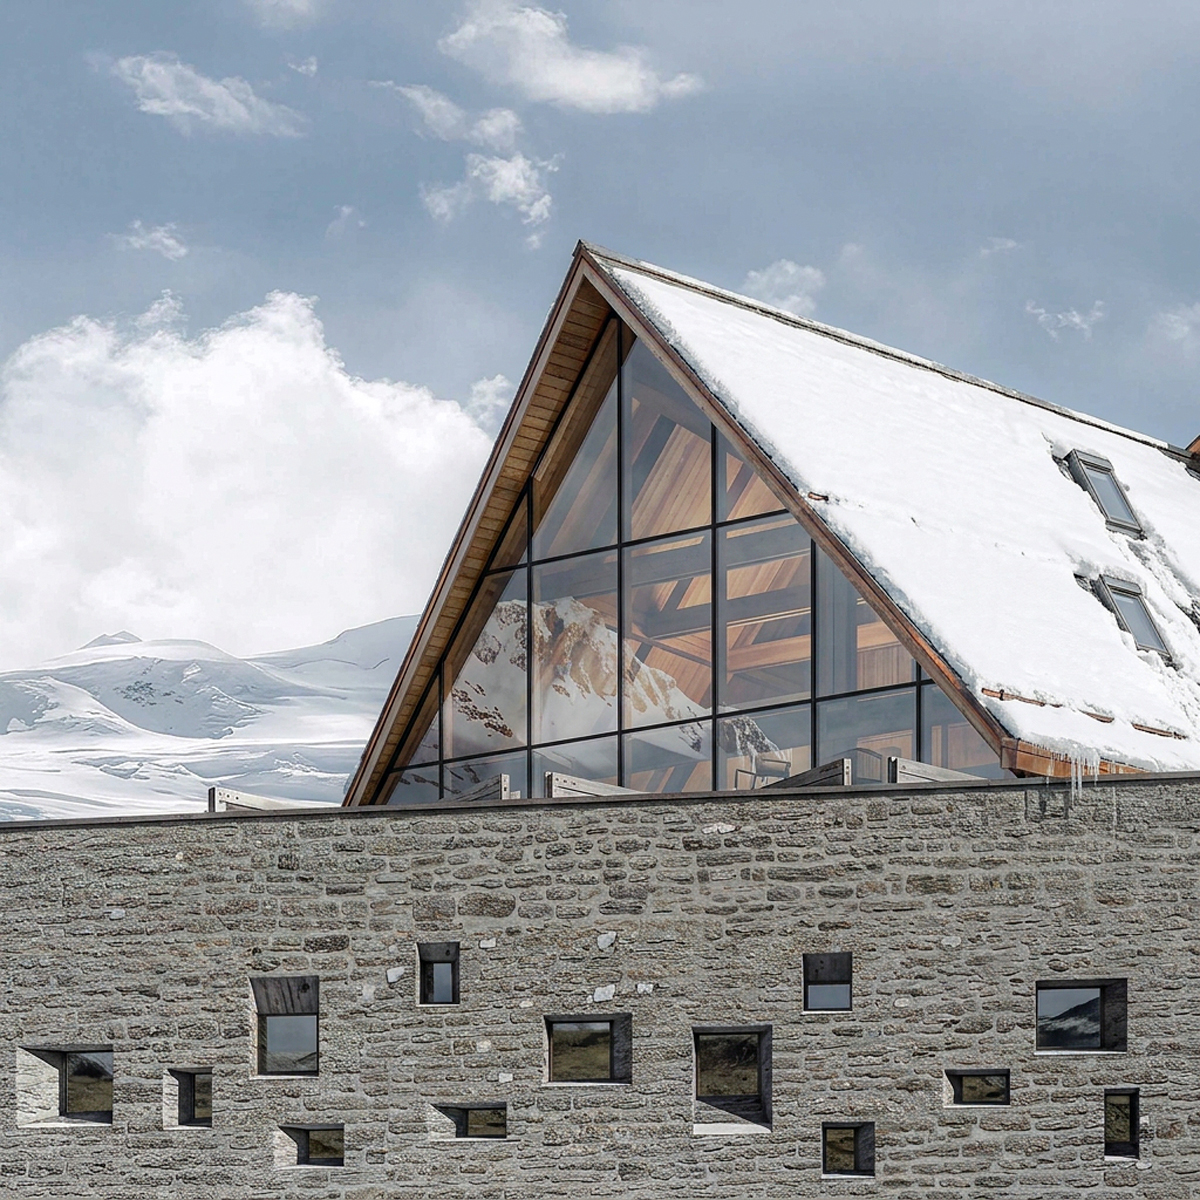
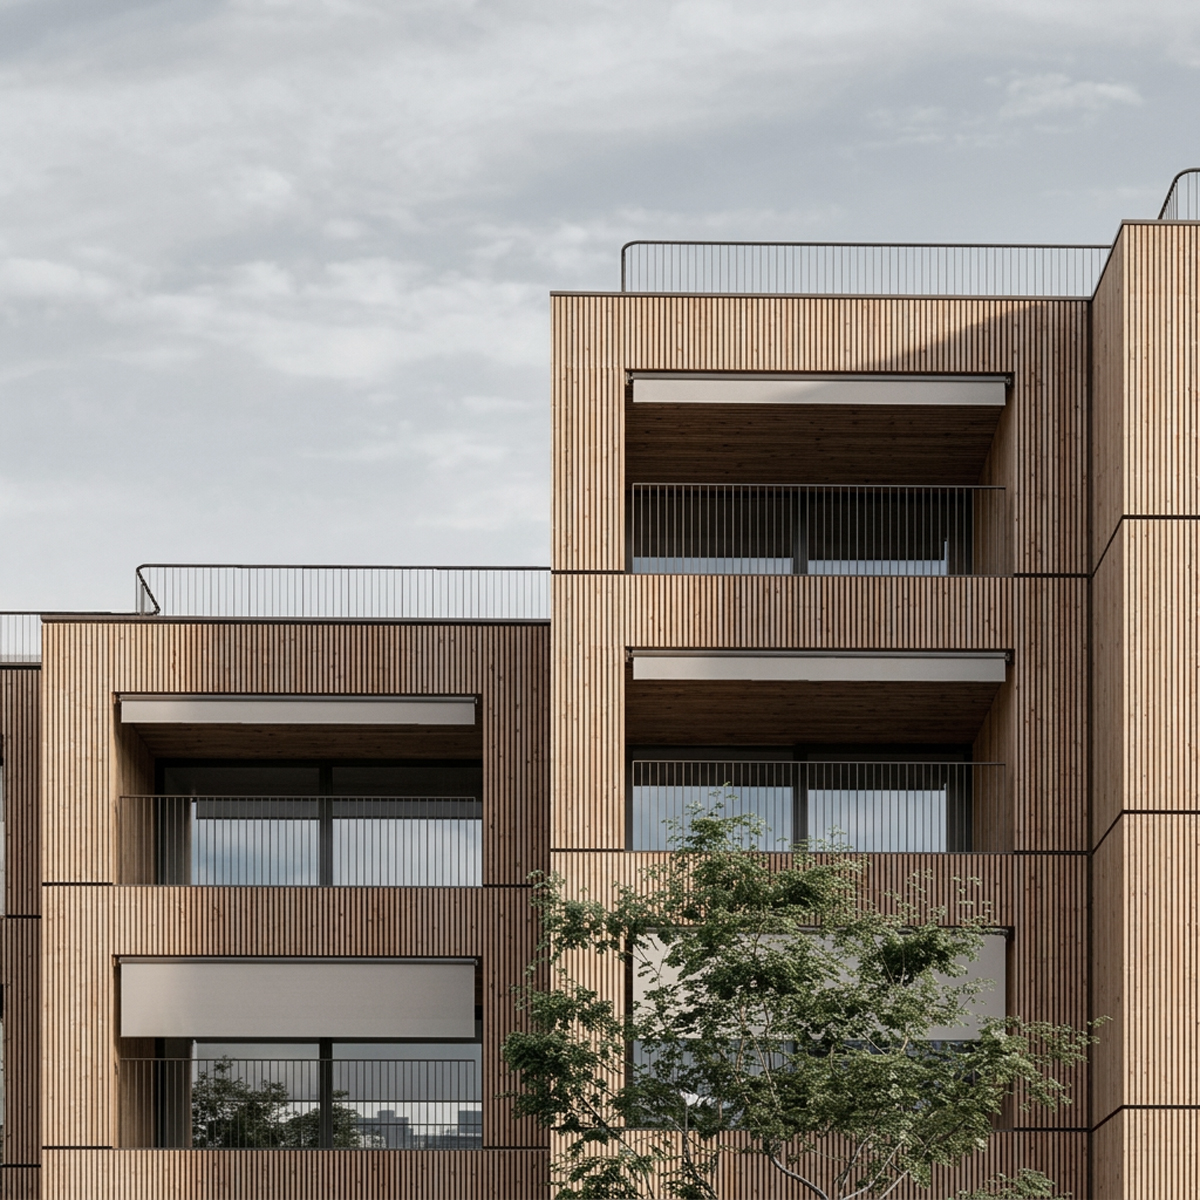
The design takes this duality as its primary organisational principle. Vertical timber poles screen the upper story, forming a textured enclosure that provides privacy while filtering light. Thick stone masonry walls anchor the base of the structure, blending into the surrounding landscape.
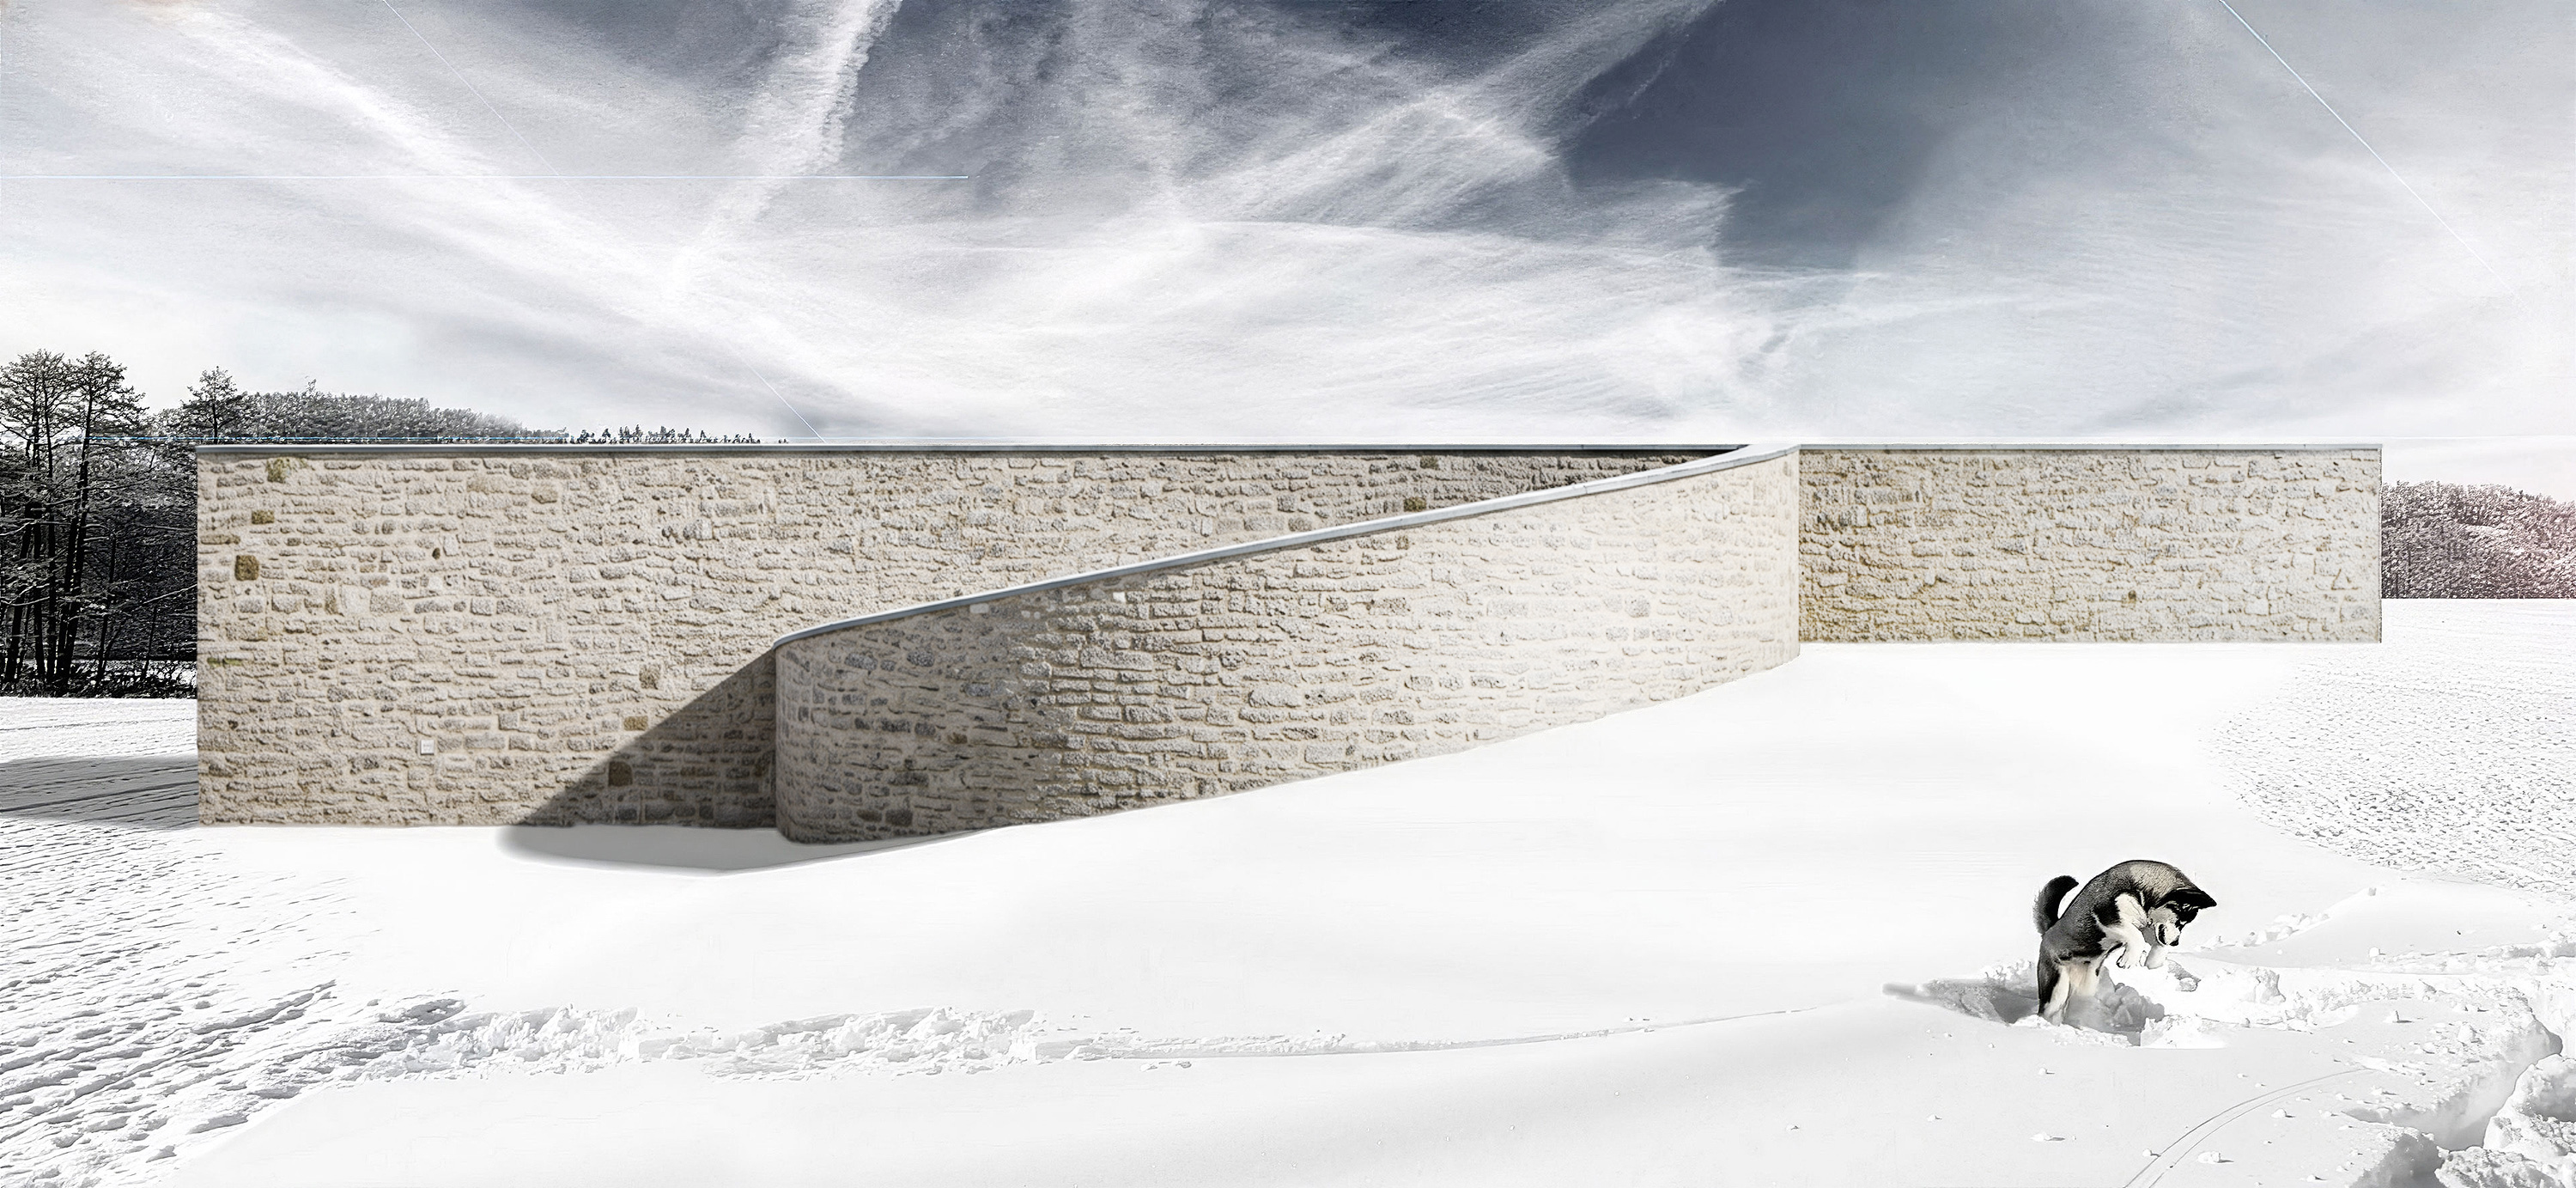
The programme, comprising a refectory and residential cells, is divided into three spatially independent parts to ensure that the paths of monastic and civic life do not intersect. The refectory occupies the ground floor, anchored by two semicircular stone volumes that frame a ceremonial entrance and an internal patio. A staircase hidden within the arch of the outer wall allows the nuns to reach the upper floor unnoticed, keeping the residential cells entirely separate from the activity below. A long, curved stone wall defines a private courtyard entry, guiding visitors gently toward the entrance. The upper timber-clad level cantilevers over a sheltered outdoor walkway below.
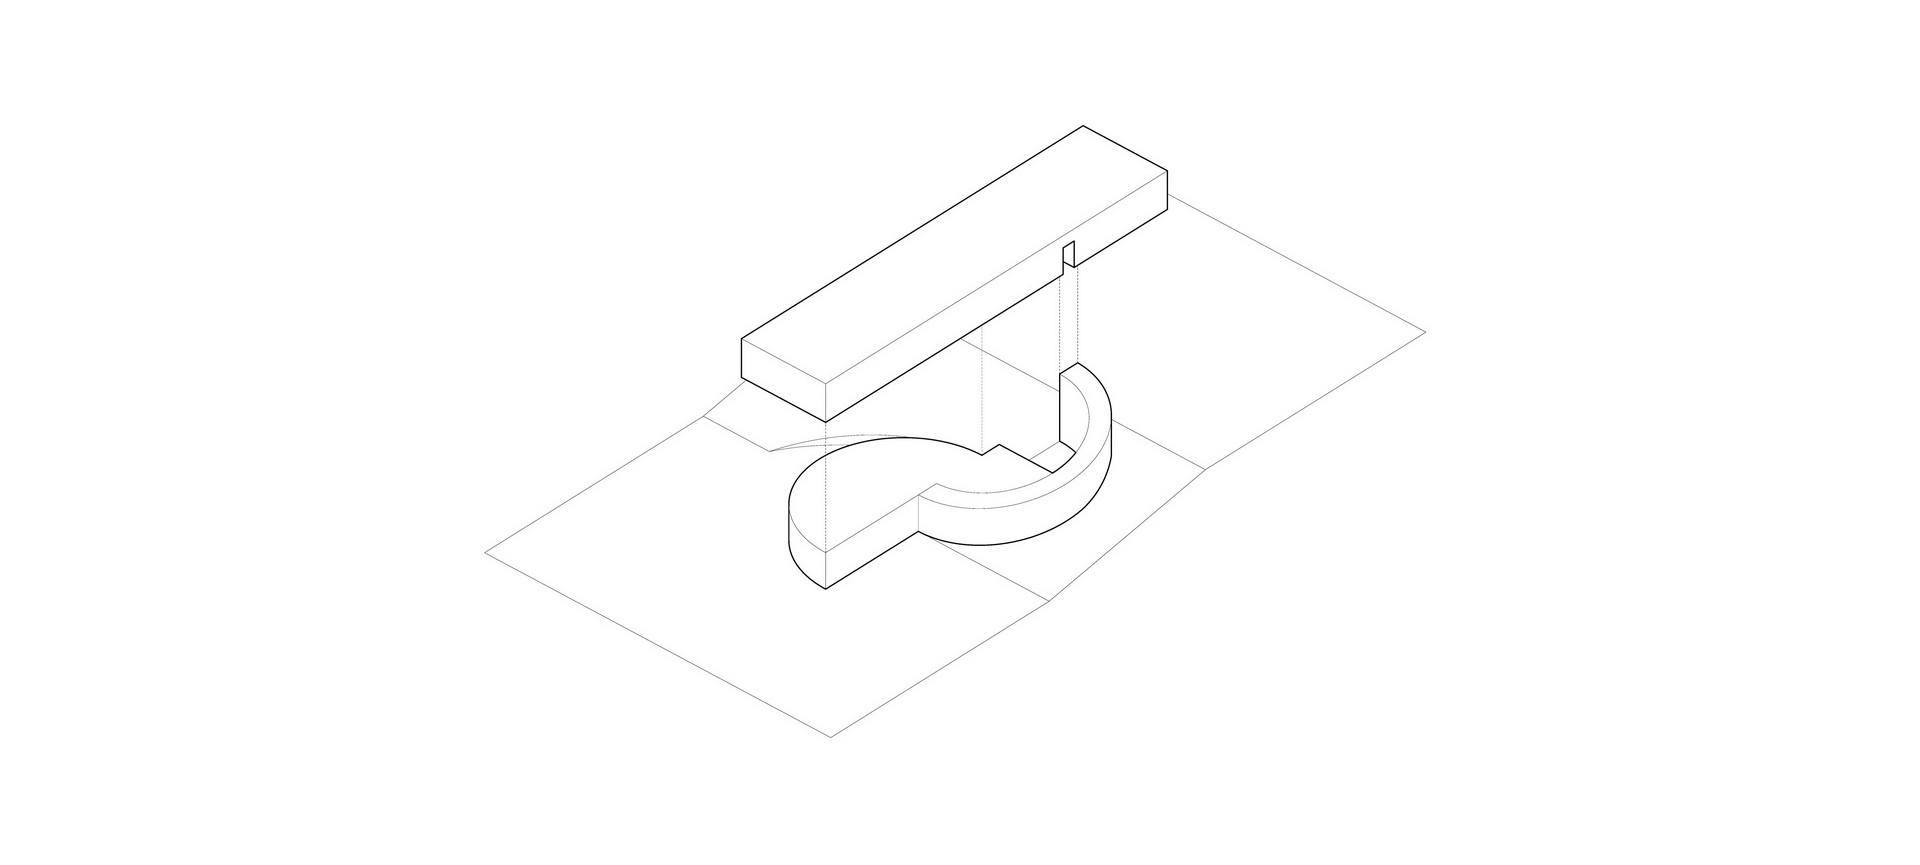
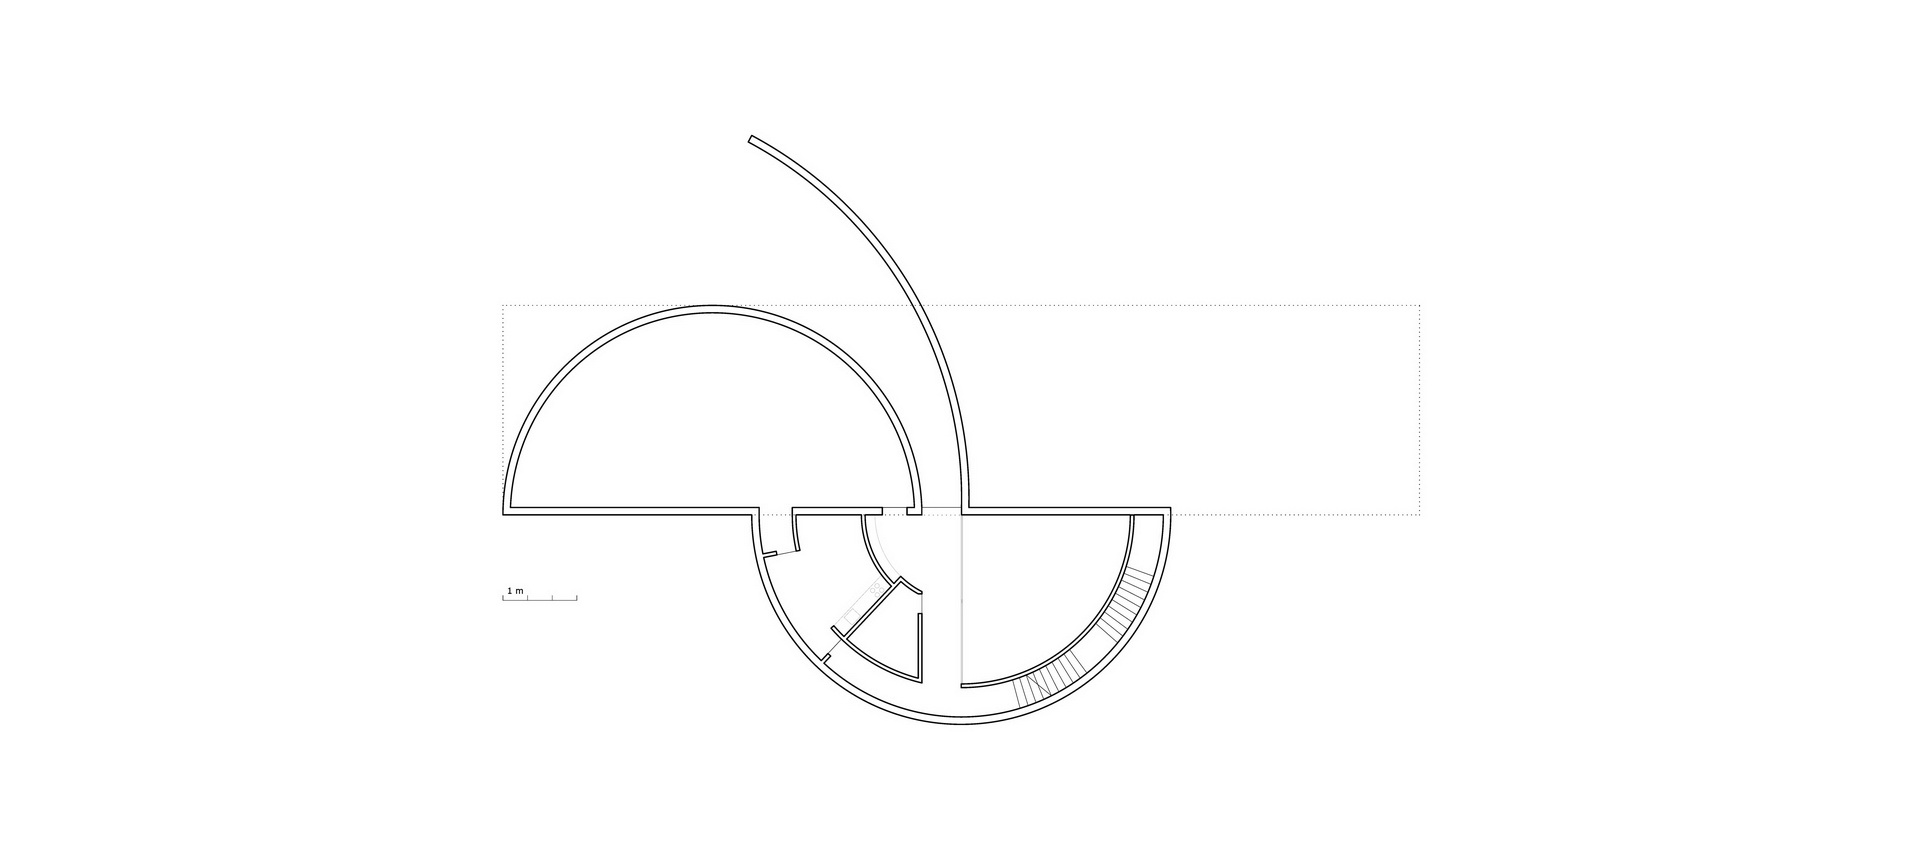
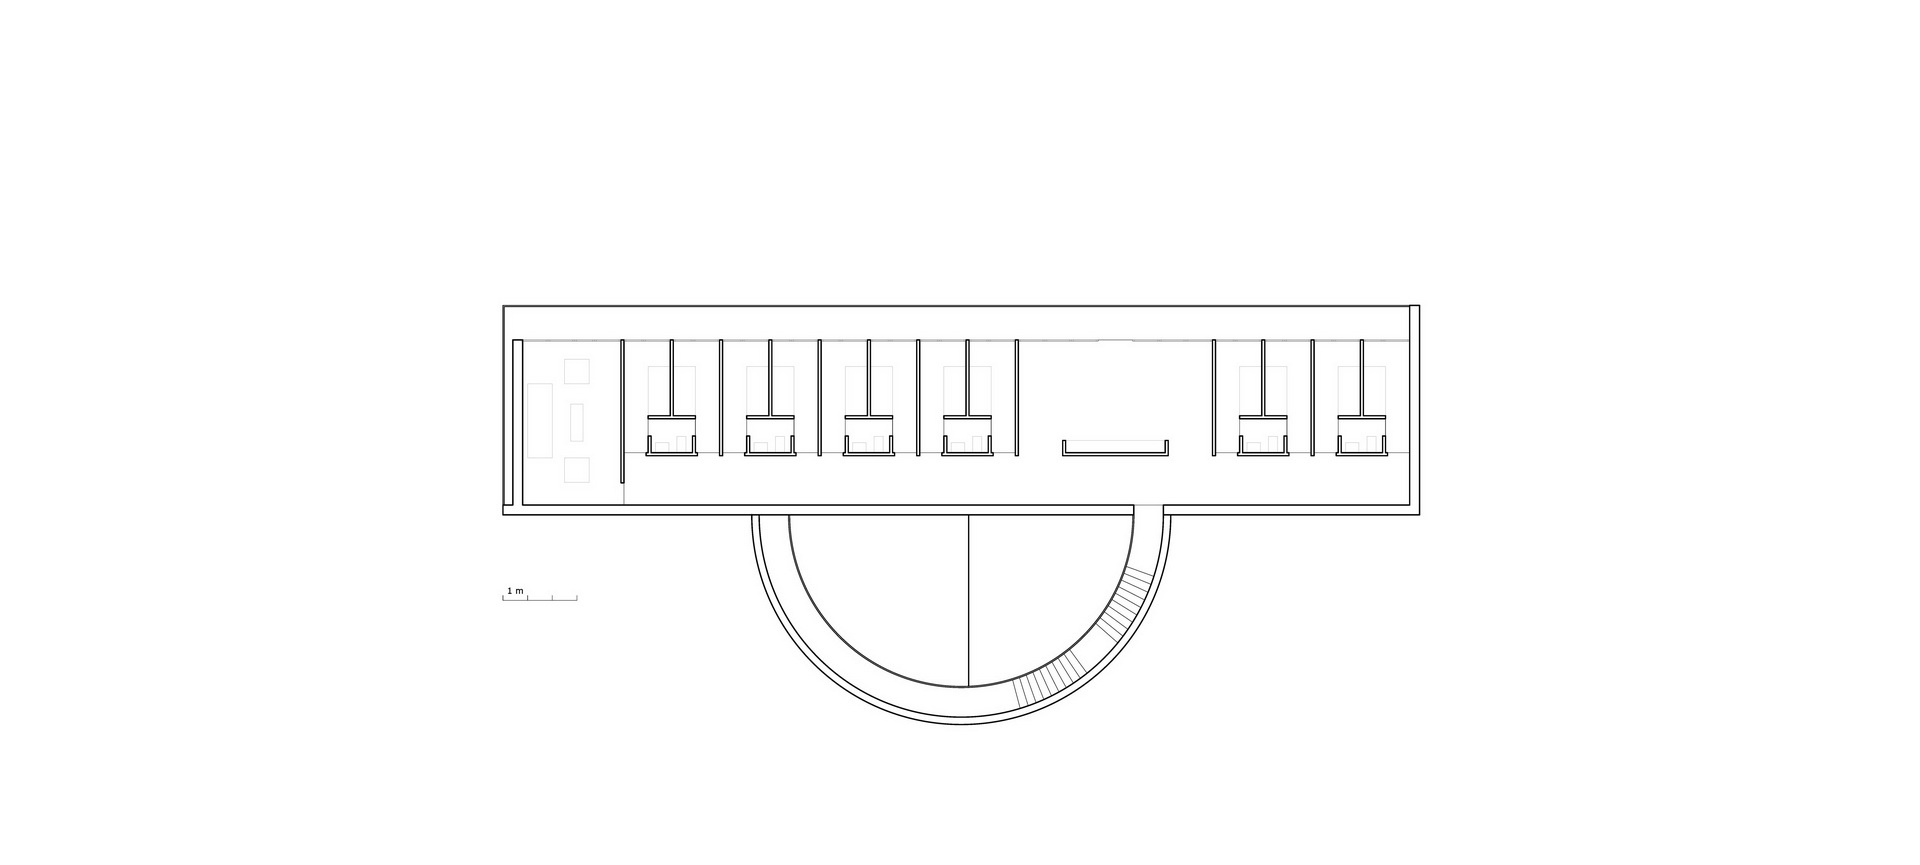

The first floor projects beyond the stone base, touching the ground on only two sides while the other two sides extend into the surrounding trees. Roughly worked timber branches form a semi-transparent enclosure around the cells, keeping the residential quarters secluded within the rural landscape.
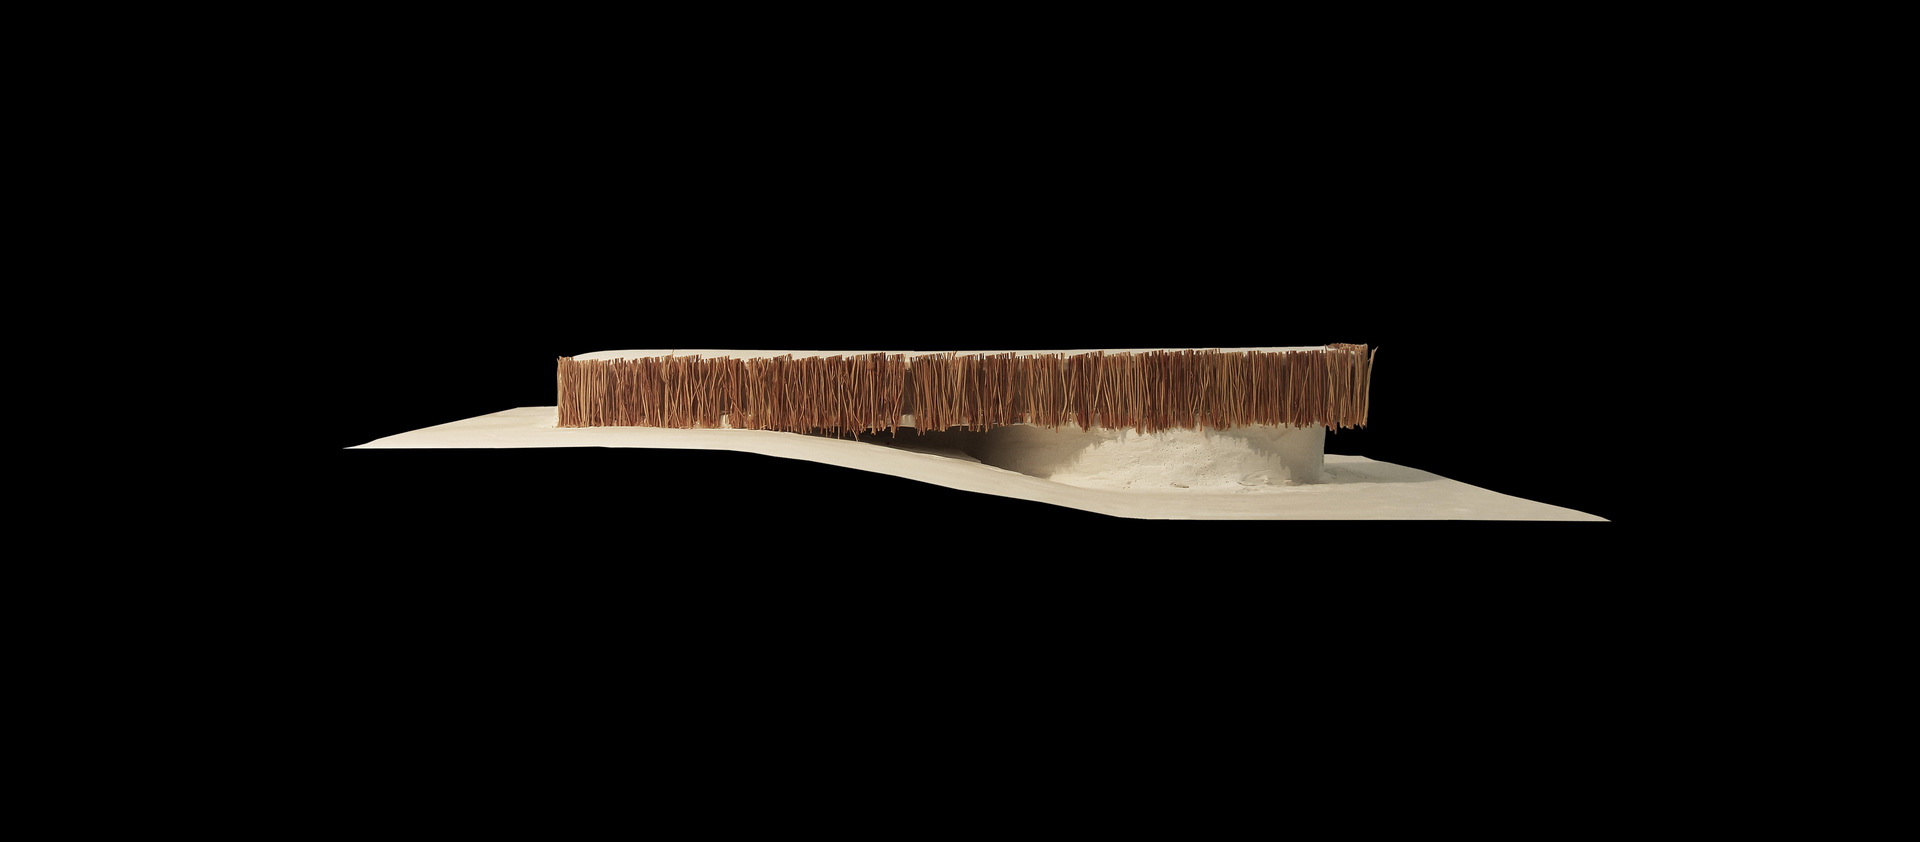
The upper volume sits above the stone base as a floating horizontal block, creating a clear contrast between the light wood and heavy stone. Small, precise cutouts in the stone wall mark discrete access points along the facade.