Tbilisi Hills
2022 - Tbilisi Hills
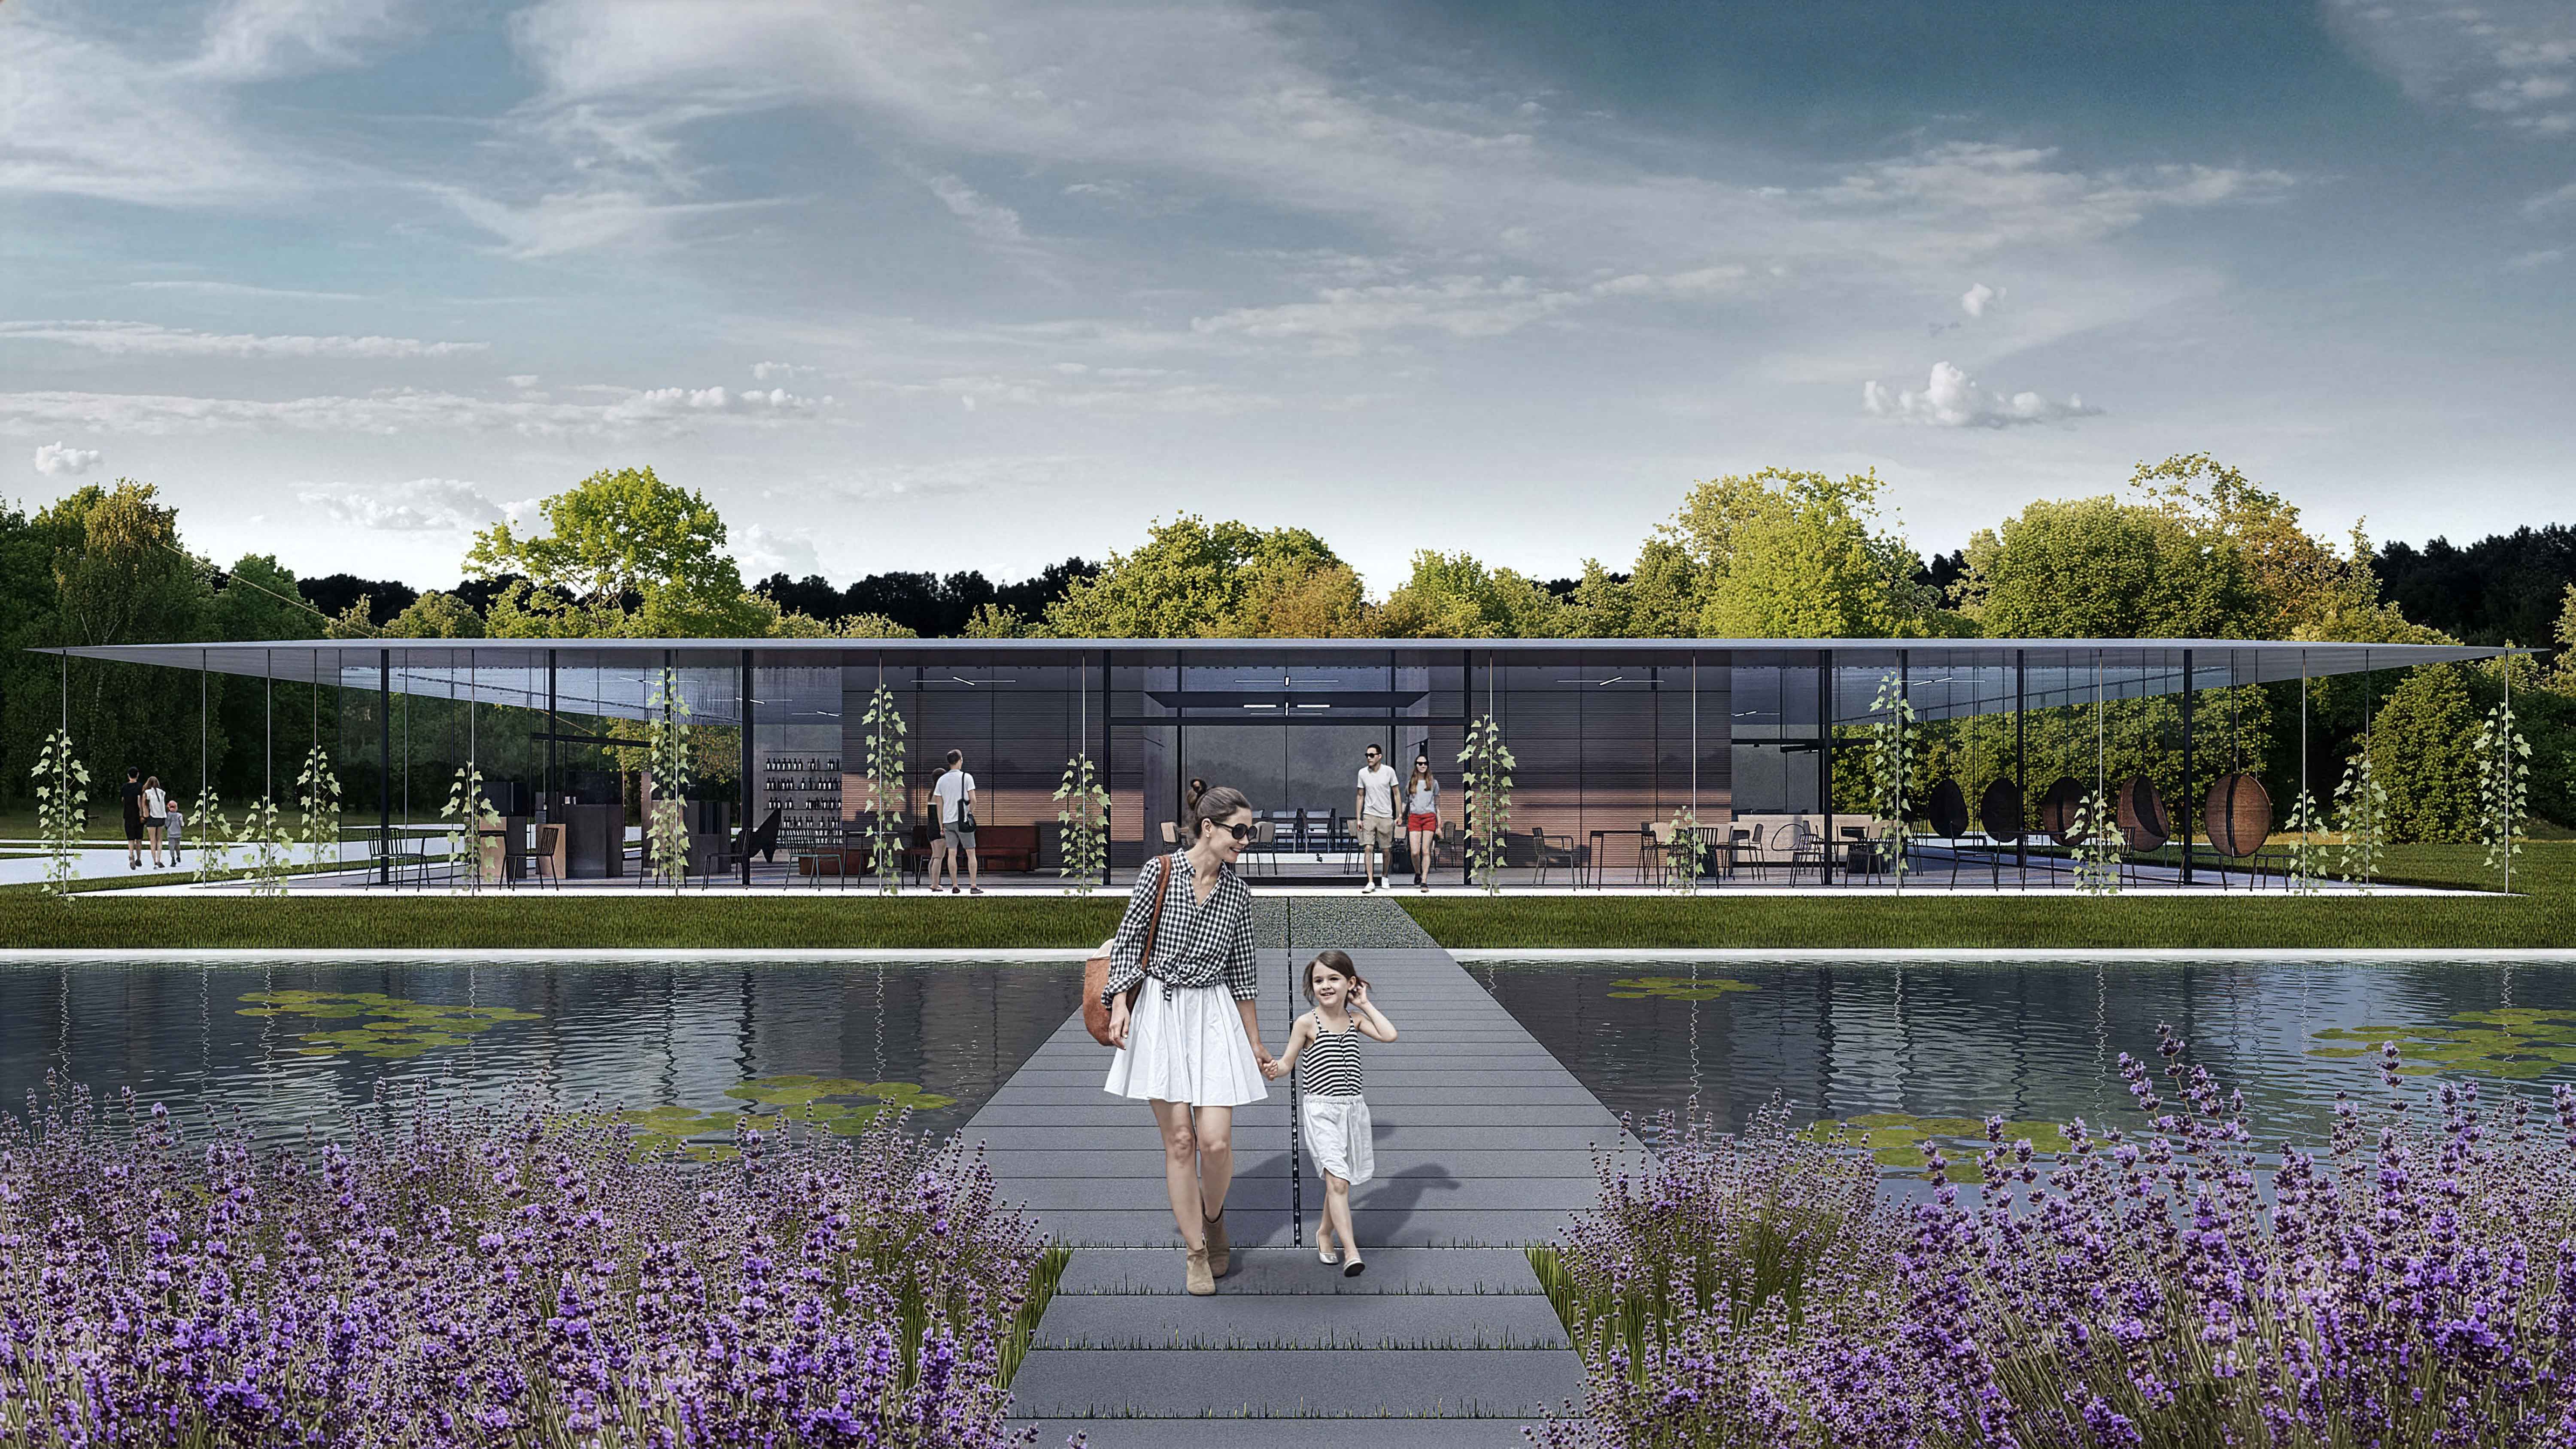
Situated within the Château Mukhrani estate in Georgia, this visitor center occupies a slightly elevated position within the gently sloping grounds of a historic property that includes vineyards, heritage buildings and hospitality facilities. The central challenge was to introduce a new, large-volume building into this eclectic setting without visually overpowering the château or competing with its historic character. A concrete ramp cuts into the lawn, guiding vehicles toward underground parking and gallery spaces. Thin vertical cables along the facade support climbing vines, connecting the building to the landscape.
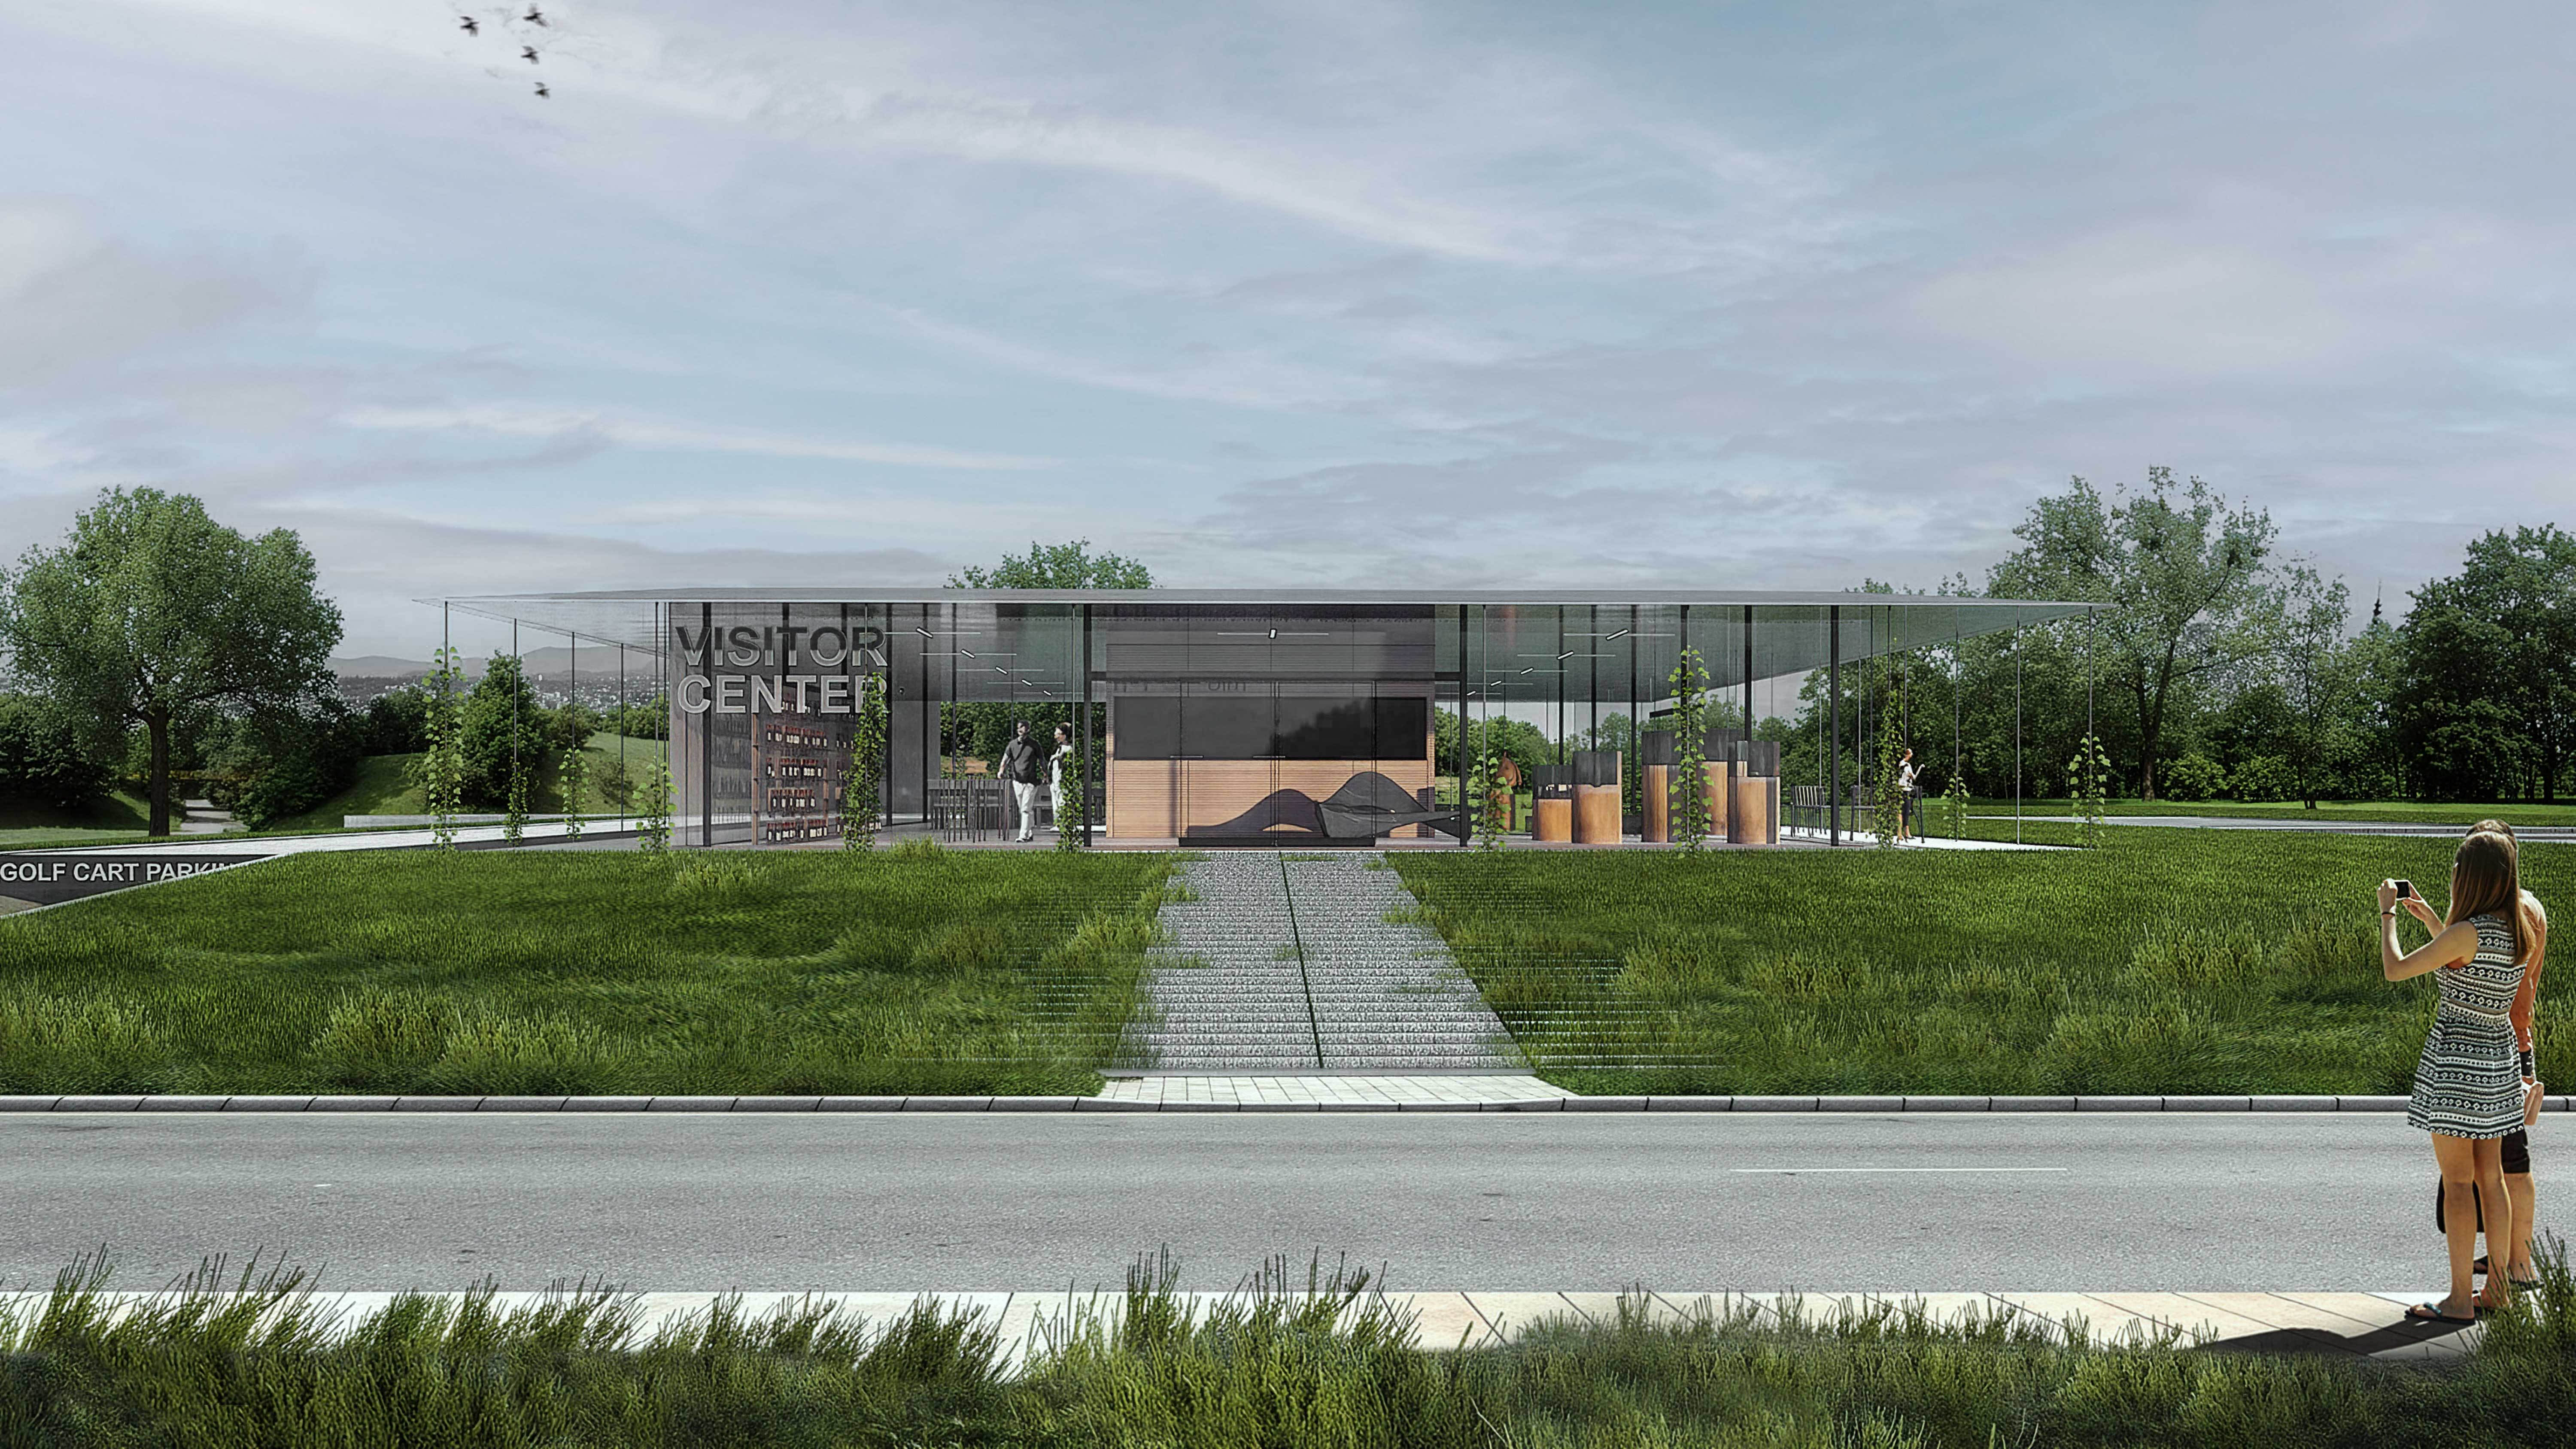
The programme brings together a café, wine tasting area, wine and souvenir shop, and exhibition space within a single open-plan above-ground volume. Below grade, an existing underground bunker has been repurposed as an art gallery, alongside a zone for electric vehicle parking. Two enclosed central service cores contain the stair, kitchen and back-of-house areas, freeing the perimeter for generous glazing and a covered terrace that wraps the full exterior. Warm wood-clad internal cores anchored in the center bring depth and warmth to the glass box. A stone pathway crosses a reflecting pool, creating a calm approach to the main entrance.
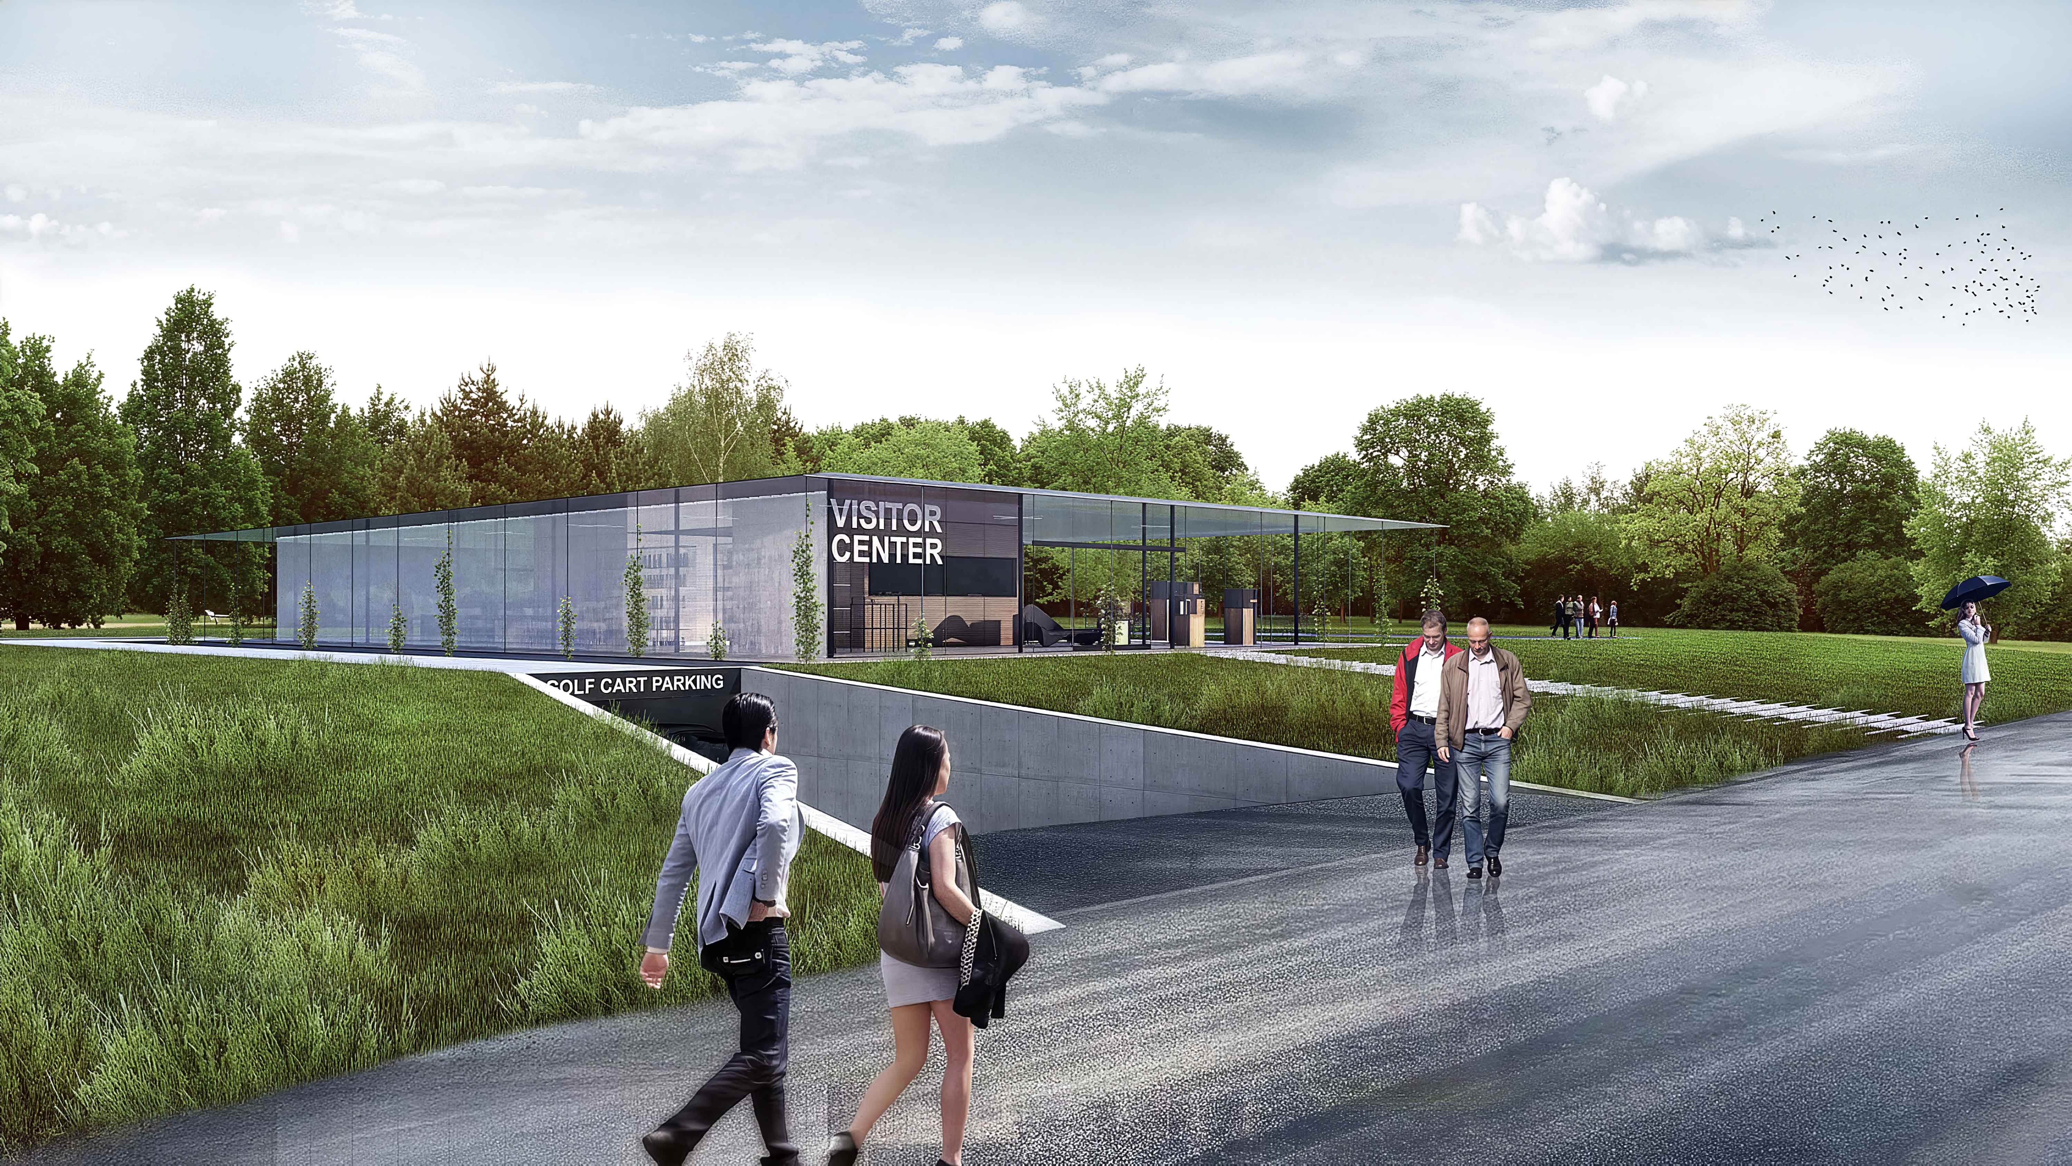
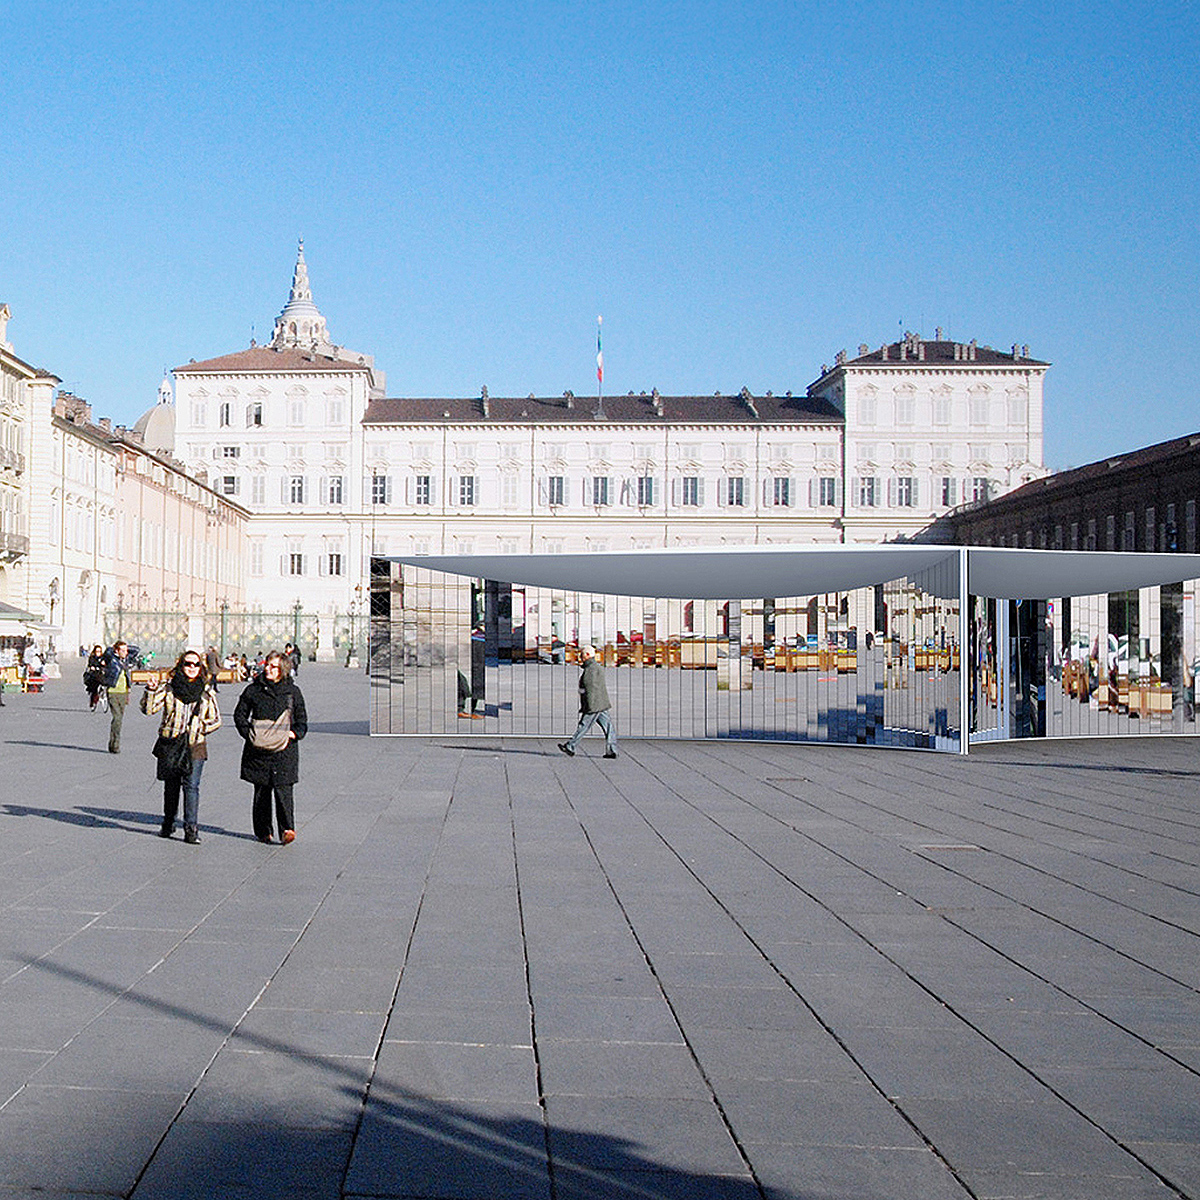
The structural system uses these two internal cores in combination with a steel colonnade along the perimeter, allowing the interior to remain column-free and open. The architectural language is deliberately minimal and neutral — a fully glazed facade and reflective ceiling surfaces help the building absorb its surroundings rather than assert itself against them, with an ultra-thin roof edge reinforcing the overall sense of lightness. A thin, floating roof canopy extends outward to shade the perimeter walkway. Floor-to-ceiling glass paneling renders the building envelope almost transparent, dissolving boundaries between inside and out.