Tbilisi Hills
2022 - Tbilisi Hills
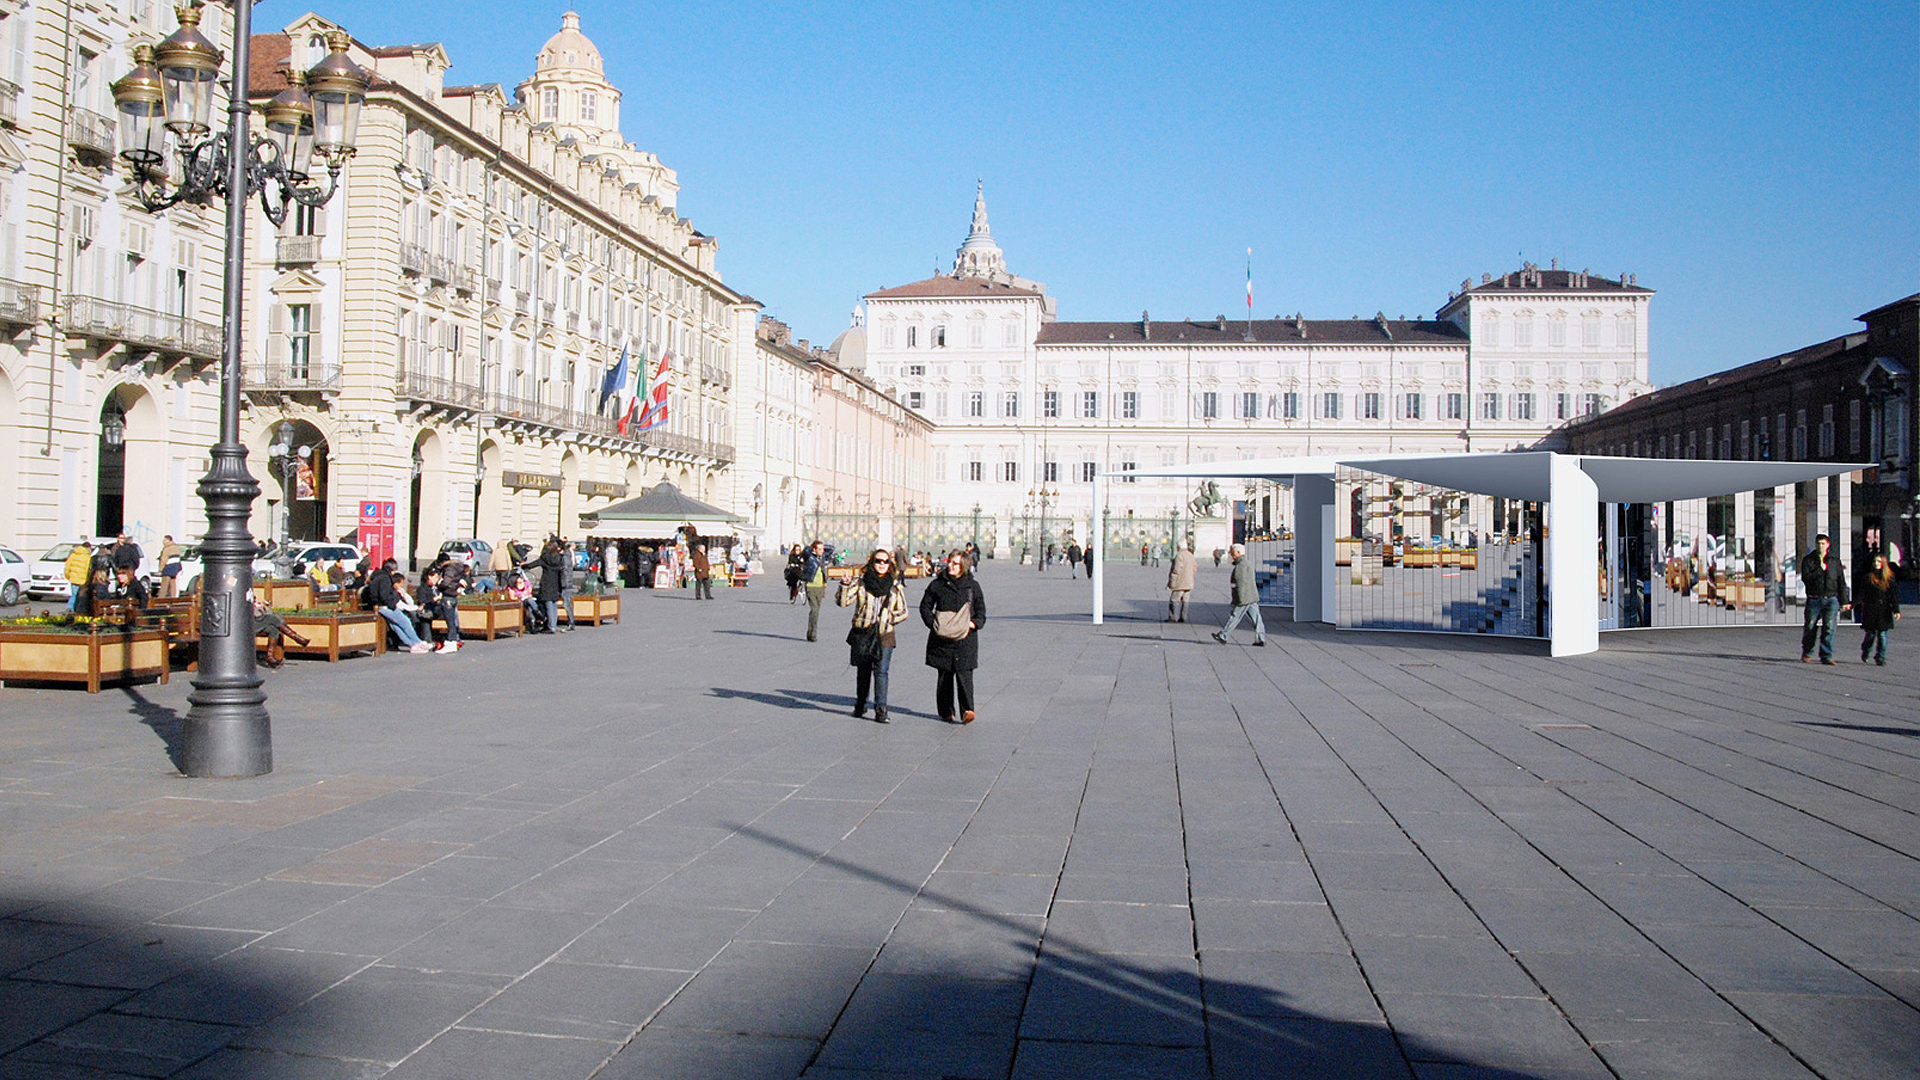
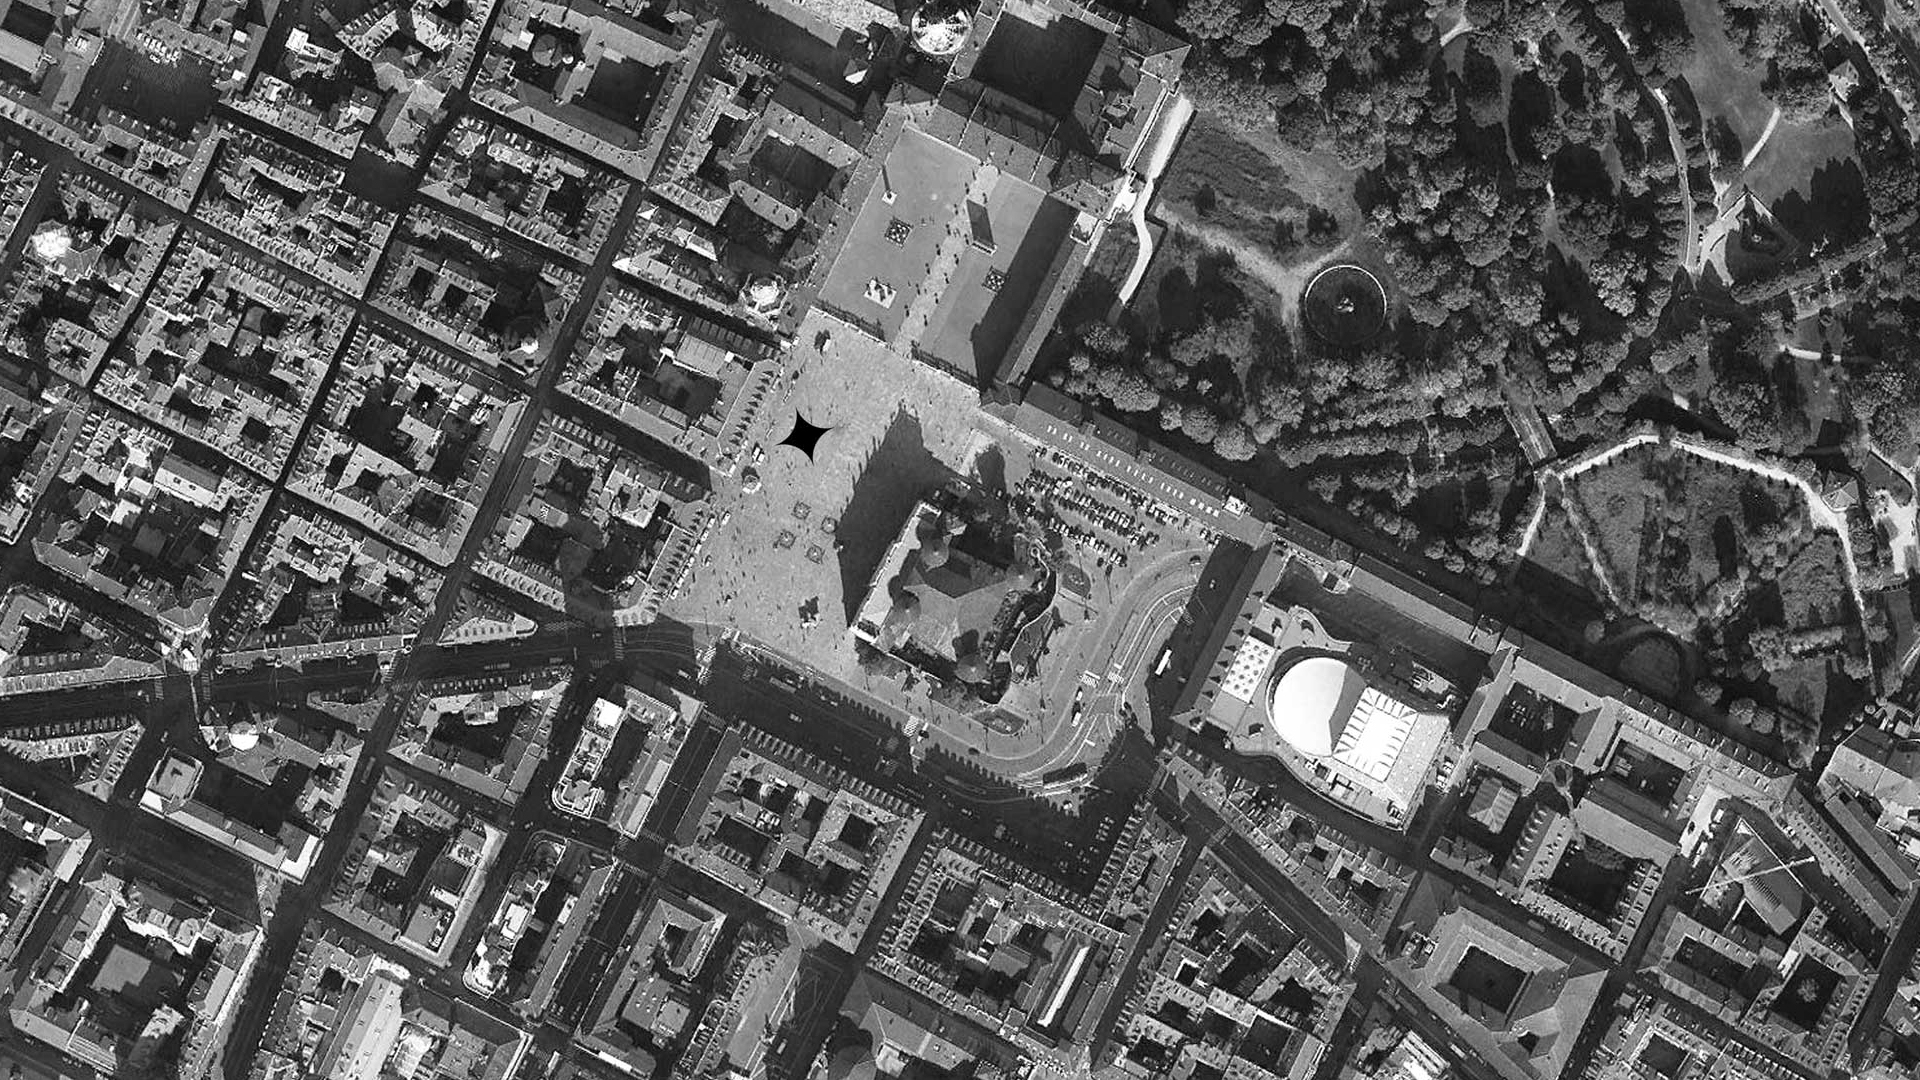
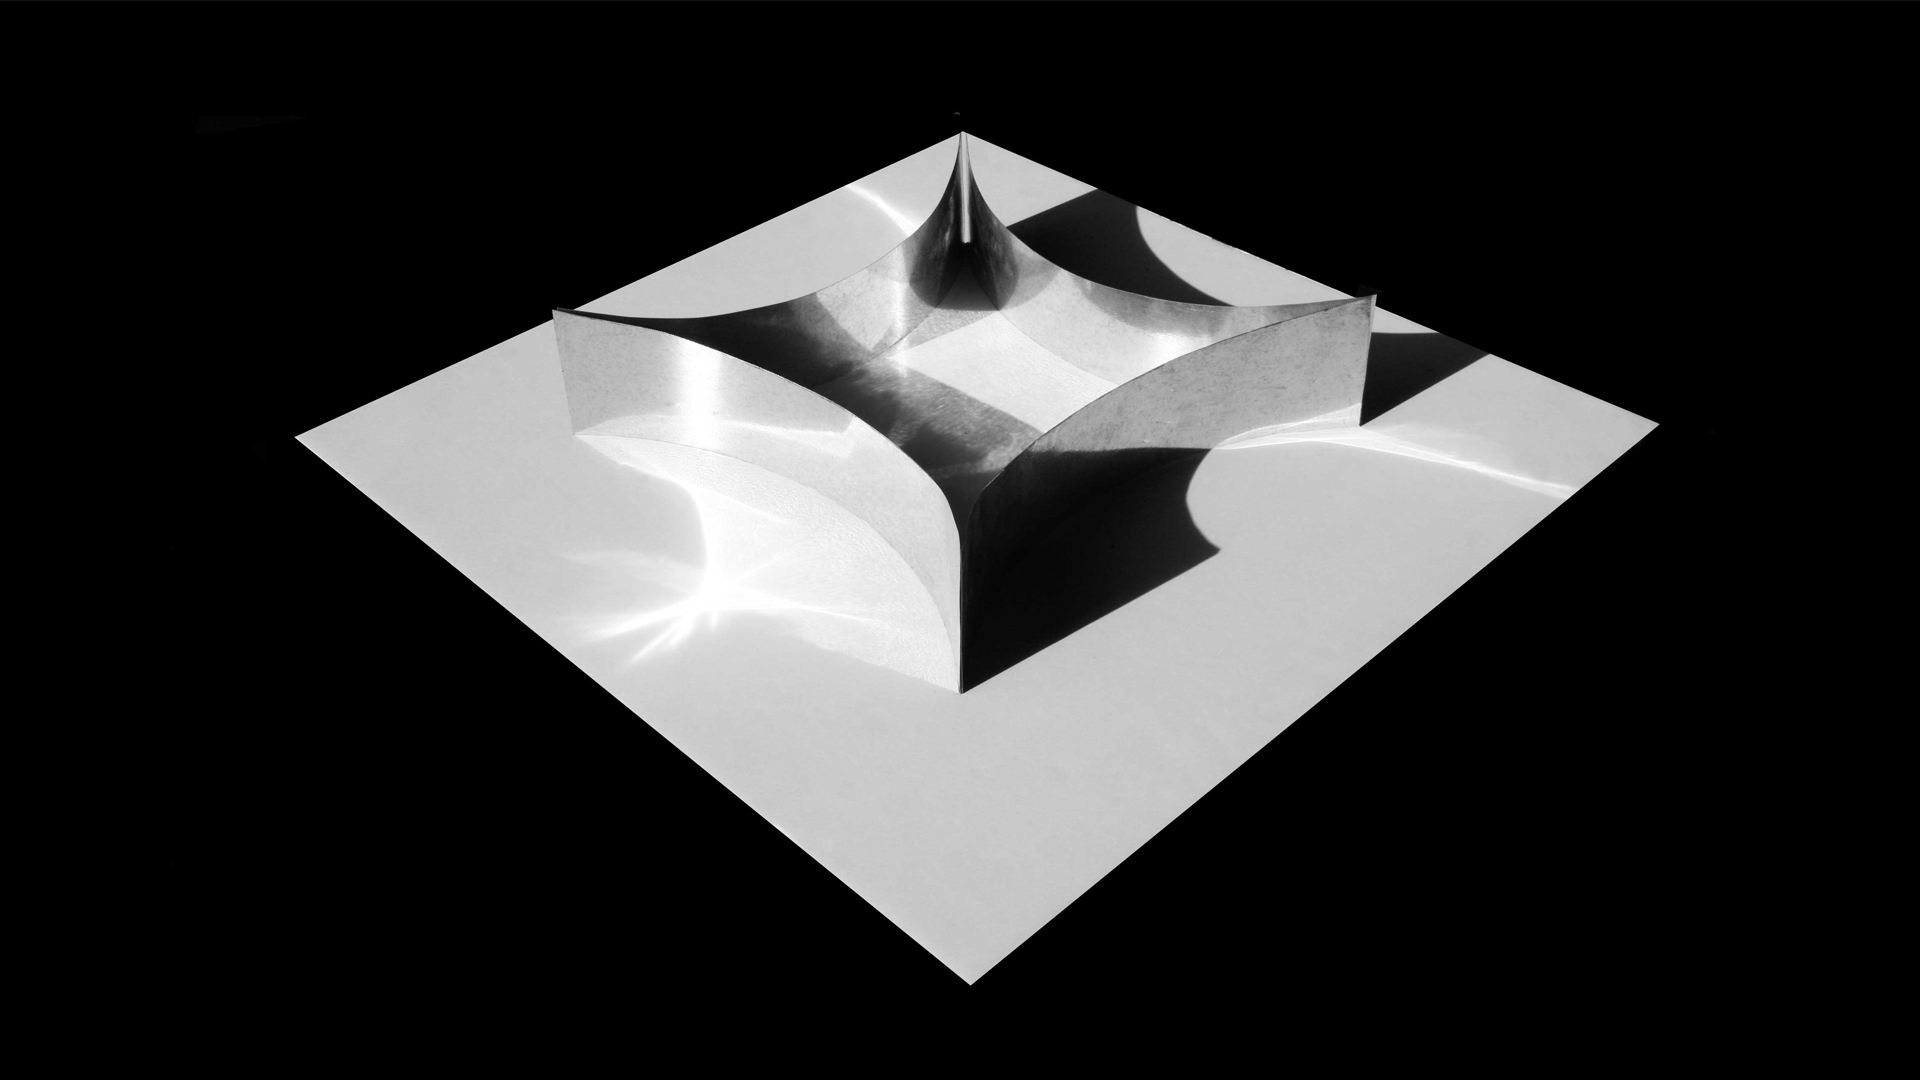
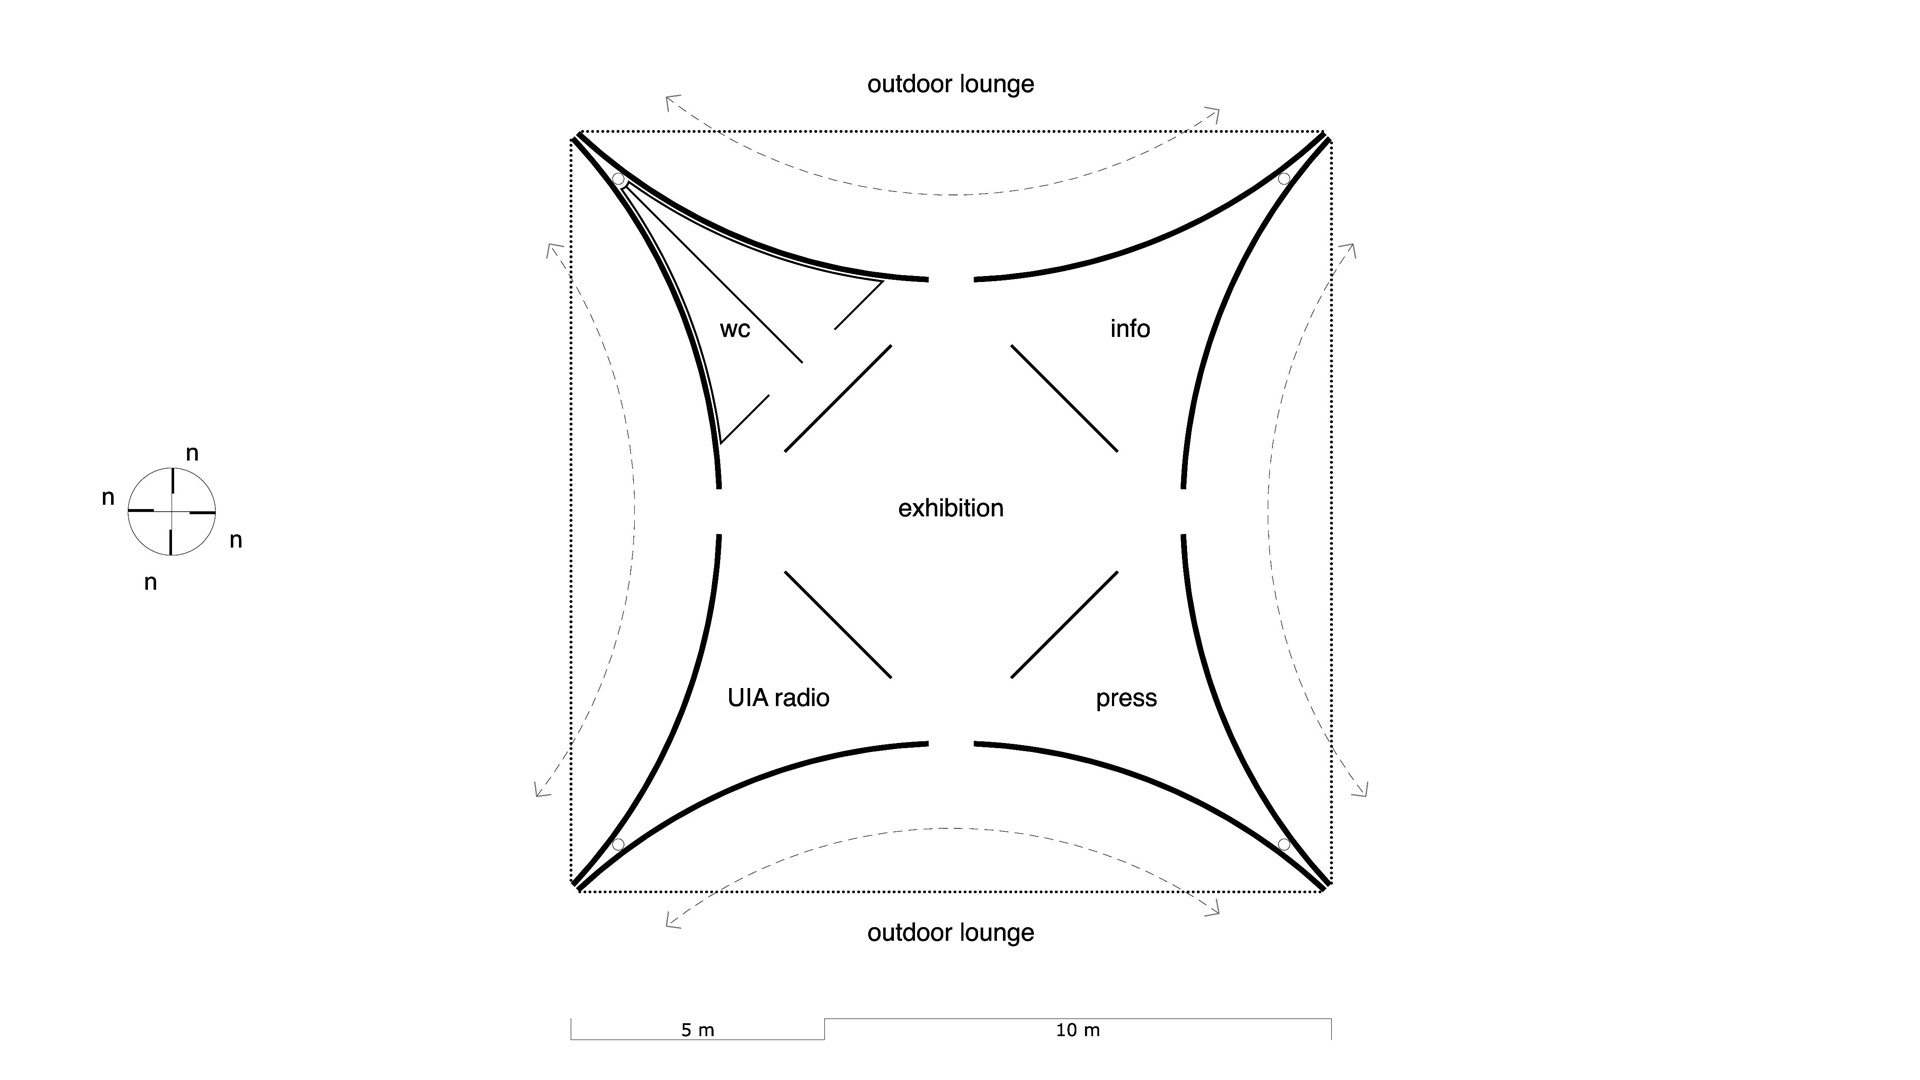
A competition entry for a public information pavilion on a plaza in Turin, designed in collaboration with Gigi Shukakidze and David Giorgadze. The brief called for a structure that would feel at home in open public space without imposing on it — flexible, accessible, and free of architectural pretension. Four concave, star-like points stretch outward to form an open, shelter-like roof plane. Slender white columns at the sharp outer corners support a thin, lightweight roof canopy.
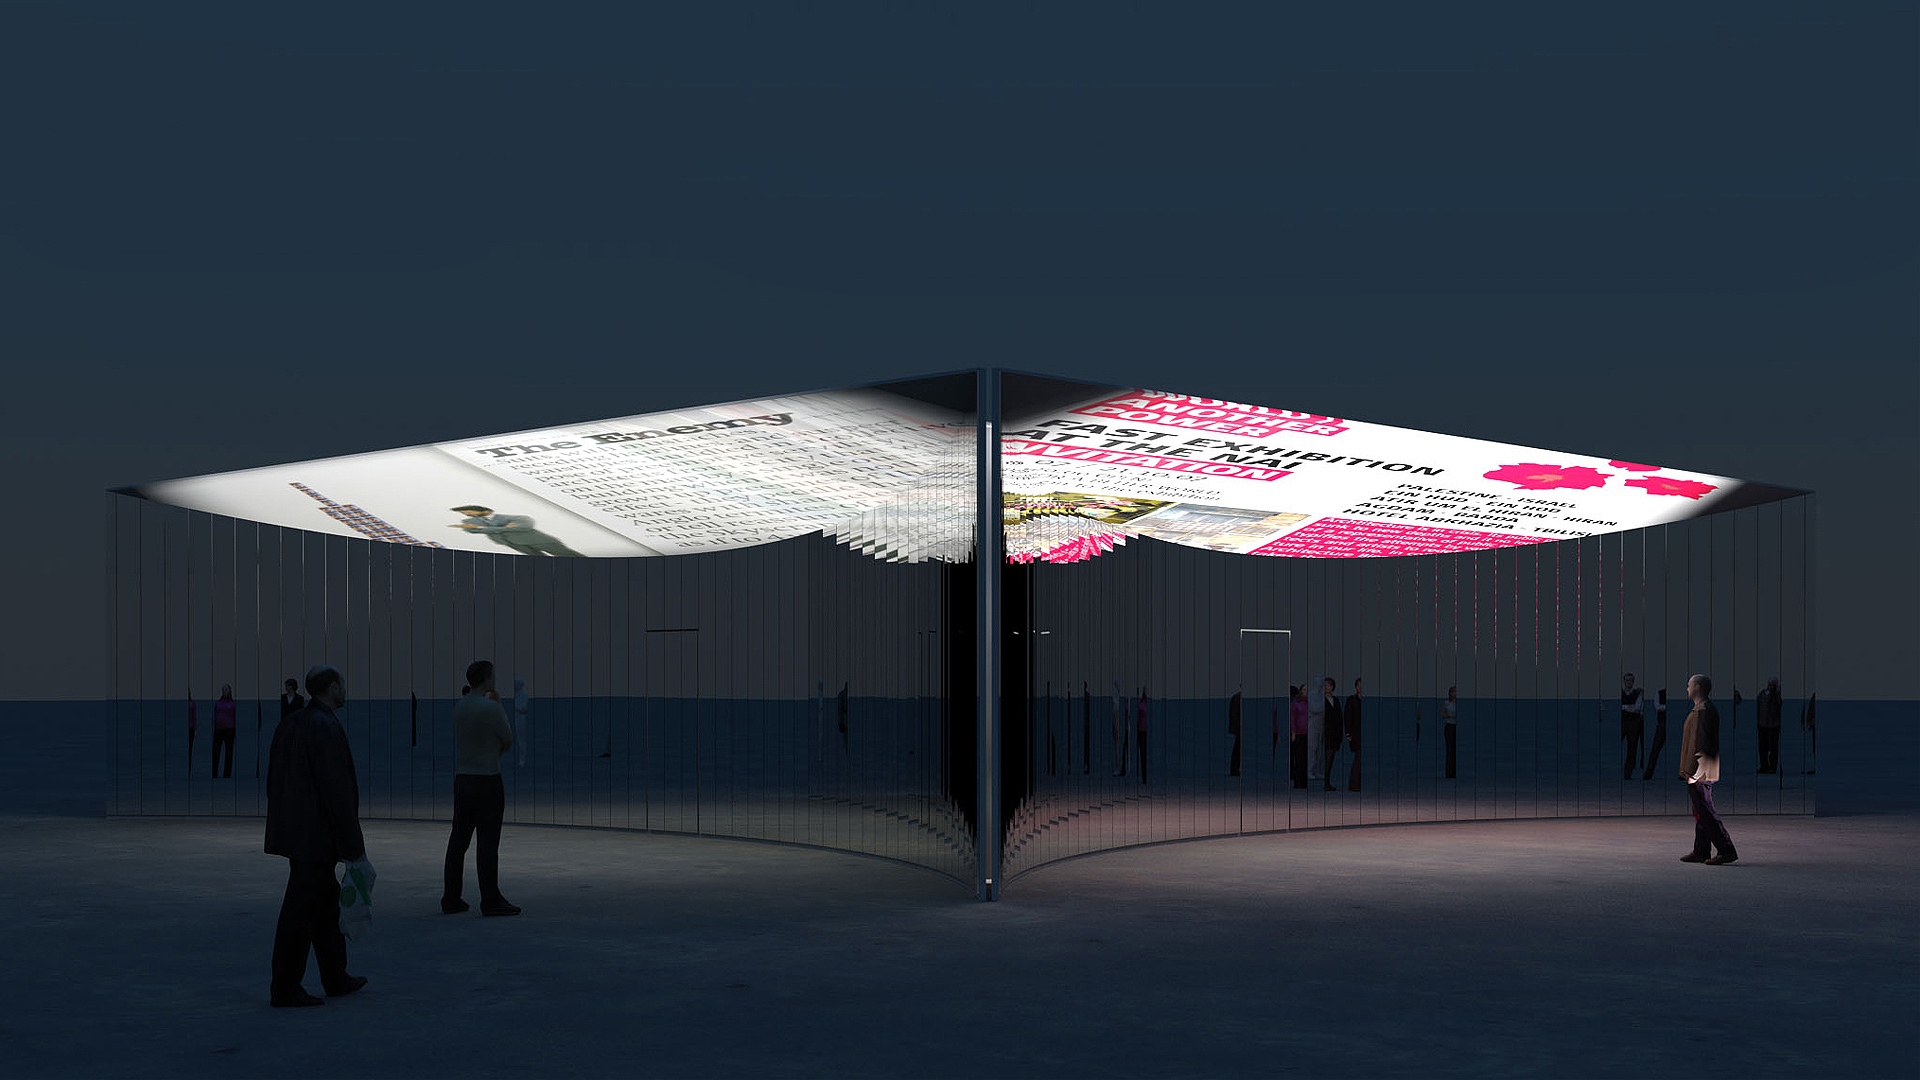
The design is rooted in the idea of a non-permanent, mobile structure that can be placed anywhere on the plaza and relocated without losing its function. Rather than a fixed solid object, the pavilion is conceived as a transformable body whose curved form absorbs and reflects the surrounding environment.
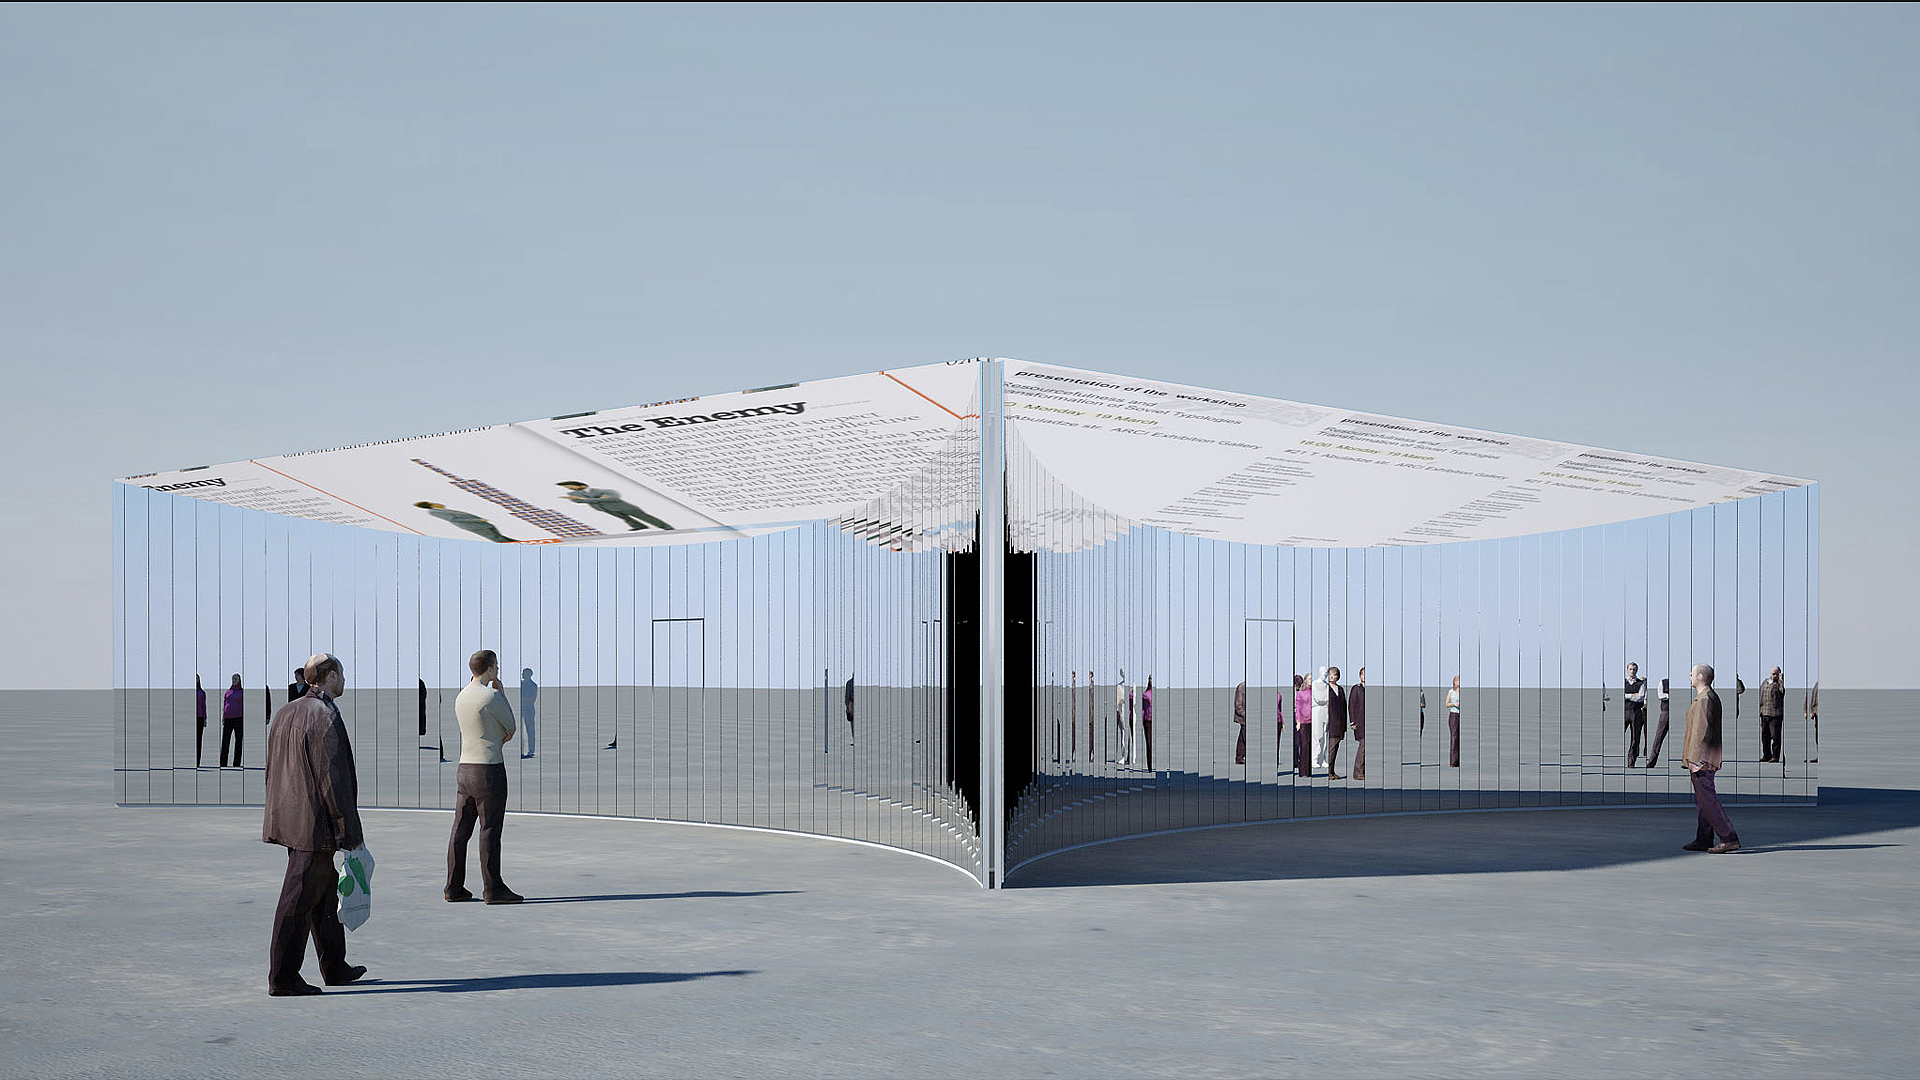
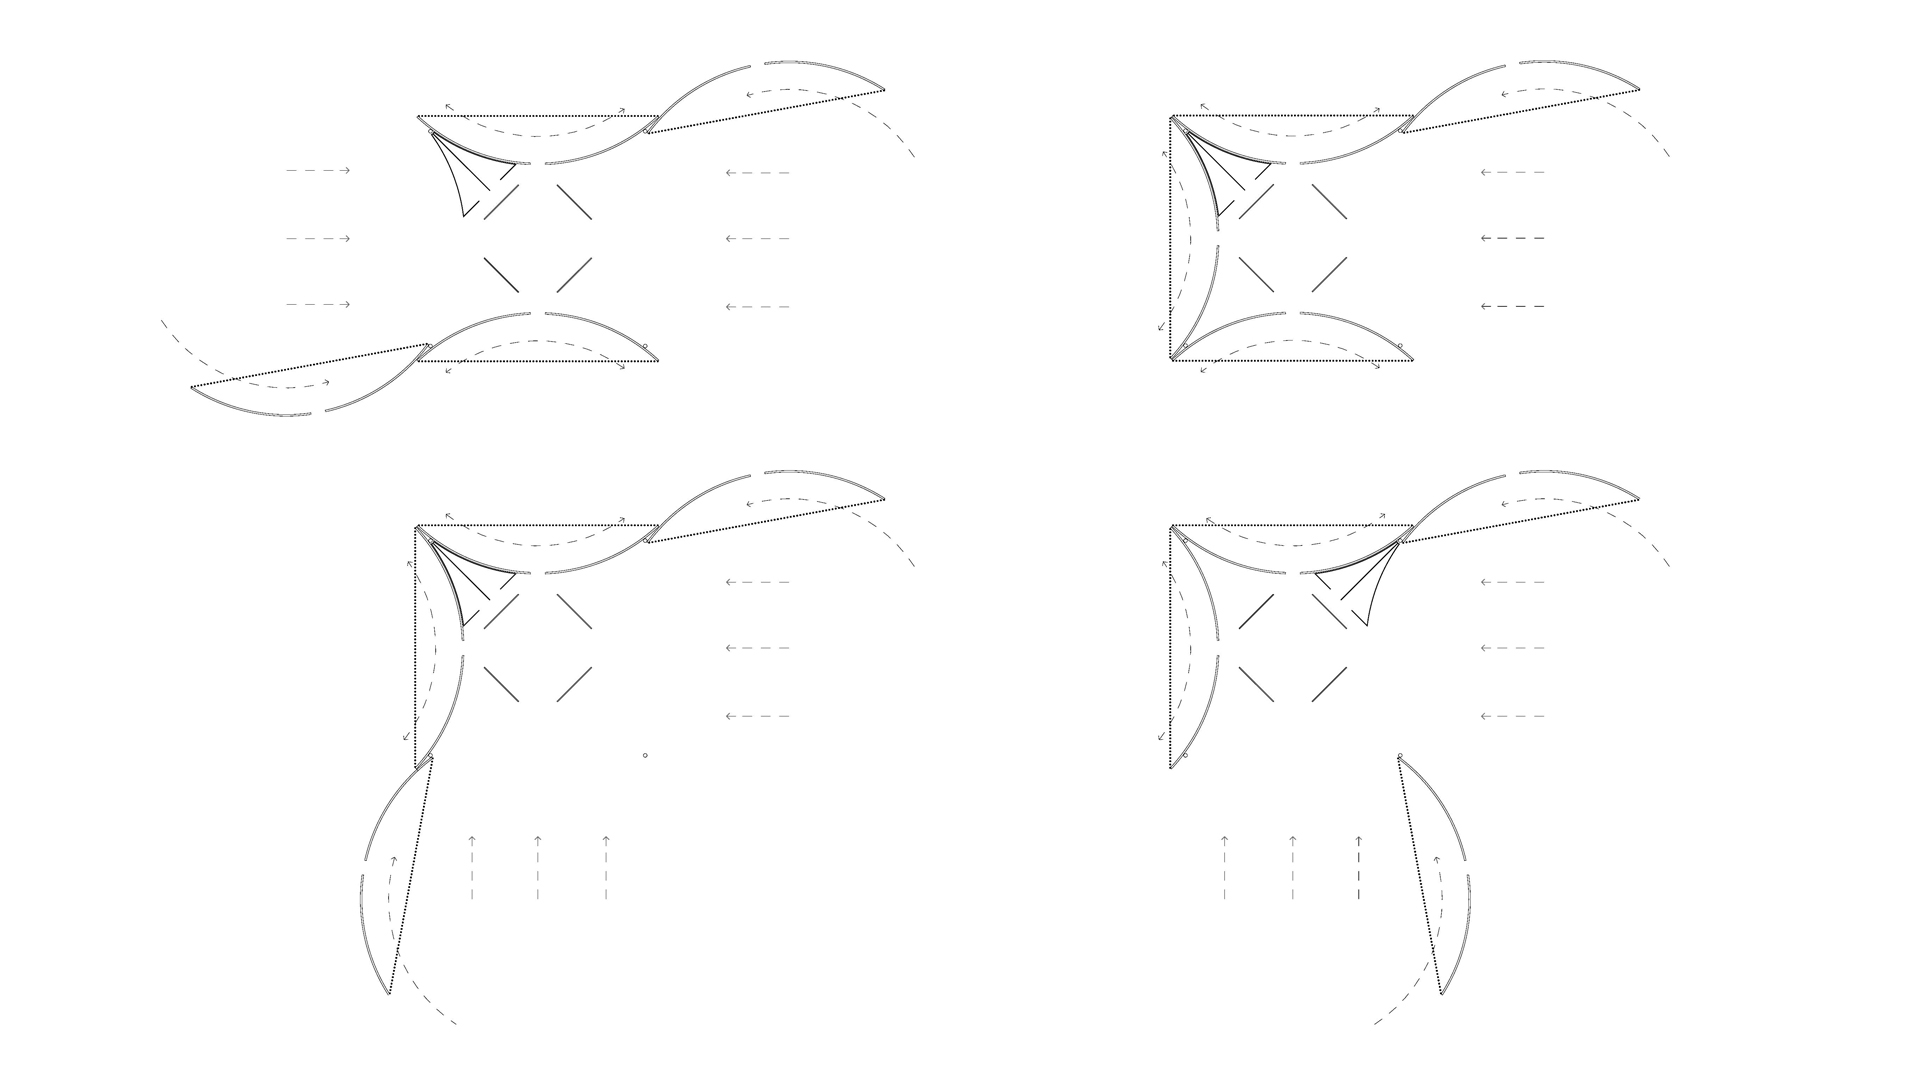
The shape allows movement to flow freely around and through it, avoiding the sense of enclosure that a more conventional structure would create. Curved interior wall panels swing open along tracked paths, allowing the floor plan to reshape for different events. Inwardly curving, concave side walls draw pedestrians naturally into the central exhibition zone.
The facades are clad in modular mirror segments that divide, repeat and multiply the reflections of the surroundings, causing the pavilion to effectively disappear into the plaza. What remains visible is the information itself, rear-projected onto angled surfaces within the roof, suspended in space without an apparent host.
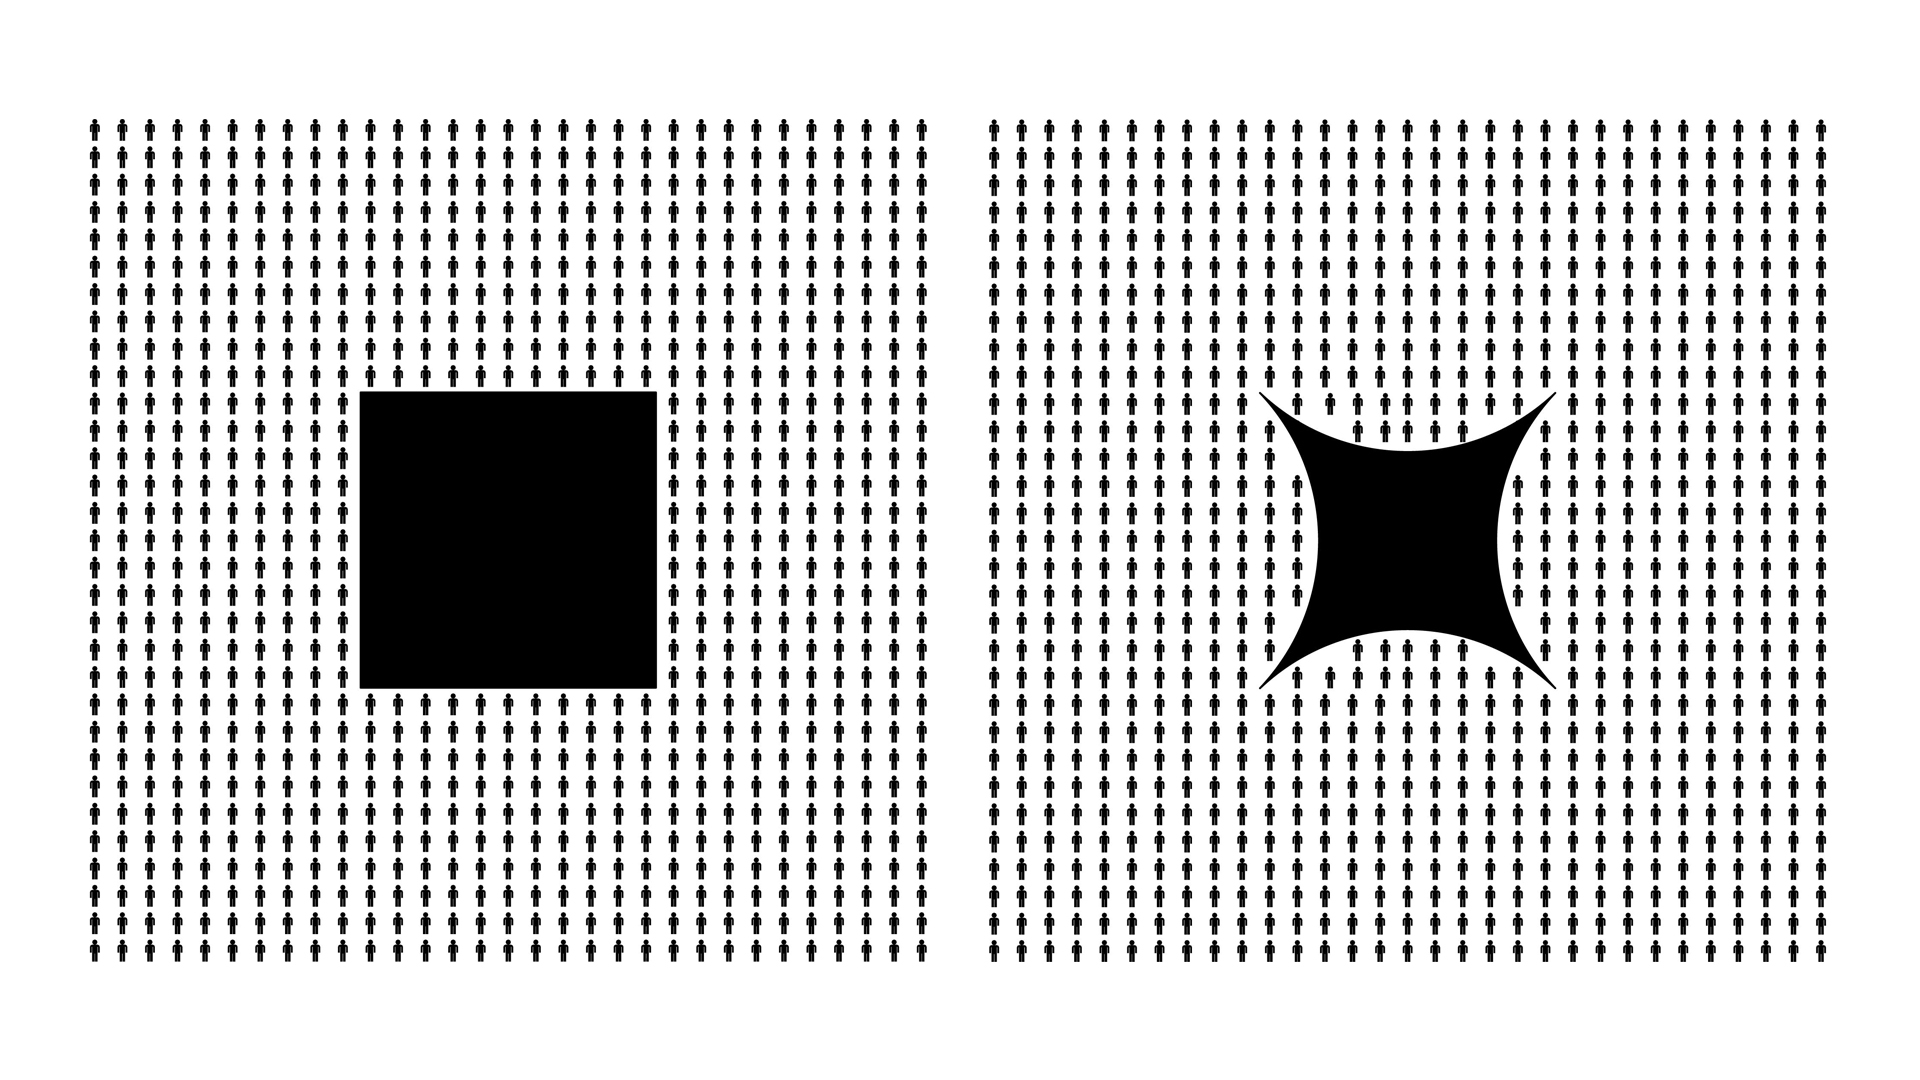
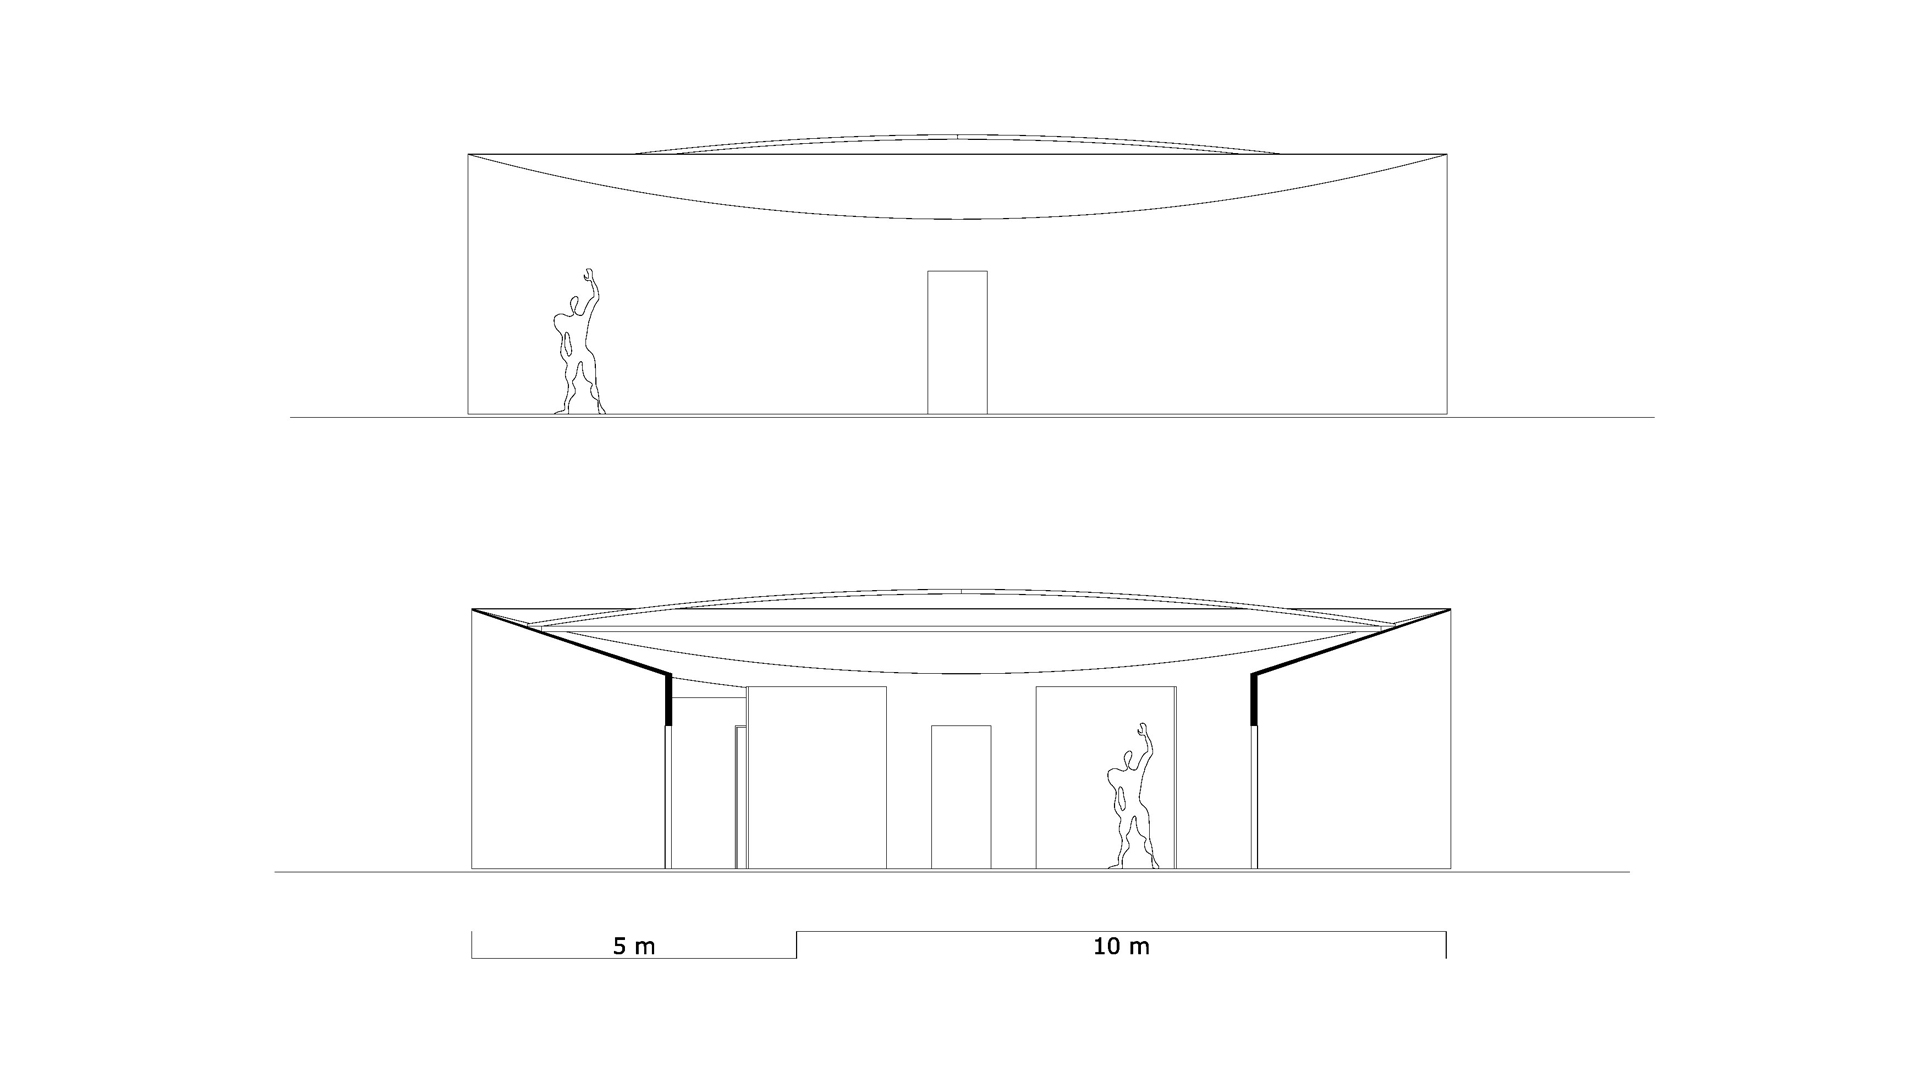
The result is a structure that is simultaneously present and invisible, functional without being monumental. Vertical mirrored glass strips line the exterior, fragmenting the surrounding historic facades across the outer shell. The pavilion's low horizontal proportions keep the historic grand palace behind it fully visible.